205 Bedford Aly

205 Bedford Aly — Photo 1
205 Bedford Aly — Photo 2
205 Bedford Aly — Photo 3
205 Bedford Aly — Photo 4
205 Bedford Aly — Photo 5
205 Bedford Aly — Photo 6
205 Bedford Aly — Photo 7
205 Bedford Aly — Photo 8
205 Bedford Aly — Photo 9
205 Bedford Aly — Photo 10
205 Bedford Aly — Photo 11
205 Bedford Aly — Photo 12
205 Bedford Aly — Photo 13
205 Bedford Aly — Photo 14
205 Bedford Aly — Photo 15
205 Bedford Aly — Photo 16
205 Bedford Aly — Photo 17
205 Bedford Aly — Photo 18
205 Bedford Aly — Photo 19
205 Bedford Aly — Photo 20
205 Bedford Aly — Photo 21
205 Bedford Aly — Photo 22
205 Bedford Aly — Photo 23
205 Bedford Aly — Photo 24
205 Bedford Aly — Photo 25
205 Bedford Aly — Photo 26
205 Bedford Aly — Photo 27
205 Bedford Aly — Photo 28
205 Bedford Aly — Photo 29
205 Bedford Aly — Photo 30
205 Bedford Aly — Photo 31
205 Bedford Aly — Photo 32
205 Bedford Aly — Photo 33
205 Bedford Aly — Photo 34
205 Bedford Aly — Photo 35
205 Bedford Aly — Photo 36
205 Bedford Aly — Photo 37
205 Bedford Aly — Photo 38
205 Bedford Aly — Photo 39
205 Bedford Aly — Photo 40
205 Bedford Aly — Photo 41
205 Bedford Aly — Photo 42
205 Bedford Aly — Photo 43
205 Bedford Aly — Photo 44
205 Bedford Aly — Photo 45

$2,800/ mo
Doesn't include deposits and fees
3 beds3.5 baths1888 sqft townhouse
205 Bedford Aly
Your booked tour

What you get

No petsIn-unit laundryParkingAir conditioningPool

Costs, fees, and lease terms

Lease terms

12 Months

Pricing comparison

$108

At $2,800, this listing is priced $108 more than the current market rate for a 3 bedroom home in Johns Creek.

Pets

  • Dogs

    Not allowed
  • Cats

    Not allowed

The neighborhood

About the building

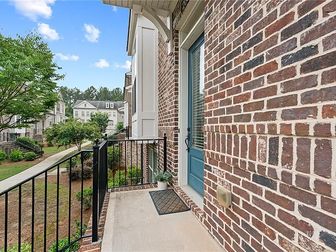
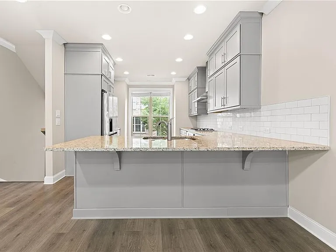
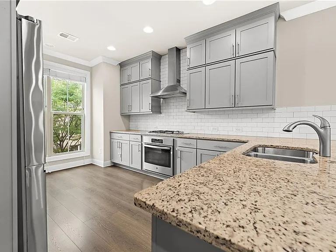
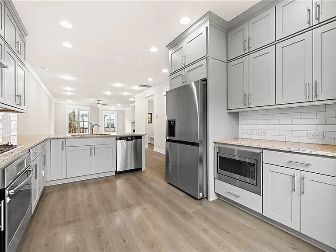
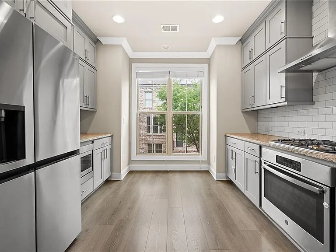
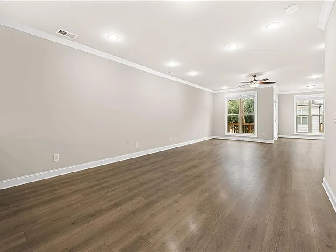
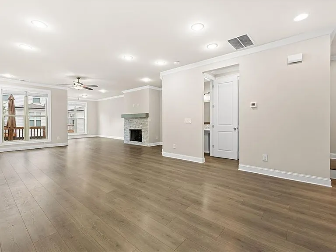
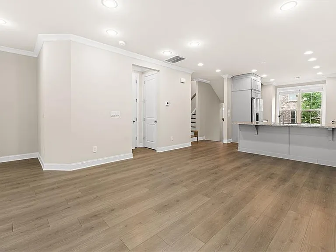
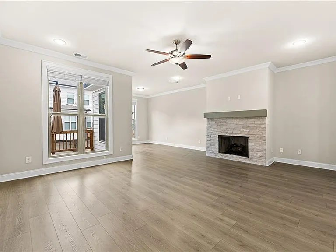
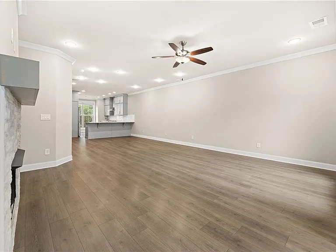
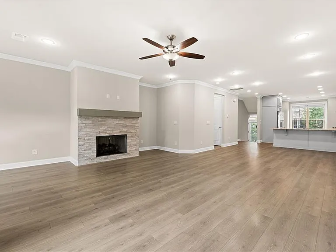
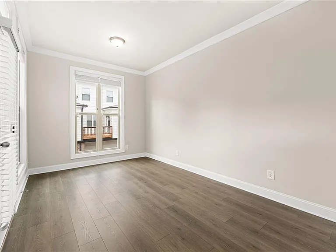
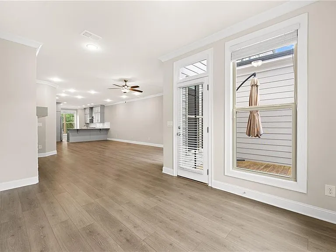
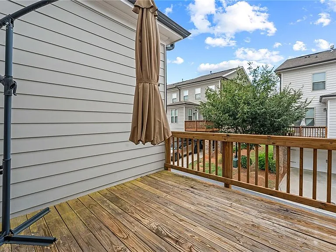
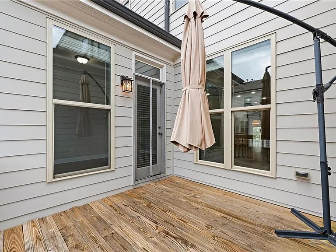
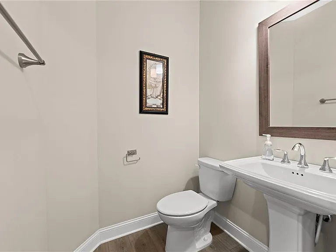
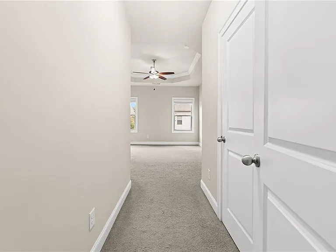
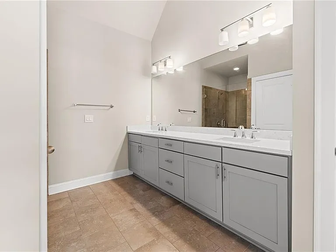
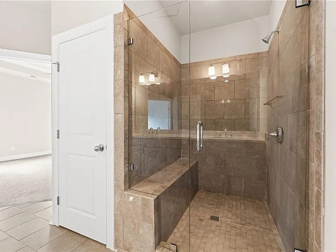
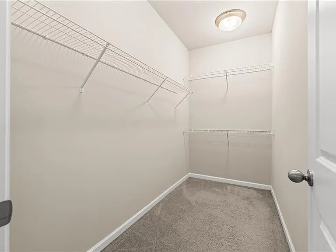
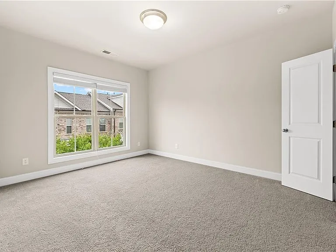
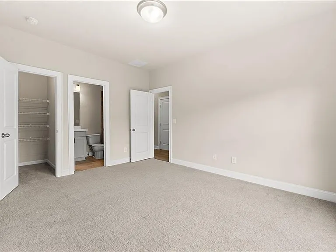
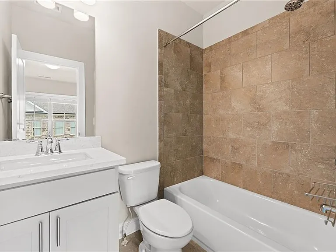
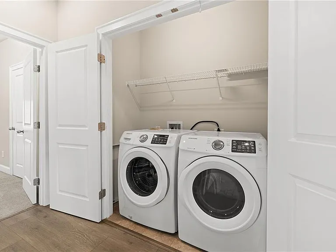
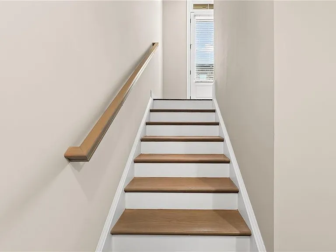
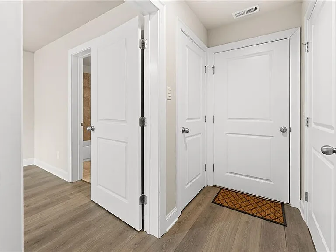
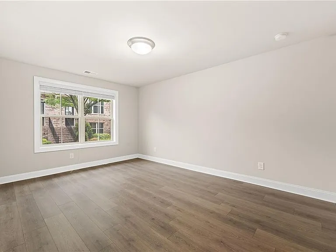
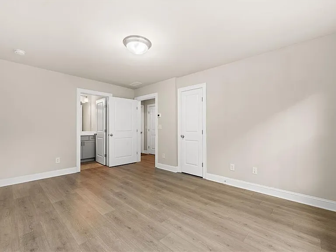
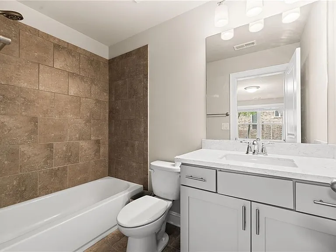
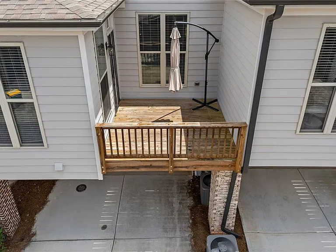
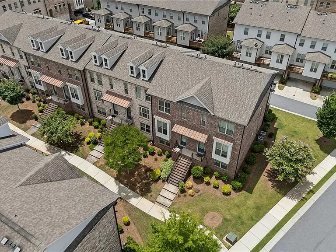
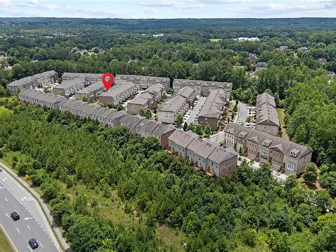
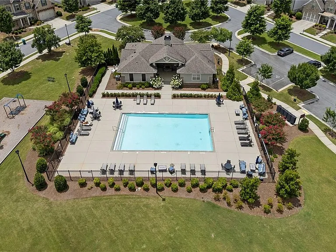
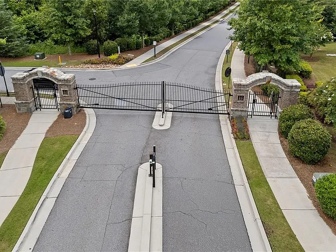
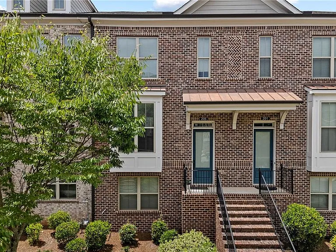
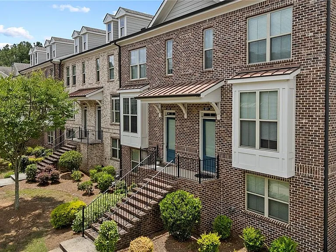
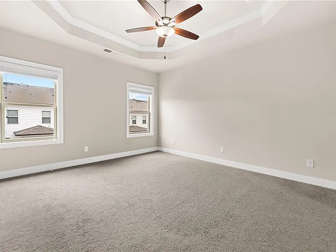
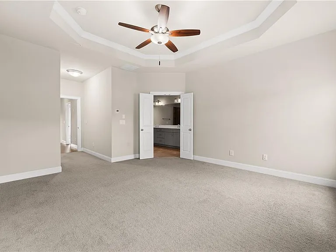
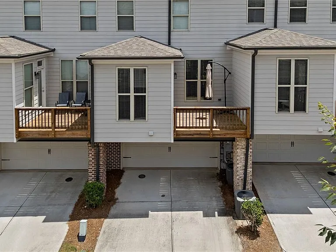
Welcome home to this beautifully maintained 3-bedroom townhome located in a gated community in the highly sought-after Northview High School district. This move-in ready home offers a spacious, thoughtfully designed floor plan and is conveniently located near local bakeries, restaurants, shopping, parks, and everything Johns Creek has to offer. The bright and inviting main level features a fully equipped kitchen with a breakfast bar, a large window that fills the space with natural light, and an open view of the living area. The cozy family room is centered around a fireplace and opens to a private wooden deck, creating the perfect space for relaxing or entertaining. Upstairs, the spacious owner's suite features an elegant tray ceiling, a walk-in closet, and a private ensuite bathroom complete with double vanities and a beautifully tiled walk-in shower. The generously sized secondary bedrooms provide plenty of comfort and flexibility. The laundry room is conveniently located upstairs and includes a washer and dryer for added convenience. The lower level offers a private bedroom and full bathroom, making it ideal for guests, a home office, or a flex space to fit your lifestyle. Additional highlights include a two-car garage and a driveway with extra parking. Enjoy the security of gated community living and an unbeatable Johns Creek location close to top-rated schools, parks, shopping, dining, and everyday conveniences. Don't miss the opportunity to lease this exceptional home in one of Johns Creek's most desirable communities!

The property manager

Nearby schools

Students who live in 205 Bedford Aly attend the following Fulton County School District (Unified School District) public schools:
GreatSchools ratings are based on test scores and additional metrics when available.

205 Bedford Aly
By contacting this property, you agree to our Terms of Use. Visit our Privacy Portal for more information. When you click “Send message”, we’ll send your inquiry to the property manager so they can reach out and answer your questions.
Find similar homes

Spot something off?Good catch. Flag it and help keep listings legit.