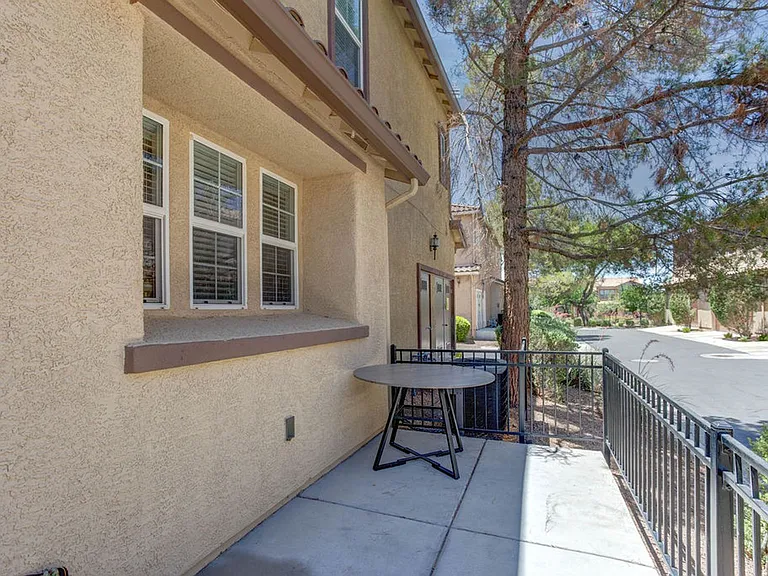
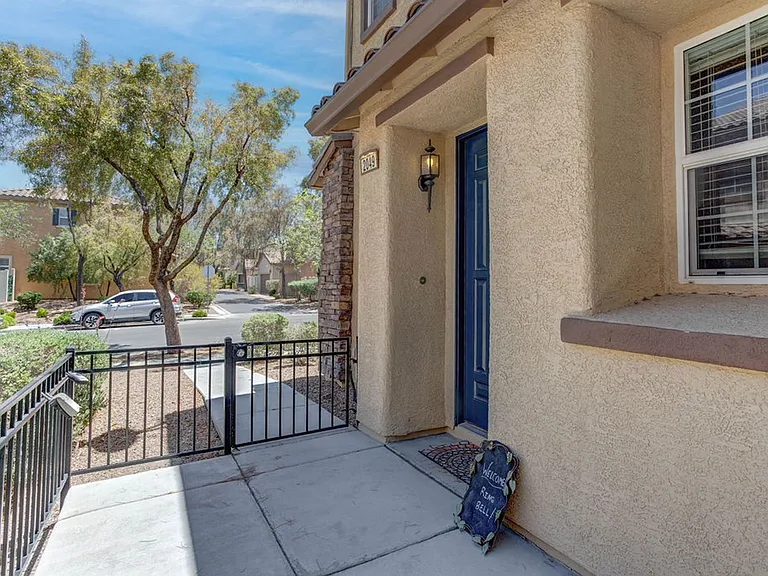
2049 Rockburne St

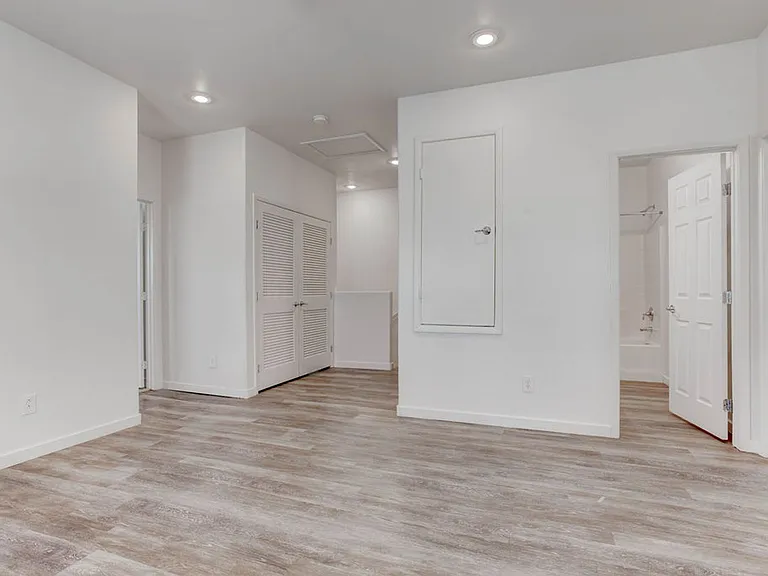
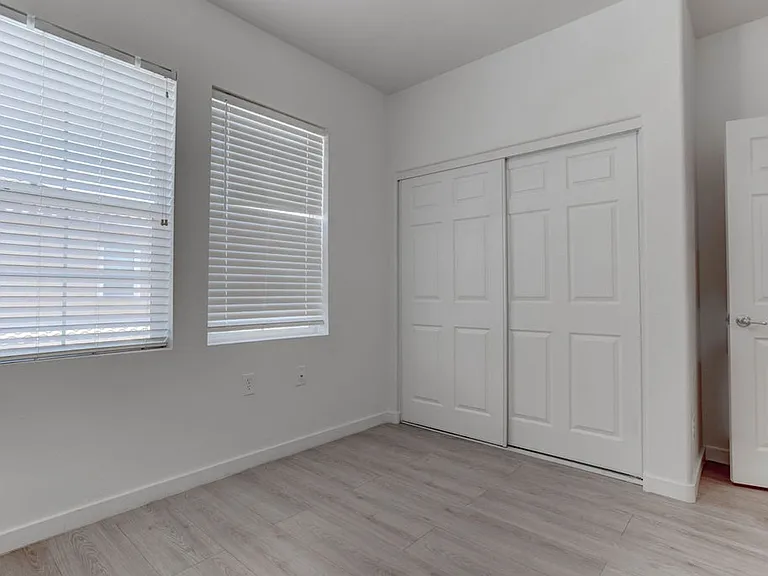
2049 Rockburne St — Photo 1
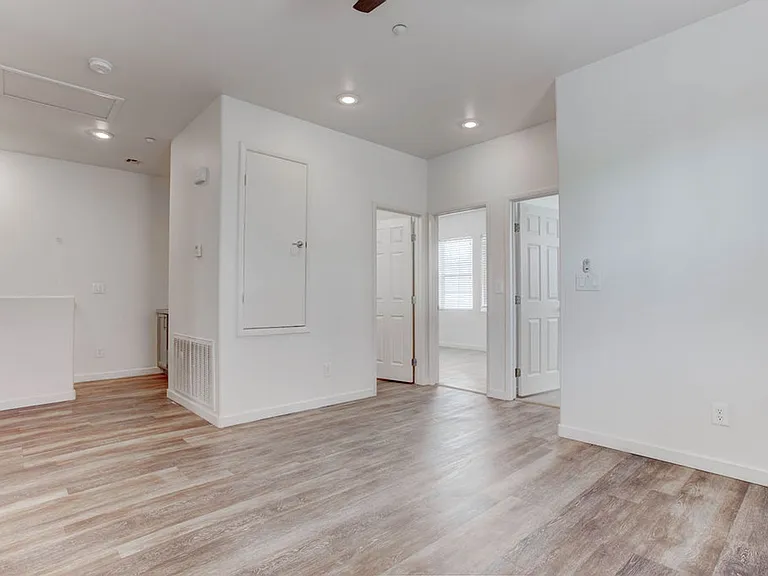
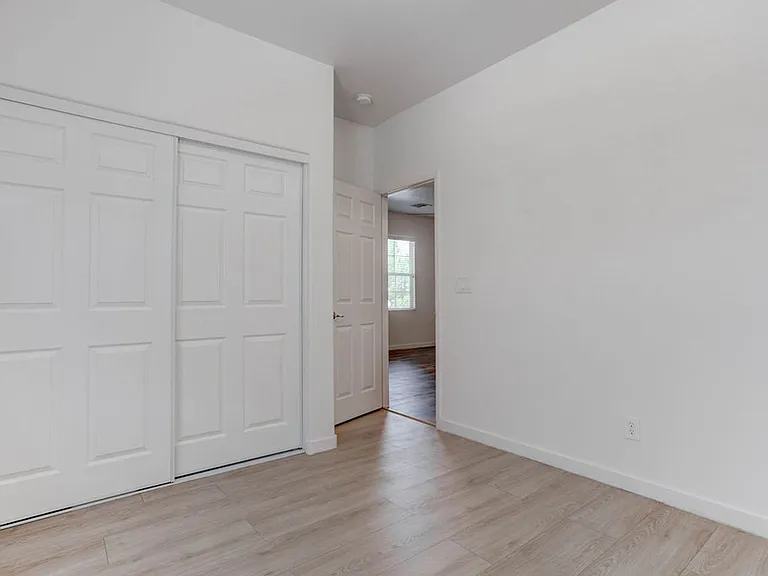
2049 Rockburne St — Photo 2
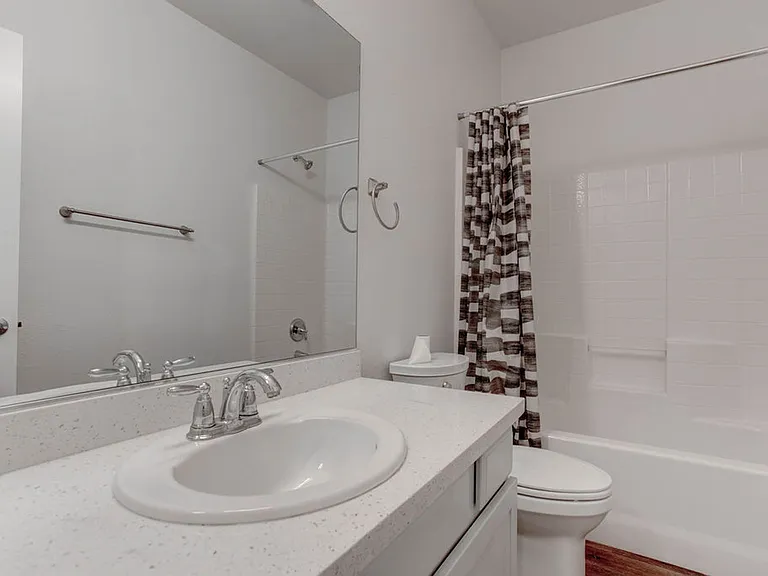
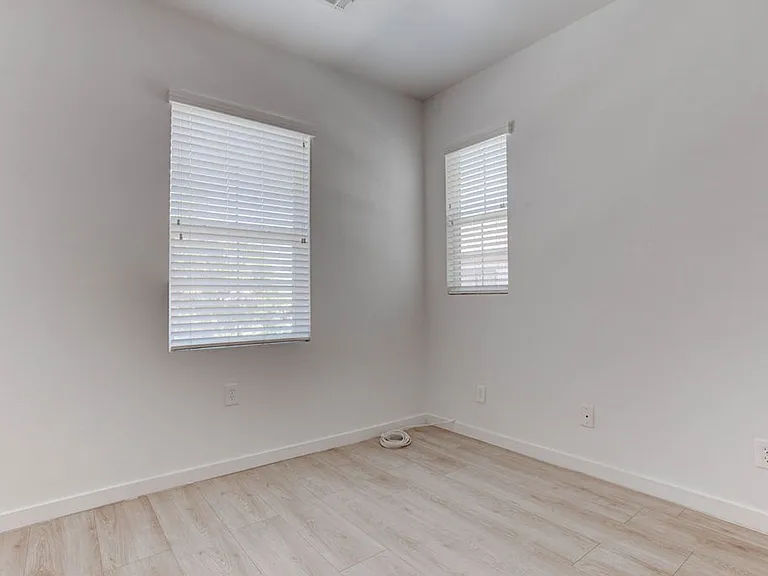
2049 Rockburne St — Photo 3
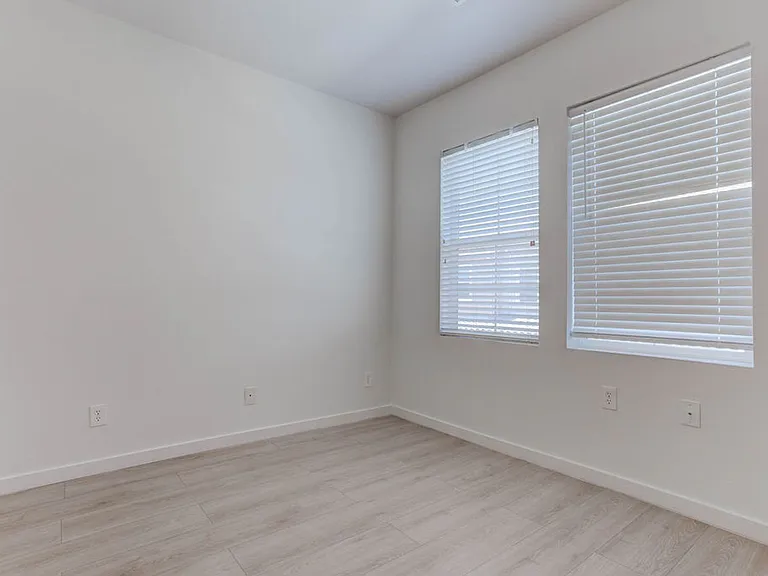
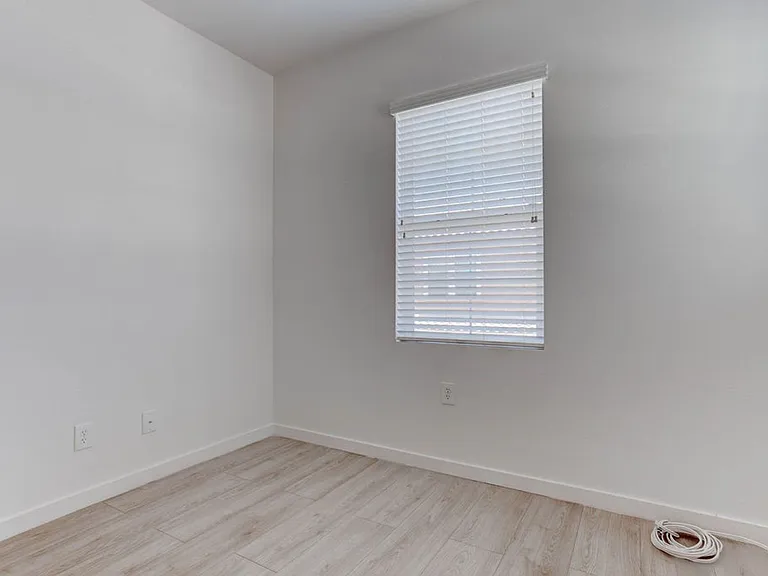
2049 Rockburne St — Photo 4
2049 Rockburne St — Photo 5
2049 Rockburne St — Photo 6
2049 Rockburne St — Photo 7
2049 Rockburne St — Photo 8
2049 Rockburne St — Photo 9
2049 Rockburne St — Photo 10
2049 Rockburne St — Photo 11
2049 Rockburne St — Photo 12
2049 Rockburne St — Photo 13
2049 Rockburne St — Photo 14
2049 Rockburne St — Photo 15
2049 Rockburne St — Photo 16
2049 Rockburne St — Photo 17
2049 Rockburne St — Photo 18
2049 Rockburne St — Photo 19
2049 Rockburne St — Photo 20
2049 Rockburne St — Photo 21
2049 Rockburne St — Photo 22
2049 Rockburne St — Photo 23
2049 Rockburne St — Photo 24
2049 Rockburne St — Photo 25
2049 Rockburne St — Photo 26
2049 Rockburne St — Photo 27
2049 Rockburne St — Photo 28
2049 Rockburne St — Photo 29
2049 Rockburne St — Photo 30
2049 Rockburne St — Photo 31
2049 Rockburne St — Photo 32
2049 Rockburne St — Photo 33
2049 Rockburne St — Photo 34
2049 Rockburne St — Photo 35

3 beds2.5 baths1540 sqft townhouse
2049 Rockburne St
Your booked tour

What you get

Pet-friendlyIn-unit laundry

Costs, fees, and lease terms

Pets

  • Dogs

    Allowed
  • Cats

    Allowed

The neighborhood

About the building

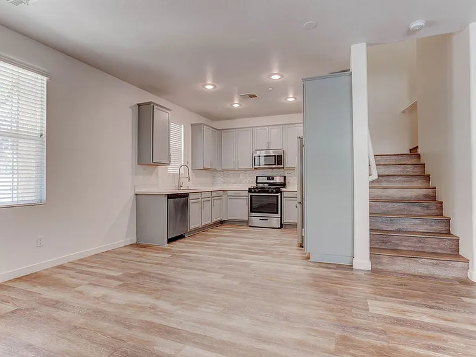
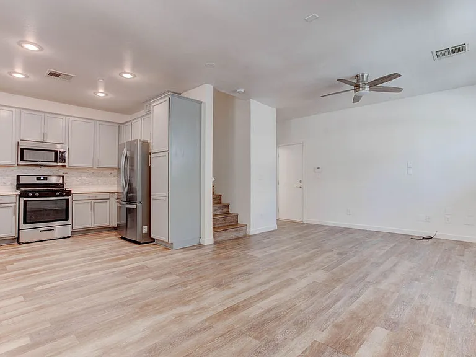
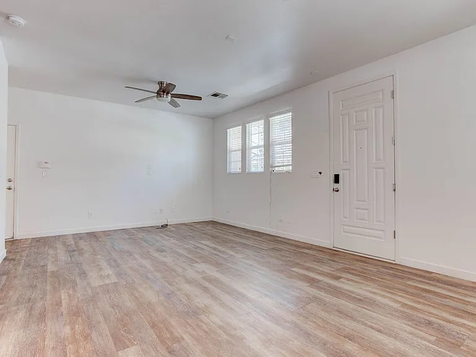
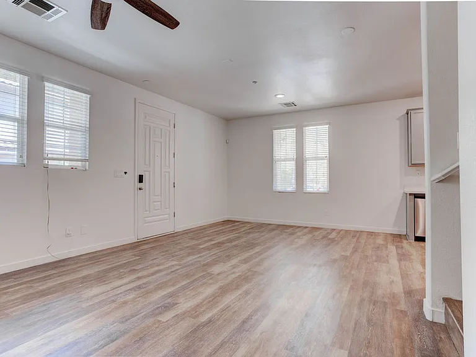
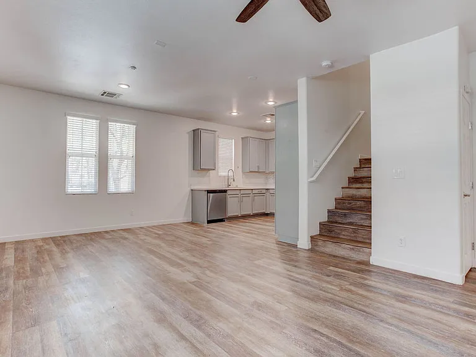
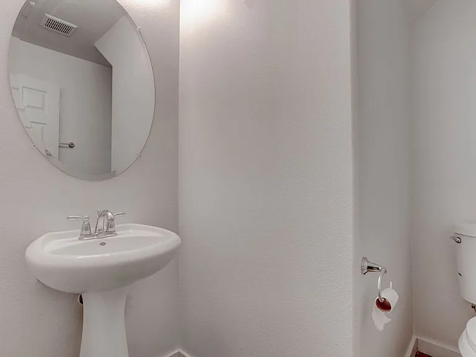
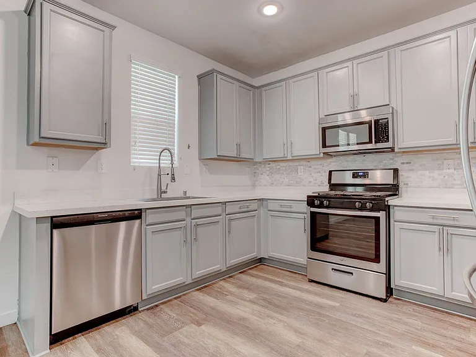
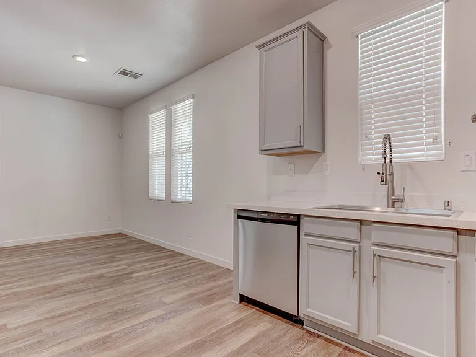
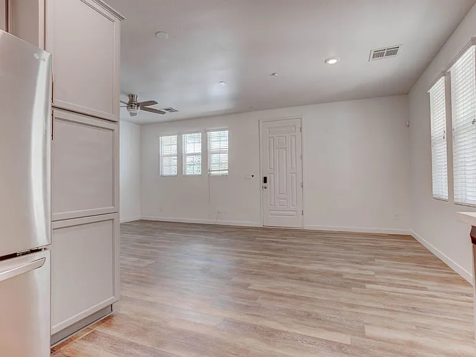
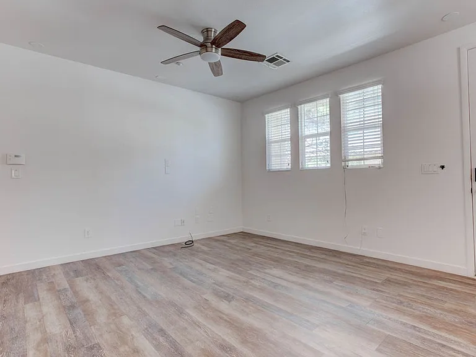
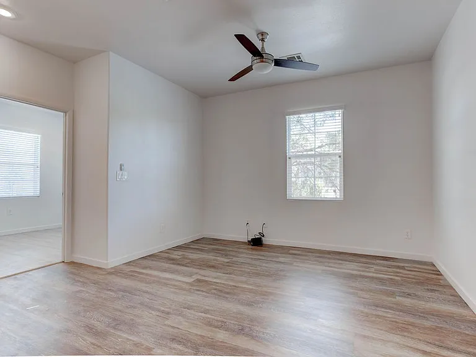
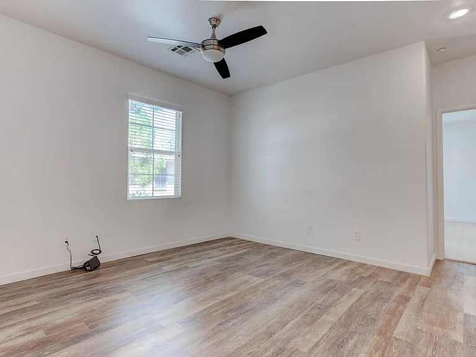
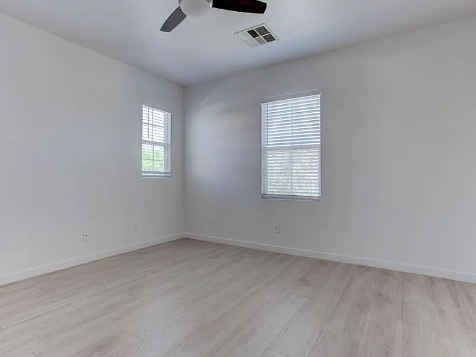
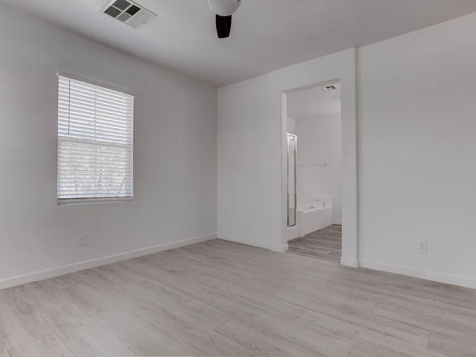
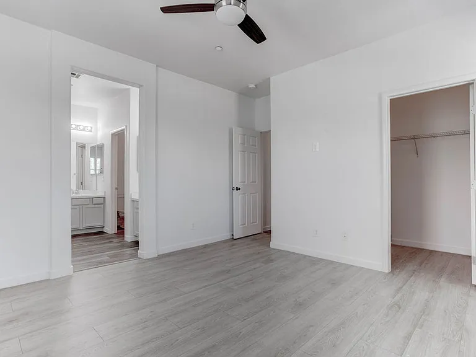
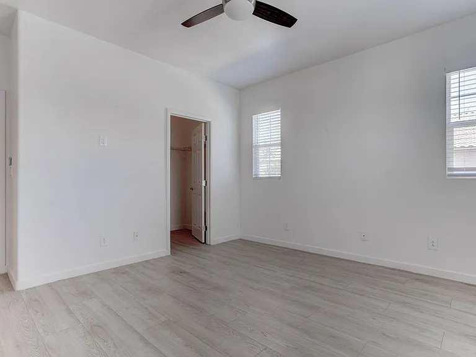
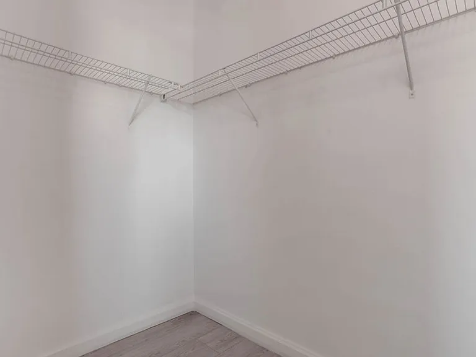
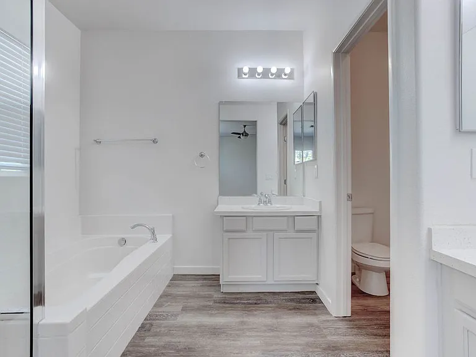
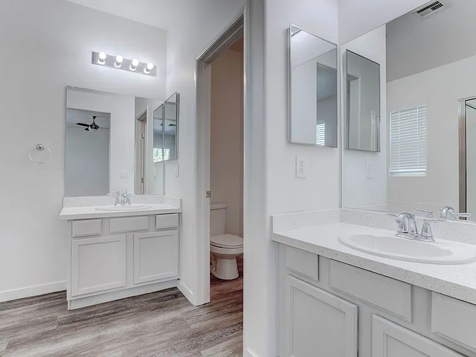
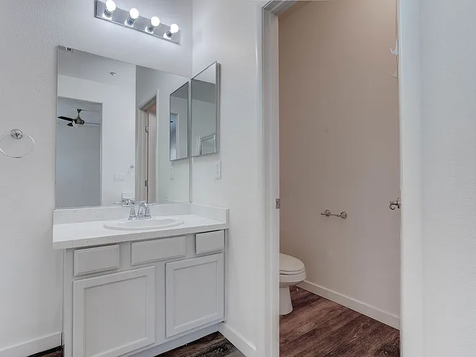
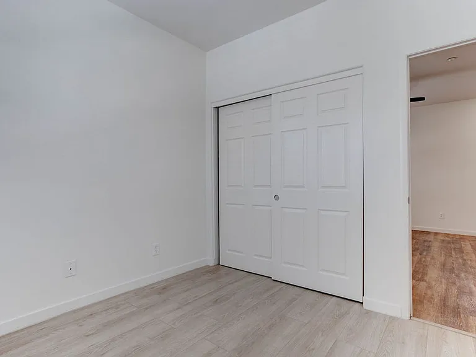
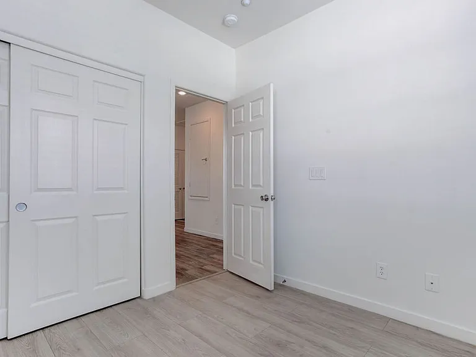
Welcome to this beautifully remodeled end-unit townhouse in the highly desirable Inspirada community! Offering 3 spacious bedrooms, 2.5 bathrooms, a versatile upstairs loft, and a 2-car garage, this exceptional home combines modern comfort with low-maintenance living. Step inside to an open-concept floor plan featuring 9-foot ceilings, stylish luxury vinyl plank flooring, plush carpeting, and abundant natural light. The chef-inspired kitchen is designed to impress with stainless steel appliances, quartz countertops, an upgraded designer backsplash, and a charming garden window. Upstairs, the flexible loft space is ideal for a home office, fitness area, media room, or study space. The spacious primary suite offers a walk-in closet, ceiling fan, and a spa-like ensuite bath complete with dual vanities and a large separate shower. Additional features include a newer water heater, water treatment system, and conveniently located second-floor washer and dryer. Enjoy relaxing or entertaining on the private patio, perfect for outdoor living. Ideally situated within walking distance of Solista Park, community pools, and recreational amenities, this home is also just minutes from shopping, dining, entertainment, and major commuter routes. Experience the best of Inspirada living in this move-in-ready home! NON-REFUNDABLE app fee per person and ALL ADULTS MUST APPLY. If the application is incomplete, this will cause delay in processing. *Separate $150 ADMIN FEE IS COLLECTED, IF APPROVED. Pet rent/deposits are per pet. Optional* Faranesh Real Estate and Property Management residents can enroll in the Resident Benefits Package for $45 per month. Residents have the option to opt out with proof of their own renters insurance. The package includes renters insurance, mailed HVAC filters, credit reporting, and other helpful resident services.

The property manager

Nearby schools

Students who live in 2049 Rockburne St attend the following Clark County School District (Unified School District) public schools:
GreatSchools ratings are based on test scores and additional metrics when available.

2049 Rockburne St
By contacting this property, you agree to our Terms of Use. Visit our Privacy Portal for more information. When you click “Send message”, we’ll send your inquiry to the property manager so they can reach out and answer your questions.

Find similar homes

Spot something off?Good catch. Flag it and help keep listings legit.