2049 E Hagert St #UPSTAIRS

2049 E Hagert St #UPSTAIRS — Photo 1
2049 E Hagert St #UPSTAIRS — Photo 2
2049 E Hagert St #UPSTAIRS — Photo 3
2049 E Hagert St #UPSTAIRS — Photo 4
2049 E Hagert St #UPSTAIRS — Photo 5
2049 E Hagert St #UPSTAIRS — Photo 6
2049 E Hagert St #UPSTAIRS — Photo 7
2049 E Hagert St #UPSTAIRS — Photo 8
2049 E Hagert St #UPSTAIRS — Photo 9
2049 E Hagert St #UPSTAIRS — Photo 10
2049 E Hagert St #UPSTAIRS — Photo 11
2049 E Hagert St #UPSTAIRS — Photo 12
2049 E Hagert St #UPSTAIRS — Photo 13
2049 E Hagert St #UPSTAIRS — Photo 14
2049 E Hagert St #UPSTAIRS — Photo 15
2049 E Hagert St #UPSTAIRS — Photo 16
2049 E Hagert St #UPSTAIRS — Photo 17
2049 E Hagert St #UPSTAIRS — Photo 18
2049 E Hagert St #UPSTAIRS — Photo 19
2049 E Hagert St #UPSTAIRS — Photo 20
2049 E Hagert St #UPSTAIRS — Photo 21
2049 E Hagert St #UPSTAIRS — Photo 22
2049 E Hagert St #UPSTAIRS — Photo 23
2049 E Hagert St #UPSTAIRS — Photo 24
2049 E Hagert St #UPSTAIRS — Photo 25
2049 E Hagert St #UPSTAIRS — Photo 26
2049 E Hagert St #UPSTAIRS — Photo 27
2049 E Hagert St #UPSTAIRS — Photo 28
2049 E Hagert St #UPSTAIRS — Photo 29

$3,300/ mo
Doesn't include deposits and fees
5 beds3.5 baths1800 sqft condo
2049 E Hagert St #UPSTAIRS

Your booked tour

What you get

Pet-friendlyIn-unit laundryAir conditioning

Costs, fees, and lease terms

Lease terms

Income Requirement: Must have 3x the rent in total household income (before taxes).Utilities: Renter responsible for all utilities. Water is billed on quarterly basis.

Pets

  • Dogs

    Allowed
  • Cats

    Allowed

The neighborhood

About the building

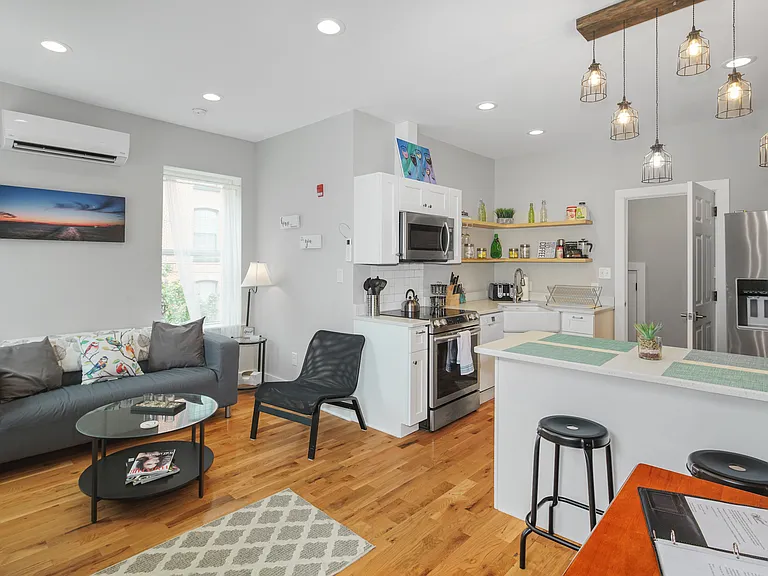
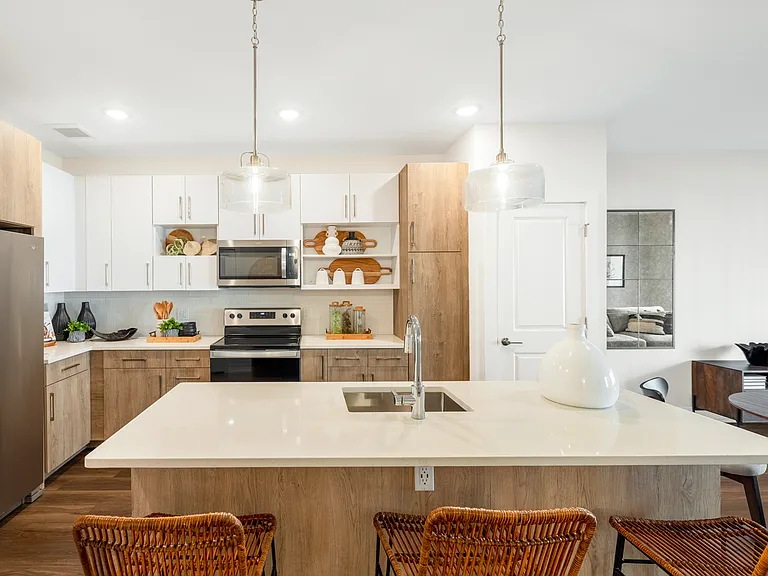
This bright, modern upstairs unit offers 3 bedrooms, 2 dedicated offices, and 3.5 bathrooms across a generous 2,000 sq ft layout - an exceptionally rare floorplan in East Kensington that supports a wide range of longterm living needs. This highly adaptable layout ideal for households of all sizes: roommates seeking equalsized bedrooms, families needing separation and privacy, or longterm renters who value flexible space that evolves with their needs.The first floor of the upstairs unit features an open kitchen with an attached living room area, complete with stainless steel appliances, an apronfront farmhouse sink, modern cabinetry, and sleek countertops. This level also includes two bedrooms/offices, a full bathroom, and storage under the stairs.Upstairs on the second floor, you'll find a primary bedroom with an ensuite full bath, another full bathroom, a loft bedroom with its own private half bath, and an additional bedroom/office, along with an inunit washer and dryer for everyday convenience.Set in the heart of East Kensington, this home offers walkable access to Frankford Avenue, Fishtown, and a wide selection of cafes, breweries, restaurants, galleries, and parks. The neighborhood blends residential calm with creative energytreelined blocks, local shops, and community green spaces. Commuting is easy with quick access to the MarketFrankford Line, bus routes, bike lanes, and major roadways. The block offers easy, free onstreet parking, making daily life even more convenient.Income Requirement: Must have 3x the rent in total household income (before taxes).Utilities: Renter responsible for all utilities. Water is billed on quarterly basis.

The property manager

2049 E Hagert St #UPSTAIRS
TVLP Partners

Nearby schools

Students who live in 2049 E Hagert St #UPSTAIRS attend the following The School District Of Philadelphia (Unified School District) public schools:

GreatSchools ratings are based on test scores and additional metrics when available.

2049 E Hagert St #UPSTAIRS

By contacting this property, you agree to our Terms of Use. Visit our Privacy Portal for more information. When you click “Send message”, we’ll send your inquiry to the property manager so they can reach out and answer your questions.

Find similar homes

Spot something off?Good catch. Flag it and help keep listings legit.