2048 Avinity Loop

2048 Avinity Loop — Photo 1
2048 Avinity Loop — Photo 2
2048 Avinity Loop — Photo 3
2048 Avinity Loop — Photo 4
2048 Avinity Loop — Photo 5
2048 Avinity Loop — Photo 6
2048 Avinity Loop — Photo 7
2048 Avinity Loop — Photo 8
2048 Avinity Loop — Photo 9
2048 Avinity Loop — Photo 10
2048 Avinity Loop — Photo 11
2048 Avinity Loop — Photo 12
2048 Avinity Loop — Photo 13
2048 Avinity Loop — Photo 14
2048 Avinity Loop — Photo 15
2048 Avinity Loop — Photo 16
2048 Avinity Loop — Photo 17
2048 Avinity Loop — Photo 18
2048 Avinity Loop — Photo 19
2048 Avinity Loop — Photo 20
2048 Avinity Loop — Photo 21
2048 Avinity Loop — Photo 22
2048 Avinity Loop — Photo 23
2048 Avinity Loop — Photo 24
2048 Avinity Loop — Photo 25
2048 Avinity Loop — Photo 26
2048 Avinity Loop — Photo 27
2048 Avinity Loop — Photo 28
2048 Avinity Loop — Photo 29
2048 Avinity Loop — Photo 30
2048 Avinity Loop — Photo 31
2048 Avinity Loop — Photo 32
2048 Avinity Loop — Photo 33
2048 Avinity Loop — Photo 34
2048 Avinity Loop — Photo 35
2048 Avinity Loop — Photo 36
2048 Avinity Loop — Photo 37
2048 Avinity Loop — Photo 38
2048 Avinity Loop — Photo 39
2048 Avinity Loop — Photo 40
2048 Avinity Loop — Photo 41
2048 Avinity Loop — Photo 42

$3,100/ mo
Doesn't include deposits and fees
4 beds3.5 baths2558 sqft townhouse
Available August 15
2048 Avinity Loop

Your booked tour

What you get

ParkingGymPool

Costs, fees, and lease terms

The neighborhood

About the building

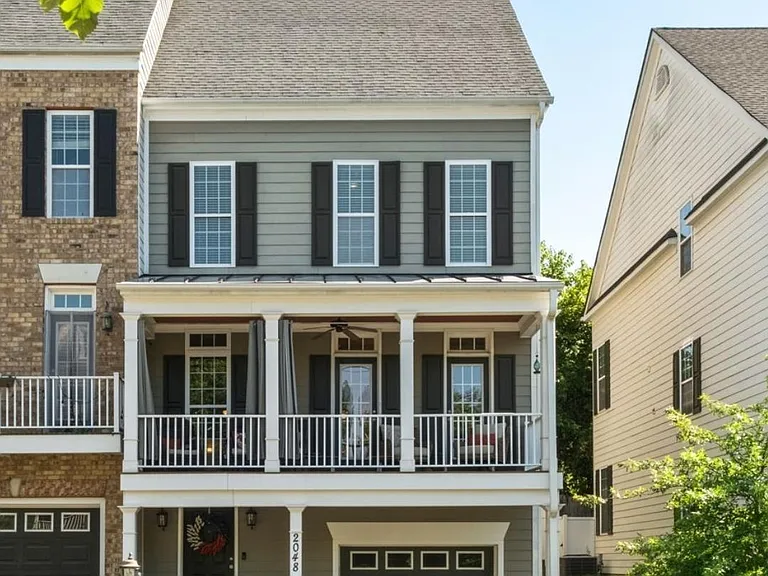
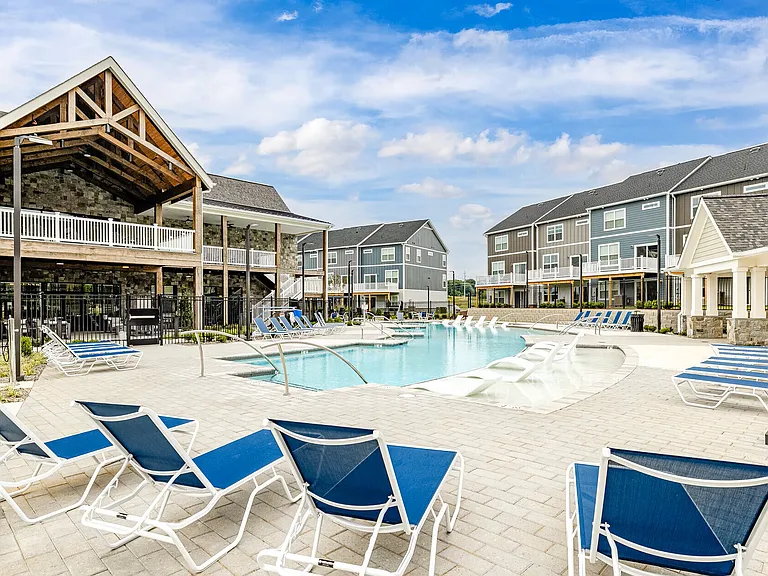
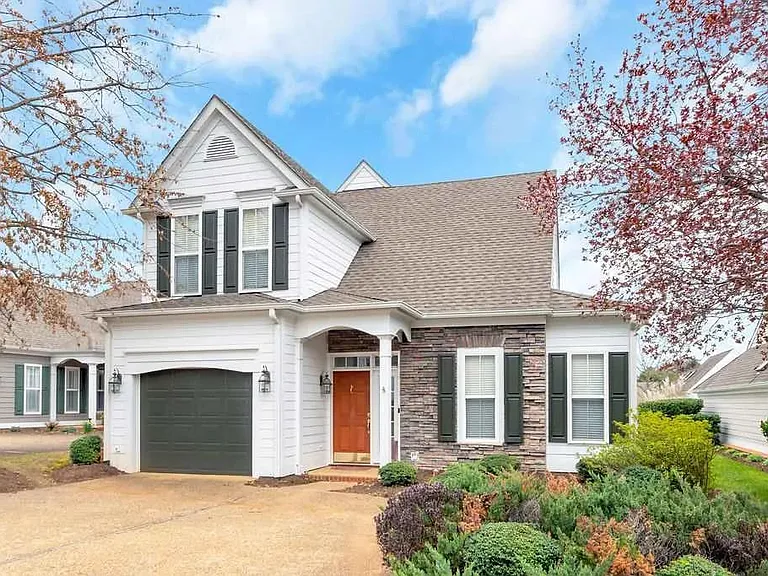
This exceptional 4-story townhouse offers luxury finishes, flexible living space, and mountain views in one of Charlottesville's most desirable communities. The entry level features a private bedroom suite with its own full bathroom. The main living level showcases an open-concept design with hardwood flooring, coffered ceilings, granite countertops and stainless appliances. The living room includes custom built-in shelving and a cozy gas fireplace. Step onto the front porch and take in beautiful views of Carter Mountain. The third floor is home to the spacious primary suite with a walk-in closet and an ensuite bathroom with dual vanities and a step-in shower. The third bedroom offers ample closet space and accesses the hallway bathroom by pocket door. The top floor offers outstanding flexibility as a fourth bedroom, media room, or second living area. This space features hardwood floors, a wet bar with beverage refrigerator, and access to a private rooftop terrace. Additional highlights include a whole-house central vacuum system, an attached one-car garage. Residents of Avinity enjoy community amenities including a fitness center, dog park, community clubhouse and playground.

The property manager

Nearby schools

Students who live in 2048 Avinity Loop attend the following Albemarle County Public Schools (Unified School District) public schools:

GreatSchools ratings are based on test scores and additional metrics when available.

2048 Avinity Loop

By contacting this property, you agree to our Terms of Use. Visit our Privacy Portal for more information. When you click “Send message”, we’ll send your inquiry to the property manager so they can reach out and answer your questions.

Find similar homes

Spot something off?Good catch. Flag it and help keep listings legit.