2046 Glenada Cres

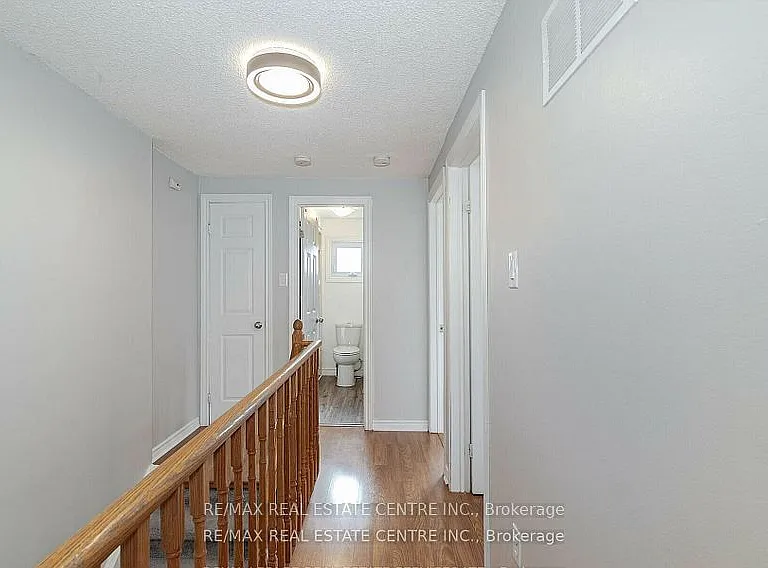
2046 Glenada Cres — Photo 1
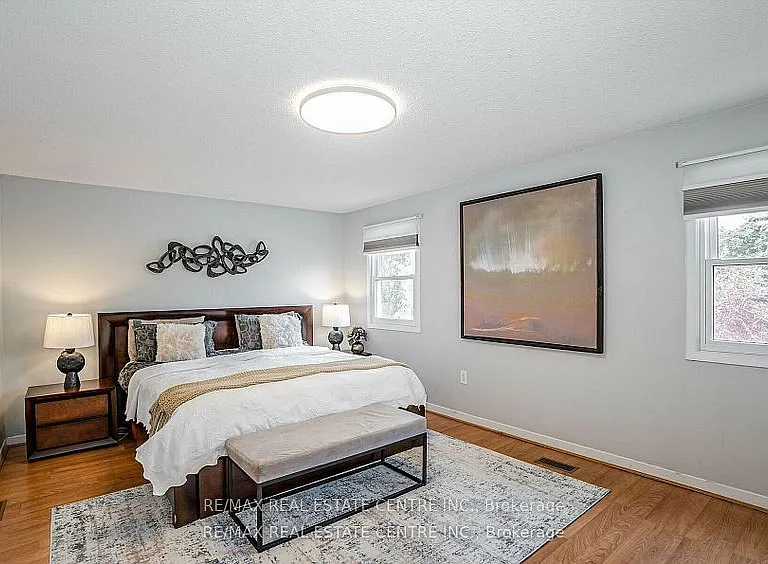
2046 Glenada Cres — Photo 2
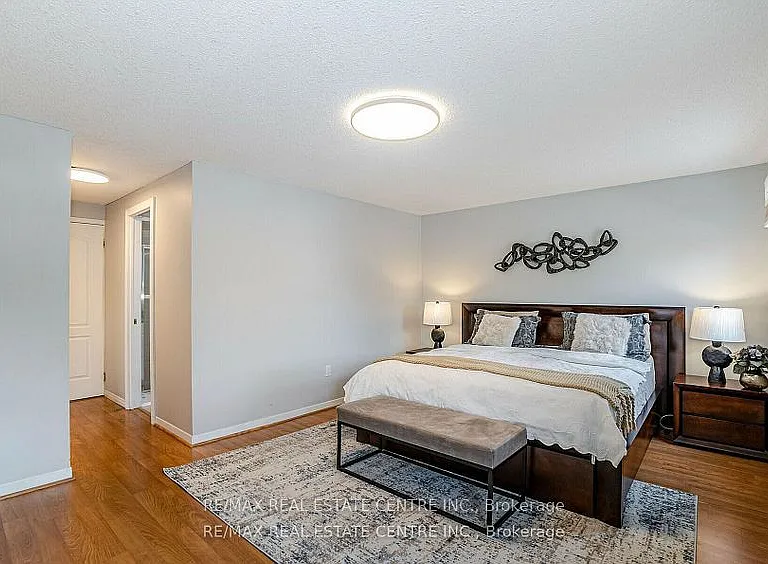
2046 Glenada Cres — Photo 3
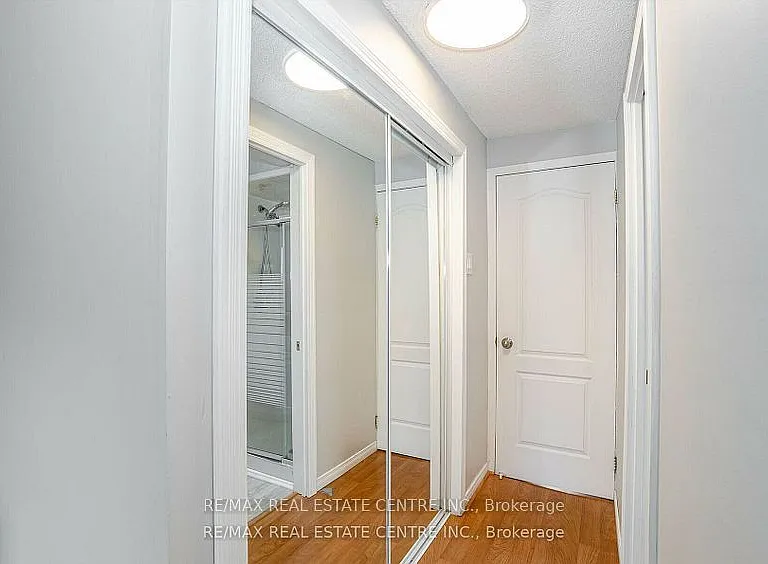
2046 Glenada Cres — Photo 4
2046 Glenada Cres — Photo 5
2046 Glenada Cres — Photo 6
2046 Glenada Cres — Photo 7
2046 Glenada Cres — Photo 8
2046 Glenada Cres — Photo 9
2046 Glenada Cres — Photo 10
2046 Glenada Cres — Photo 11
2046 Glenada Cres — Photo 12
2046 Glenada Cres — Photo 13
2046 Glenada Cres — Photo 14
2046 Glenada Cres — Photo 15
2046 Glenada Cres — Photo 16
2046 Glenada Cres — Photo 17
2046 Glenada Cres — Photo 18
2046 Glenada Cres — Photo 19
2046 Glenada Cres — Photo 20
2046 Glenada Cres — Photo 21
2046 Glenada Cres — Photo 22
2046 Glenada Cres — Photo 23
2046 Glenada Cres — Photo 24
2046 Glenada Cres — Photo 25
2046 Glenada Cres — Photo 26
2046 Glenada Cres — Photo 27
2046 Glenada Cres — Photo 28
2046 Glenada Cres — Photo 29
2046 Glenada Cres — Photo 30
2046 Glenada Cres — Photo 31
2046 Glenada Cres — Photo 32
2046 Glenada Cres — Photo 33
2046 Glenada Cres — Photo 34
2046 Glenada Cres — Photo 35
2046 Glenada Cres — Photo 36
2046 Glenada Cres — Photo 37
2046 Glenada Cres — Photo 38
2046 Glenada Cres — Photo 39

$4,000/ mo
Doesn't include deposits and fees
4 beds4 bathshouse
2046 Glenada Cres
Your booked tour

What you get

In-unit laundryParkingAir conditioningPool

Costs, fees, and lease terms

The neighborhood

About the building

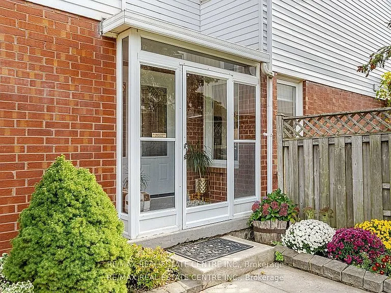
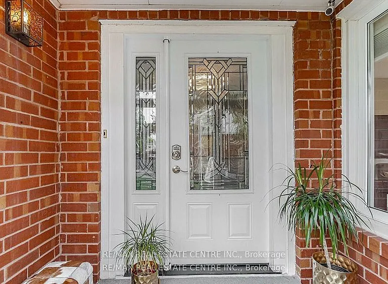
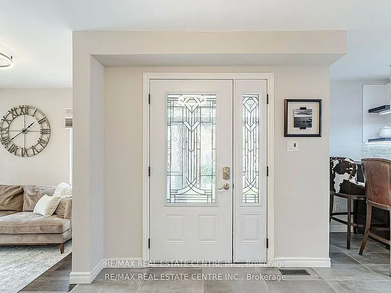
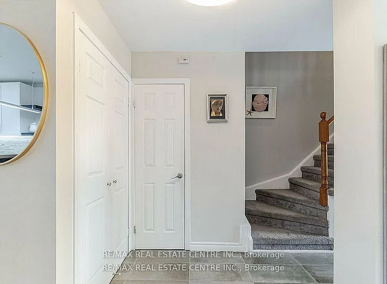
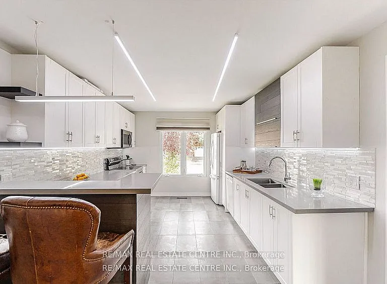
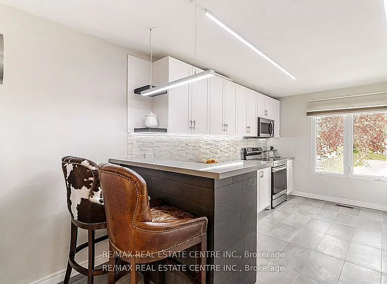
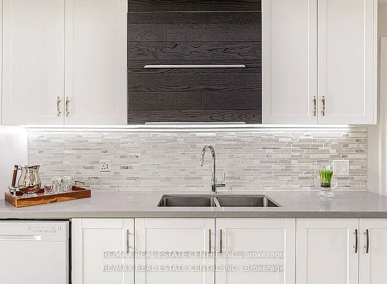
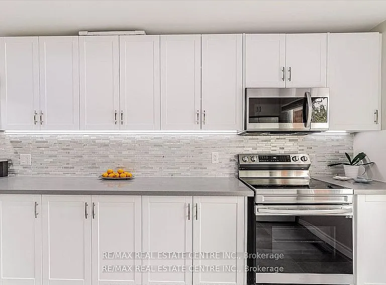
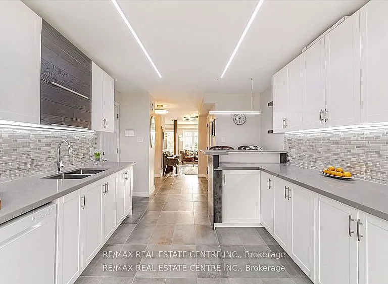
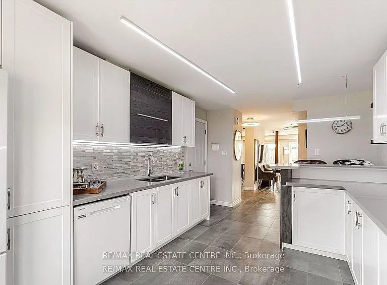
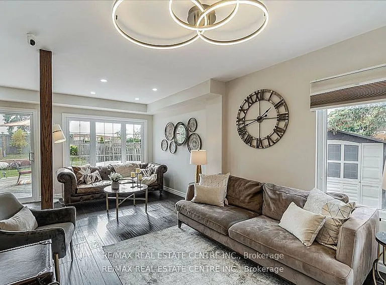
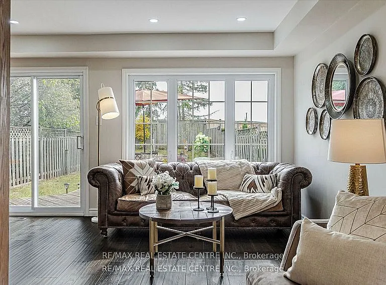
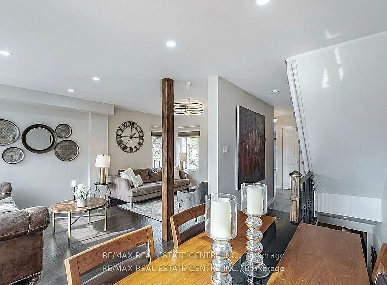
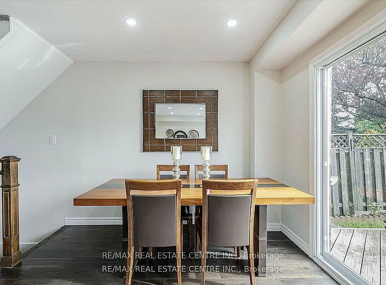
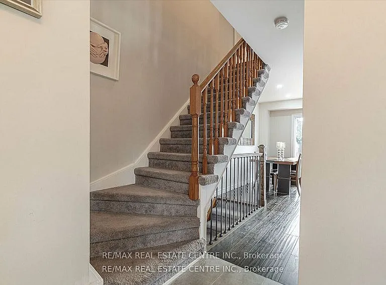
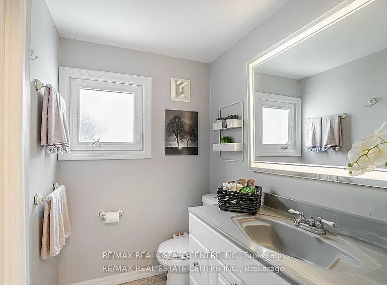
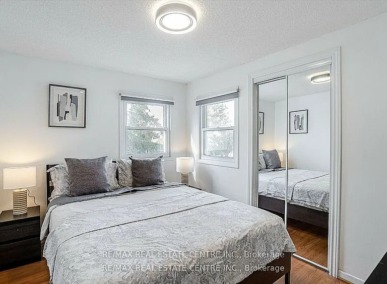
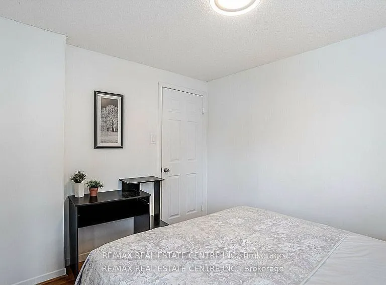
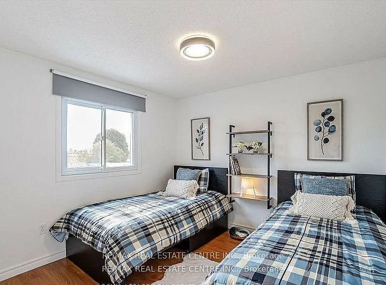
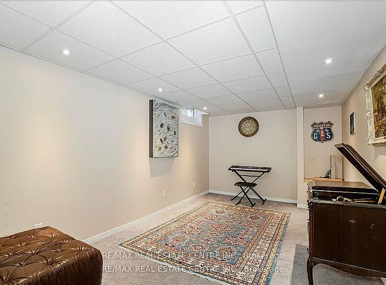
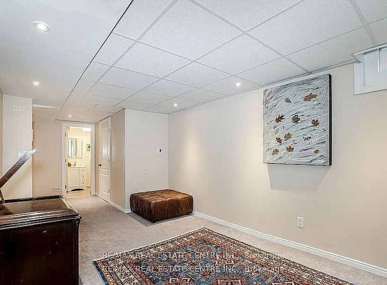
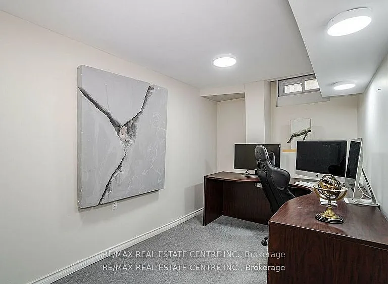
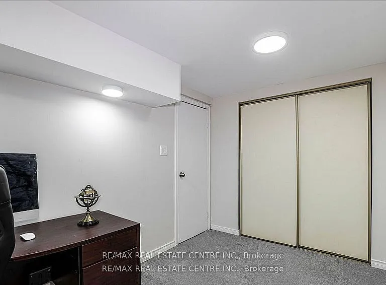
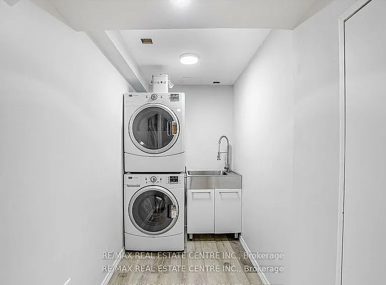
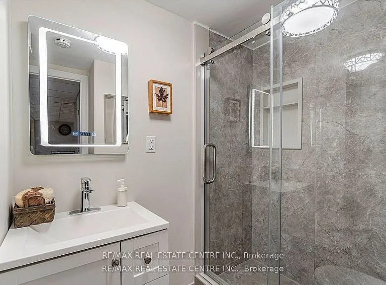
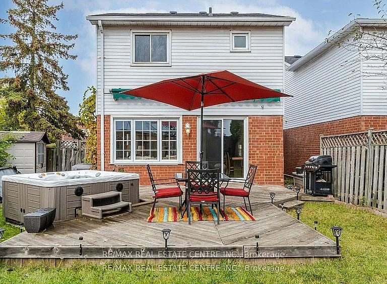
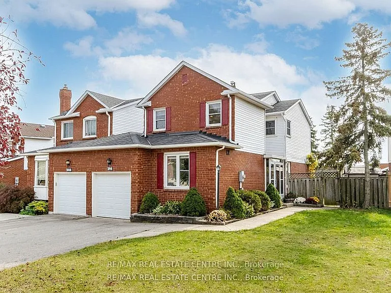
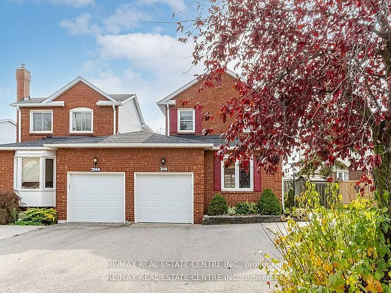
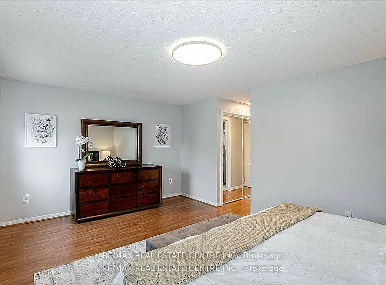
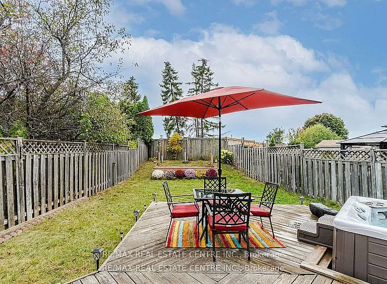
Discover the epitome of elegance in this recently renovated home in a prime location that's truly one-of-a-kind! This bright and spacious 2 story home features a welcoming entrance that includes 3+1 bedrooms, 3 full bathrooms, fully finished basement, and ample space for comfortable living. The spacious foyer leads seamlessly to formal dining room that flows into the living room which has large windows that flood the room with natural light. The trendy kitchen boasts modern design with quartz countertops and stylish backsplash. All light fixtures are upgraded along with new Pot lights and LED linear lights. The property is uniquely linked by the garage only which offers a sense of privacy. The home is nestled on a generous pie-shaped lot with extra wide frontage and large backyard. The garage access is conveniently located near the kitchen making it easy to unload your groceries. The house falls within the highly sought-after Iroquois Ridge High School and Sheridan College zone. It's in close proximity to essential amenities such as Metro, highways and the Go Station.

The property manager

Nearby schools

2046 Glenada Cres
By contacting this property, you agree to our Terms of Use. Visit our Privacy Portal for more information. When you click “Send message”, we’ll send your inquiry to the property manager so they can reach out and answer your questions.

Find similar homes
Spot something off?Good catch. Flag it and help keep listings legit.