2045 W 14th 1/2 St

2045 W 14th 1/2 St — Photo 1
2045 W 14th 1/2 St — Photo 2
2045 W 14th 1/2 St — Photo 3
2045 W 14th 1/2 St — Photo 4
2045 W 14th 1/2 St — Photo 5
2045 W 14th 1/2 St — Photo 6
2045 W 14th 1/2 St — Photo 7
2045 W 14th 1/2 St — Photo 8
2045 W 14th 1/2 St — Photo 9
2045 W 14th 1/2 St — Photo 10
2045 W 14th 1/2 St — Photo 11
2045 W 14th 1/2 St — Photo 12
2045 W 14th 1/2 St — Photo 13
2045 W 14th 1/2 St — Photo 14
2045 W 14th 1/2 St — Photo 15
2045 W 14th 1/2 St — Photo 16
2045 W 14th 1/2 St — Photo 17
2045 W 14th 1/2 St — Photo 18
2045 W 14th 1/2 St — Photo 19
2045 W 14th 1/2 St — Photo 20
2045 W 14th 1/2 St — Photo 21
2045 W 14th 1/2 St — Photo 22
2045 W 14th 1/2 St — Photo 23
2045 W 14th 1/2 St — Photo 24
2045 W 14th 1/2 St — Photo 25
2045 W 14th 1/2 St — Photo 26
2045 W 14th 1/2 St — Photo 27
2045 W 14th 1/2 St — Photo 28
2045 W 14th 1/2 St — Photo 29
2045 W 14th 1/2 St — Photo 30
2045 W 14th 1/2 St — Photo 31
2045 W 14th 1/2 St — Photo 32
2045 W 14th 1/2 St — Photo 33
2045 W 14th 1/2 St — Photo 34
2045 W 14th 1/2 St — Photo 35

$3,100/ mo
Doesn't include deposits and fees
3 beds3.5 baths2289 sqft house
2045 W 14th 1/2 St
Your booked tour

What you get

In-unit laundryParkingAir conditioning

Costs, fees, and lease terms

Lease terms

Long Term,12 Months

The neighborhood

About the building

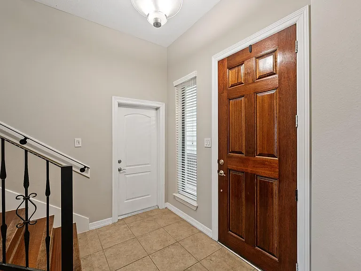
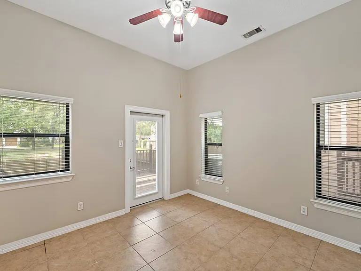
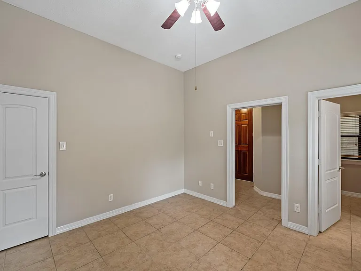
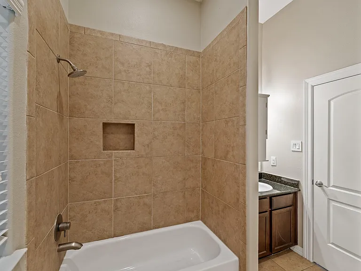
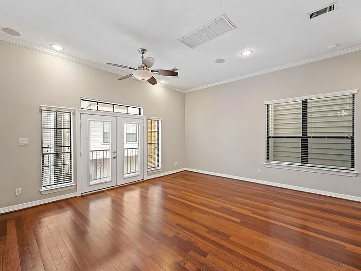
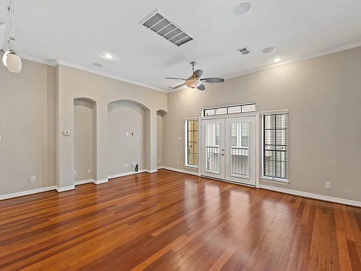
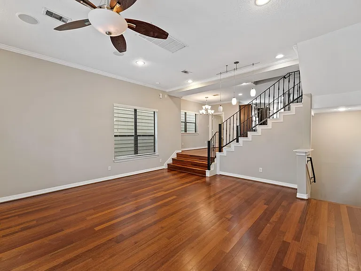
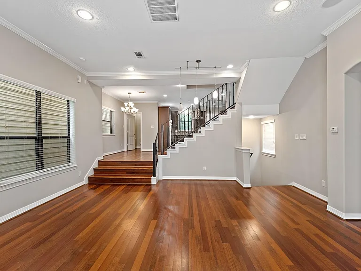
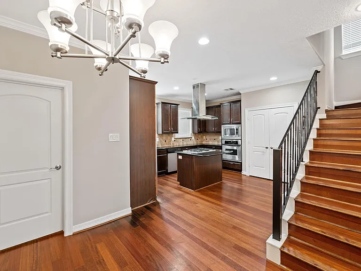
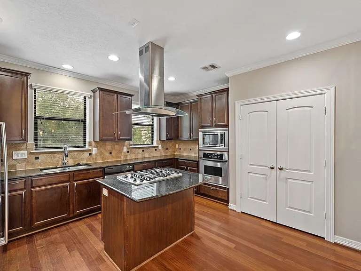
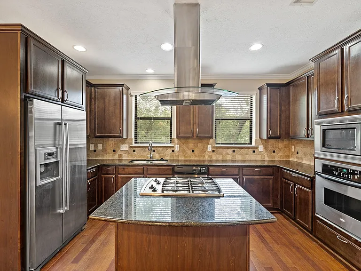
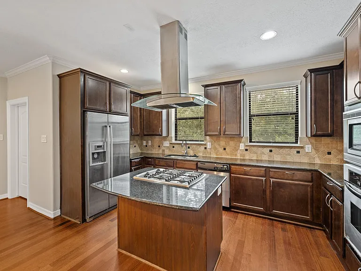
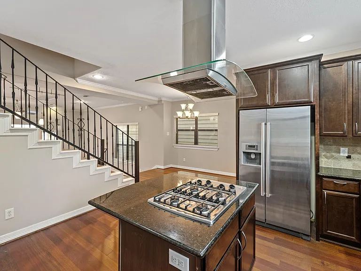
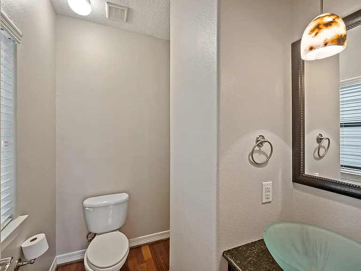
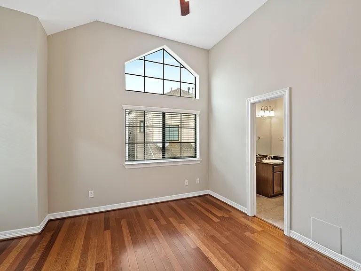
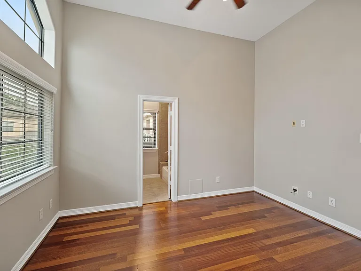
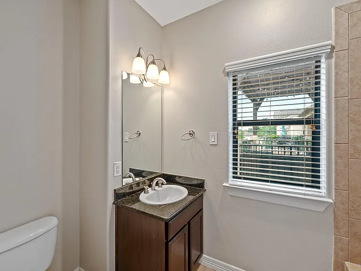
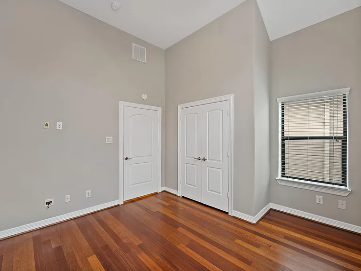
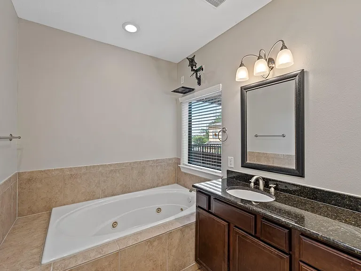
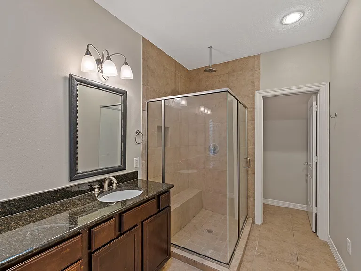
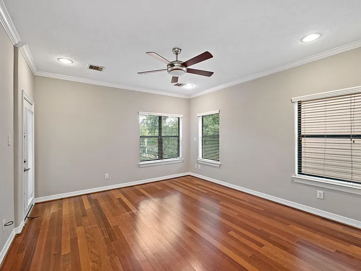
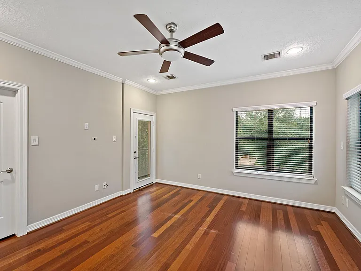
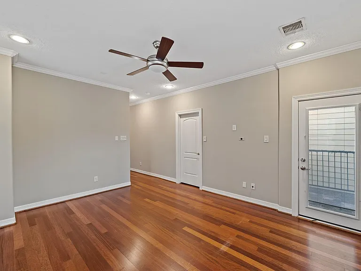
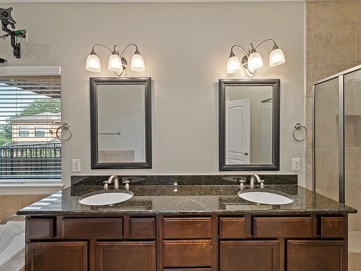
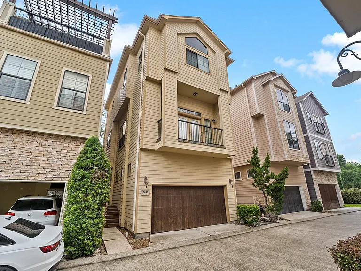
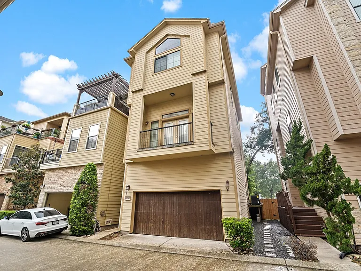
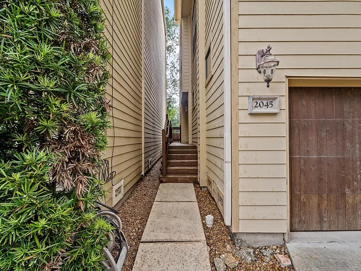
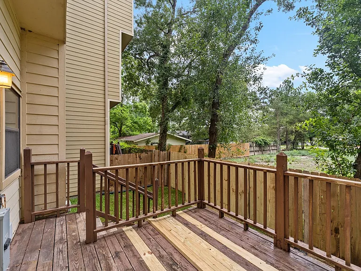
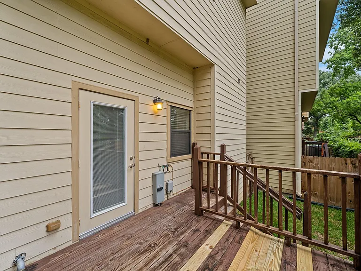
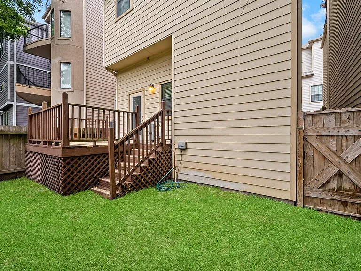
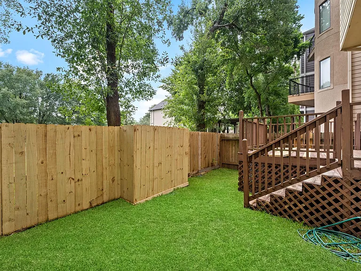
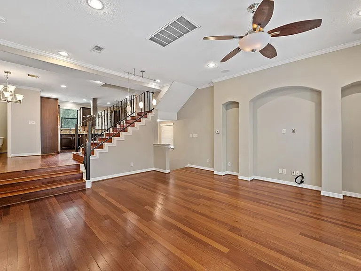
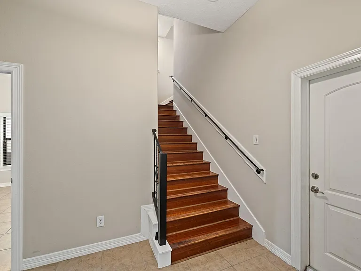
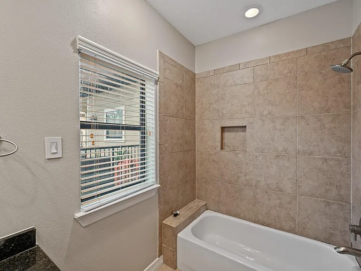
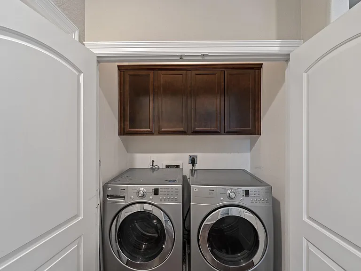
Welcome to this beautifully maintained 3-story home in The Heights, located within a gated community. Featuring a fresh neutral color palette, high ceilings, and no carpet throughout, this home offers a bright and modern feel. The open-concept kitchen is designed for both everyday living and entertaining, showcasing granite countertops, stainless steel appliances, gas cooktop, overhead vent, and seamless flow into the dining and spacious living areas. The primary suite is on the top floor, with private balcony. Primary bath includes double sinks, a soaking tub, and separate shower. Secondary bedrooms are located on the first and third floors, each with their own en-suite bathroom for added privacy. The first-floor bedroom offers direct access to the backyard area. Home has a 1/2 bath for guests. Washer, dryer, and refrigerator are included. Complete with a 2-car attached garage, this home combines comfort, style, and convenience in a sought-after location.

The property manager

Nearby schools

Students who live in 2045 W 14th 1/2 St attend the following Houston Independent School District (Unified School District) public schools:
GreatSchools ratings are based on test scores and additional metrics when available.

2045 W 14th 1/2 St
By contacting this property, you agree to our Terms of Use. Visit our Privacy Portal for more information. When you click “Send message”, we’ll send your inquiry to the property manager so they can reach out and answer your questions.

Find similar homes

Spot something off?Good catch. Flag it and help keep listings legit.