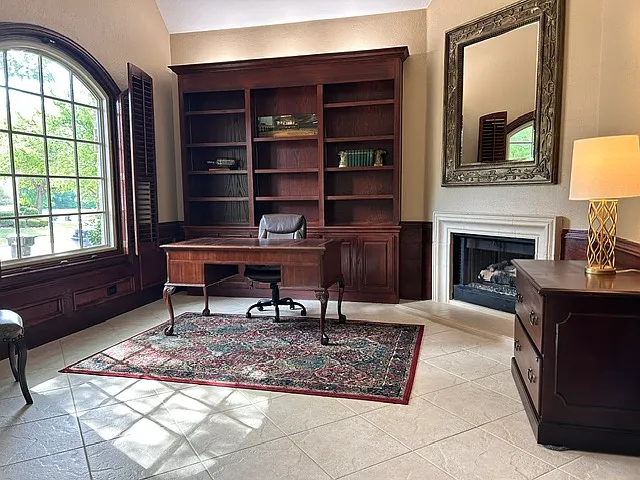
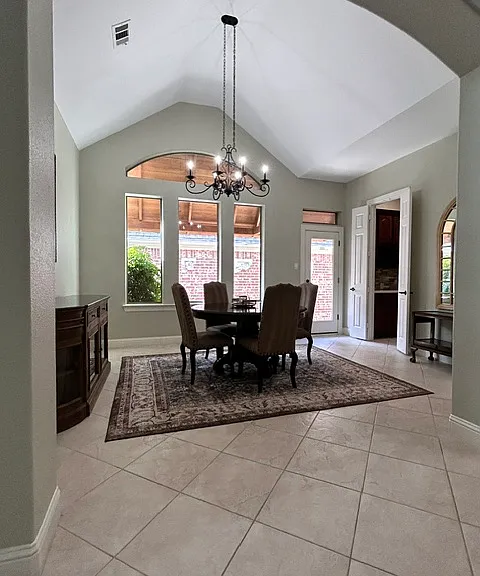
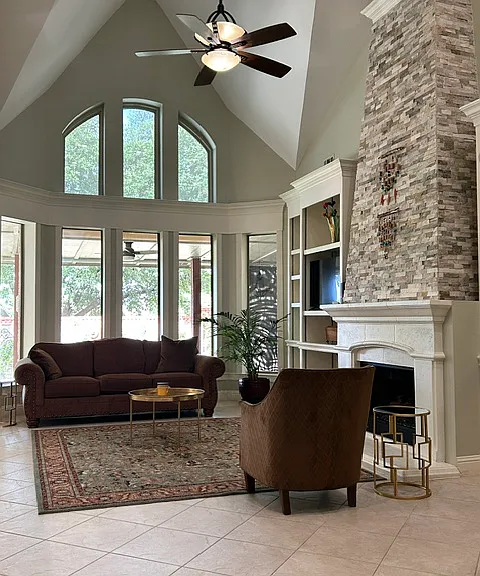
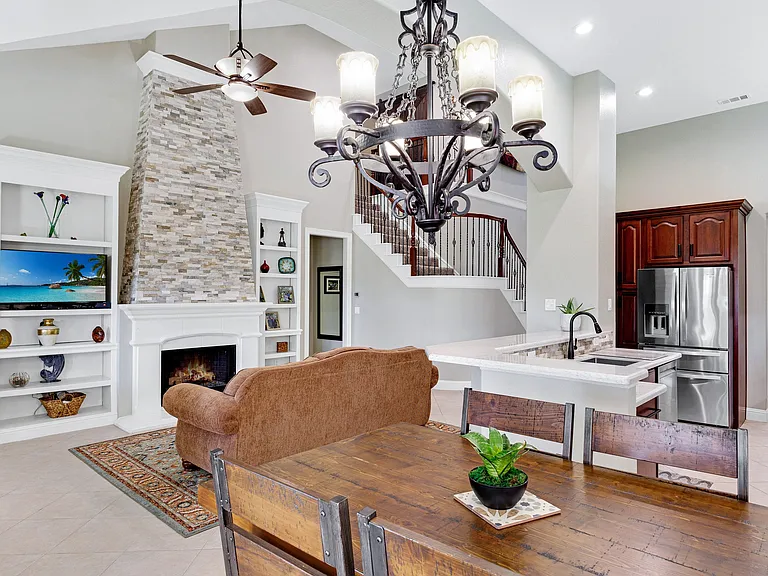
2045 Mason Dr

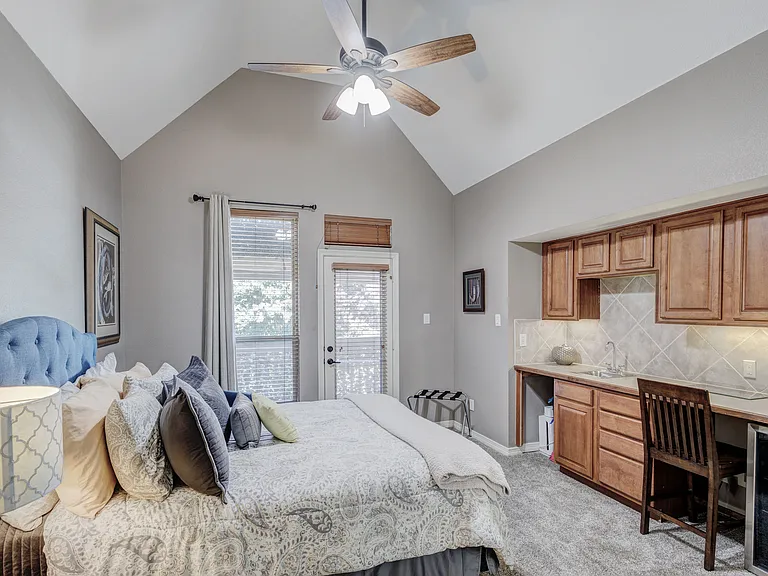
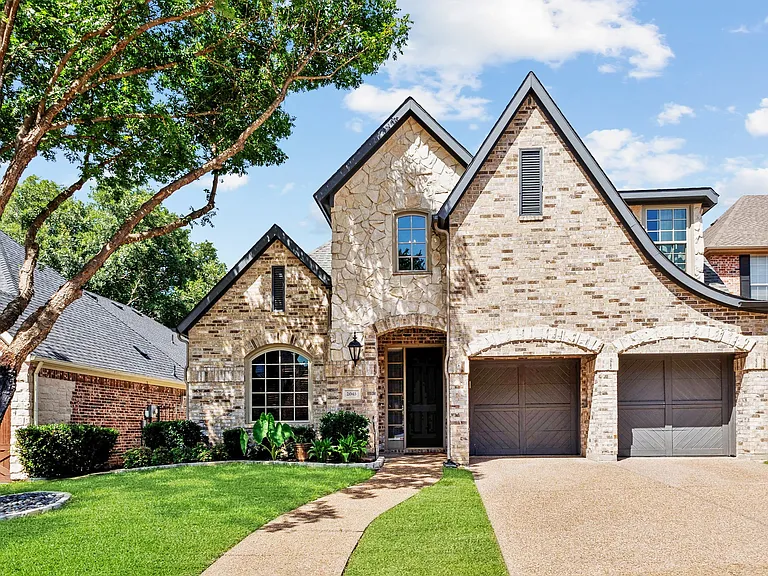
2045 Mason Dr — Photo 1
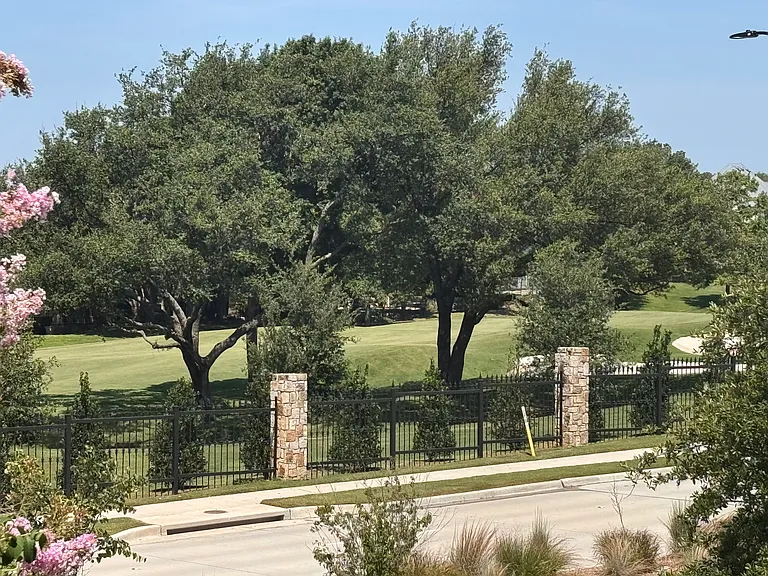
2045 Mason Dr — Photo 2
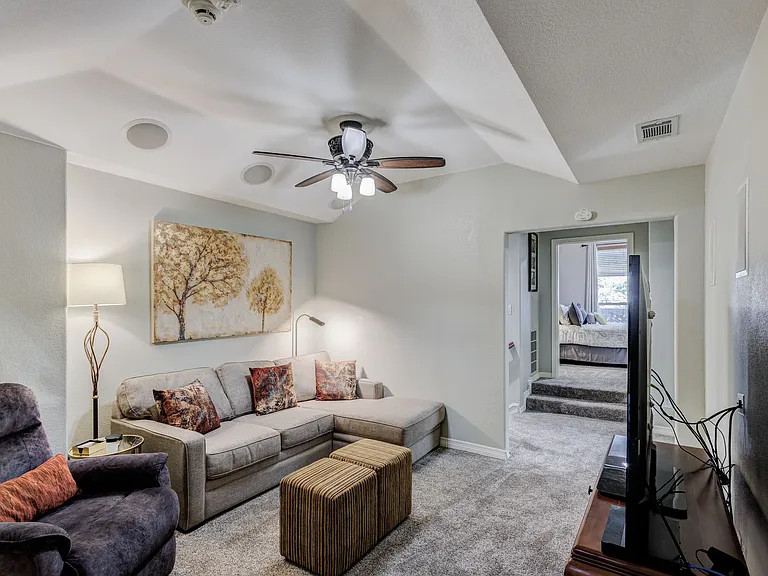
2045 Mason Dr — Photo 3
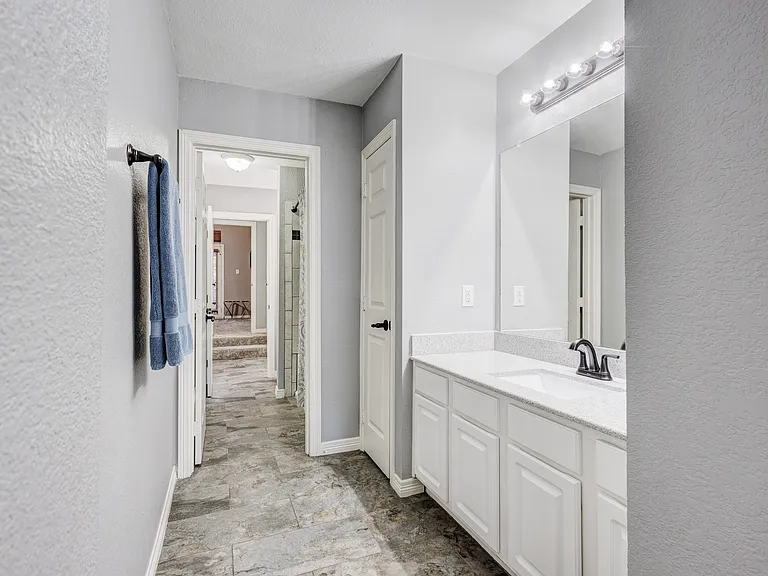
2045 Mason Dr — Photo 4
2045 Mason Dr — Photo 5
2045 Mason Dr — Photo 6
2045 Mason Dr — Photo 7
2045 Mason Dr — Photo 8
2045 Mason Dr — Photo 9
2045 Mason Dr — Photo 10
2045 Mason Dr — Photo 11
2045 Mason Dr — Photo 12
2045 Mason Dr — Photo 13
2045 Mason Dr — Photo 14
2045 Mason Dr — Photo 15
2045 Mason Dr — Photo 16
2045 Mason Dr — Photo 17
2045 Mason Dr — Photo 18
2045 Mason Dr — Photo 19
2045 Mason Dr — Photo 20
2045 Mason Dr — Photo 21
2045 Mason Dr — Photo 22
2045 Mason Dr — Photo 23
2045 Mason Dr — Photo 24
2045 Mason Dr — Photo 25

$6,000/ mo
Doesn't include deposits and fees
3 beds3 baths3091 sqft house
2045 Mason Dr
Your booked tour

What you get

No petsLaundryParkingAir conditioning

Costs, fees, and lease terms

Lease terms

Contact listing agent to discuss leasing options available. Pets are case by case situation. There would be a refundable $800 pet deposit. $6000 a month is unfurnished price. Furnished price is $6800.

Pricing comparison

$643

At $6,000, this listing is priced $643 more than the current market rate for a 3 bedroom home in Stonebriar.

Pets

  • Dogs

    Not allowed
  • Cats

    Not allowed

The neighborhood

About the building

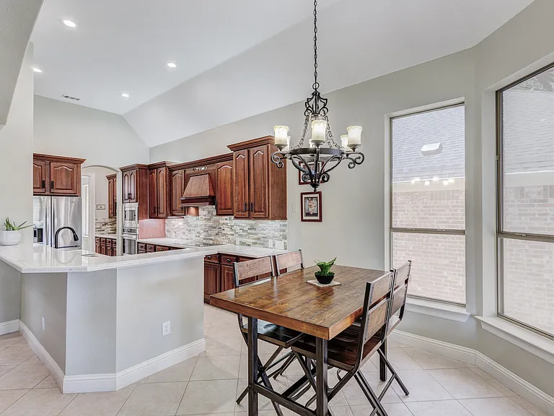
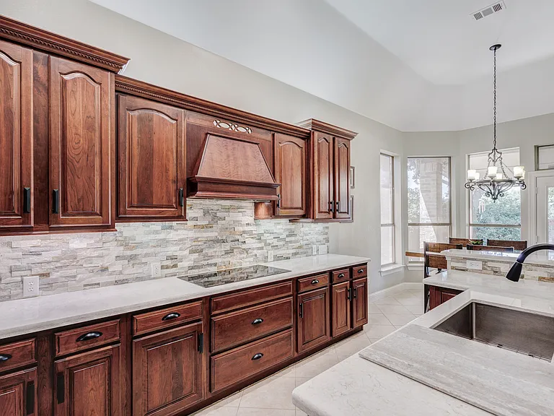
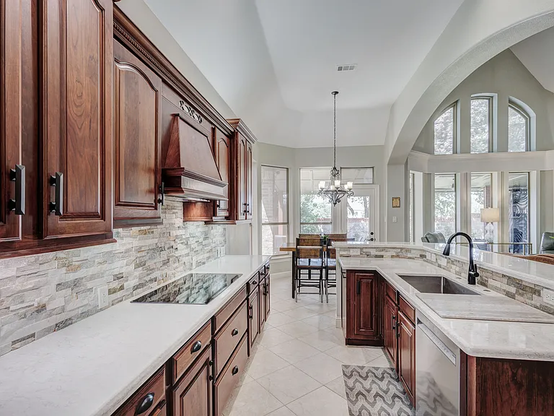
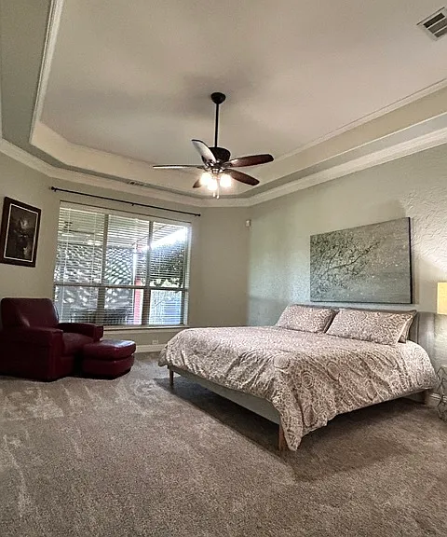
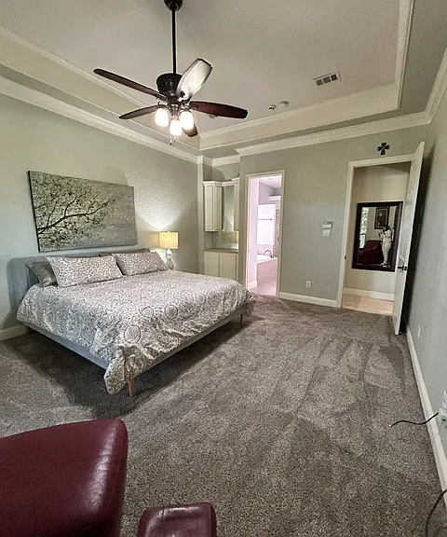
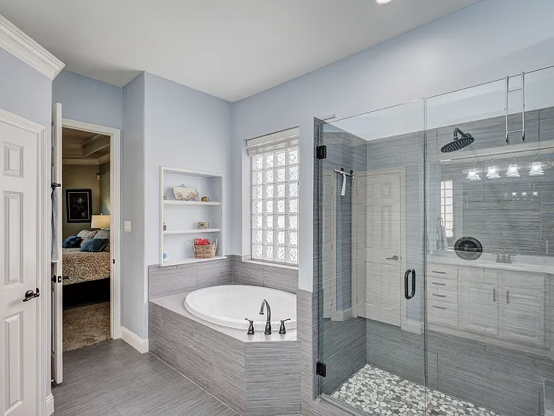
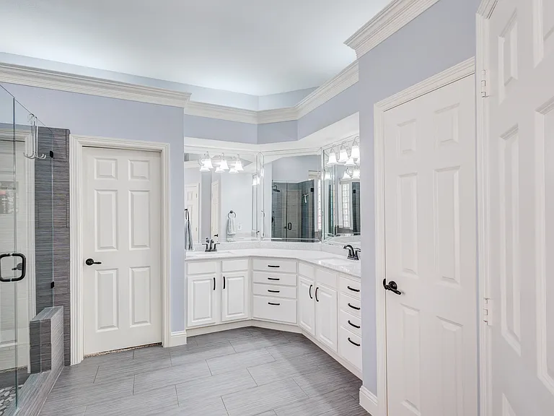
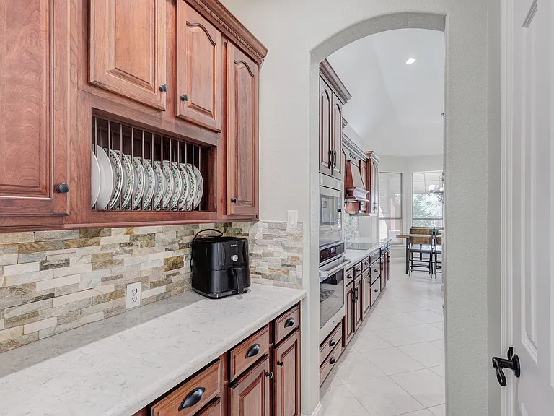
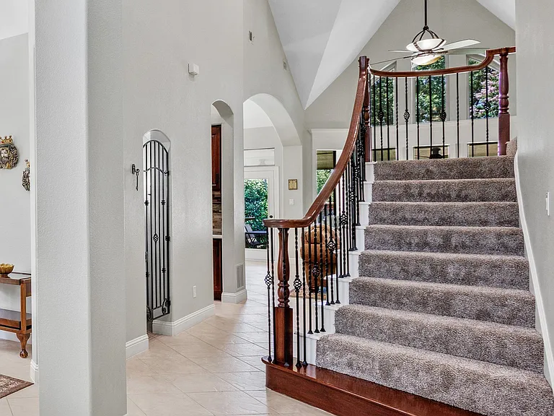
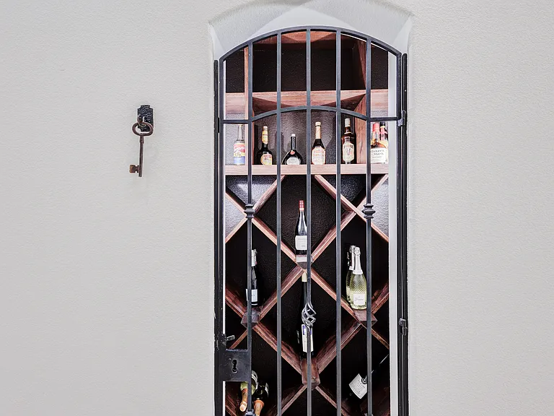
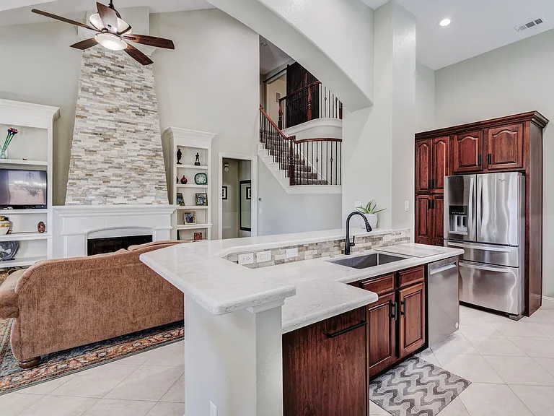
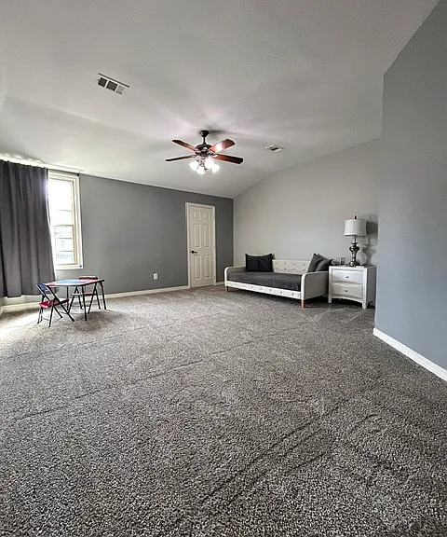
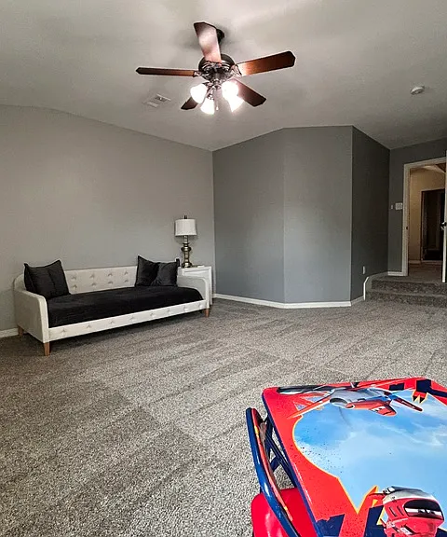
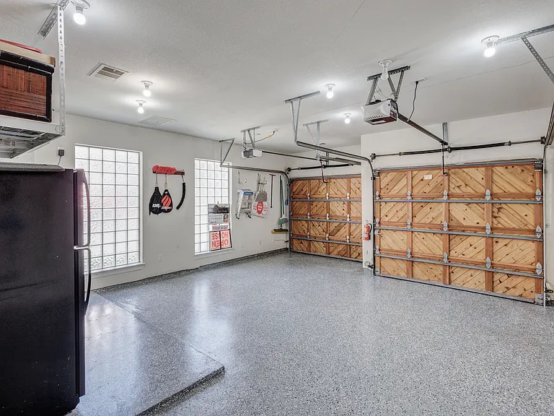
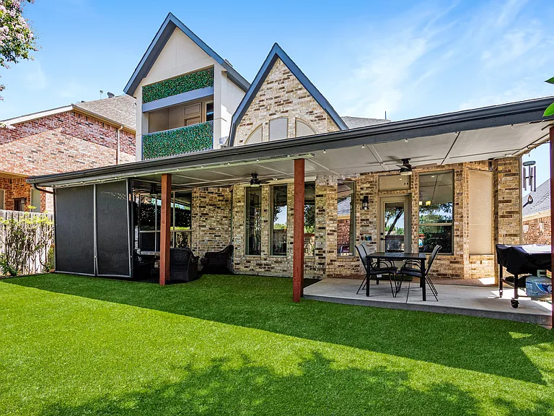
GREAT LOCATION, Close to SH 121 and Dallas N. Tollway. Easy access to The Star, Toyota, Stonebriar Mall, Legacy West, Grandscape and many more corporate headquarters as well as restaurants and activities offered nearby. Home is a beautiful executive home in a gated community and was built with quality and gorgeous architectural designs. Custom painted with up lighted Barreled ceilings in Foyer, Towering steeple ceilings in living, Tray ceilings in primary, Custom bookcases in several rooms, 10' crown moldings and Imported Italian tile floors throughout downstairs. Downstairs office offers2nd Fireplace, floor to ceiling bookshelves and up-lighting. Wine closet and butler pantry lead to a fabulous kitchen with SS appliance, infrared cooktop, ledger walled back splash, Silestone counters and a breakfast nook that opens to living area with a wall of windows to backyard. Floor to ceiling rock fireplace and hidden access to the large primary bedroom with built-in cabinets, sitting area with views to the gorgeous backyard, and an updated ensuite bath with dual sinks, private WC and large, customized walk-in closet. Upstairs has an insulated media room with surround sound and closet , which could easily serve as a 4th bedroom. Bedroom 2 has more built ins and balcony with views of golf course. Bedroom 3 is HUGE and currently has twin bed and table and chairs but is perfect for many uses. Garage is top notch with epoxy floors and dedicated 3rd HVAC system. Backyard has 36' x 10' covered patio to relax under while enjoying your evergreen 120 oz synthetic turf and water feature. Cool NEUTRALS throughout, Including sage, ledger, silestone & quartz stone. Home is energy efficient with new windows, solar screens & more.

The property manager

Nearby schools

Students who live in 2045 Mason Dr attend the following Frisco Independent School District (Unified School District) public schools:

GreatSchools ratings are based on test scores and additional metrics when available.

2045 Mason Dr

By contacting this property, you agree to our Terms of Use. Visit our Privacy Portal for more information. When you click “Send message”, we’ll send your inquiry to the property manager so they can reach out and answer your questions.

Find similar homes

Spot something off?Good catch. Flag it and help keep listings legit.