2045 Kent Ct

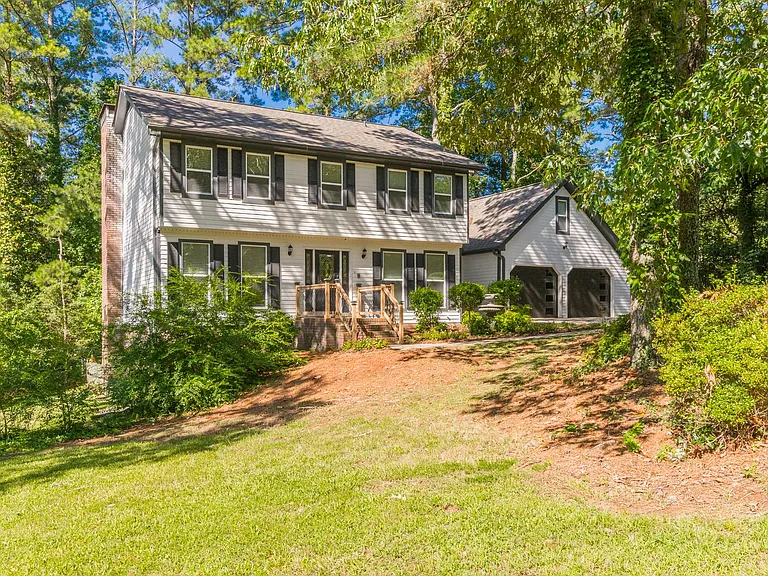
2045 Kent Ct — Photo 1
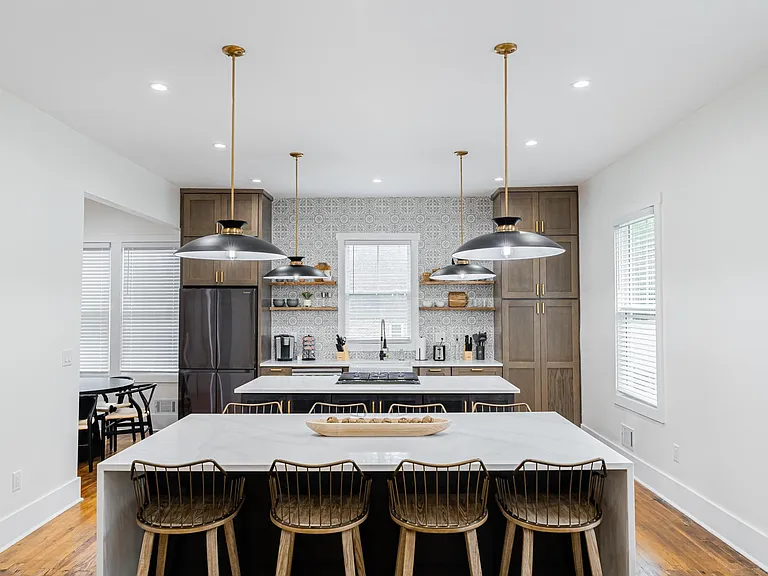
2045 Kent Ct — Photo 2
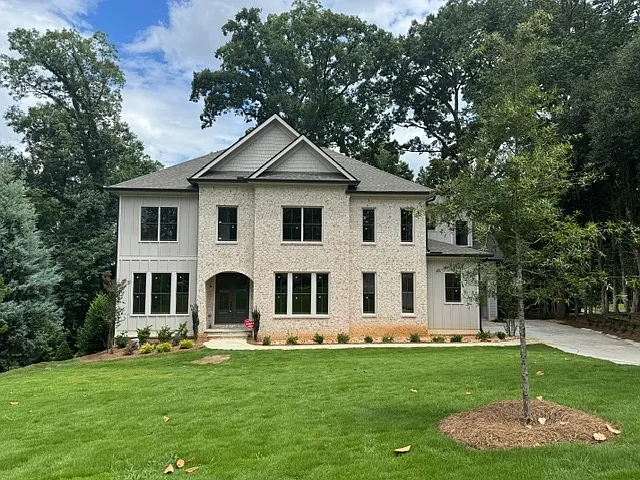
2045 Kent Ct — Photo 3
2045 Kent Ct — Photo 4
2045 Kent Ct — Photo 5
2045 Kent Ct — Photo 6
2045 Kent Ct — Photo 7
2045 Kent Ct — Photo 8
2045 Kent Ct — Photo 9
2045 Kent Ct — Photo 10
2045 Kent Ct — Photo 11
2045 Kent Ct — Photo 12
2045 Kent Ct — Photo 13
2045 Kent Ct — Photo 14
2045 Kent Ct — Photo 15
2045 Kent Ct — Photo 16
2045 Kent Ct — Photo 17
2045 Kent Ct — Photo 18
2045 Kent Ct — Photo 19
2045 Kent Ct — Photo 20
2045 Kent Ct — Photo 21
2045 Kent Ct — Photo 22
2045 Kent Ct — Photo 23
2045 Kent Ct — Photo 24
2045 Kent Ct — Photo 25
2045 Kent Ct — Photo 26
2045 Kent Ct — Photo 27
2045 Kent Ct — Photo 28
2045 Kent Ct — Photo 29
2045 Kent Ct — Photo 30
2045 Kent Ct — Photo 31
2045 Kent Ct — Photo 32
2045 Kent Ct — Photo 33
2045 Kent Ct — Photo 34
2045 Kent Ct — Photo 35
2045 Kent Ct — Photo 36
2045 Kent Ct — Photo 37
2045 Kent Ct — Photo 38
2045 Kent Ct — Photo 39
2045 Kent Ct — Photo 40
2045 Kent Ct — Photo 41
2045 Kent Ct — Photo 42
2045 Kent Ct — Photo 43
2045 Kent Ct — Photo 44
2045 Kent Ct — Photo 45
2045 Kent Ct — Photo 46
2045 Kent Ct — Photo 47
2045 Kent Ct — Photo 48
2045 Kent Ct — Photo 49
2045 Kent Ct — Photo 50
2045 Kent Ct — Photo 51
2045 Kent Ct — Photo 52
2045 Kent Ct — Photo 53
2045 Kent Ct — Photo 54
2045 Kent Ct — Photo 55
2045 Kent Ct — Photo 56
2045 Kent Ct — Photo 57
2045 Kent Ct — Photo 58
2045 Kent Ct — Photo 59
2045 Kent Ct — Photo 60
2045 Kent Ct — Photo 61
2045 Kent Ct — Photo 62
2045 Kent Ct — Photo 63
2045 Kent Ct — Photo 64
2045 Kent Ct — Photo 65
2045 Kent Ct — Photo 66
2045 Kent Ct — Photo 67
2045 Kent Ct — Photo 68
2045 Kent Ct — Photo 69
2045 Kent Ct — Photo 70
2045 Kent Ct — Photo 71
2045 Kent Ct — Photo 72
2045 Kent Ct — Photo 73
2045 Kent Ct — Photo 74
2045 Kent Ct — Photo 75
2045 Kent Ct — Photo 76
2045 Kent Ct — Photo 77
2045 Kent Ct — Photo 78
2045 Kent Ct — Photo 79
2045 Kent Ct — Photo 80
2045 Kent Ct — Photo 81
2045 Kent Ct — Photo 82
2045 Kent Ct — Photo 83
2045 Kent Ct — Photo 84
2045 Kent Ct — Photo 85
2045 Kent Ct — Photo 86
2045 Kent Ct — Photo 87
2045 Kent Ct — Photo 88
2045 Kent Ct — Photo 89
2045 Kent Ct — Photo 90
2045 Kent Ct — Photo 91
2045 Kent Ct — Photo 92
2045 Kent Ct — Photo 93
2045 Kent Ct — Photo 94
2045 Kent Ct — Photo 95
2045 Kent Ct — Photo 96
2045 Kent Ct — Photo 97
2045 Kent Ct — Photo 98
2045 Kent Ct — Photo 99
2045 Kent Ct — Photo 100
2045 Kent Ct — Photo 101
2045 Kent Ct — Photo 102
2045 Kent Ct — Photo 103
2045 Kent Ct — Photo 104

$12k/ mo
Doesn't include deposits and fees
5 beds5.5 baths5089 sqft house
Available August 1
2045 Kent Ct

Your booked tour

What you get

Pet-friendlyIn-unit laundryParkingAir conditioningGym

Costs, fees, and lease terms

Pricing comparison

$7257

At $12,000, this listing is priced $7257 more than the current market rate for a 5 bedroom home in Milton.

Pets

  • Dogs

    Allowed
  • Cats

    Allowed

The neighborhood

About the building

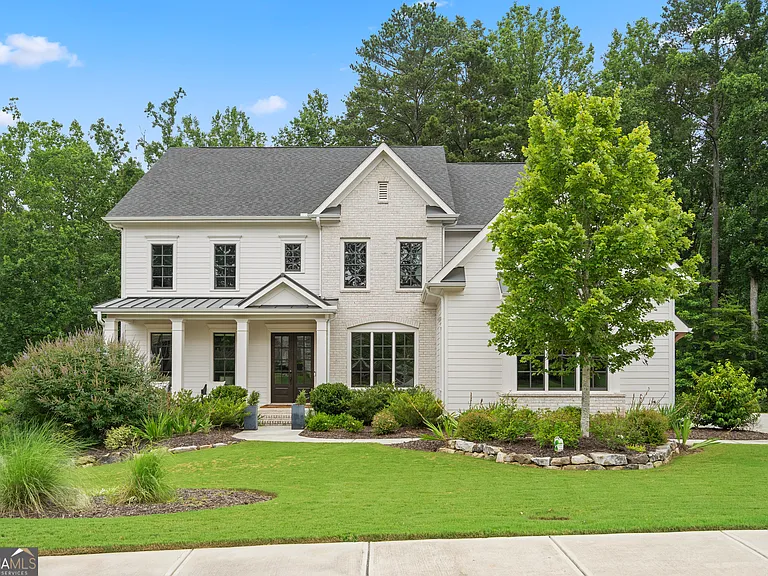
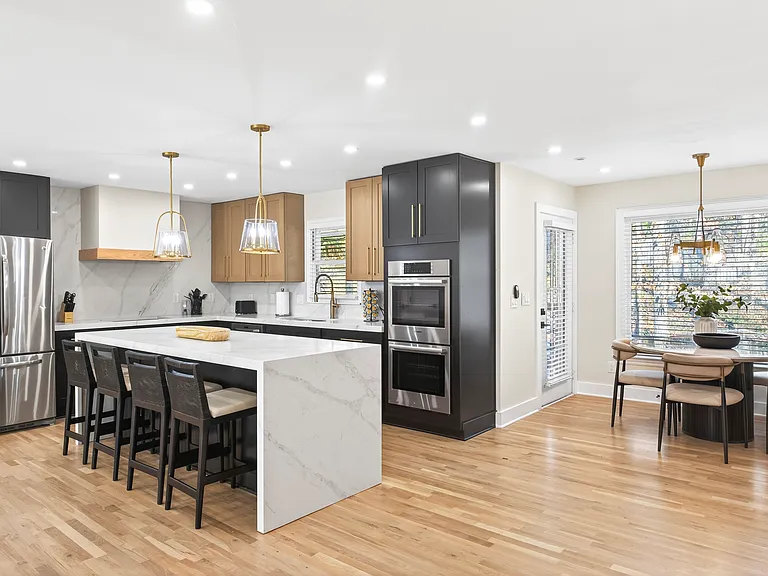
Exquisite executive residence for lease in The Manor Golf & Country Club, available August 1, 2026. Experience refined, resort-style living in this custom home within the prestigious guard-gated Manor community. Combining timeless architectural detail with impeccable interior finishes, this stately residence offers five expansive en-suite bedrooms, thoughtfully appointed living and entertaining spaces, and an ideal balance of grandeur and comfort. The dramatic formal living room and elegant dining room are perfect for hosting, while a dedicated library/home office provides a quiet space for work or study. The chef's kitchen is outfitted with Wolf and Sub-Zero appliances, a striking waterfall quartz island, and a sunlit breakfast room overlooking the private grounds. The luxurious primary suite is a true sanctuary with a sitting area and serene wooded views, enhanced by designer lighting and upscale finishes. Additional features include a fireside family room, custom mudroom, large bonus/playroom, private guest suite, and three oversized garages offering ample storage and convenience. As a resident of The Manor, you will enjoy access to premier amenities including a Tom Watson-designed 18-hole championship golf course, indoor and outdoor tennis courts, a heated indoor pool and resort-style outdoor pool, a state-of-the-art fitness center, basketball court, expansive sports fields, and a full-service clubhouse with dining, spa services, and an active social calendar, all within a secure gated environment. Conveniently located minutes from Avalon, Halcyon, and downtown Alpharetta, this estate provides effortless access to world-class dining, boutique shopping, and top-tier entertainment. The home is offered unfurnished; HOA fees are included, and the tenant is responsible for utilities and lawn care.

The property manager

Nearby schools

Students who live in 2045 Kent Ct attend the following Fulton County School District (Unified School District) public schools:

GreatSchools ratings are based on test scores and additional metrics when available.

2045 Kent Ct

By contacting this property, you agree to our Terms of Use. Visit our Privacy Portal for more information. When you click “Send message”, we’ll send your inquiry to the property manager so they can reach out and answer your questions.

Find similar homes

Spot something off?Good catch. Flag it and help keep listings legit.