2045 Hillcroft Dr

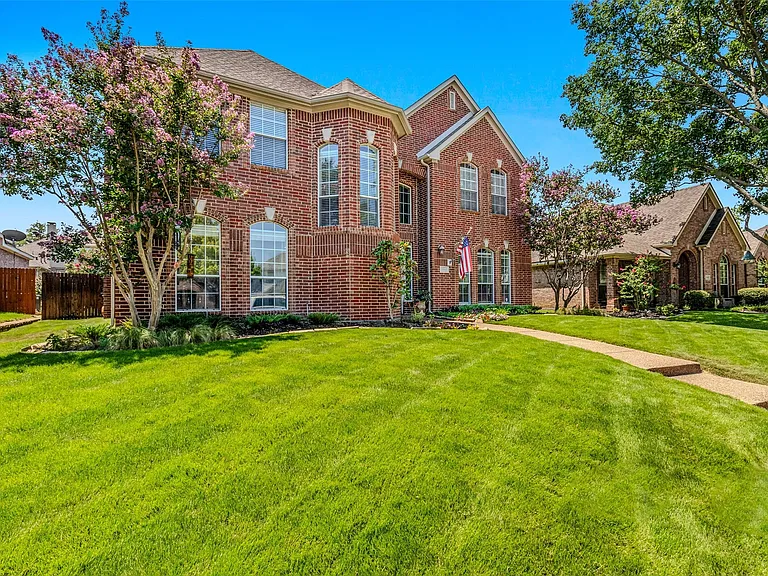
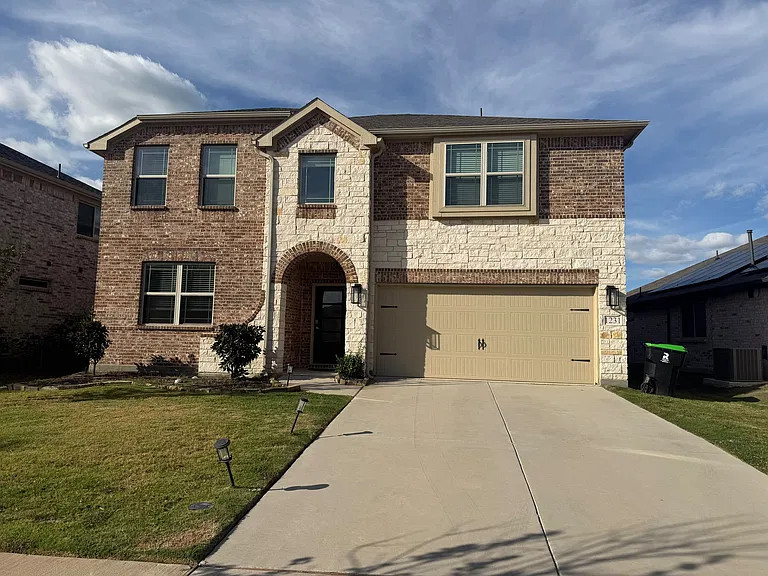
Traditional brick exterior featuring multiple gables and arched windows
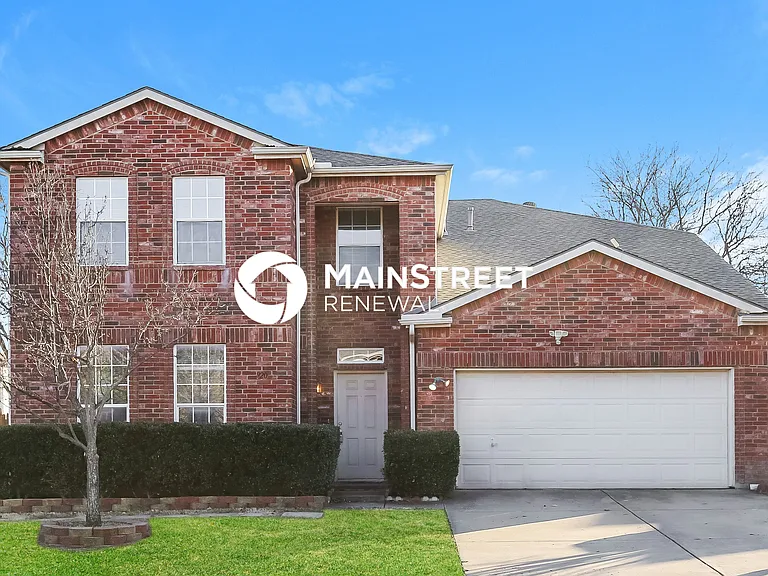
Two-story brick exterior featuring multiple arched windows, a prominent gable, a covered entryway, and a concrete pathway
Living area featuring a stone-clad fireplace, dark wood-finish flooring, recessed lighting, crown molding, and bay windows
Living area featuring wood-finish flooring, a stone-clad fireplace, recessed lighting, and crown molding
Spacious living area featuring wood-finish flooring, numerous windows with blinds, architectural archways, and recessed lighting
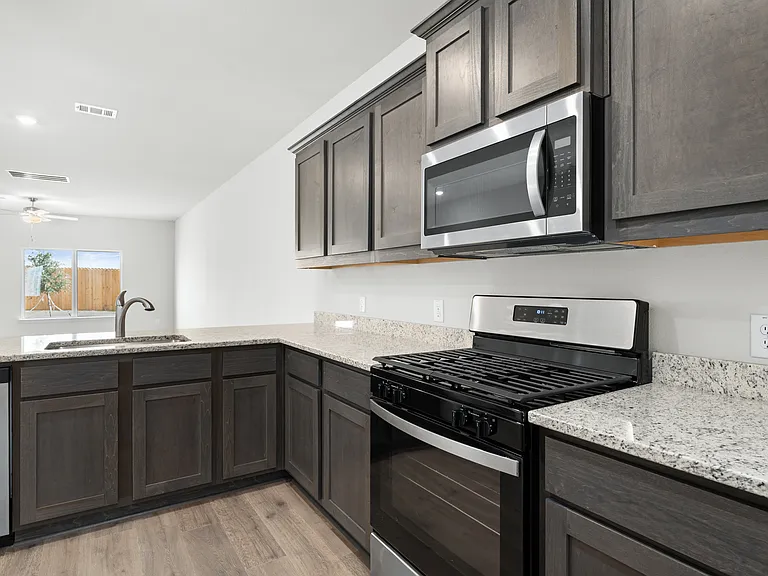
Kitchen featuring wood cabinetry, white countertops with veining, a stainless steel refrigerator, and integrated stainless steel appliances including a microwave and oven
Kitchen featuring wood cabinetry, stone countertops with a matching backsplash, stainless steel appliances, and a central island
Chef's kitchen featuring wood cabinetry, white stone countertops with integrated sink, stainless steel dishwasher, and an island with a matching stone countertop
Breakfast nook featuring a decorative chandelier, ample natural light from multiple windows, a built-in coffee bar with wood-finish cabinetry, and tiled flooring
Spacious living area featuring rich wood-finish flooring, elegant crown molding, and wainscoting details
Living area featuring wood-finish flooring, three arched windows with blinds, and white trim
Dining area with wood-finish flooring, a white chandelier, and crown molding
Rich wood-finish flooring complements the wall paneling and trim work in this space
Room featuring wood-finish flooring, a ceiling fan with integrated lighting, and white trim throughout
Two-story foyer with a dark wood-finish entry door, a second-story interior balcony with white balusters and a wood-finish handrail, and wood-finish flooring
Bathroom featuring a glass-enclosed shower with tiled walls and a transom window
Carpeted room featuring a tray ceiling and a ceiling fan with integrated lighting
Spacious bedroom featuring light-toned carpeting and a vaulted ceiling with crown molding
Spacious bathroom featuring a corner soaking tub, glass-enclosed shower, dual vanity with white cabinetry, and ceramic tile flooring
Carpeted room featuring a ceiling fan, window with blinds, and white bi-fold closet doors
Bathroom vanity featuring white cabinetry, a single sink, and a light-toned countertop
Spacious room featuring vaulted ceilings, a decorative chandelier, two arched windows with blinds and drapes, and neutral-toned carpeting
Carpeted sleeping area with vaulted ceiling and crown molding
Expansive backyard featuring a manicured lawn, full privacy fencing, and a covered patio area
Expansive backyard featuring a lush lawn, a wood fence, and a patio area with a pergola
Expansive green lawn with a privacy fence
Expansive golf course featuring multiple greens and sand traps
Expansive golf course property featuring waterfront access and mature trees
Aerial perspective highlighting multiple outdoor tennis courts, a large indoor court facility, a swimming pool area, and a golf course, all situated alongside a significant body of water
Dedicated fitness center featuring multiple treadmills, exercise bikes, weight machines, and large exterior windows
Expansive swimming pool area featuring a large main pool with lane markers, an integrated spa, and a separate smaller pool
Multi-court facility featuring hard surface courts with painted blue and gray playing areas, perimeter fencing, and integrated lighting fixtures
Expansive property featuring multiple pickleball courts, a covered pavilion, and a stone pathway

$4,000/ mo
Doesn't include deposits and fees
5 beds3 baths3041 sqft house
2045 Hillcroft Dr

Your booked tour

What you get

Dog-friendlyParkingAir conditioningGym

Costs, fees, and lease terms

Pets

  • Dogs

    Allowed

The neighborhood

About the building

Welcome to one of the most desirable homes in The Shores, where thoughtful updates, exceptional maintenance, and an unmatched community lifestyle come together. Move-in ready, this beautifully maintained home features new hardwood floors, new carpet, fresh interior paint and custom window treatments throughout. The updated kitchen offers luxurious quartz countertops, stainless steel appliances, decorative lighting, and an open-concept floor plan ideal for everyday living and entertaining. The custom stone fireplace with gas logs creates a warm focal point, while abundant windows fill the home with natural light.The flexible floor plan includes a downstairs bedroom with a full bath, perfect for guests, multigenerational living, or a home office. Upstairs you'll find 4 additional bedrooms, 2 full baths, and a beautiful staircase leading to an open landing.Step outside to a tree lined, privacy fenced backyard and an oversized covered patio perfect for relaxing or entertaining. Two new air conditioning systems. Rear-entry garage and extended driveway offer ample parking.Located just 1 block from the Rockwall Golf & Athletic Club, you'll love the convenient access to the clubhouse for dinner, swimming, fitness, pickleball, tennis, golf, and neighborhood events. The Shores is known for its friendly, close-knit atmosphere where neighbors become lifelong friends and enjoy a resort lifestyle.Imaging skipping the car line to walk or ride your golf cart to one of Rockwall's most highly desirable schools Grace Hartman Elementary. Shores Park, Emerald Bay Park, and the Squabble Creek hiking and biking trails are mere blocks away, with Lake Ray Hubbard just minutes away for boating, fishing and waterfront recreation.Offering top-rated Rockwall ISD schools, exceptional amenities, and one of the best locations in The Shores, this home delivers the perfect combination of comfort, convenience, and community. Opportunities like this are rare. 2026-07-07

The property manager

Nearby schools

Students who live in 2045 Hillcroft Dr attend the following Rockwall Independent School District (Unified School District) public schools:

GreatSchools ratings are based on test scores and additional metrics when available.

2045 Hillcroft Dr

By contacting this property, you agree to our Terms of Use. Visit our Privacy Portal for more information. When you click “Send message”, we’ll send your inquiry to the property manager so they can reach out and answer your questions.

Find similar homes

Spot something off?Good catch. Flag it and help keep listings legit.