20448 W Liverpool Way

20448 W Liverpool Way — Photo 1
20448 W Liverpool Way — Photo 2
20448 W Liverpool Way — Photo 3
20448 W Liverpool Way — Photo 4
20448 W Liverpool Way — Photo 5
20448 W Liverpool Way — Photo 6
20448 W Liverpool Way — Photo 7
20448 W Liverpool Way — Photo 8
20448 W Liverpool Way — Photo 9
20448 W Liverpool Way — Photo 10
20448 W Liverpool Way — Photo 11
20448 W Liverpool Way — Photo 12
20448 W Liverpool Way — Photo 13
20448 W Liverpool Way — Photo 14
20448 W Liverpool Way — Photo 15
20448 W Liverpool Way — Photo 16
20448 W Liverpool Way — Photo 17
20448 W Liverpool Way — Photo 18
20448 W Liverpool Way — Photo 19
20448 W Liverpool Way — Photo 20
20448 W Liverpool Way — Photo 21
20448 W Liverpool Way — Photo 22
20448 W Liverpool Way — Photo 23
20448 W Liverpool Way — Photo 24
20448 W Liverpool Way — Photo 25
20448 W Liverpool Way — Photo 26
20448 W Liverpool Way — Photo 27
20448 W Liverpool Way — Photo 28
20448 W Liverpool Way — Photo 29
20448 W Liverpool Way — Photo 30
20448 W Liverpool Way — Photo 31
20448 W Liverpool Way — Photo 32
20448 W Liverpool Way — Photo 33
20448 W Liverpool Way — Photo 34
20448 W Liverpool Way — Photo 35
20448 W Liverpool Way — Photo 36
20448 W Liverpool Way — Photo 37
20448 W Liverpool Way — Photo 38
20448 W Liverpool Way — Photo 39
20448 W Liverpool Way — Photo 40
20448 W Liverpool Way — Photo 41
20448 W Liverpool Way — Photo 42
20448 W Liverpool Way — Photo 43
20448 W Liverpool Way — Photo 44
20448 W Liverpool Way — Photo 45
20448 W Liverpool Way — Photo 46
20448 W Liverpool Way — Photo 47
20448 W Liverpool Way — Photo 48
20448 W Liverpool Way — Photo 49
20448 W Liverpool Way — Photo 50
20448 W Liverpool Way — Photo 51
20448 W Liverpool Way — Photo 52
20448 W Liverpool Way — Photo 53
20448 W Liverpool Way — Photo 54
20448 W Liverpool Way — Photo 55
20448 W Liverpool Way — Photo 56
20448 W Liverpool Way — Photo 57
20448 W Liverpool Way — Photo 58
  • Furnished

$16.5k/ mo
Doesn't include deposits and fees
5 beds6 baths5513 sqft house
20448 W Liverpool Way

Your booked tour

What you get

No petsIn-unit laundryParkingAir conditioningPool

Costs, fees, and lease terms

Pets

  • Dogs

    Not allowed
  • Cats

    Not allowed

The neighborhood

About the building

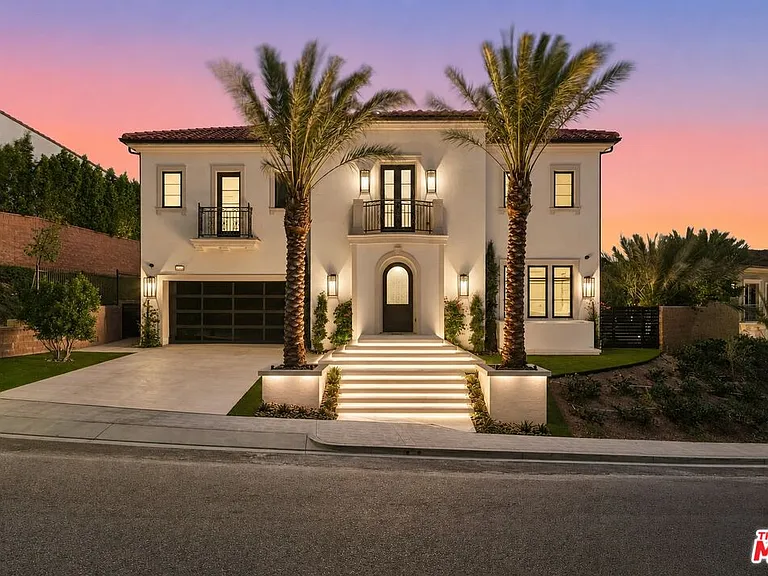
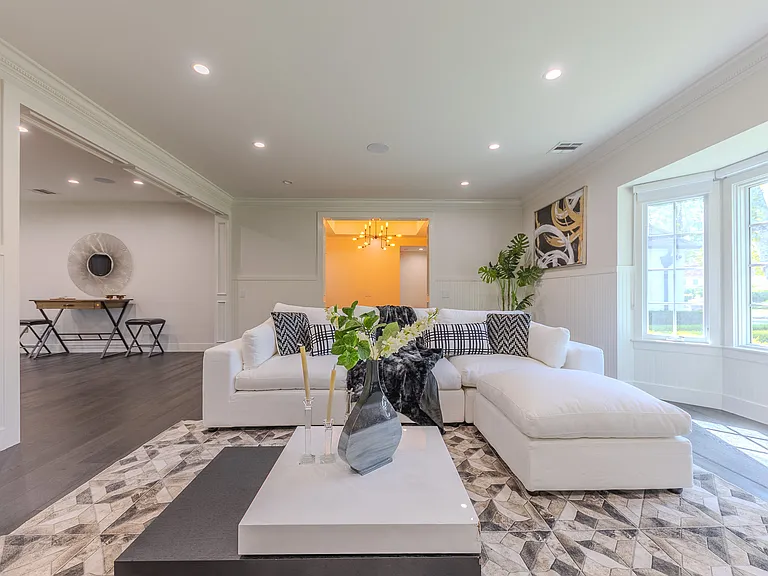
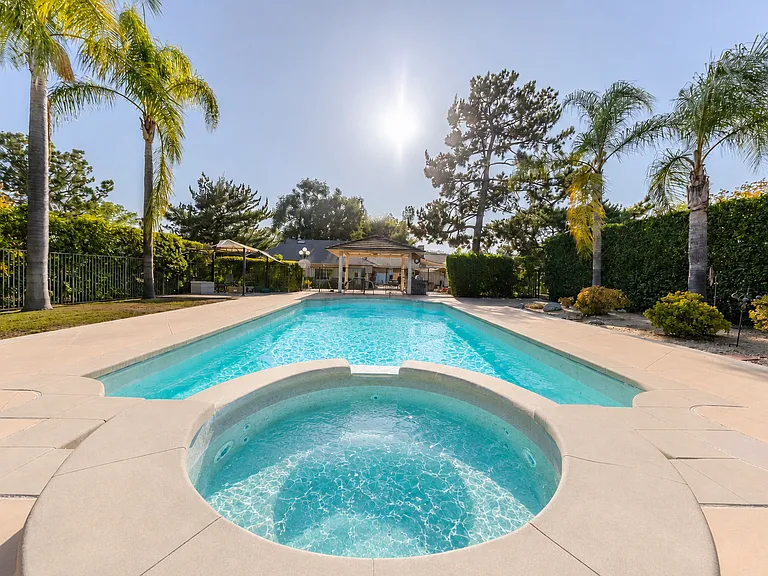
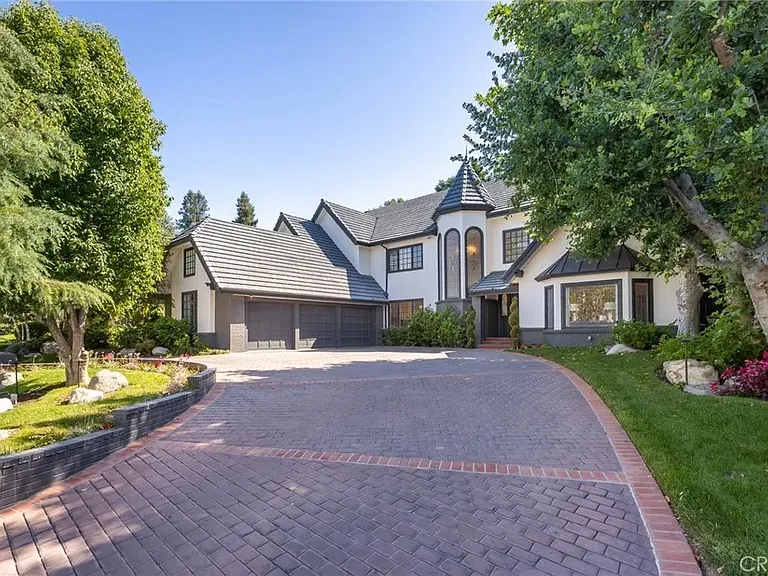
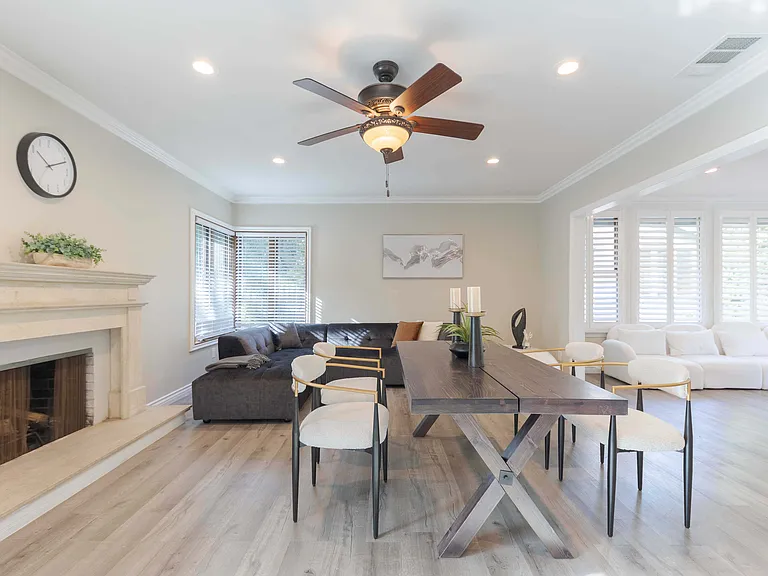
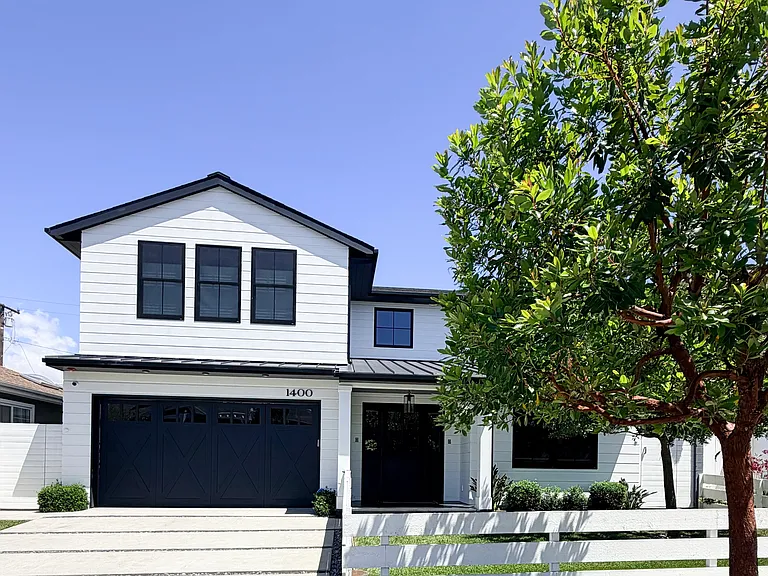
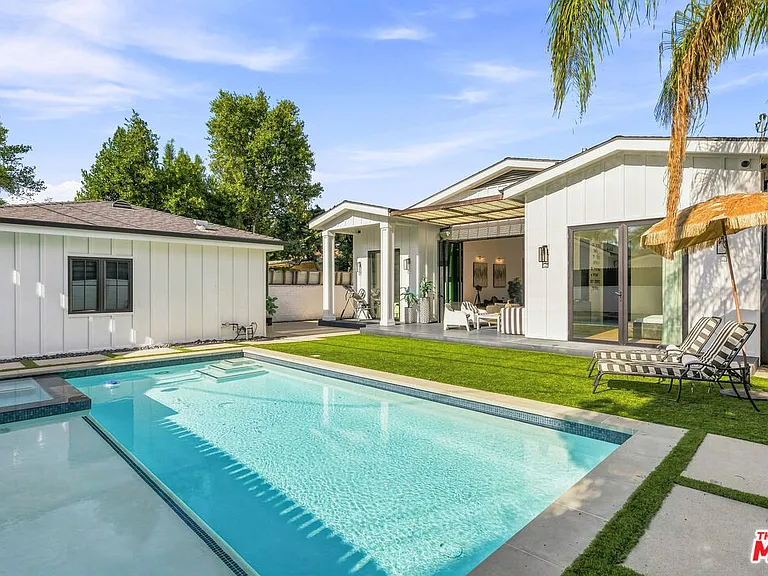
VIEW, VIEW, VIEWS! Set on an amazing oversized 14,142 sq. ft. lot, this Palisades floor plan is located in the prestigious guard-gated community of Westcliffe at Porter Ranch. This stunning residence showcases some of the most breathtaking, unobstructed city and mountain views in the community. A striking arrival sets the tone, featuring Italian stonework throughout the driveway and entry, ambient step lighting, and tranquil water features. Inside, a grand foyer with soaring ceilings, a statement chandelier, and a dramatic staircase is complemented by natural oak hardwood flooring throughout. Designed for both everyday living and elevated entertaining, the open-concept layout seamlessly connects the formal dining area to a chef's kitchen outfitted with an oversized waterfall island, Sub-Zero refrigerator, Wolf appliances, built-in Wolf coffee system, pot filler, and a spacious walk-in pantry. The great room is anchored by a sleek linear fireplace and enhanced by expansive 20' x 8' glass pocket doors, creating effortless indoor-outdoor flow.Upstairs, a loft-style family room thoughtfully separates the living spaces. The primary suite is a true retreat, featuring a private balcony with sweeping San Fernando Valley views and a spa-inspired bathroom complete with Calacatta marble countertops, dual vanities, a soaking tub, walk-in shower, and an oversized custom walk-in closet. Three additional en-suite bedrooms, each with generous closet space, complete the upper level.The backyard offers a rare combination of scale and potential, featuring brand-new turf, a covered patio with fireplace, and ample flat space to design a resort-style setting. Additional highlights include surround sound throughout, fully paid solar panels, and three-car garage. Conveniently located near The Vineyards shopping center, Whole Foods, AMC, award-winning schools, and the 118 freeway, this is a rare opportunity to own one of Porter Ranch's most prestigious and breathtaking estates.

The property manager

20448 W Liverpool Way

By contacting this property, you agree to our Terms of Use. Visit our Privacy Portal for more information. When you click “Send message”, we’ll send your inquiry to the property manager so they can reach out and answer your questions.

Find similar homes

Spot something off?Good catch. Flag it and help keep listings legit.