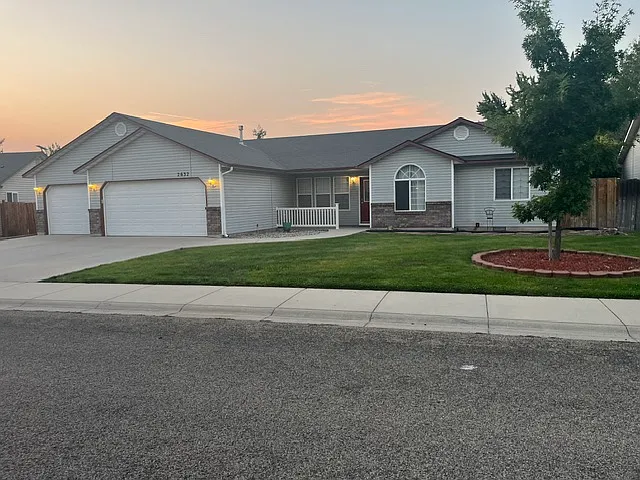
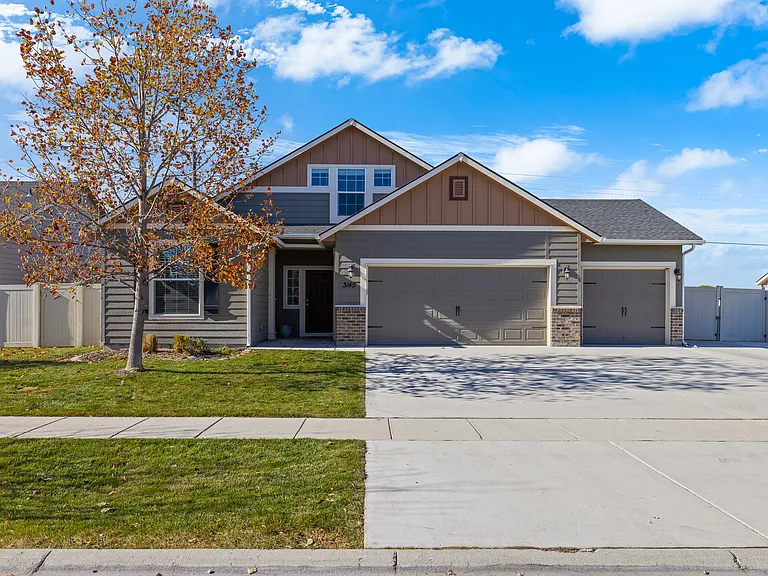
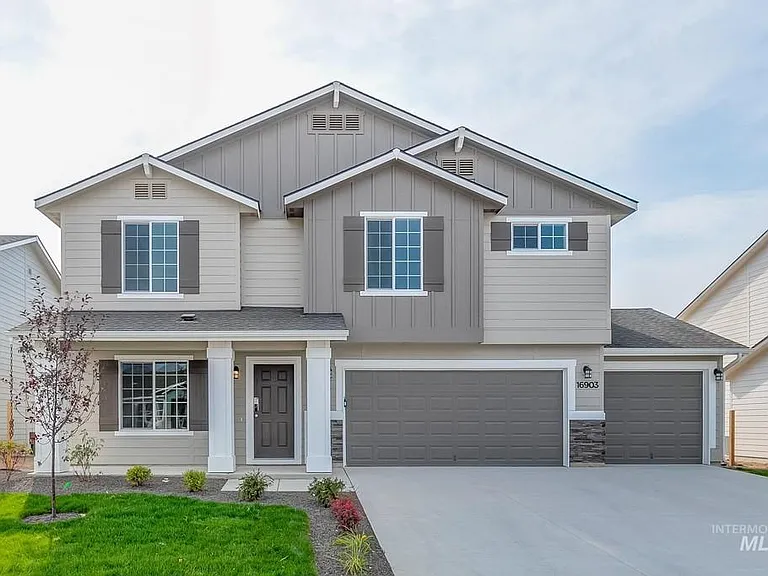
20444 Owl Creek Ave

20444 Owl Creek Ave — Photo 1
20444 Owl Creek Ave — Photo 2
20444 Owl Creek Ave — Photo 3
20444 Owl Creek Ave — Photo 4
20444 Owl Creek Ave — Photo 5
20444 Owl Creek Ave — Photo 6
20444 Owl Creek Ave — Photo 7
20444 Owl Creek Ave — Photo 8
20444 Owl Creek Ave — Photo 9
20444 Owl Creek Ave — Photo 10
20444 Owl Creek Ave — Photo 11
20444 Owl Creek Ave — Photo 12
20444 Owl Creek Ave — Photo 13
20444 Owl Creek Ave — Photo 14
20444 Owl Creek Ave — Photo 15

$2,750/ mo
Doesn't include deposits and fees
4 beds3 baths1874 sqft house
Available September 1
20444 Owl Creek Ave

Your booked tour

What you get

Pet-friendlyIn-unit laundryParkingAir conditioning

Costs, fees, and lease terms

Lease terms

Tenant is in charge of all utilities and lawn matience.

Pricing comparison

$400

At $2,750, this listing is priced $400 more than the current market rate for a 4 bedroom home in Caldwell.

Pets

  • Dogs

    Allowed
    Number allowed1
  • Cats

    Allowed
    Number allowed1

The neighborhood

About the building

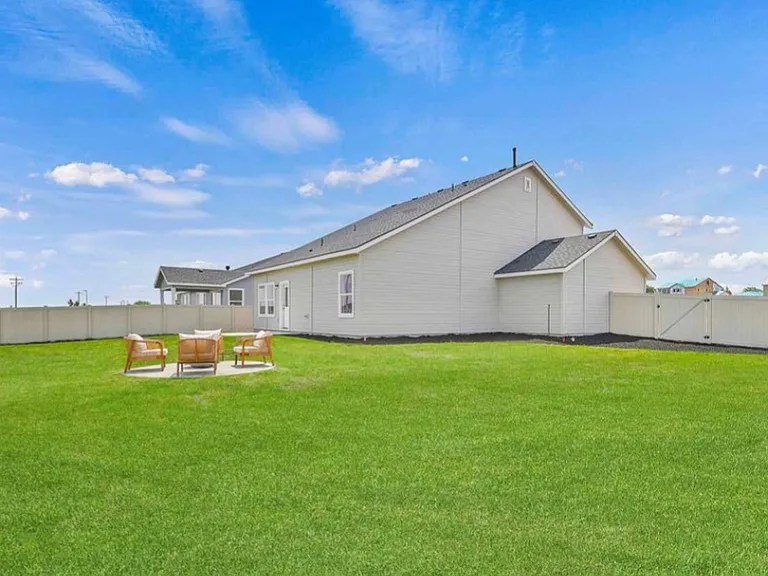
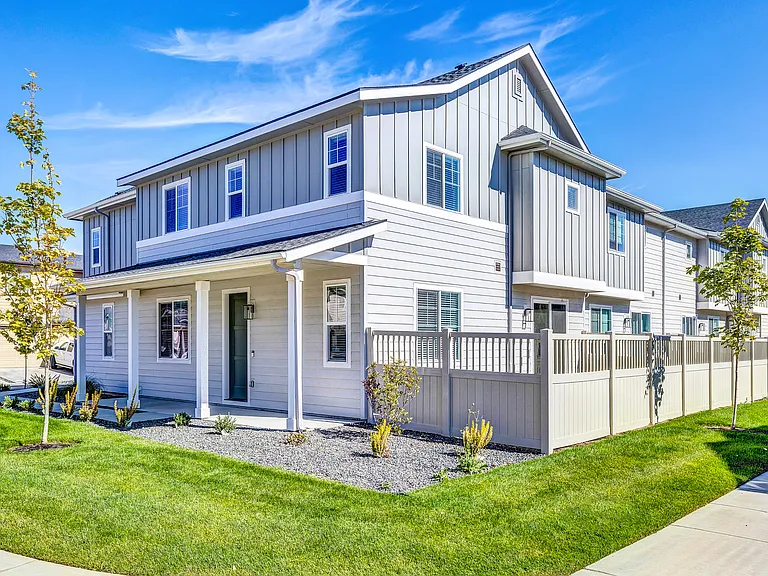
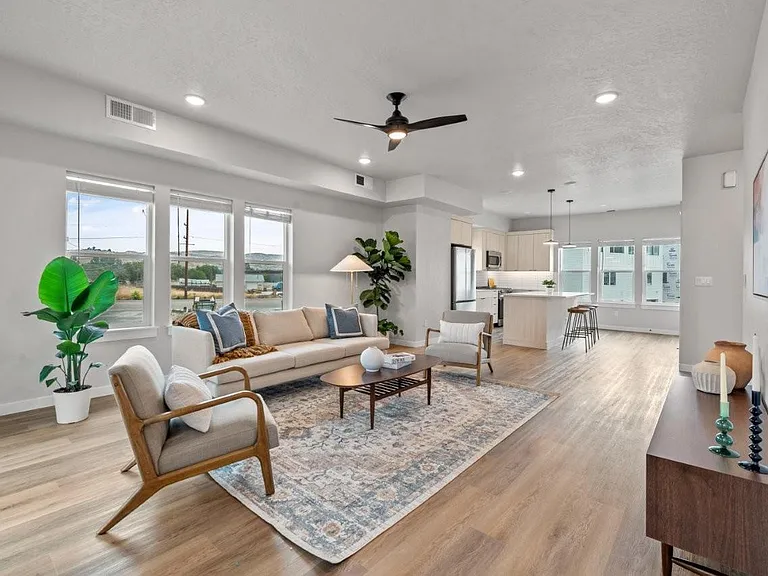
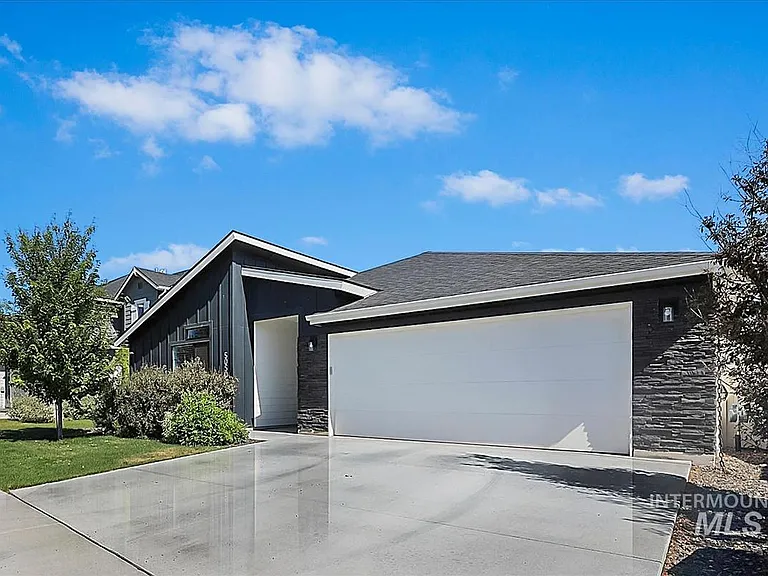
Welcome home to this beautiful 4-bedroom, 2.5-bathroom home in the highly desirable Mandalay Ranch community! Built in 2025, this thoughtfully designed home offers 1,874 sq. ft. of modern living space with an open-concept floor plan, stylish finishes, and plenty of room for everyone. The home features a spacious main-level primary suite with a walk-in closet and dual vanities, quartz countertops throughout, white shaker cabinetry, luxury vinyl plank flooring, stainless steel appliances, and a large upstairs loft that's perfect for a second living area, playroom, or home office. Property details align with the home's recent listing information. Enjoy the convenience of a washer, dryer, refrigerator, window blinds, full landscaping with irrigation, a fully fenced backyard, and an attached 3-car garage. Located just minutes from shopping, dining, schools, and freeway access, this home also includes access to Mandalay Ranch amenities, including walking paths, green spaces, a community pool, clubhouse, and playground. Features: 4 Bedrooms 2.5 Bathrooms 1,874 Sq. Ft. Main-level primary suite Large upstairs loft Quartz countertops Stainless steel appliances Refrigerator, washer & dryer included Fully fenced backyard Full landscaping with automatic irrigation Central A/C 3-car attached garage Community pool, clubhouse, parks & walking paths This move-in-ready home offers comfort, style, and convenience in one of Caldwell's newest communities. Contact us today to schedule your private showing!

The property manager

Nearby schools

Students who live in 20444 Owl Creek Ave attend the following Vallivue School District (Unified School District) public schools:

GreatSchools ratings are based on test scores and additional metrics when available.
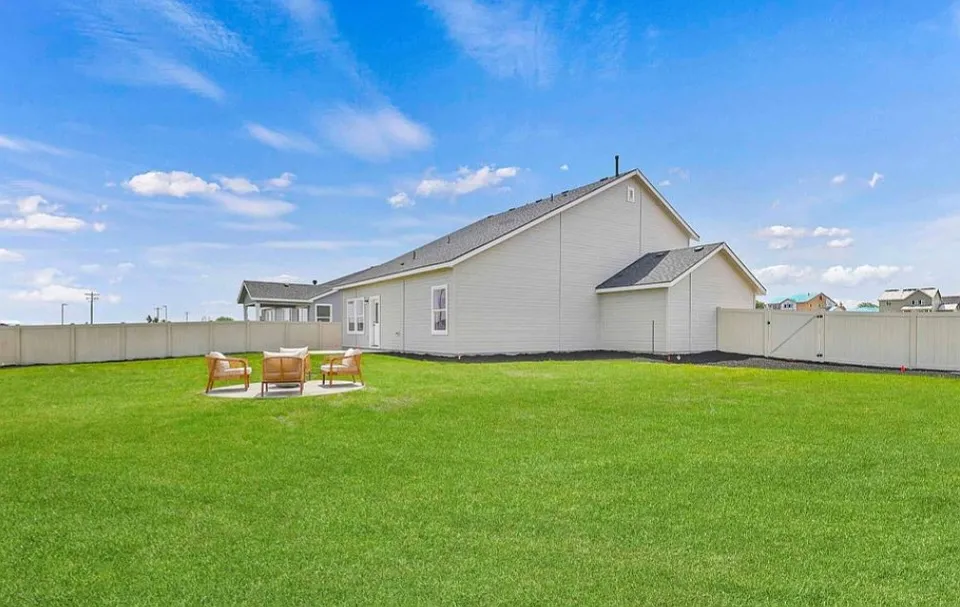
20444 Owl Creek Ave

By contacting this property, you agree to our Terms of Use. Visit our Privacy Portal for more information. When you click “Send message”, we’ll send your inquiry to the property manager so they can reach out and answer your questions.

Find similar homes

Spot something off?Good catch. Flag it and help keep listings legit.