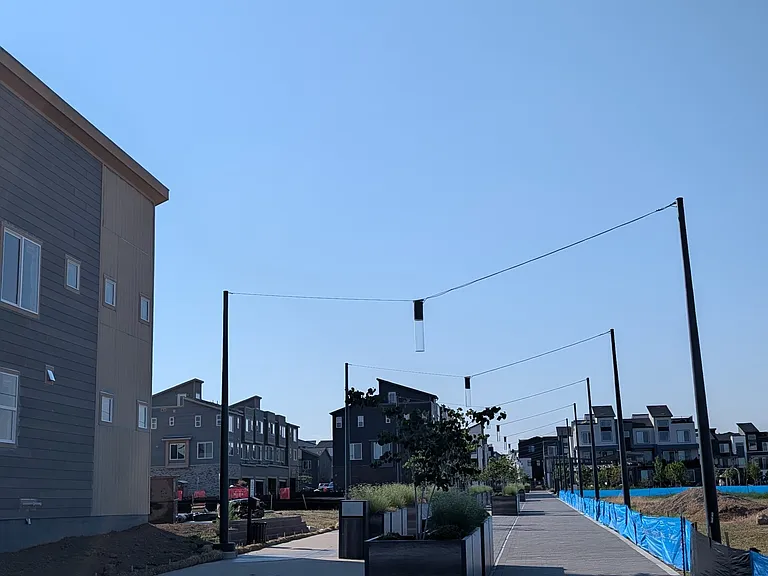
2044 Alcott Way

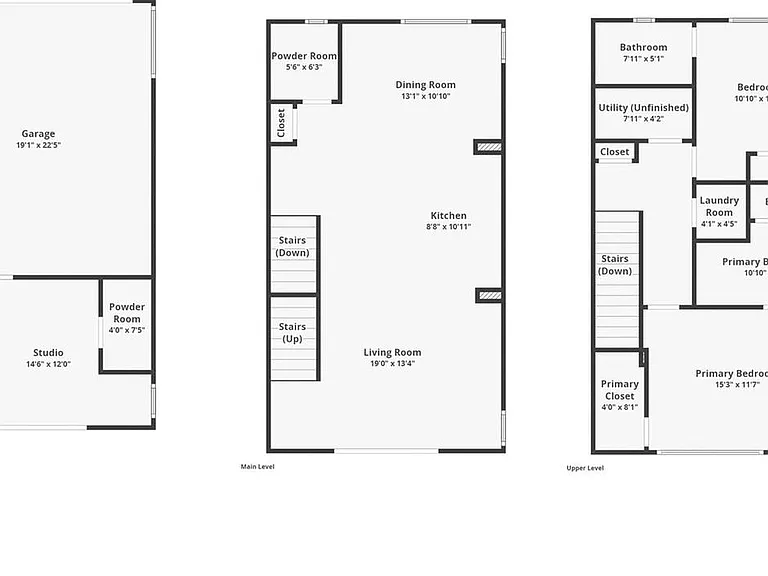
Floor plan
2044 Alcott Way — Photo 2
2044 Alcott Way — Photo 3
2044 Alcott Way — Photo 4
2044 Alcott Way — Photo 5
2044 Alcott Way — Photo 6
2044 Alcott Way — Photo 7
2044 Alcott Way — Photo 8
2044 Alcott Way — Photo 9
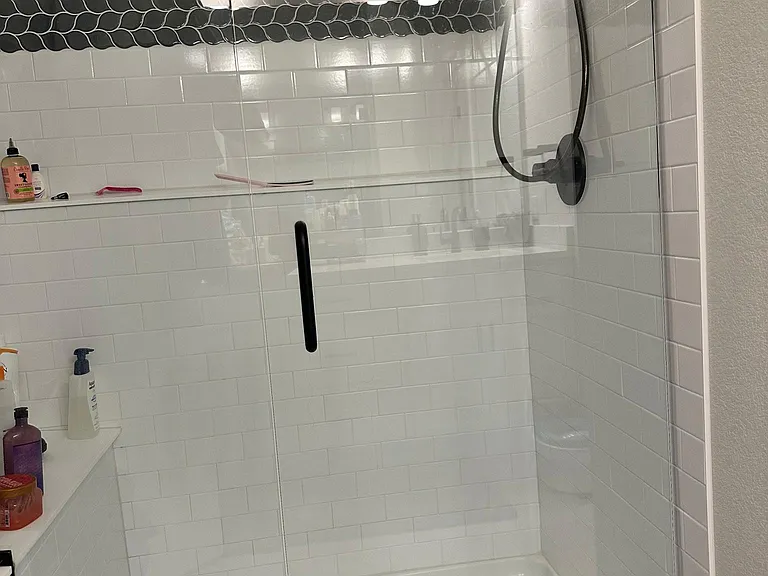
Standing shower
2044 Alcott Way — Photo 11
2044 Alcott Way — Photo 12
2044 Alcott Way — Photo 13
2044 Alcott Way — Photo 14
2044 Alcott Way — Photo 15
2044 Alcott Way — Photo 16
2044 Alcott Way — Photo 17
2044 Alcott Way — Photo 18
2044 Alcott Way — Photo 19

$2,850/ mo
Doesn't include deposits and fees
2 beds3 baths1644 sqft townhouse
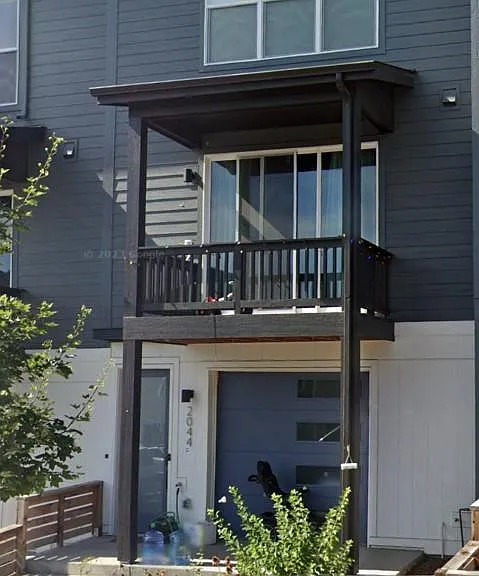
2044 Alcott Way
Your booked tour

What you get

Pet-friendlyIn-unit laundryParkingAir conditioning

Costs, fees, and lease terms

Lease terms

Renter pays for Water, electricity, gas. Owner pays the HOA and solar. Minimum 1 year lease.

Pricing comparison

$435

At $2,850, this listing is priced $435 more than the current market rate for a 2 bedroom home in Broomfield.

Pets

  • Dogs

    Allowed
  • Cats

    Allowed

The neighborhood

About the building

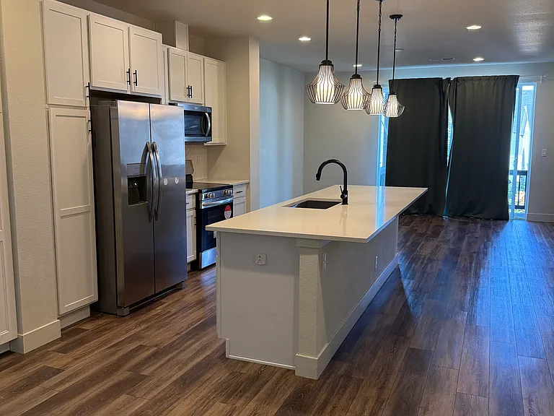
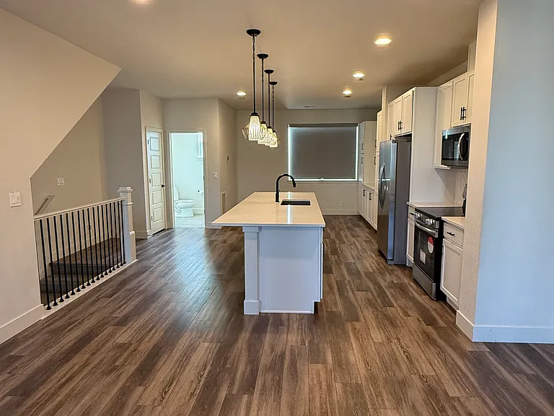
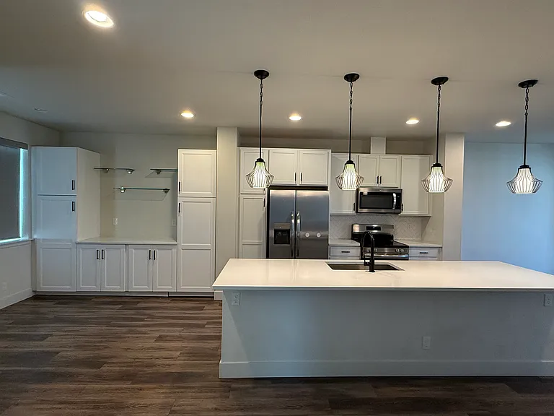
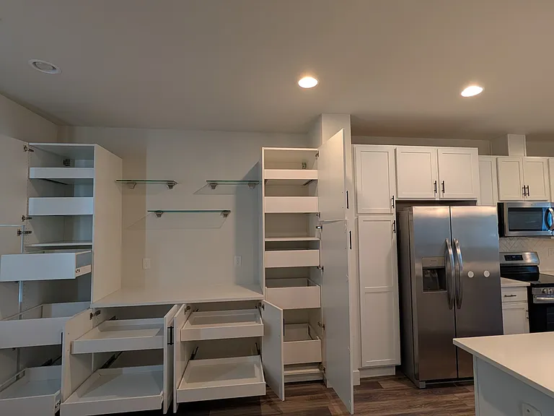
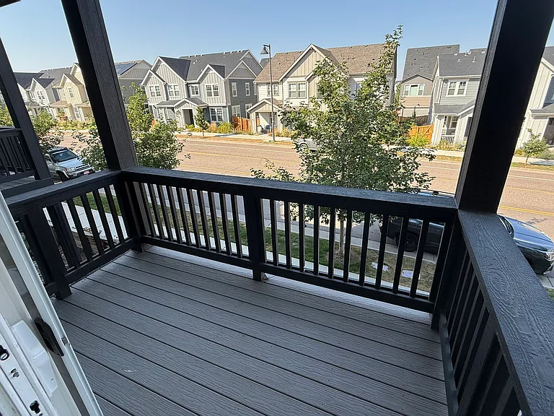
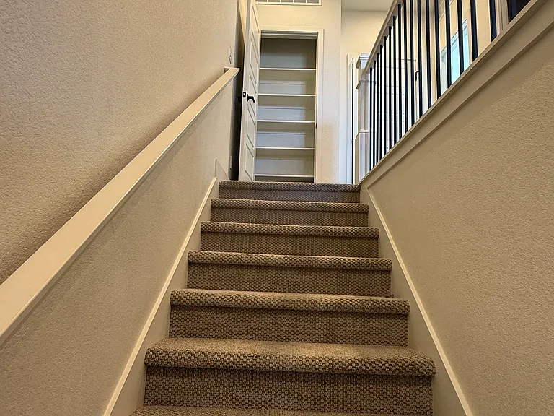
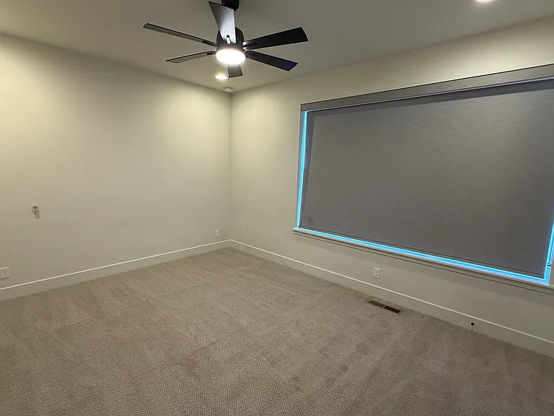
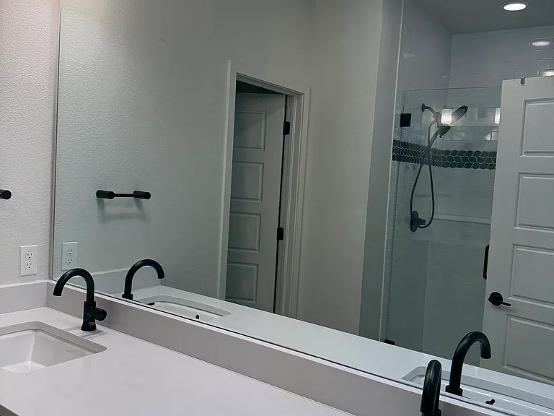
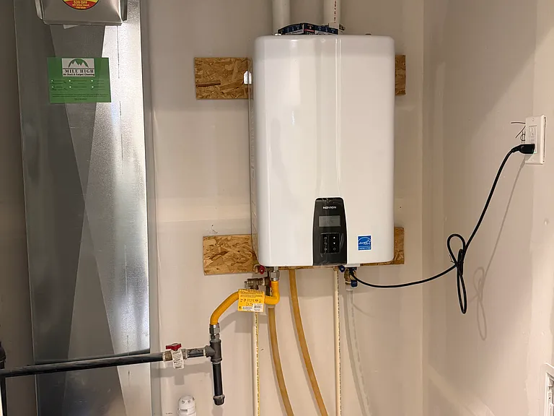
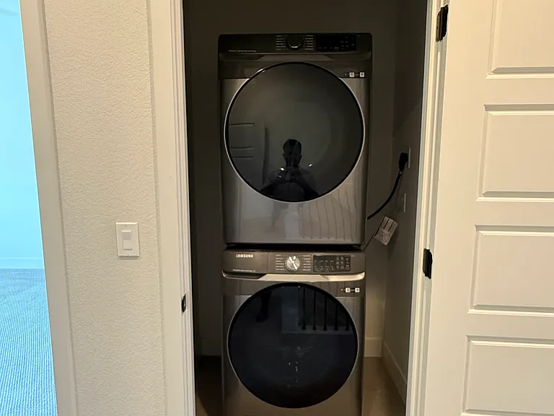
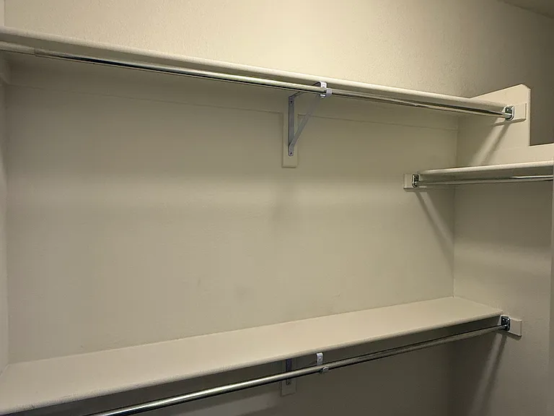
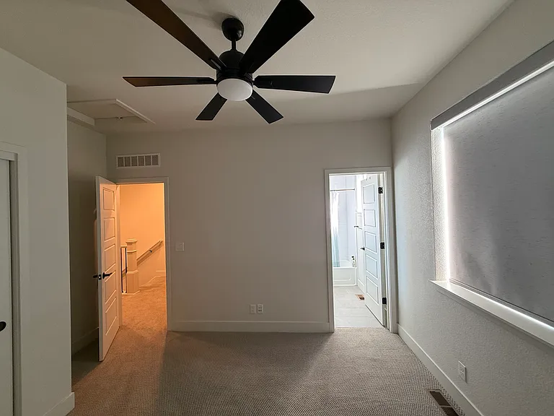
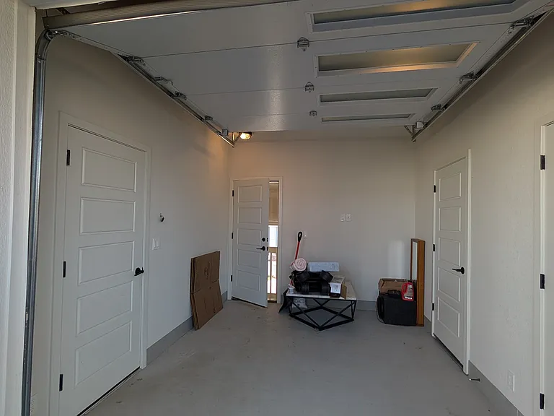
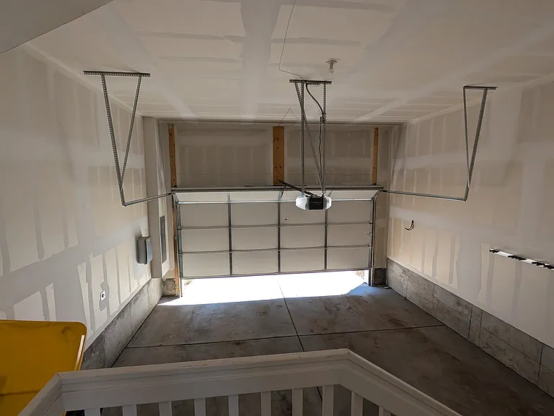
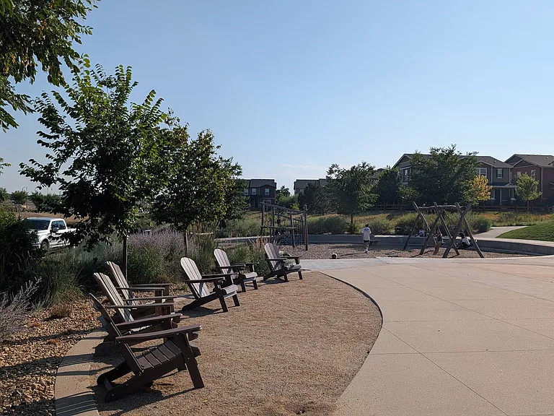
Available 08/10/2026 ~ Newly built, 1,644 square foot, town home (built 2021) for rent in the highly desirable Baseline community in Broomfield. Conveniently located off HWY 7 and Sheridan, near Orchard town center and walking distance to Prospect Ridge Academy. This solar-powered home offers a modern open floor plan with 9-foot ceilings on the main Living Level, a large kitchen with sleek stainless appliances including a refrigerator and washer and dryer. White cabinets with grey trims and quartz countertops, herringbone backsplash and luxury vinyl plank on the main living area. A contemporary metal railing throughout. The main floor additionally includes a dining area, great room for gathering with friends and family. Upstairs, this two bedroom plan features a private bathroom and walk-in closet for master bedroom along with convenient upper level laundry room and linen closet. The entry level DoMore space is an evolutionary space that can be transformed into whatever your imagination creates. Whether you are looking for the perfect space for a home gym, bike & board shop, home office, or bring your patio inside! Additional plan features include air conditioning, tankless water heater, active radon system and an 2 car attached garage with WIFI garage door opener. Keyless entry at front door. Two car garage, covered patio, bonus additional storage on main floor, Level 2 connector in garage for EV charging . Wireless doorbells, smart thermostat, new energy efficient appliances. Steps away from neighborhood parks. Pictures listed are for reference and are from the model of the same floor plan. Different color finishes in this rental (please see photo with our color scheme). Renter is responsible for all utilities. Non-smoking tenants only. Pet friendly.

The property manager

Nearby schools

Students who live in 2044 Alcott Way attend the following Adams 12 Five Star Schools School District (Unified School District) public schools:

GreatSchools ratings are based on test scores and additional metrics when available.

2044 Alcott Way

By contacting this property, you agree to our Terms of Use. Visit our Privacy Portal for more information. When you click “Send message”, we’ll send your inquiry to the property manager so they can reach out and answer your questions.

Find similar homes

Spot something off?Good catch. Flag it and help keep listings legit.