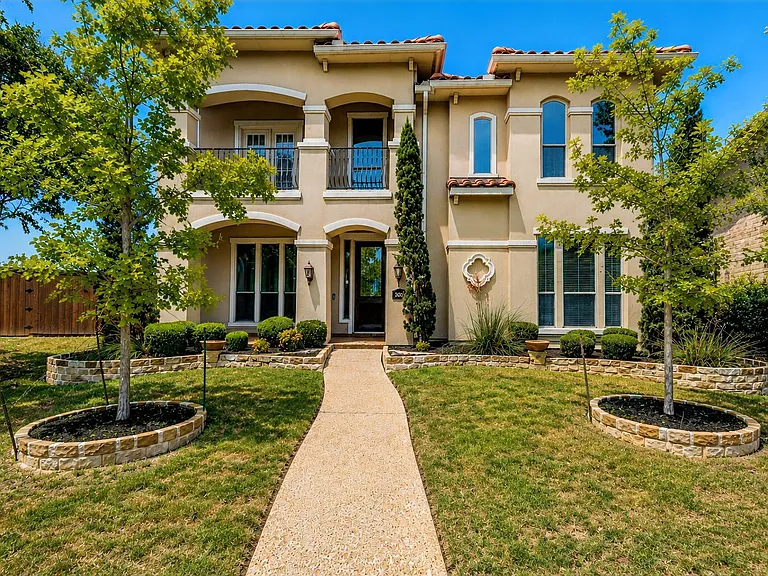
2043 Loma Alta Dr

2043 Loma Alta Dr — Photo 1
Entry hall with living & dining on the left. All photos were taken before the last tenant moved in. Currently occupied thru 9/30.
Beautifully updated kitchen.
2043 Loma Alta Dr — Photo 4
Large breakfast area & den overlooking the backyard
Den with view to breakfast area and bar to kitchen
Breakfast area and den.
Entry
View from dining area to living area
2043 Loma Alta Dr — Photo 10
First floor study
First floor guest bedroom
First floor guest bathroom.
2nd floor gameroom with bar.
Media Room
Primary bedroom with fireplace
Renovated primary bath with separate bathtub & shower
View of 2nd vanity and walk-in closet
Guest bedroom
Another guest bedroom
One of the guest baths
2043 Loma Alta Dr — Photo 22
2043 Loma Alta Dr — Photo 23

$4,200/ mo
Doesn't include deposits and fees
4 beds4 baths3758 sqft house
Available October 9
2043 Loma Alta Dr

Your booked tour

What you get

Pet-friendlyLaundryParkingAir conditioning

Costs, fees, and lease terms

Lease terms

Tenant pays for all utilities and yard maintenance. Must have renter's insurance to cover belongings. The landlord is looking for quiet people with good credit, very good rental references and income at least 2.5 times the rent.

Pets

  • Dogs

    Allowed
    Number allowed1
  • Cats

    Allowed
    Number allowed1

The neighborhood

About the building

pacious 3,758-square-foot home in the Valley Ranch area with an exceptional floor plan, multiple living areas and a large backyard that is a rare find in this neighborhood! The first floor offers formal living and dining areas, a private study with extensive built-ins, and a guest bedroom with an adjacent full bath. The kitchen opens to the breakfast area and den and features granite countertops, a center island, painted cabinetry, tile backsplash and stainless appliances including the refrigerator. Upstairs, a large game room with built-ins adjoins a separate media room, providing plenty of additional living and entertaining space. The oversized primary suite features its own fireplace, private balcony overlooking the backyard, a large walk-in closet with built-in cabinetry and a renovated bath with dual vanities, separate shower and soaking tub. Two additional bedrooms and baths complete the second floor. Outside, the unusually large backyard offers plenty of room to enjoy the outdoors, along with a trellised patio cover and grilling area. Two-car garage plus an additional tandem parking space.

The property manager

Nearby schools

Students who live in 2043 Loma Alta Dr attend the following Carrollton-farmers Branch Independent School District (Unified School District) public schools:

GreatSchools ratings are based on test scores and additional metrics when available.

2043 Loma Alta Dr

By contacting this property, you agree to our Terms of Use. Visit our Privacy Portal for more information. When you click “Send message”, we’ll send your inquiry to the property manager so they can reach out and answer your questions.

Find similar homes

Spot something off?Good catch. Flag it and help keep listings legit.