2042 S Holly St #1

2042 S Holly St #1 — Photo 1
2042 S Holly St #1 — Photo 2
2042 S Holly St #1 — Photo 3
2042 S Holly St #1 — Photo 4
2042 S Holly St #1 — Photo 5
2042 S Holly St #1 — Photo 6
2042 S Holly St #1 — Photo 7
2042 S Holly St #1 — Photo 8
2042 S Holly St #1 — Photo 9
2042 S Holly St #1 — Photo 10
2042 S Holly St #1 — Photo 11
2042 S Holly St #1 — Photo 12
2042 S Holly St #1 — Photo 13
2042 S Holly St #1 — Photo 14
2042 S Holly St #1 — Photo 15
2042 S Holly St #1 — Photo 16
2042 S Holly St #1 — Photo 17
2042 S Holly St #1 — Photo 18
2042 S Holly St #1 — Photo 19
2042 S Holly St #1 — Photo 20

$2,900/ mo
Total price
Now includes required monthly fees in total price
2 beds2.5 baths1238 sqft townhouse
Available September 1
2042 S Holly St #1

Your booked tour

What you get

Dog-friendlyIn-unit laundryParkingAir conditioning

Costs, fees, and lease terms

Lease terms

Minimum lease period: 12 months. Prospective tenant must complete application before scheduling a showing. No smoking or vaping allow inside the unit or on the balcony patio. Tenant responsible for Xcel Energy, Denver Water & Sewer, and walls-in insurance policy with Personal Liability (minimum) of $500,000. Landlord pays for HOA dues, trash and recycling, building/exterior insurance, exterior maintenance including snow removal (except on covered balcony), and taxes for The Hub metropolitan district. Tenant is required to change the furnace filter at least every two months at their expense. No modifications or additions to the property are allowed without landlord approval. Professional whole-house cleaning and professional carpet and tile cleaning paid by the tenant upon move-out are required.

Pets

  • Dogs

    Allowed
    Number allowed1
  • Cats

    Not allowed

The neighborhood

About the building

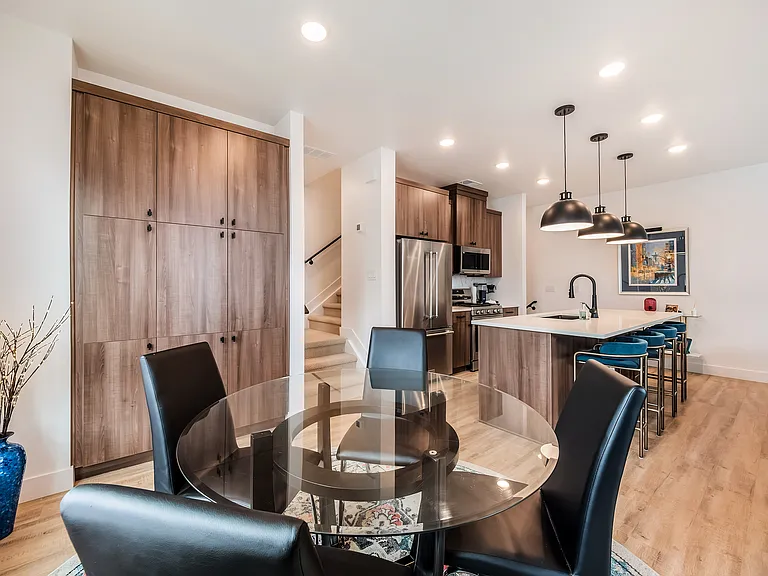
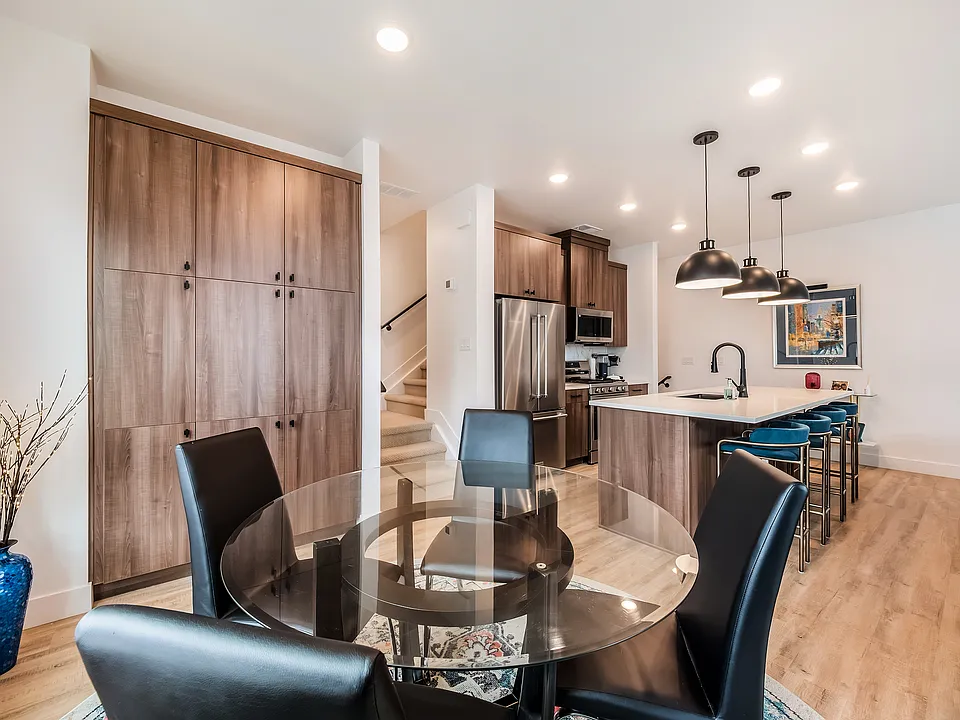
Nestled in a quiet corner of The Hub at Virginia Village complex, this 19-month-old townhouse offers sleek living with Modern architecture, stone facade accents, and sophisticated finishes throughout. A two-car attached garage loads from a private drive, while the formal entry is sheltered by a standing-seam metal roof with handsome wood brackets. A Ring doorbell helps you greet guests and receive packages, and a keypad entry makes coming a going a breeze. Ascend the staircase with its modern steel handrails and balustrade and arrive in the spacious living area that consists of a great room with its 7" hardwood-look vinyl plank flooring, 9-foot ceilings, an open-plan kitchen with an island that seats 4 easily, and a dining room. A spacious covered patio with architectural steel rail is great for outdoor dining or lounging and has a view north toward open space and the Mid-Mod Lynwood neighborhood. Dramatic black dual-pane windows are make a statement, and all window coverings are included. The kitchen features Walnut-hue laminate cabinets, gleaming quartz counters and stainless steel appliances including a gas range/oven and KitchenAid French-door refrigerator with bottom freezer. The cabinets extend to tall pantries that line one wall of the dining room. The upper level features laundry and mechanical, featuring an LG Washtower washer & dryer combo, and two spacious bedrooms with en-suite baths. The primary bedroom easily handles a king-sized bed, plus a bath with double vanity, private WC chamber, a roomy shower with a bench, and walk-in closet. Bedroom #2 has an en-suite full bath. Stroll to Ester's Virginia Village for pizza and casual dining/bar; Colorado Station light rail is just west for trains to Downtown and the DTC, plus shopping at Evans and Colorado Blvd: Total Wine, Natural Grocers, shops and eateries, Target and King Soopers on S. Colorado at University Hills, Ace Hardware, Sprouts, Ulta, Chipotle, more. Denver Rental license #2025-BFN-0000264.TENANT NOTE: Landlords are licensed real estate brokers in Colorado.

The property manager

2042 S Holly St #1

Nearby schools

Students who live in 2042 S Holly St #1 attend the following Denver County 1 School District (Unified School District) public schools:

GreatSchools ratings are based on test scores and additional metrics when available.
2042 S Holly St #1

By contacting this property, you agree to our Terms of Use. Visit our Privacy Portal for more information. When you click “Send message”, we’ll send your inquiry to the property manager so they can reach out and answer your questions.

Find similar homes

Similar listings comparison

This listing

2042 S Holly St #1

Studio$1,548+
1 bed$1,645+$1,627+$1,545+$1,545+$1,805+$1,487+$1,425+$1,669+
2 beds$2,900$2,400$1,977+$2,140+$1,991+$2,305+$1,982+$1,911+$2,346+
3 beds$2,782+$2,462+$2,900$2,522+$3,316+
Total monthly price
Total price
Total price
Total price
Total price
Total price
Total price
Total price
Total price
Total price
Distance4.7 miles away6.3 miles away1.7 miles away1.9 miles away2.7 miles away3.0 miles away1.9 miles away2.2 miles away
PetsSmall Dogs AllowedCats and Dogs AllowedCats and Dogs AllowedCats and Dogs AllowedCats and Dogs AllowedCats and Dogs Allowed
LaundryIn UnitIn UnitIn UnitIn UnitIn UnitIn UnitIn UnitIn Unit, Shared
SecurityGated EntryNight Patrol, Gated Entry
A/CYesYesYesYesYes
DishwasherYesYesYes
ParkingYesYesYesYesYesYesYesYesYes
GymYesYesYesYesYesYesYes
PoolYesYesYesYesYesYesYesYes
Spot something off?Good catch. Flag it and help keep listings legit.