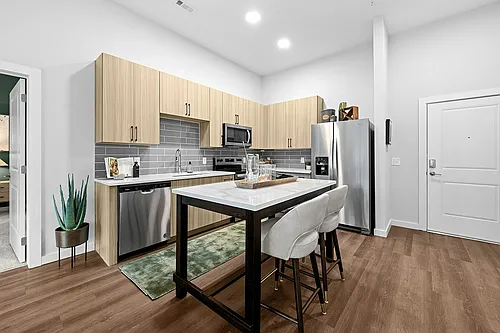
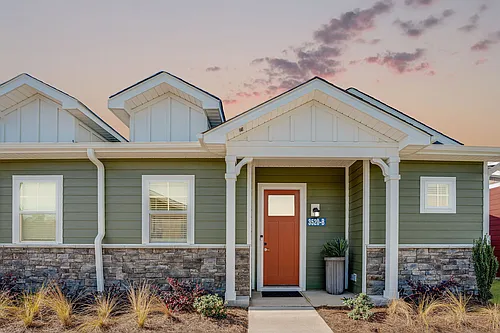
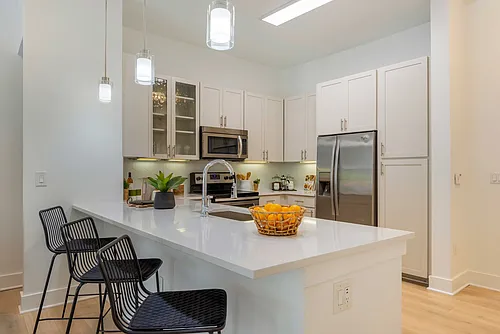
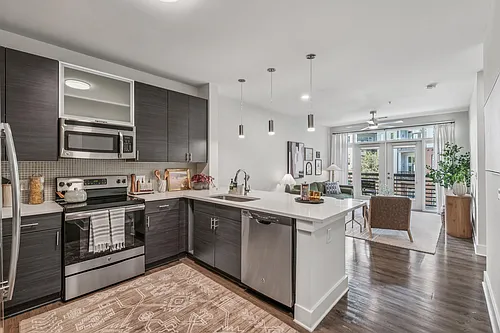
2042 Atherton Heights Ln #2042

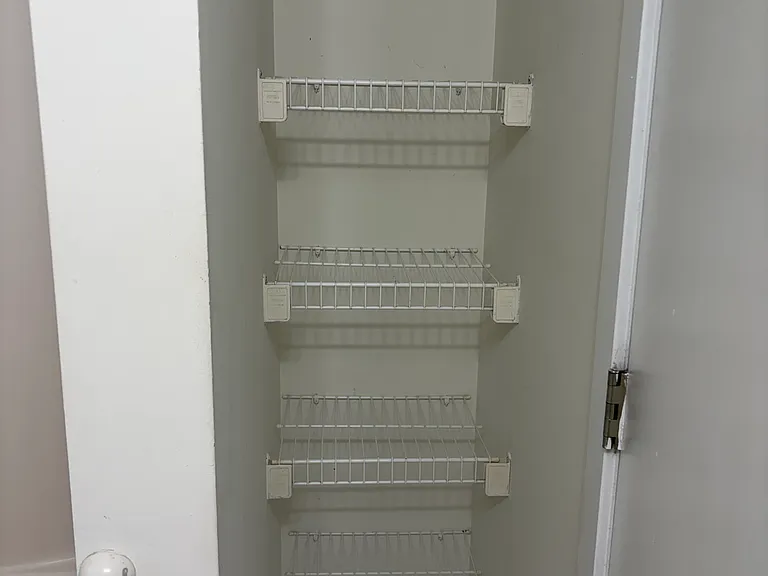
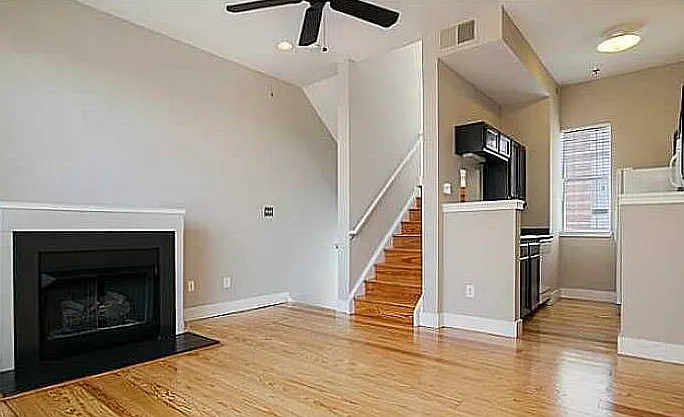
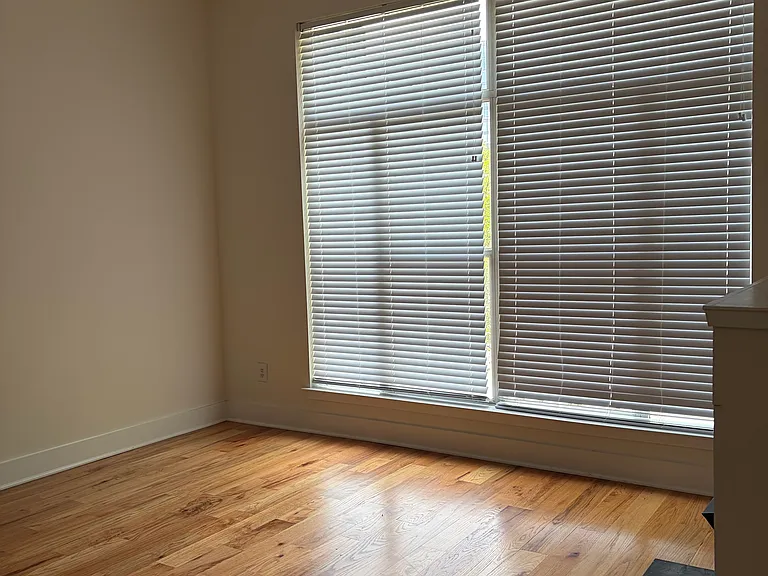
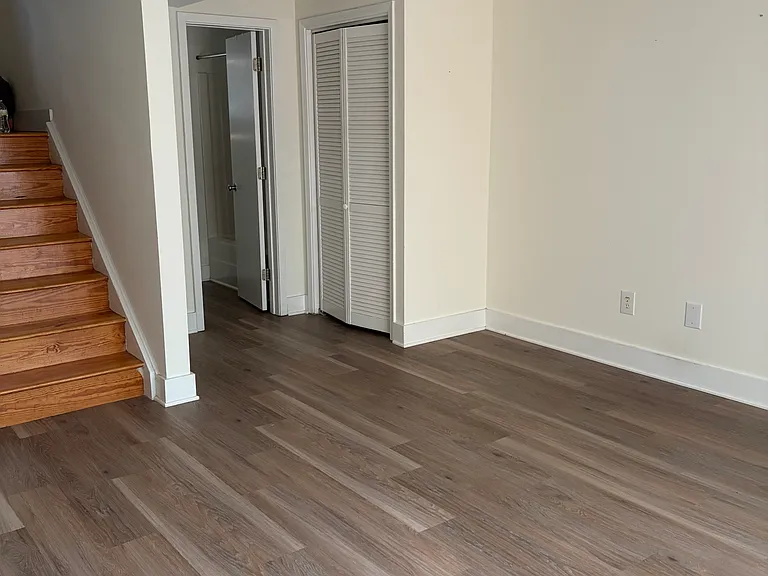
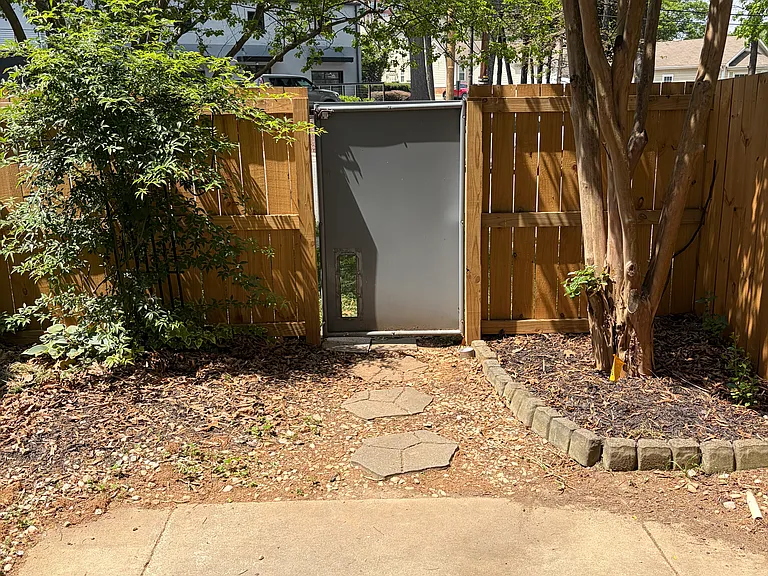
2042 Atherton Heights Ln #2042 — Photo 1
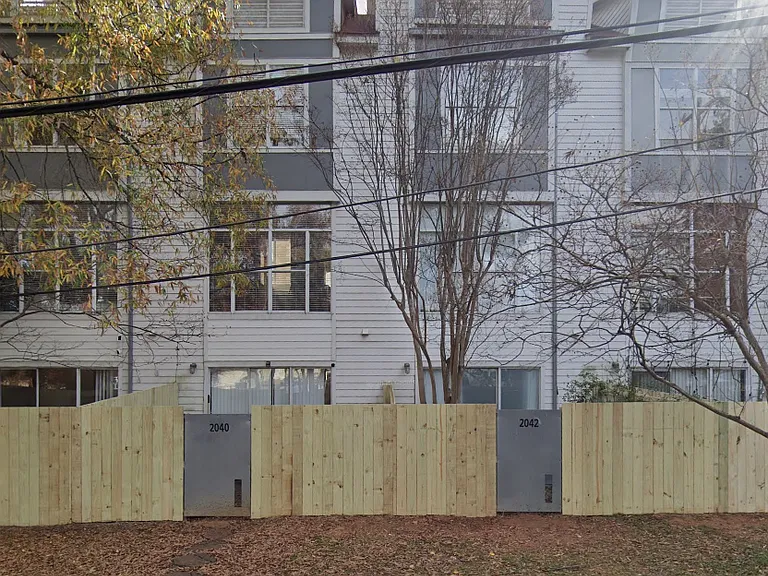
2042 Atherton Heights Ln #2042 — Photo 2
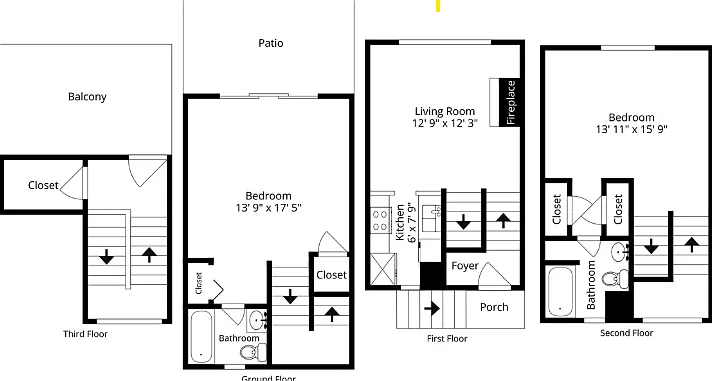
2042 Atherton Heights Ln #2042 — Photo 3
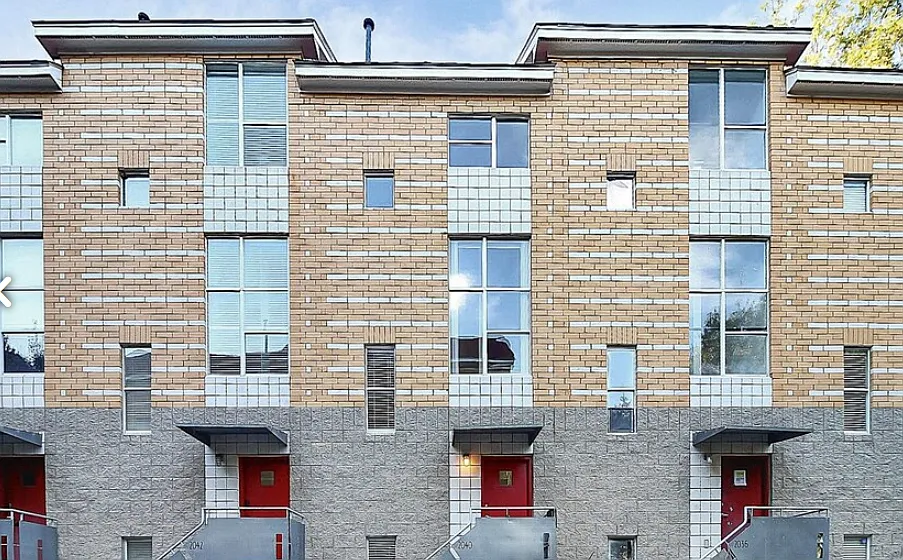
2042 Atherton Heights Ln #2042 — Photo 4
2042 Atherton Heights Ln #2042 — Photo 5
2042 Atherton Heights Ln #2042 — Photo 6
2042 Atherton Heights Ln #2042 — Photo 7
Before kitchen renovation
2042 Atherton Heights Ln #2042 — Photo 9
2042 Atherton Heights Ln #2042 — Photo 10
2042 Atherton Heights Ln #2042 — Photo 11
2042 Atherton Heights Ln #2042 — Photo 12
2042 Atherton Heights Ln #2042 — Photo 13
2042 Atherton Heights Ln #2042 — Photo 14
2042 Atherton Heights Ln #2042 — Photo 15
2042 Atherton Heights Ln #2042 — Photo 16
2042 Atherton Heights Ln #2042 — Photo 17
2042 Atherton Heights Ln #2042 — Photo 18
2042 Atherton Heights Ln #2042 — Photo 19
2042 Atherton Heights Ln #2042 — Photo 20
2042 Atherton Heights Ln #2042 — Photo 21
2042 Atherton Heights Ln #2042 — Photo 22
2042 Atherton Heights Ln #2042 — Photo 23
2042 Atherton Heights Ln #2042 — Photo 24

This pad was taken off the market on 05/11/26.Explore listings in the same area.
$2,400/ mo
Doesn't include deposits and fees
2 beds2 baths1082 sqft condo
No longer available
2042 Atherton Heights Ln #2042
Your booked tour

What you get

Pet-friendlyIn-unit laundryParkingAir conditioning

Costs, fees, and lease terms

Lease terms

Negotiable

Pets

  • Dogs

    Allowed
    Number allowed1
  • Cats

    Allowed
    Number allowed1

The neighborhood

About the building

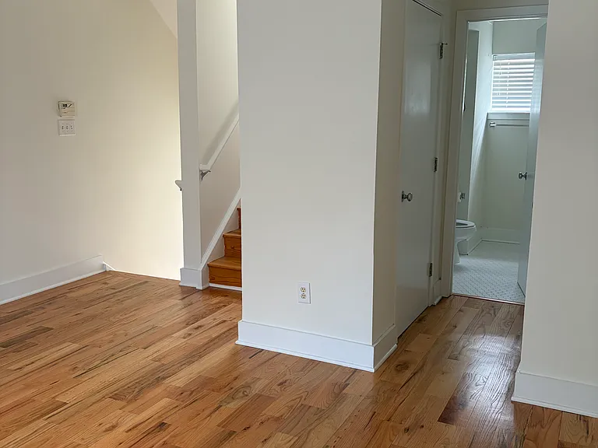
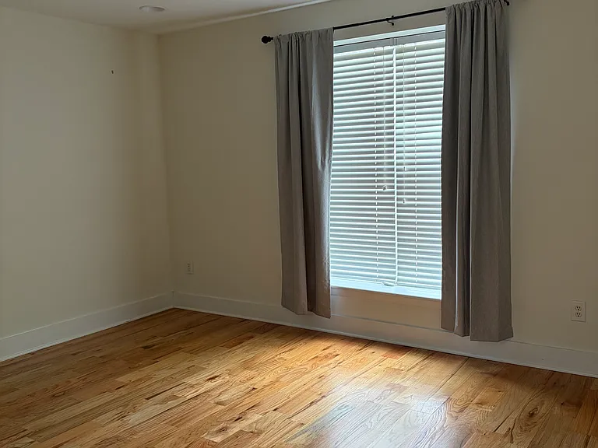
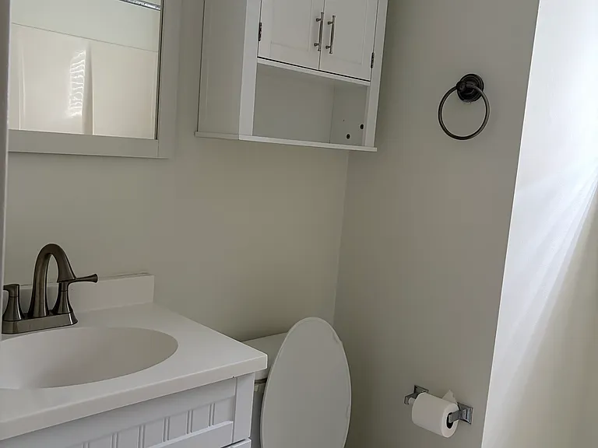
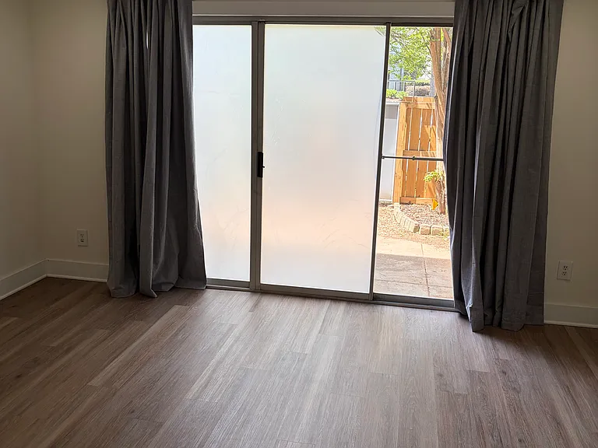
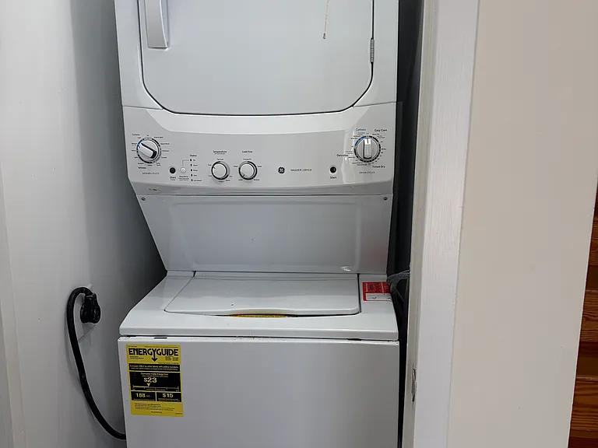
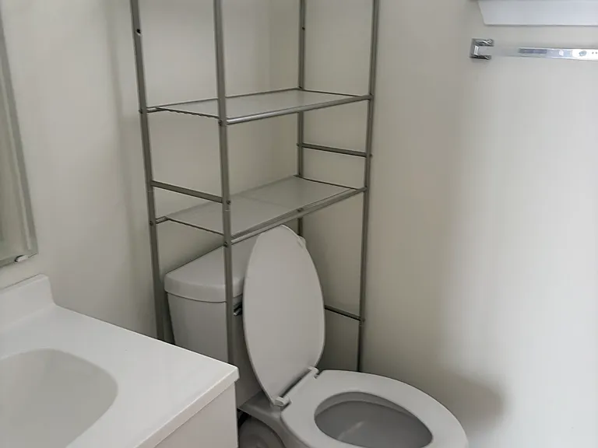
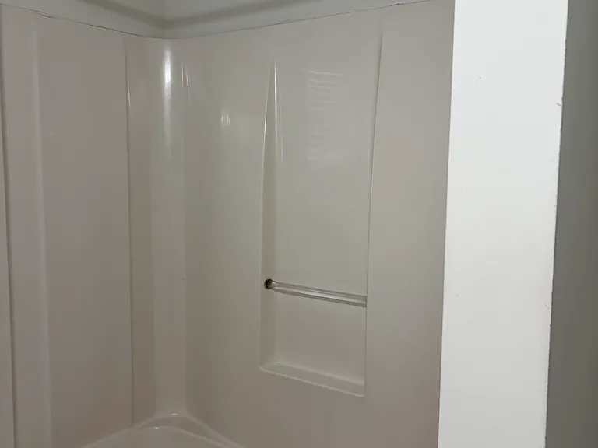
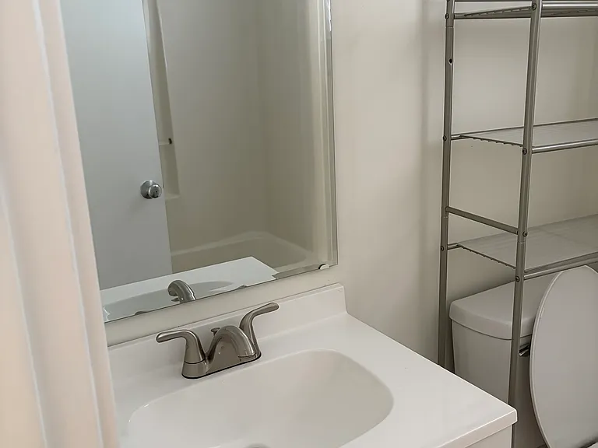
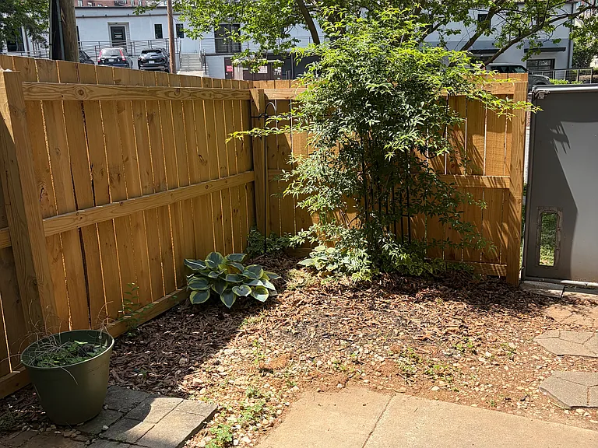
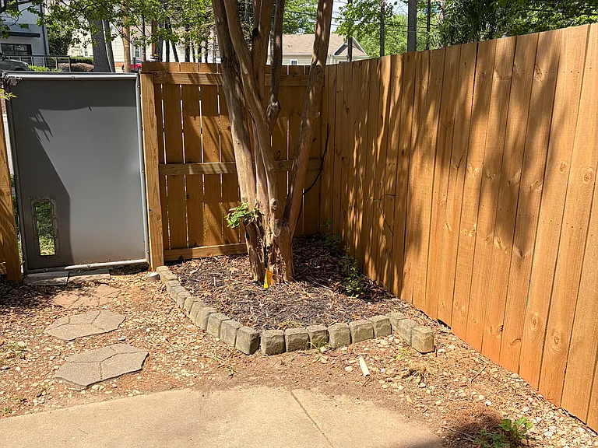
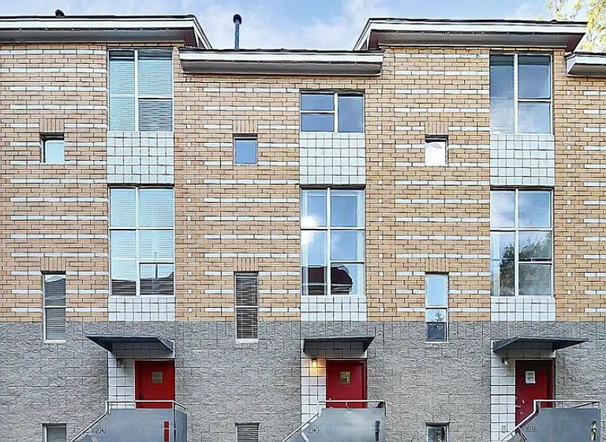
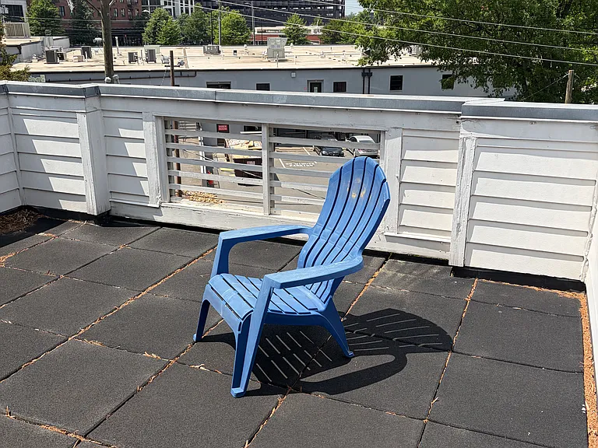
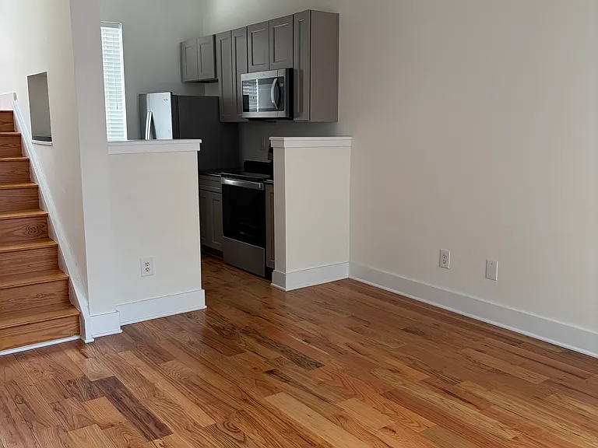
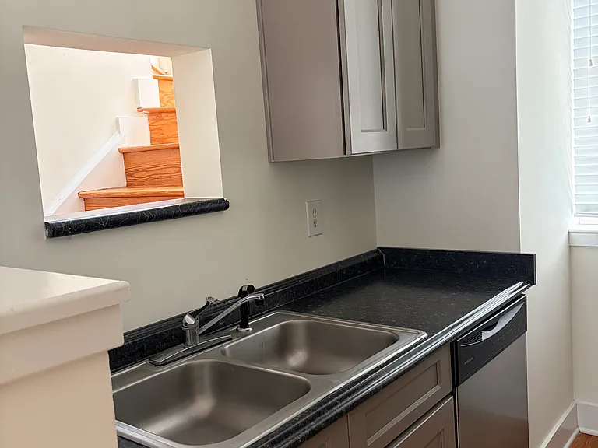
Modern 3-Story Townhome | South End Charlotte | Available 5/1 Welcome to 2042 Atherton Heights Lane a fully renovated 2-bed, 2-bath townhome nestled in the heart of South End, steps from Atherton Mill's brewery row, the Design Center dining scene, and the East/West light rail station. Renovated top-to-bottom in 2023, this 3-story home is move-in ready with: Stainless steel kitchen appliances Hardwood & LVT flooring on all 3 levels Fresh paint throughout Updated bathrooms with tile flooring New in-unit washer/dryer The standout feature? Your private rooftop terrace off the master suite on the 3rd floor complete with sweeping Charlotte skyline views. On the ground floor, a fenced-in private patio gives you a second outdoor retreat. One deeded parking space included within the Atherton Heights complex. LEASE DETAILS Available: May 1, 2026 Lease: 12-month preferred; open to alternatives Due at signing: First month's rent + security deposit Included in rent: Water, parking, & trash Pets: Considered with owner approval One-time pet fee: $500 (non-refundable) Pet rent: $25/month South End's best restaurants, bars, breweries, and the light rail are all at your doorstep. This one won't last schedule your tour today!

The property manager

2042 Atherton Heights Ln #2042
Nearby schools

Find similar homes

Similar listings comparison

This listing

2042 Atherton Heights Ln #2042
Studio$1,255+$1,532+$1,601+$1,493+
1 bed$1,320+$1,450+$1,790$1,410+$1,460+$1,800+$1,892+$1,702+
2 beds$2,400$1,703+$1,995+$2,463+$1,788+$1,724+$2,158+$2,540+$2,183+
3 beds$2,555$3,178+$3,218+
Total monthly price
Total price
Total price
Total price
Total price
Total price
Total price
Total price
Distance3.2 miles away3.9 miles away3.3 miles away3.0 miles away3.1 miles away4.2 miles away0.7 miles away2.1 miles away
PetsCats and Small Dogs AllowedCats and Dogs AllowedCats and Dogs AllowedCats and Dogs AllowedCats and Dogs AllowedCats and Dogs AllowedCats and Dogs AllowedCats and Dogs AllowedCats and Dogs Allowed
LaundryIn UnitIn UnitIn UnitIn UnitIn Unit
SecurityControlled AccessGated EntryGated Entry
A/CYesYesYes
DishwasherYesYesYes
ParkingYesYesYes
GymYesYesYesYesYesYesYes
PoolYesYesYesYesYesYesYesYes
Spot something off?Good catch. Flag it and help keep listings legit.