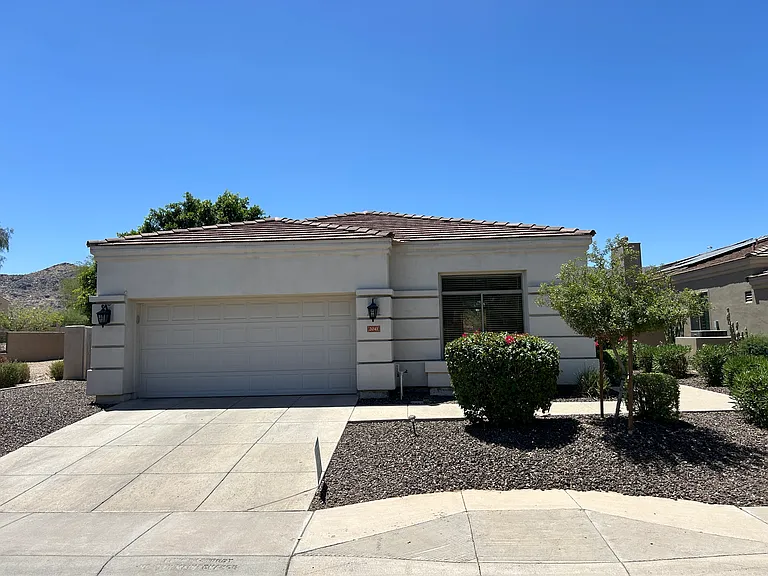
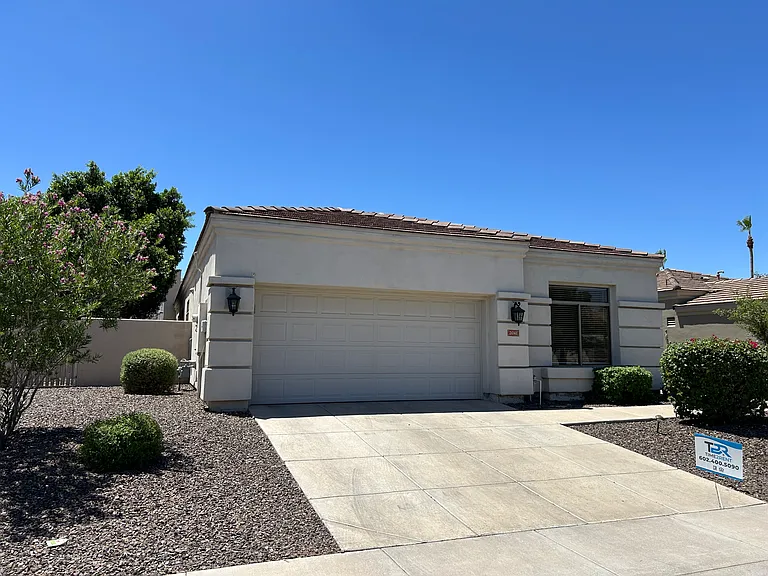
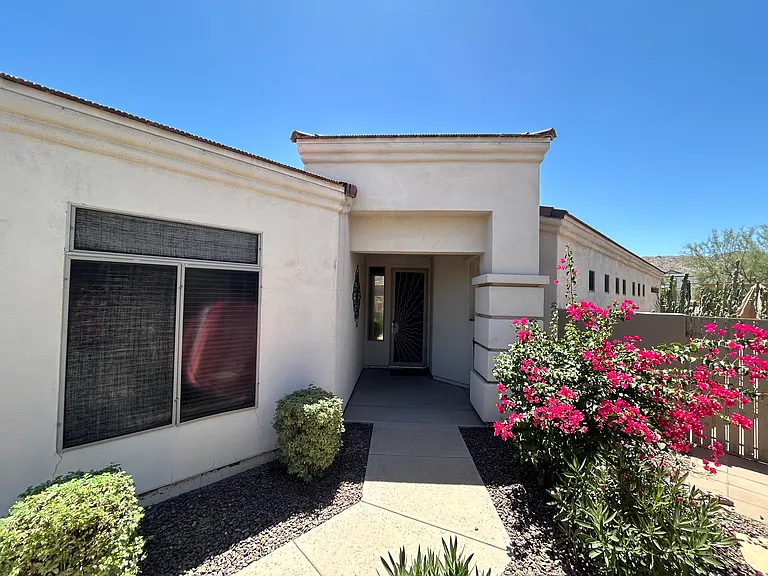
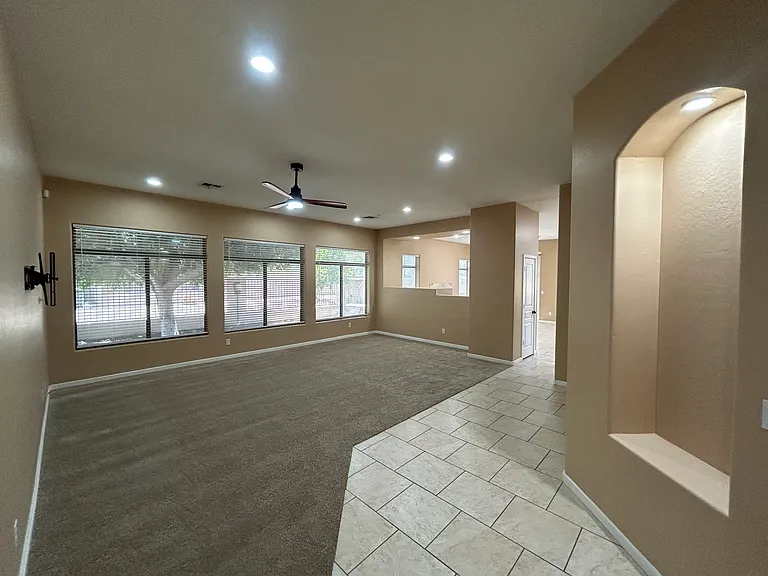
2041 E Fawn Dr

2041 E Fawn Dr — Photo 1
2041 E Fawn Dr — Photo 2
2041 E Fawn Dr — Photo 3
2041 E Fawn Dr — Photo 4
2041 E Fawn Dr — Photo 5
2041 E Fawn Dr — Photo 6
2041 E Fawn Dr — Photo 7
2041 E Fawn Dr — Photo 8
2041 E Fawn Dr — Photo 9
2041 E Fawn Dr — Photo 10
2041 E Fawn Dr — Photo 11
2041 E Fawn Dr — Photo 12
2041 E Fawn Dr — Photo 13
2041 E Fawn Dr — Photo 14
2041 E Fawn Dr — Photo 15
2041 E Fawn Dr — Photo 16
2041 E Fawn Dr — Photo 17
2041 E Fawn Dr — Photo 18
2041 E Fawn Dr — Photo 19
2041 E Fawn Dr — Photo 20
2041 E Fawn Dr — Photo 21
2041 E Fawn Dr — Photo 22
2041 E Fawn Dr — Photo 23
2041 E Fawn Dr — Photo 24
2041 E Fawn Dr — Photo 25
2041 E Fawn Dr — Photo 26
2041 E Fawn Dr — Photo 27
2041 E Fawn Dr — Photo 28
2041 E Fawn Dr — Photo 29
2041 E Fawn Dr — Photo 30
2041 E Fawn Dr — Photo 31
2041 E Fawn Dr — Photo 32
2041 E Fawn Dr — Photo 33
2041 E Fawn Dr — Photo 34
2041 E Fawn Dr — Photo 35
2041 E Fawn Dr — Photo 36
2041 E Fawn Dr — Photo 37
2041 E Fawn Dr — Photo 38
2041 E Fawn Dr — Photo 39
2041 E Fawn Dr — Photo 40
2041 E Fawn Dr — Photo 41
2041 E Fawn Dr — Photo 42
2041 E Fawn Dr — Photo 43
2041 E Fawn Dr — Photo 44
2041 E Fawn Dr — Photo 45
2041 E Fawn Dr — Photo 46
2041 E Fawn Dr — Photo 47
2041 E Fawn Dr — Photo 48
2041 E Fawn Dr — Photo 49
2041 E Fawn Dr — Photo 50
2041 E Fawn Dr — Photo 51
2041 E Fawn Dr — Photo 52
2041 E Fawn Dr — Photo 53
2041 E Fawn Dr — Photo 54
2041 E Fawn Dr — Photo 55
2041 E Fawn Dr — Photo 56
2041 E Fawn Dr — Photo 57
2041 E Fawn Dr — Photo 58
2041 E Fawn Dr — Photo 59
2041 E Fawn Dr — Photo 60
2041 E Fawn Dr — Photo 61
2041 E Fawn Dr — Photo 62
2041 E Fawn Dr — Photo 63
2041 E Fawn Dr — Photo 64
2041 E Fawn Dr — Photo 65
2041 E Fawn Dr — Photo 66
2041 E Fawn Dr — Photo 67
2041 E Fawn Dr — Photo 68
2041 E Fawn Dr — Photo 69
2041 E Fawn Dr — Photo 70
Verified

$2,695/ mo
Doesn't include deposits and fees
4 beds2 baths2343 sqft house
2041 E Fawn Dr
Your booked tour

What you get

Pet-friendlyIn-unit laundryParkingAir conditioningPool

Costs, fees, and lease terms

Pets

  • Dogs

    Not allowed
  • Cats

    Allowed

The neighborhood

About the building

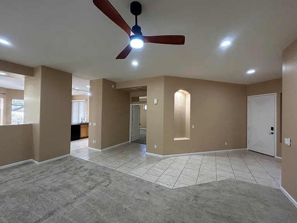
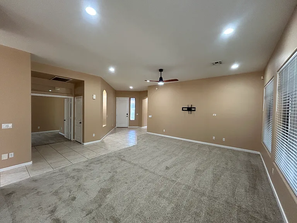
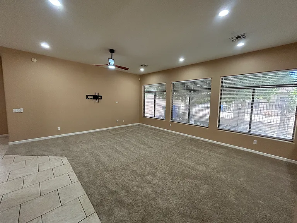
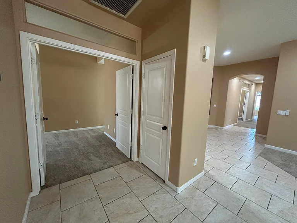
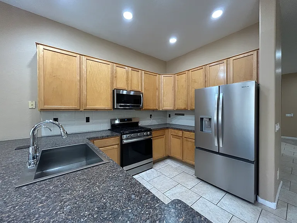
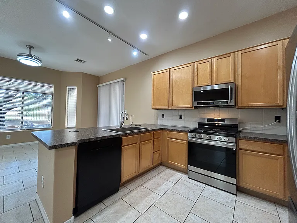
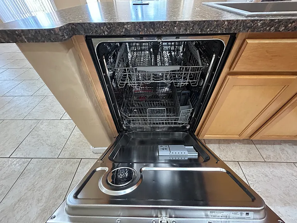
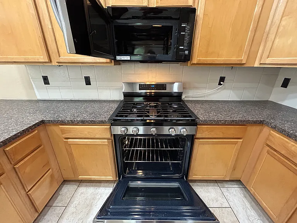
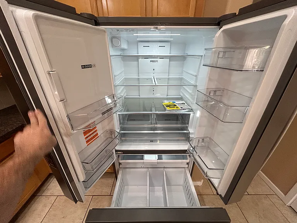
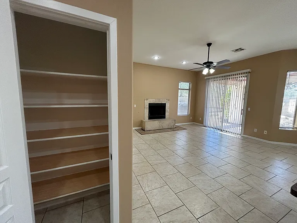
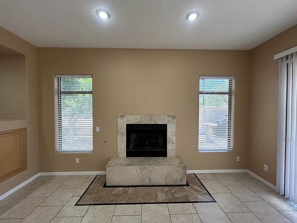
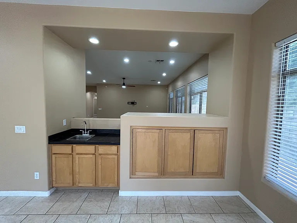
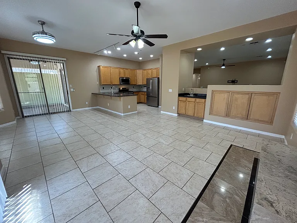
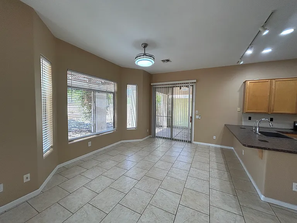
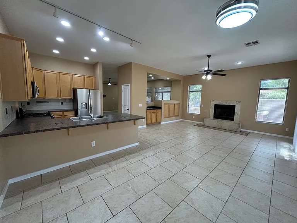
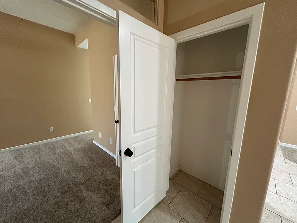
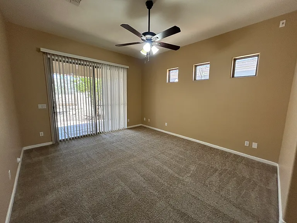
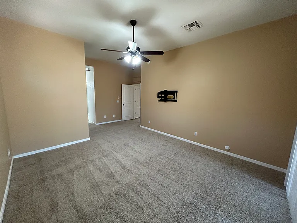
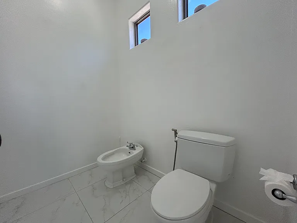
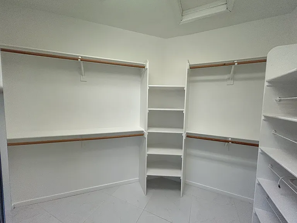
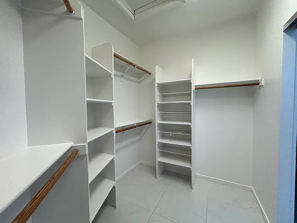
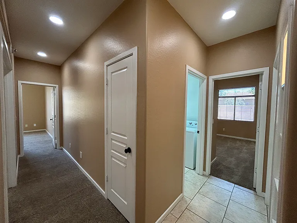
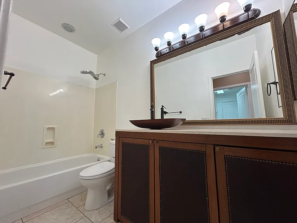
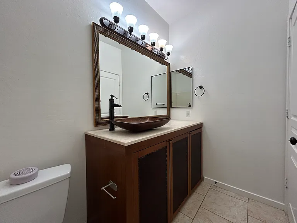
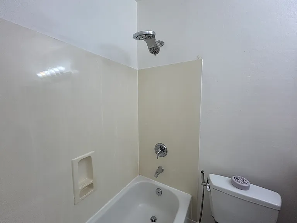
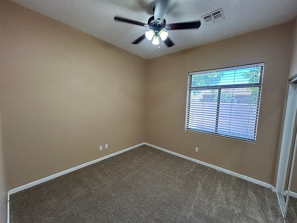
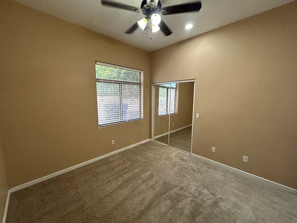
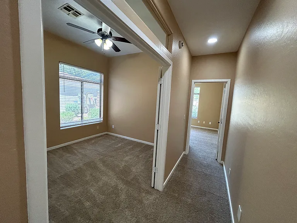
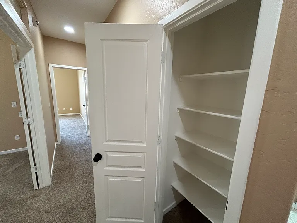
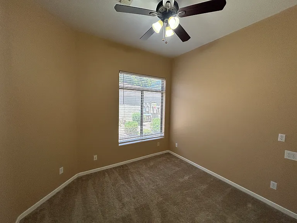
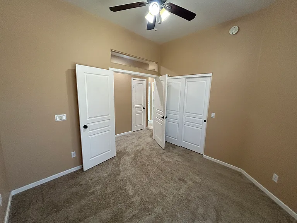
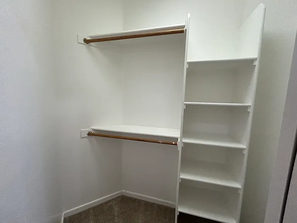
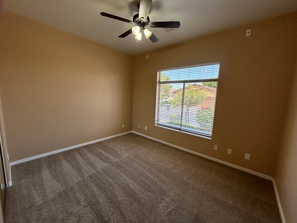
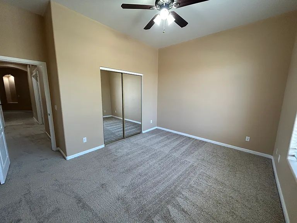
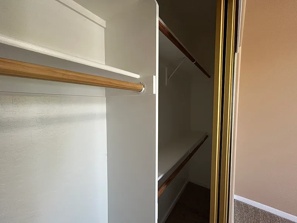
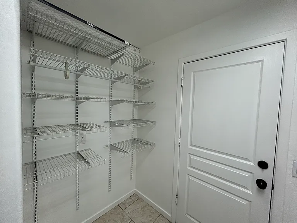
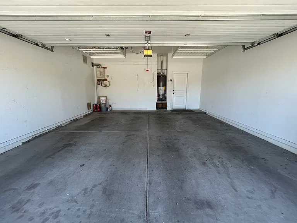
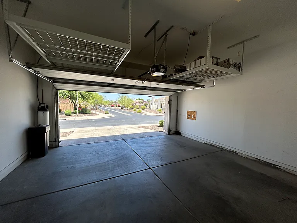
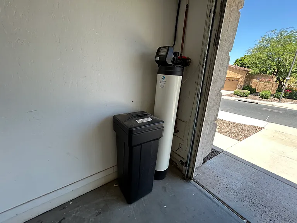
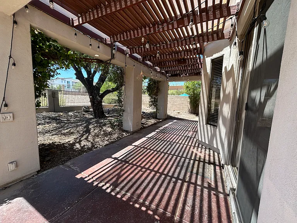
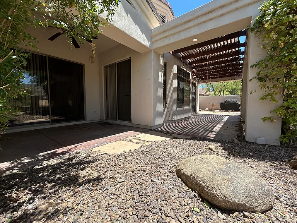
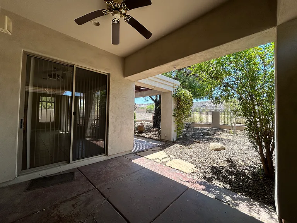
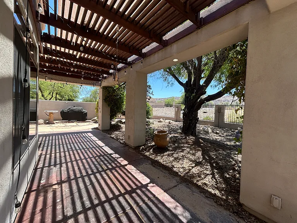
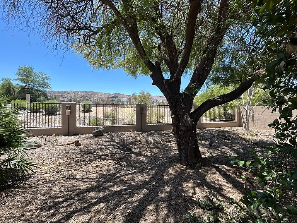
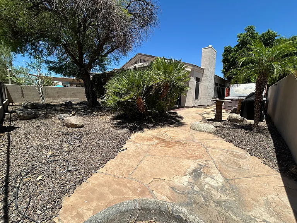
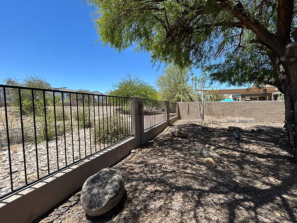
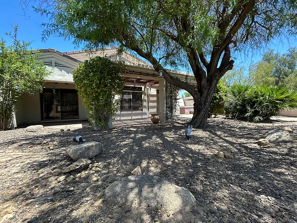
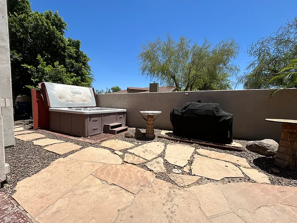
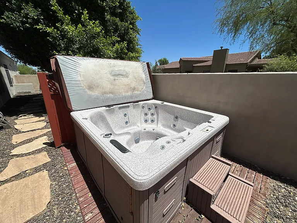
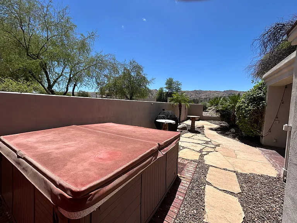
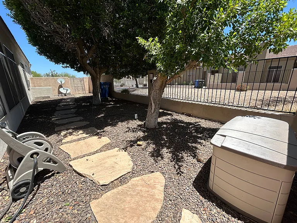
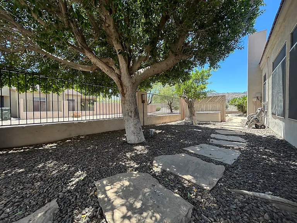
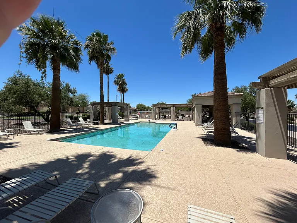
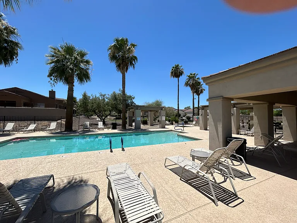
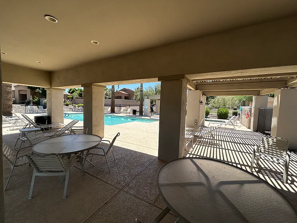
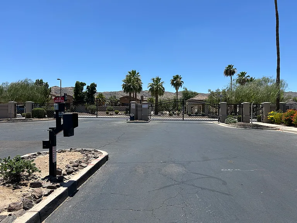
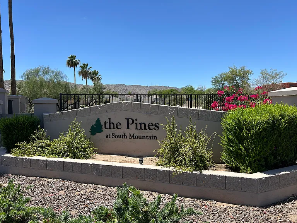
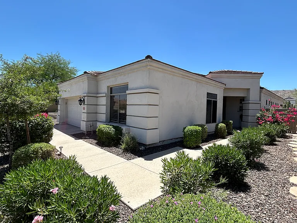
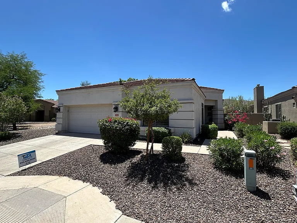
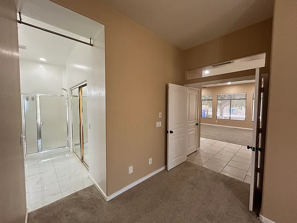
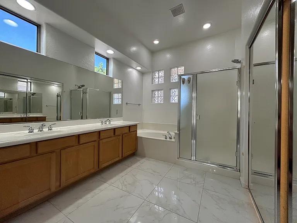
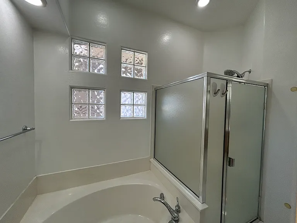
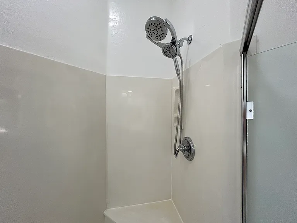
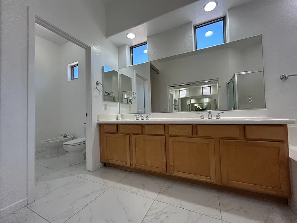
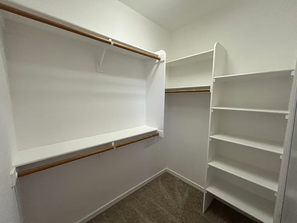
Subdivision: PINES AT SOUTH MOUNTAIN REPLAT Gorgeous single level in gated community / community pool backs to preserve with 4 bed, 2 bath home on a premium lot with only one side neighbor in gated Pines at South Mountain. Floor plan includes NEW Carpet, formal living/dining, family room with wet bar & gas fireplace, and split bedrooms. The kitchen has maple cabinetry, stainless appliances, and breakfast bar. Sliding doors lead out from the family room, dining area, and the master bedroom to the covered patios. The low-maintenance, private backyard borders a common area & provides beautiful mountain views. Above-ground spa is included, too! The master bedroom has a private bath with dual sink vanity, bidet, separate tub & shower and walk-in closet. Two secondary bedrooms also have walk-in closets. Other features include a water softener & 2 car garage. Community pool & spa, too! See today! Lots of privacy in spacious, manicured common and pool areas in a central location with effortless freeway access (20 min. from airport), across from a new, major shopping area. HOA TRIMS FRONT YARD LANSCAPING. Cross Streets: 24TH STREET & BASELINE ROAD Directions: FROM 24TH ST, WEST ON BASELINE ROAD, LEFT ON S. 21ST WAY TO COMMUNITY GATE, RIGHT ON E. VALENCIA DR, LEFT ON S. 21ST PLACE, LEFT ON S. 21ST STREET, CONTINUE SOUTH TO E. FAWN DR, FORWARD TO HOME. Please text or call me if you have any questions. Ryan S. VANOTTI PLLC Realtor / Broker 2625 E Greenway Prkwy #270 Phoenix, AZ 85032 Brokerage Co: Time2Rent, LLC

The property manager

Time 2 Rent LLC
Verified listing

Nearby schools

Students who live in 2041 E Fawn Dr attend the following Roosevelt Elementary District (Unified School District) and Phoenix Union High School District (Unified School District) public schools:
GreatSchools ratings are based on test scores and additional metrics when available.

2041 E Fawn Dr
Verified listing

By contacting this property, you agree to our Terms of Use. Visit our Privacy Portal for more information. When you click “Send message”, we’ll send your inquiry to the property manager so they can reach out and answer your questions.

Find similar homes

Frequently asked questions

What is this home's pet policy?

There are cats and dogs allowed at 2041 E Fawn Dr. Please contact the property manager for up to date pet policy and fee information.

Is there laundry in the house?

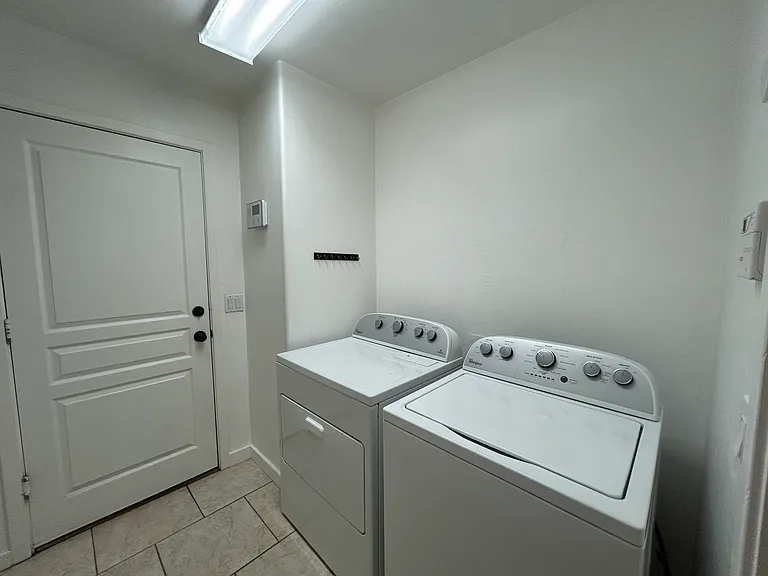
This building offers in unit laundry.

Does the home offer parking?

Yes, 2041 E Fawn Dr provides parking.
What Phoenix neighborhood is 2041 E Fawn Dr in?
Your new apartment would be located in the South Mountain neighborhood.

What school district is this home in?

2041 E Fawn Dr is within the Roosevelt Elementary District. Check out the additional Nearby Schools for more boundary details.
When was this listing last updated?

The property manager updated this rental listing 3 hours, 45 minutes ago.

Spot something off?Good catch. Flag it and help keep listings legit.