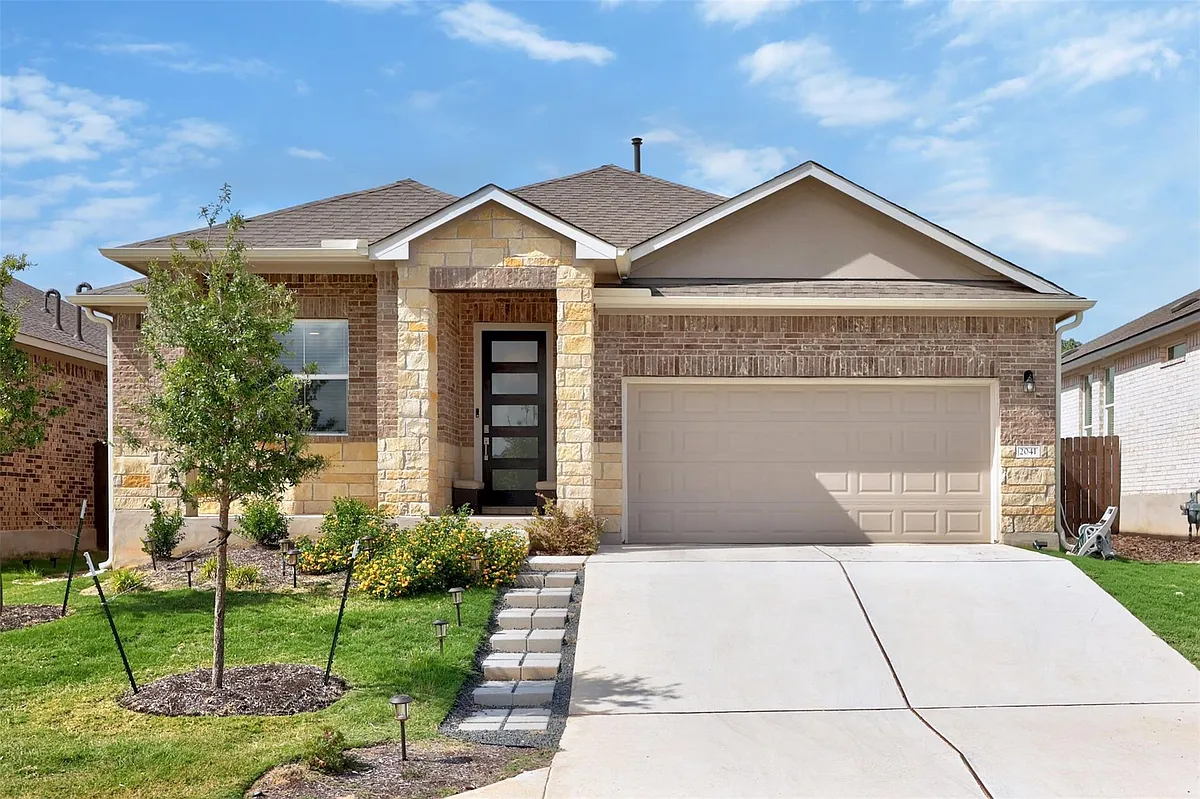
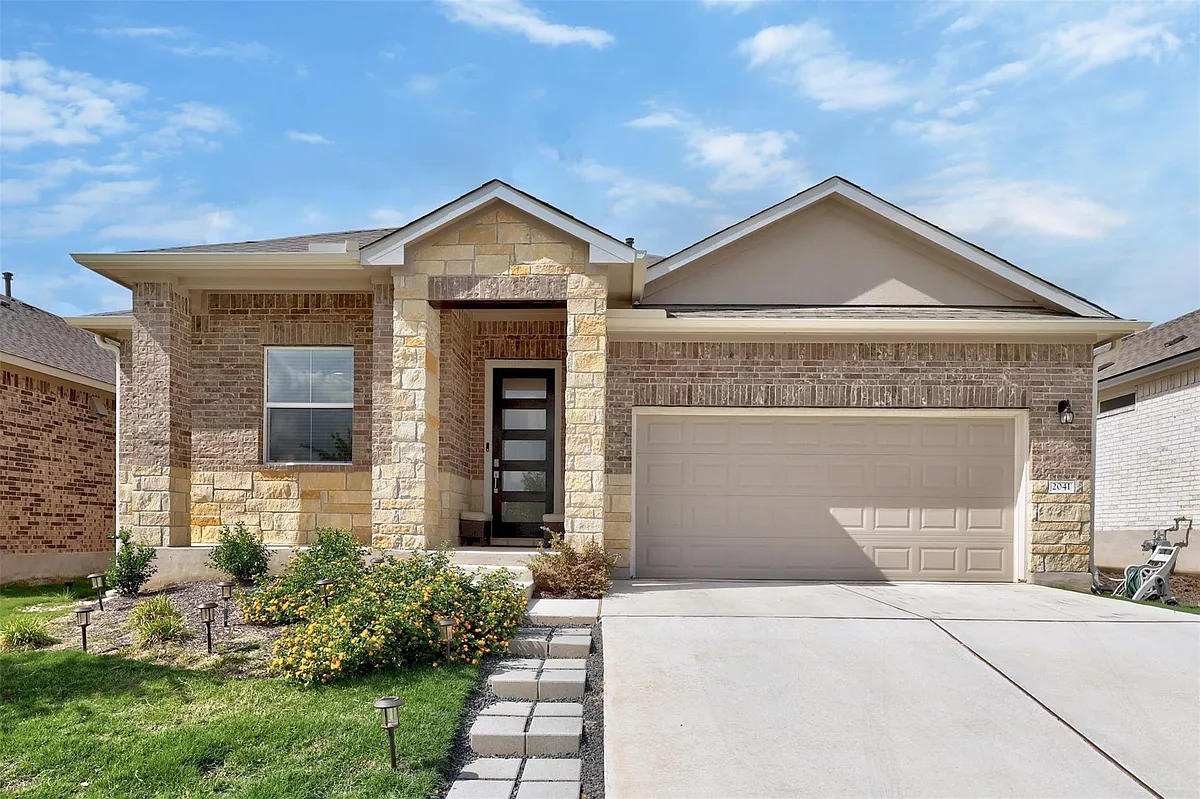
Finding a rental with the right layout can be tough, but this 78628 home checks the important boxes. It sits in a great neighborhood just 8 miles from the Georgetown square, so you are close to the downtown restaurants and shops while still being in a top-rated school district. Inside this home there is four bedrooms, two full baths, and a dedicated home office, which means you don't have to sacrifice a bedroom if you work from home. The main living space is open and bright, with high vaulted ceilings and large windows that bring in a lot of natural light. Throughout the common areas, the luxury vinyl plank flooring gives the home a clean, modern look while being tough enough to handle everyday life. If you spend a lot of time in the kitchen, you will appreciate how this one is set up. It features a gas range, quartz countertops, gray shaker cabinets, and a walk-in pantry. The center island overlooks the dining and living rooms, keeping the whole space connected so you can chat with family or guests while you cook. The primary bedroom is tucked away from the other three bedrooms, giving you a quiet space to yourself. It has a tray ceiling, a large walk-in closet, and an attached bath with a double vanity and an oversized frameless glass shower. The refrigerator, washer and dryer are also included, so they will be ready to go the day you move in. Out back, the covered patio opens to a good-sized fenced yard. Because of how the lot is positioned, there are no immediate neighbors directly behind the property, which gives you a lot more privacy when you are spending time outside. Living here also gives you access to the community amenities, including the pool, fitness center, playground, and walking trails. It is a great house in a fantastic location, ready for a summer move-in!
Apartment amenities
Property amenities
Attached Garage
Building Deposit Fee Maximum: 2350
Building Deposit Fee Minimum: 2350
Ceiling Fan
Central Air Conditioning
Club House
Cluster Mailbox
Common Grounds
Covered Parking Spaces: 2
Dishwasher
Driveway
Elementary School: Rancho Sienna
Entrance Foyer
Fitness Center
Flooring: Carpet
French Doors
Garbage Disposal
Heating system: Central
High School: Legacy Ranch
Laundry: Hookups
Lot Features: Back Yard,Front Yard,Landscaped,Sprinkler - Automatic,Trees-Small (Under 20 Ft)
MLS Listing ID: 5553419
MLS Organization Unique Identifier: M00000589
Microwave Oven
Middle School: Santa Rita Middle
Multiple Living Areas
No Interior Steps
Open Parking
Parking Spaces: 4
Pets - Large Dogs,Number Limit,Size Limit,Breed Restrictions
Playground
Primary Bedroom on Main
Private Yard
Quartz Counters
Range
Roof Type: Composition
Roof Type: Shake Shingle
School District: Liberty Hill ISD
Single level Floor Plan
Stainless Steel Appliance(s)
Stories: 1
View Type: None
Walk-In Closet(s)
Washer/Dryer Hookups
Year Built: 2022
Pet policy
Dogs allowed
Terms at 2041 Centerline Ln
12 Months.
Pricing comparison
$150
At $2,350, this listing is priced $150 cheaper than the current market rate for a 4 bedroom home in Leander.
GreatSchools ratings are based on test scores and additional metrics when available.
By contacting this property, you agree to our Terms of Use. Visit our Privacy Portal for more information. When you click "Send message", we'll send your inquiry to the property manager so they can reach out and answer your questions.