20404 Deerhaven Dr

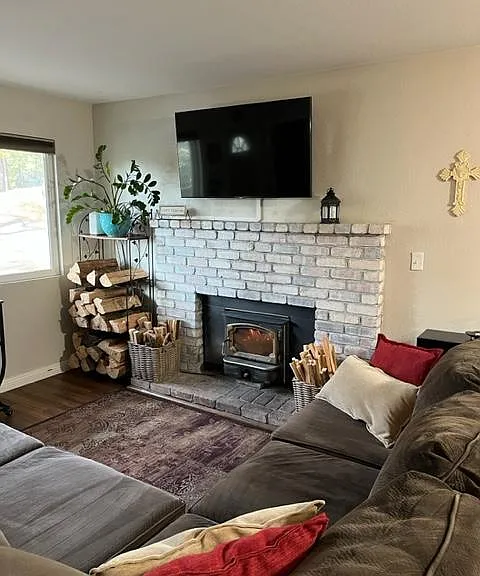
Wood-burning fireplace in living room with TV.
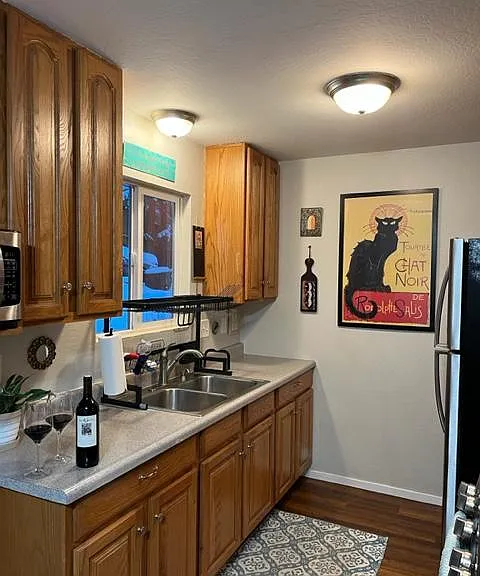
A new dishwasher was just installed in this kitchen.
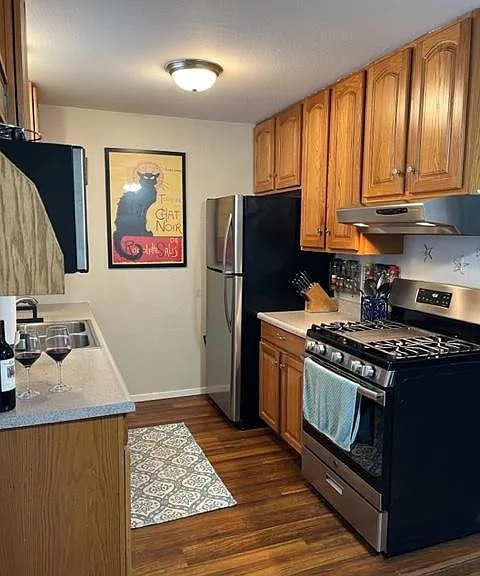
Stainless steel refrigerator and range in kitchen.
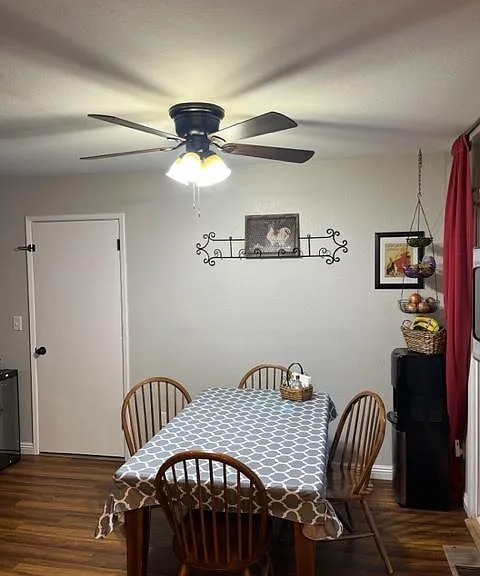
Dining room with door out to the garage, and on the right, there is a dual-pane sliding door to a small deck.
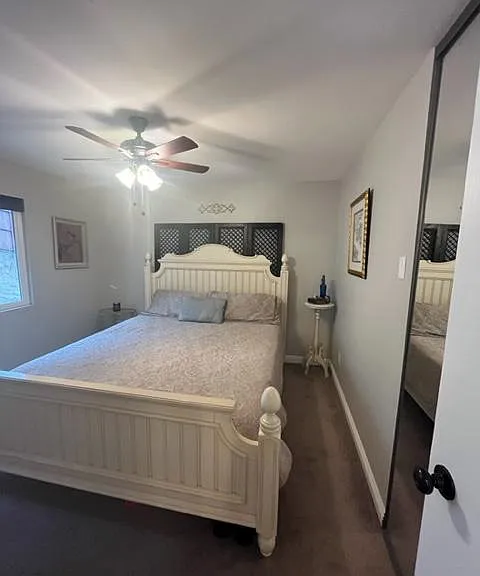
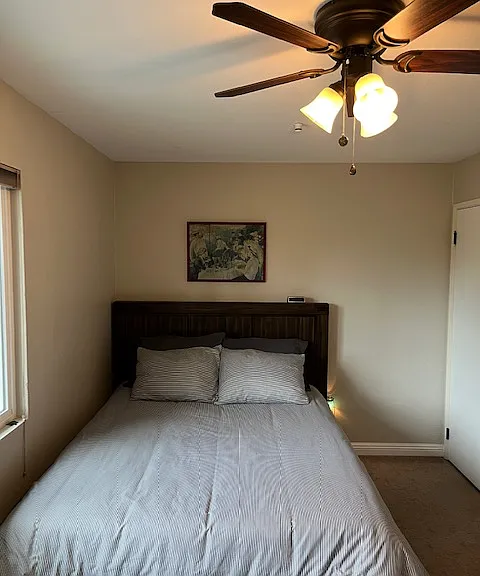
Master bedroom with ceiling fan, mirrored wardrobe, and ensuite bathroom.
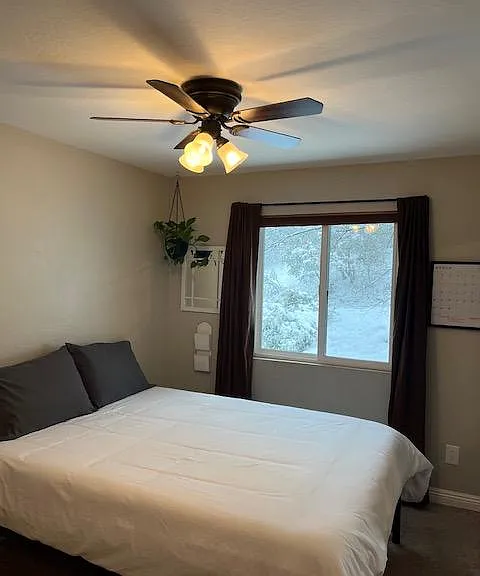
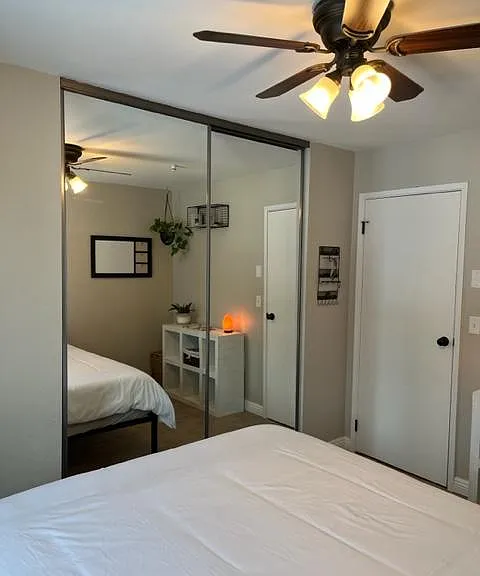
Bedroom with ceiling fan and extra-large mirrored wardrobe closet.
20404 Deerhaven Dr — Photo 7
View of extra-large mirrored wardrobe.
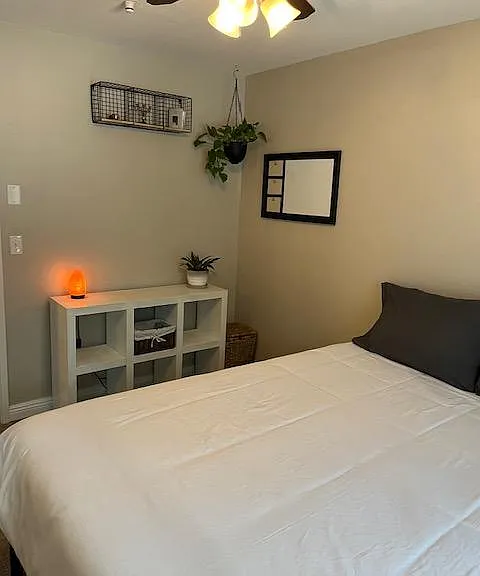
Third bedroom is quite large. On the other side there is room for a desk/office space. Also has a mirrored wardrobe closet, and ceiling fan.
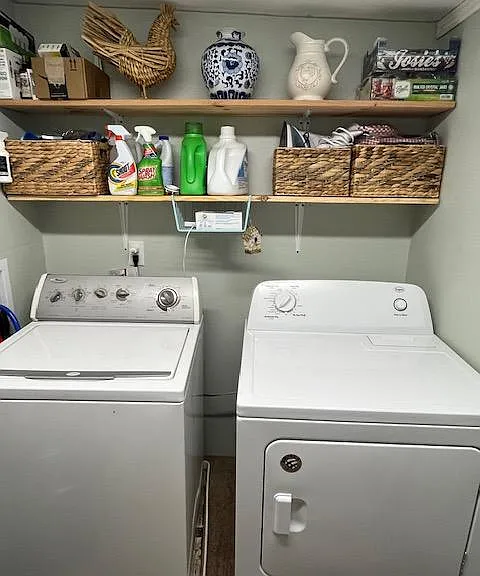
Washer and dryer included in the rental with extra storage space.
20404 Deerhaven Dr — Photo 11
20404 Deerhaven Dr — Photo 12
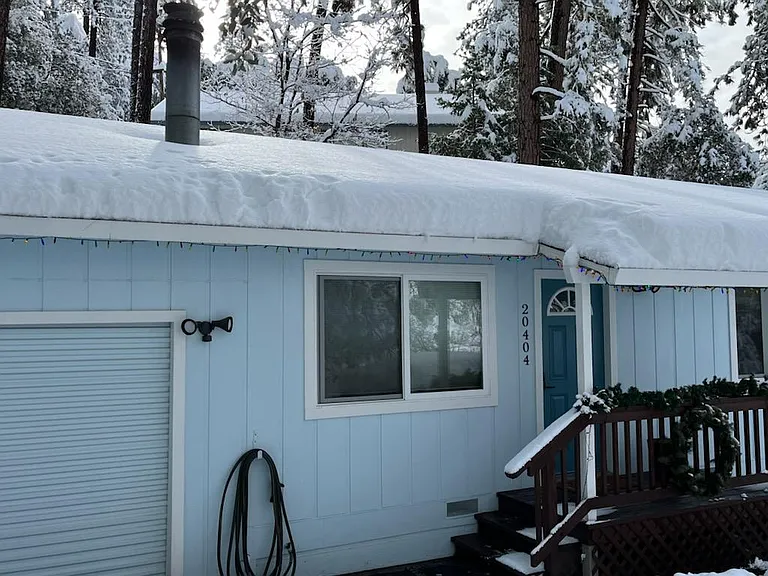
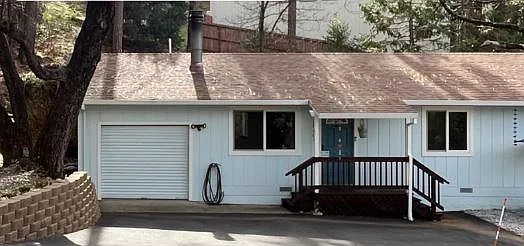
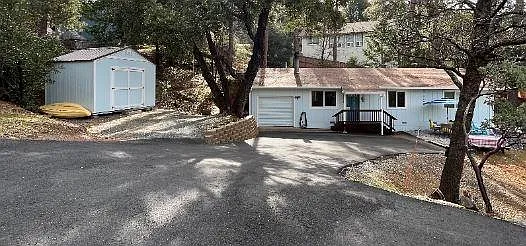
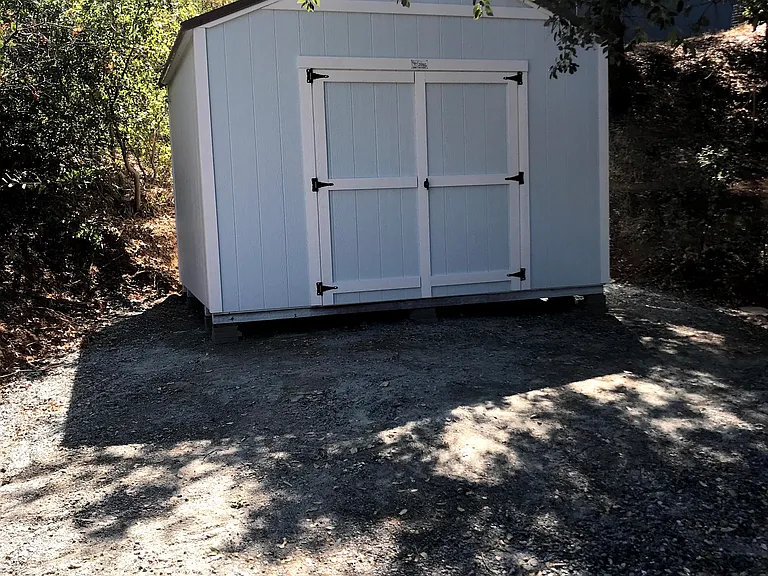
Plenty of parking in the driveway and on the pad where the shed is located, and there is also one additional parking space to the right. There is no through traffic on this road.
The community area is very well kept and beautiful and is open during the summer.
- Swimming pool
- Basketball
- Playground
- Grassy areas
- Barbecues
- Kitchen
- Restrooms
- Community events
Large Shed and parking pad.

$2,095/ mo
Total price
Now includes required monthly fees in total price
3 beds2 baths1008 sqft house
Available August 28
20404 Deerhaven Dr

Your booked tour

What you get

Dog-friendlyIn-unit laundryParkingAir conditioningPool

Costs, fees, and lease terms

Lease terms

Rent unfurnished at $2,095/month, or fully furnished for $2,195/month (your choice). Professionally maintained to short-term rental standards for the past 1.5+ years, so everything works and everything is clean. Terms: Deposit of $2,000 plus current month's rent due with a signed 1-year lease. Tenant hooks up water, garbage, PG&E, propane and internet service in their name. Small dogs/cats (up to 2) 20 pounds or less are welcome with a pet rent of $40/each. Credit check - established credit and verifiable income (2.5x rent), required. Absolutely no smoking/vaping or drugs. Landscaping and pest control included at no extra charge to the tenant. Welcome home!

Pricing comparison

$241

At $2,095, this listing is priced $241 more than the current market rate for a 3 bedroom home in Tuolumne.

Pets

  • Dogs

    Not allowed
  • Cats

    Not allowed

The neighborhood

About the building

Single-story 3-bed, 2-bath mountain home with central heat & air - pet-friendly, furnished optional, move-in ready. Enjoy the beautiful ponderosa pines and wildlife that surround this one-level home on over 1/2 acre in a quiet neighborhood in Tuolumne, near Sonora and Twain Harte. Outside, you'll find a BBQ grill and seating to visit with the deer and turkeys who show up every morning and evening. Stay comfortable year-round with Central Heat and Central Air - no window units - plus ceiling fans in every room. A wood-burning fireplace anchors the living room: real fires on snowy nights, with central heat handling the everyday. High-speed internet is available in this area. The kitchen comes fully equipped with a refrigerator, brand new dishwasher, microwave, and range. In-unit washer and dryer are included. Landscaping included; pest control included. At an elevation of 3400' In the Stanislaus National Forest Region, you are 22 minutes from Adventist Health Sonora, 34 minutes to Pinecrest Lake, and 38 minutes from skiing and mountain biking at Dodge Ridge. The association pool with kitchen, barbecue grills, picnic tables, and playground is a two-minute drive in the summer. Plant vegetables in the enclosed garden area. Brand-new water heater, roof, and gutters. Ample parking room for trucks and guests, plus a one-car garage and a storage shed workshop for tools, gear, and hobbies. Welcome to your new home!

The property manager

Nearby schools

Students who live in 20404 Deerhaven Dr attend the following Summerville Elementary School District (Unified School District) and Summerville Union High School District (Unified School District) public schools:

GreatSchools ratings are based on test scores and additional metrics when available.

20404 Deerhaven Dr

By contacting this property, you agree to our Terms of Use. Visit our Privacy Portal for more information. When you click “Send message”, we’ll send your inquiry to the property manager so they can reach out and answer your questions.

Find similar homes

Spot something off?Good catch. Flag it and help keep listings legit.