2040 W Middlefield Rd #10

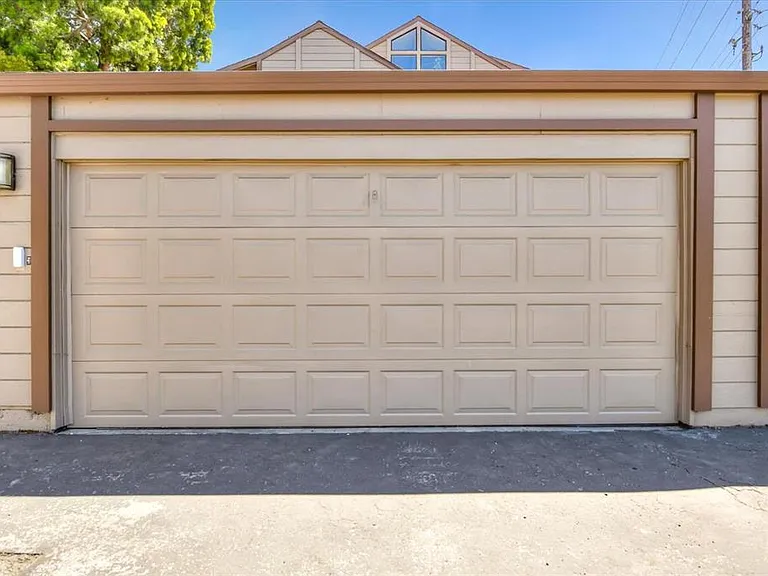
2040 W Middlefield Rd #10 — Photo 1
2040 W Middlefield Rd #10 — Photo 2
2040 W Middlefield Rd #10 — Photo 3
2040 W Middlefield Rd #10 — Photo 4
2040 W Middlefield Rd #10 — Photo 5
2040 W Middlefield Rd #10 — Photo 6
2040 W Middlefield Rd #10 — Photo 7
2040 W Middlefield Rd #10 — Photo 8
2040 W Middlefield Rd #10 — Photo 9
2040 W Middlefield Rd #10 — Photo 10
2040 W Middlefield Rd #10 — Photo 11
2040 W Middlefield Rd #10 — Photo 12
2040 W Middlefield Rd #10 — Photo 13
2040 W Middlefield Rd #10 — Photo 14
2040 W Middlefield Rd #10 — Photo 15
2040 W Middlefield Rd #10 — Photo 16
2040 W Middlefield Rd #10 — Photo 17
2040 W Middlefield Rd #10 — Photo 18
2040 W Middlefield Rd #10 — Photo 19
2040 W Middlefield Rd #10 — Photo 20
2040 W Middlefield Rd #10 — Photo 21
2040 W Middlefield Rd #10 — Photo 22
2040 W Middlefield Rd #10 — Photo 23
2040 W Middlefield Rd #10 — Photo 24

$5,800/ mo
Doesn't include deposits and fees
3 beds3 baths2296 sqft condo
Available August 15
2040 W Middlefield Rd #10
Your booked tour

What you get

Pet-friendlyIn-unit laundryParkingAir conditioningPool

Costs, fees, and lease terms

Lease terms

Owner is responsible for the HOA dues but renters are responsible for all other utilities.

Pricing comparison

$1800

At $5,800, this listing is priced $1800 more than the current market rate for a 3 bedroom home in Bay Area.

Pets

  • Dogs

    Allowed
  • Cats

    Allowed

The neighborhood

About the building

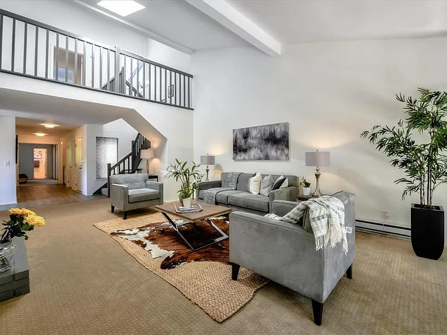
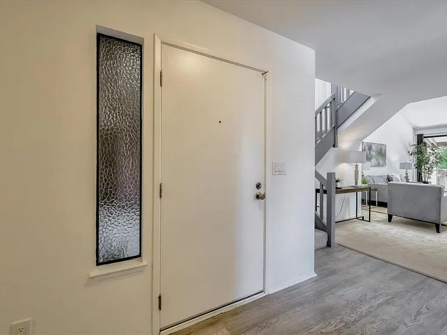
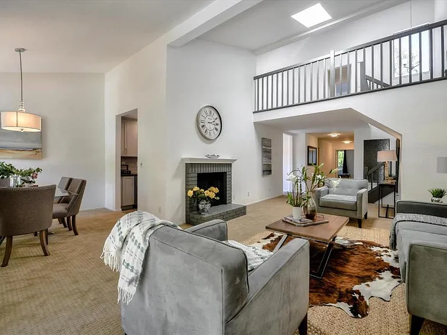
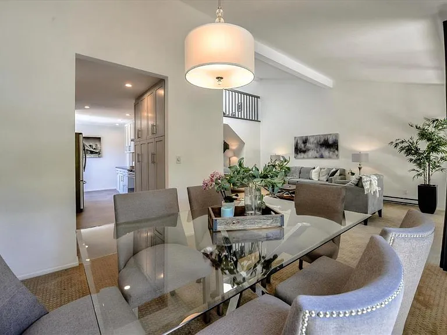
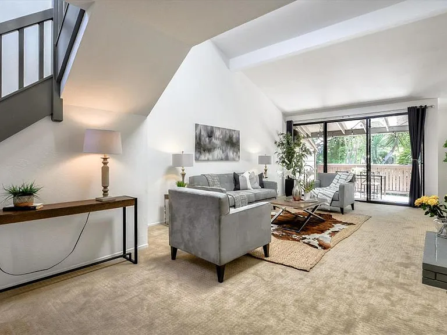
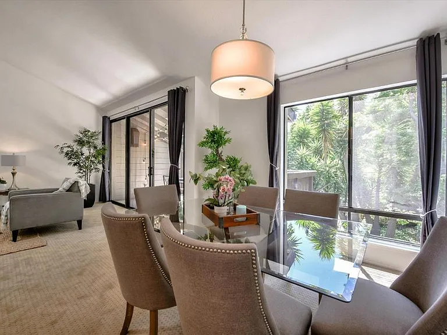
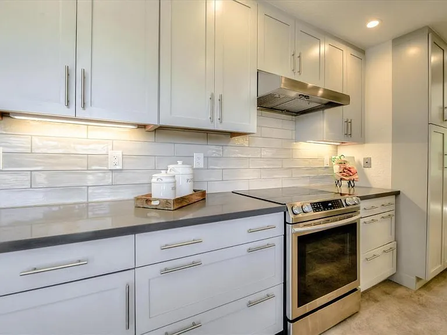
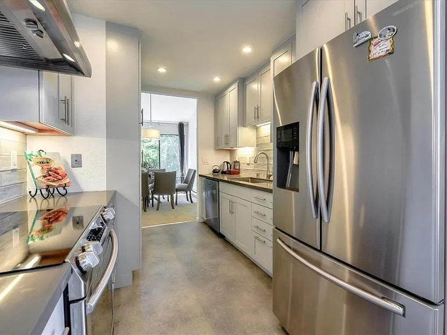
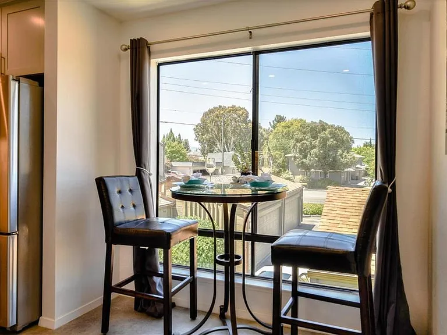
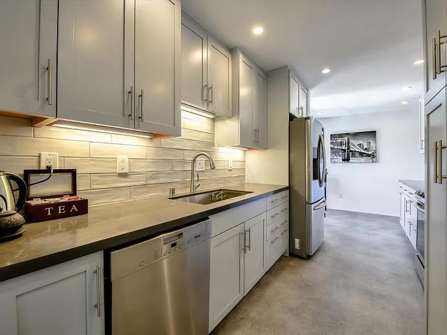
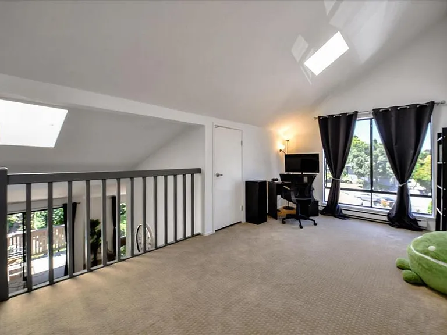
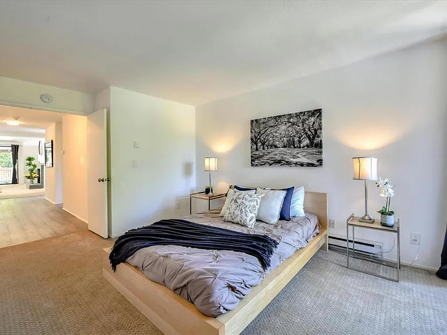
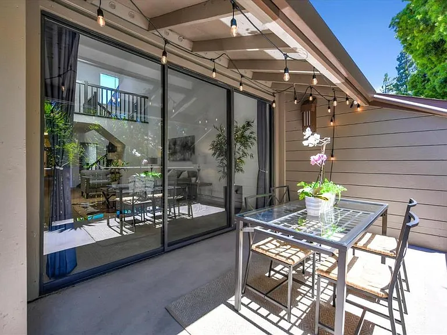
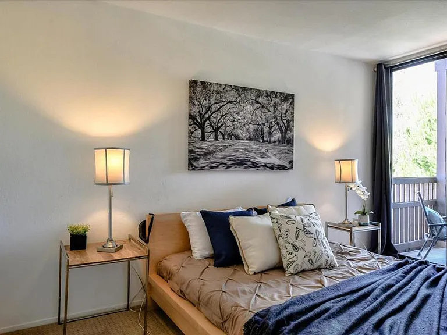
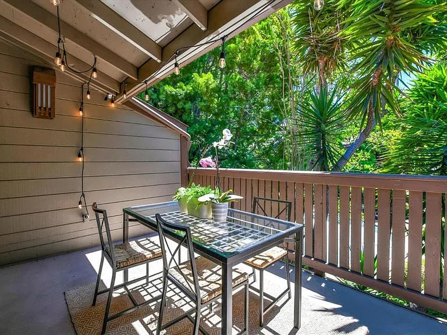
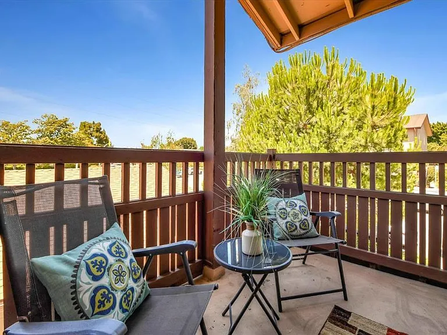
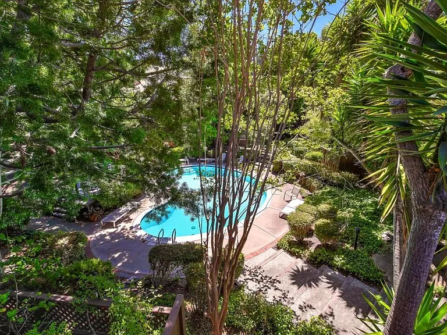
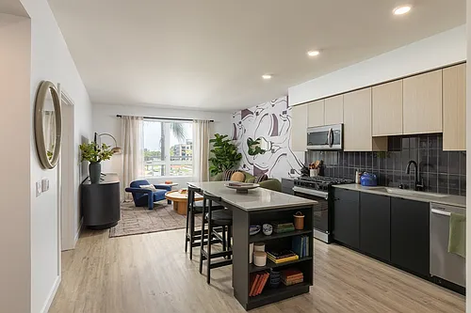
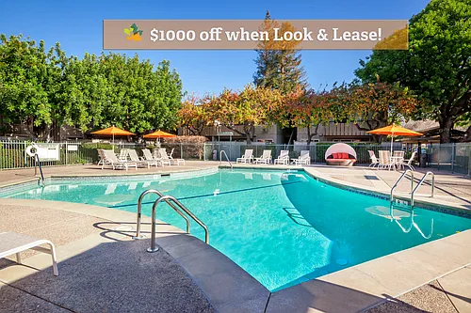

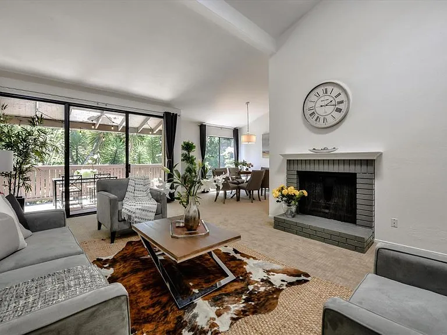
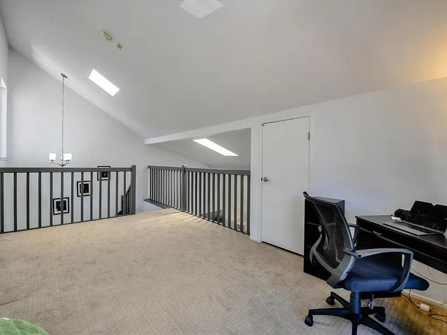
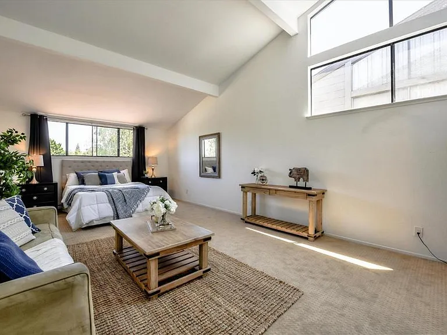
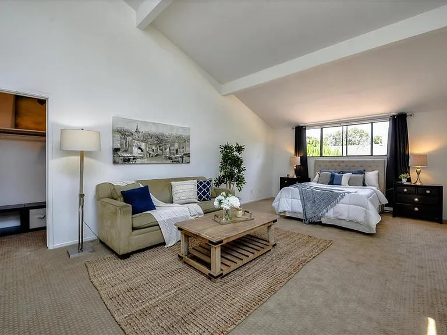
OPEN HOUSE ON 1ST AUGUST FROM 11AM TO 1 PM. SPACIOUS & STYLISH! This top floor, end unit is truly a rare find! Natural light fills the 2,296 sq. ft. (per county) top-unit in an open-concept which makes you feel like living in a Single Family Home. Expansive living room features wood burning fireplace which adjoins the dining room & the deck which faces the pool. The kitchen seamlessly connects to the living and dining areas, opening to a large patio. Kitchen with sleek quartz counters, stainless steel appliances, breakfast nook, recessed & under counter lighting & plenty of pantry storage. Two balconies provide ample space for private outdoor retreats. The upper level includes a versatile loft, perfect as a home office, overlooking the living area with high vaulted ceilings, a striking wood beam, and a cozy fireplace. 3 sizable bedrooms including 2 master suites - 1 on each level - plus loft. 3 full bathrooms with Carrera marble counters, over-sized tubs. In-unit laundry, plenty of storage,Community pool & two Patios makes this a one of a kind condo. Residents bike ten-minutes to Google HQ or stroll to shopping. Be commuting along US 101 in minutes while children can walk to Crittenden Middle and bike to Los Altos High. This condo combines convenience with elegance, making it an exceptional choice for tech professionals and families alike. This home is assigned to great Mountain View elementary and middle school and the esteemed Los Altos High School. Don't be fooled by the address-home faces quiet Rock Street.

The property manager

2040 W Middlefield Rd #10
Coldwell Banker

Nearby schools

Students who live in 2040 W Middlefield Rd #10 attend the following Mountain View Whisman School District (Unified School District) and Mountain View-Los Altos Union High School District (Unified School District) public schools:
GreatSchools ratings are based on test scores and additional metrics when available.

2040 W Middlefield Rd #10
By contacting this property, you agree to our Terms of Use. Visit our Privacy Portal for more information. When you click “Send message”, we’ll send your inquiry to the property manager so they can reach out and answer your questions.

Find similar homes

Similar listings comparison

This listing

2040 W Middlefield Rd #10
Studio$3,715+$3,178$3,220
1 bed$3,647+$3,295+$3,995$3,290+$3,325+
2 beds$3,942+$4,500+$4,020+$4,545+$4,245$4,645+$4,113+$4,100+
3 beds$5,800$6,337+$5,700$5,645$5,745$5,195$6,295$5,346$6,300+
Total monthly price
Total price
Distance9.5 miles away6.0 miles away5.1 miles away6.6 miles away8.9 miles away0.9 miles away10.2 miles away8.4 miles away
PetsCats and Small Dogs AllowedCats and Dogs AllowedNo Pets AllowedCats and Dogs AllowedNo Pets AllowedNo Pets AllowedNo Pets AllowedCats and Dogs AllowedCats and Dogs Allowed
LaundryIn UnitIn UnitIn UnitIn UnitIn Unit, SharedSharedIn Unit, SharedIn UnitIn Unit
SecurityGated EntryNight Patrol, Gated Entry, Controlled AccessNight PatrolNight PatrolNight PatrolNight Patrol
A/CYesYesYesYesYesYesYesYes
DishwasherYesYesYesYesYesYesYes
ParkingYesYesYesYesYesYesYesYes
GymYesYesYesYesYesYesYesYes
PoolYesYesYesYesYesYesYesYesYes
Spot something off?Good catch. Flag it and help keep listings legit.