2040 SW Huntington Ave

2040 SW Huntington Ave — Photo 1
2040 SW Huntington Ave — Photo 2
2040 SW Huntington Ave — Photo 3
2040 SW Huntington Ave — Photo 4
2040 SW Huntington Ave — Photo 5
2040 SW Huntington Ave — Photo 6
2040 SW Huntington Ave — Photo 7
2040 SW Huntington Ave — Photo 8
2040 SW Huntington Ave — Photo 9
2040 SW Huntington Ave — Photo 10
2040 SW Huntington Ave — Photo 11
2040 SW Huntington Ave — Photo 12
2040 SW Huntington Ave — Photo 13
2040 SW Huntington Ave — Photo 14
2040 SW Huntington Ave — Photo 15

$3,100/ mo
Doesn't include deposits and fees
3 beds3 baths1510 sqft house
2040 SW Huntington Ave
Your booked tour

What you get

Dog-friendlyIn-unit laundryAir conditioning

Costs, fees, and lease terms

Pricing comparison

$357

At $3,100, this listing is priced $357 more than the current market rate for a 3 bedroom home in Cedar Hills.

Pets

  • Dogs

    Allowed
  • Cats

    Not allowed

The neighborhood

About the building

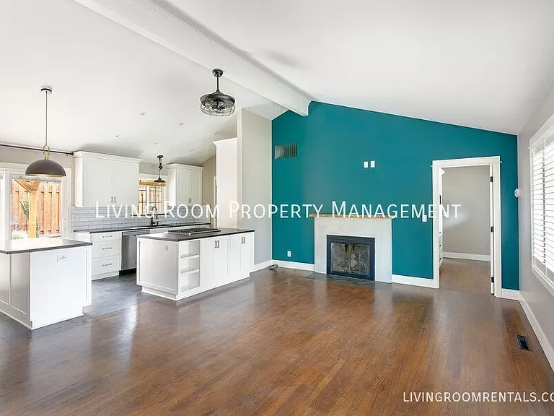
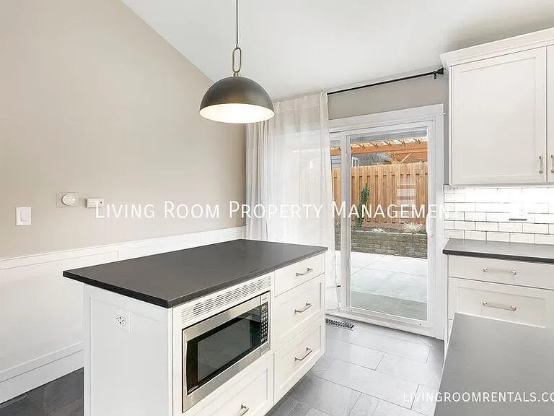
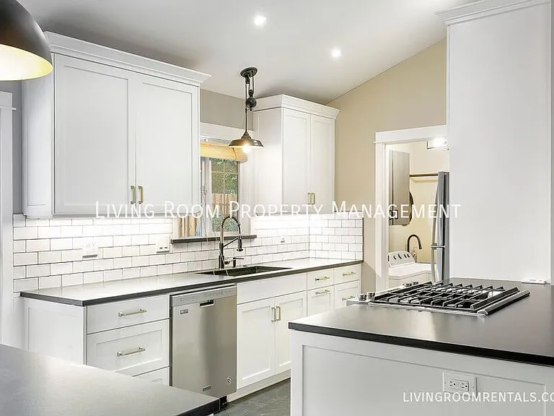
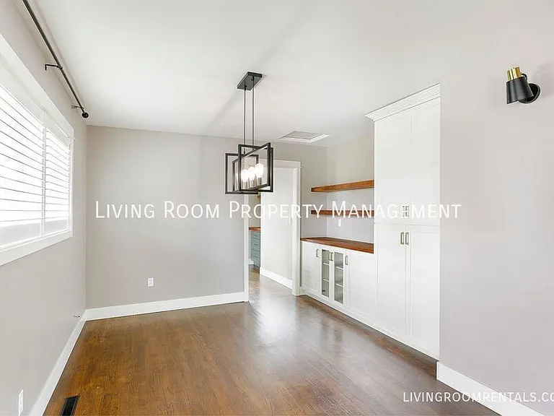
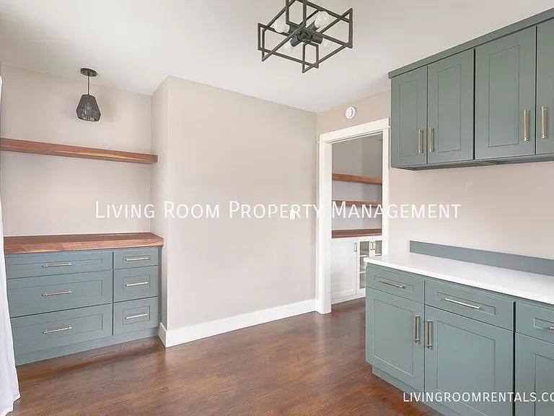
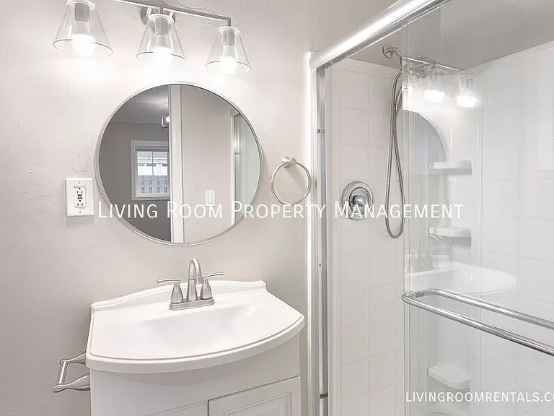
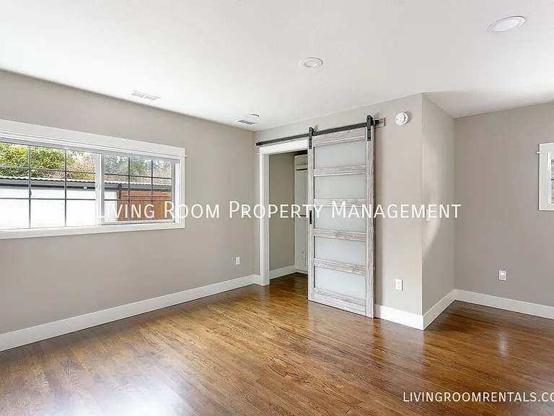
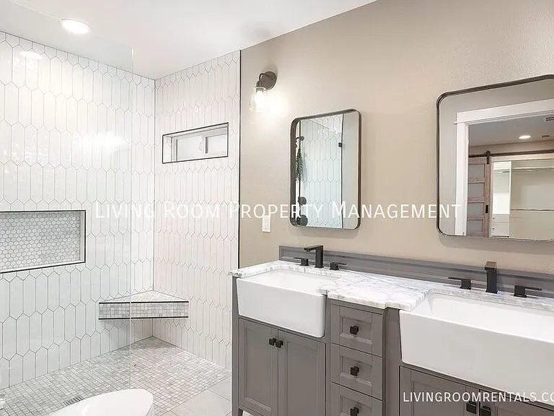
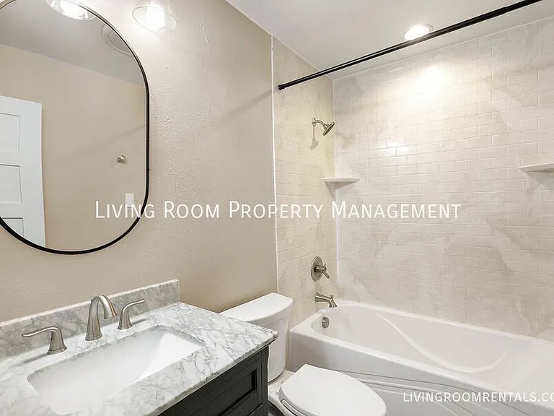
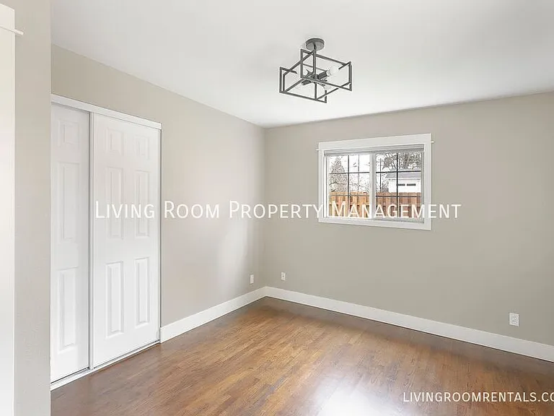
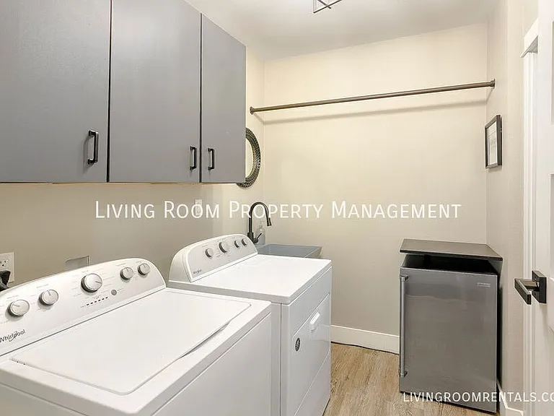
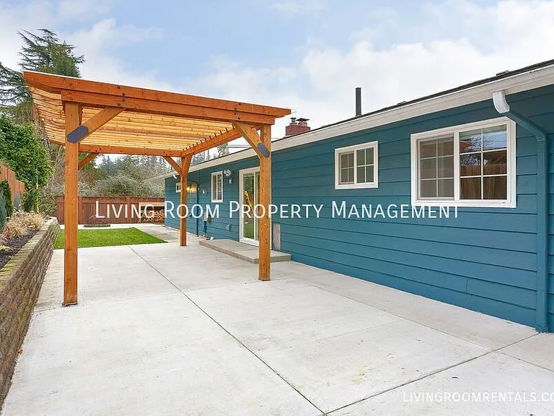
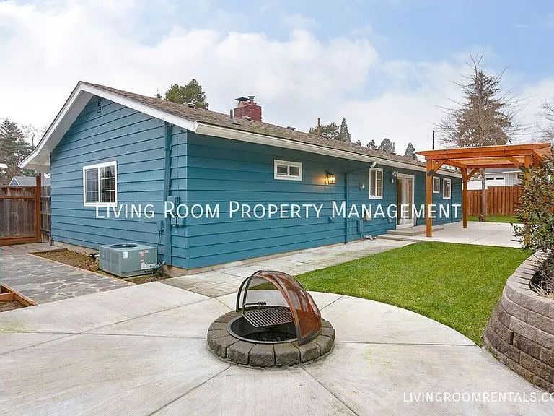
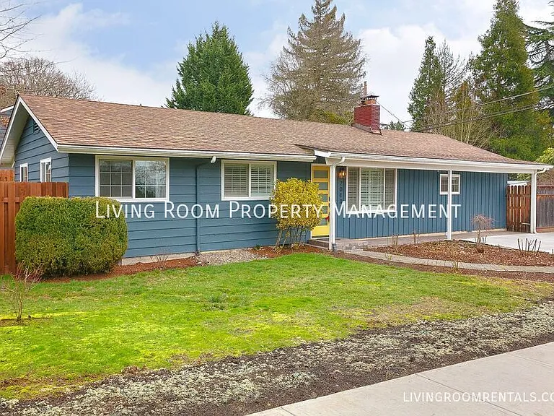
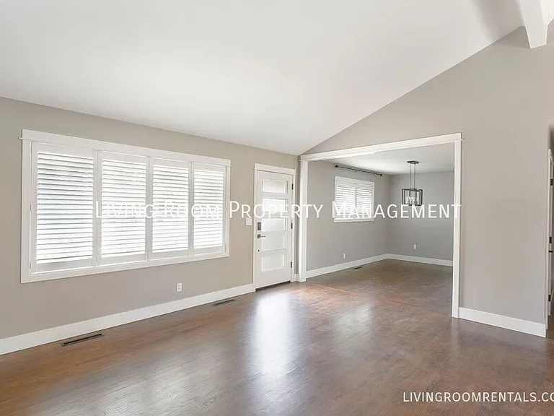
PROPERTY INFO: This 3-bed, 3-bath, 1,510-sq-ft home blends timeless elegance with everyday function. Rich hardwood floors and soaring vaulted ceilings greet you at the entry, amplifying the sense of light and space. The living room flows effortlessly into a formal dining area anchored by custom built-in cabinetry perfect for hosting or everyday storage. The kitchen is a true showpiece, featuring honed quartz countertops, sleek stainless steel appliances, and a spacious island with a built-in microwave, offering both beauty and everyday practicality. The primary suite is a private retreat, complete with a walk-in closet tucked behind a stylish barn door and an en suite bath with heated tile floors for a spa-like touch on cold mornings. The second bedroom enjoys its own en suite bath, while the third offers custom built-in storage for a clutter-free lifestyle. A third full bath with both tub and shower rounds out the home, along with a separate laundry room for added convenience. Step through the dining room's back door to a covered patio and a lush, well-maintained backyard with garden beds, ideal for morning coffee or evening entertaining. An extra-wide driveway plus street parking make coming home effortless. Elegant finishes, thoughtful storage, and inviting indoor-outdoor flow this is a home that's easy to imagine yourself living in from the moment you walk through the door. NEIGHBORHOOD: The Cedar Hills neighborhood offers a delightful blend of natural beauty, convenience, and vibrant local amenities. Outdoor enthusiasts will appreciate nearby Commonwealth Lake Park, a tranquil spot with walking trails and wildlife viewing, as well as Cedar Hills Park, which features open green spaces and sports facilities. The Cedar Hills Shopping Center anchors the area, offering a variety of shops and services, with Market of Choice providing a convenient nearby grocery option. Dining and coffee experiences are equally enticingenjoy flavorful dishes at The Thirsty Lion Pub & Grill or relax with a perfectly brewed cup of coffee at Jim & Patty's Coffee. Cedar Hills combines accessibility, recreation, and community charm, making it a sought-after destination. LEASE TERMS: - Application Fee: $55 per adult + pet screening fees if applicable - Lease Term: One year lease - Security Deposit: Equal to one month's rent (restrictions apply) - Housing Style: Single-Family - Tenant Paid Utilities: Gas, Electricity, Water/Sewer, Waste/Recycling - Heat: Central Heat - Cooling: Central air conditioning - Laundry: Laundry in unit - Landscaping: Included in rent - Parking: Large private driveway, Street parking - Outdoor Living: Covered patio, Fire pit, Private backyard, Garden shed - Move-in Availability: Lease is required to begin within two weeks of application approval - Smoking Rules: Non-smoking - Renter's Liability Insurance: $100,000 personal liability policy required - HUD Approved Accessible Home: No ANIMALS and PETS: - Pets Permitted: Dogs okay up to 50 lbs - 2 pets - Pet Rent: $50/pet - Petscreening: $30/pet. This is a required part of the application process for ALL applicants, including those with pets, service/ESA (no fee), and those with no registered pets (no fee). We are committed to making our rental process accessible to everyone. Professionally managed by Living Room Property Management Property Manager: ORLIC# 200401050 Equal Housing Opportunity 421 SE 10th Ave Portland, OR 97214 Avoid a scam - Do not forward personal information directly through email. - Property posted for rent on: 07/29/2026 Heated Floors Wood Burning Fireplace

The property manager

Nearby schools

Students who live in 2040 SW Huntington Ave attend the following Beaverton School District 48j (Unified School District) public schools:

GreatSchools ratings are based on test scores and additional metrics when available.

2040 SW Huntington Ave

By contacting this property, you agree to our Terms of Use. Visit our Privacy Portal for more information. When you click “Send message”, we’ll send your inquiry to the property manager so they can reach out and answer your questions.

Find similar homes

Spot something off?Good catch. Flag it and help keep listings legit.