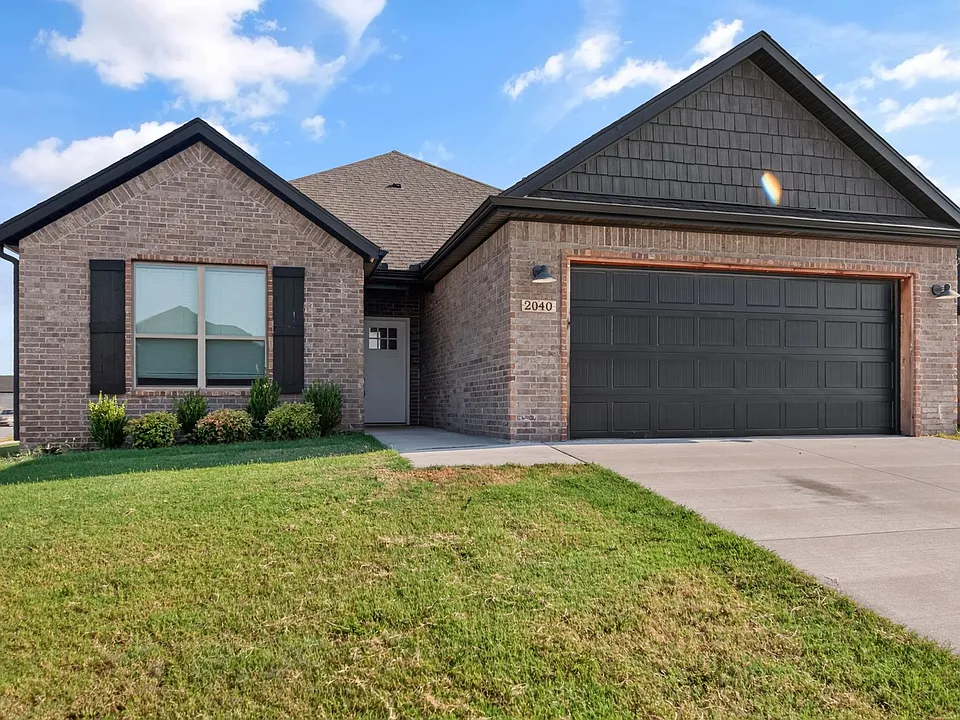
2040 Myrrh Pl

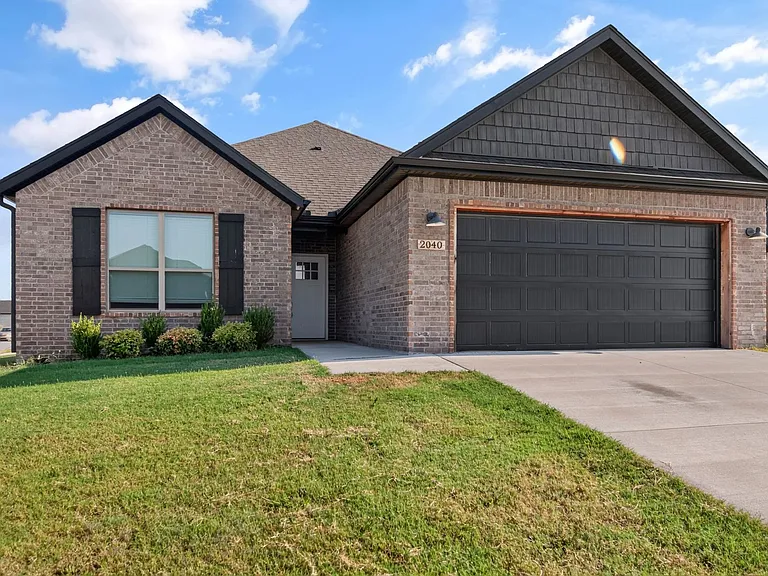
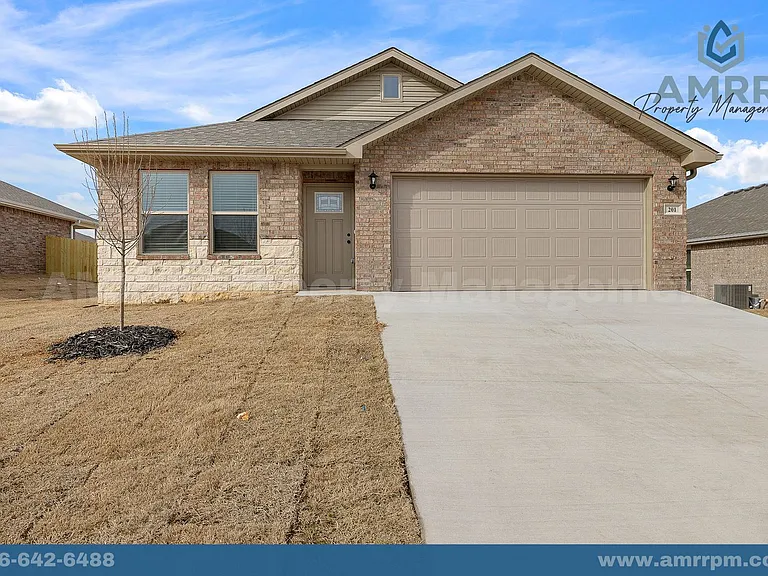
2040 Myrrh Pl — Photo 1
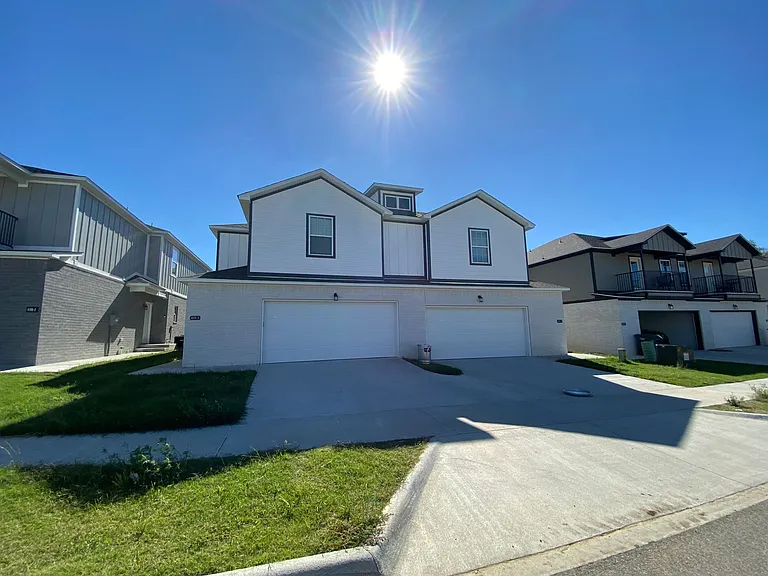
2040 Myrrh Pl — Photo 2
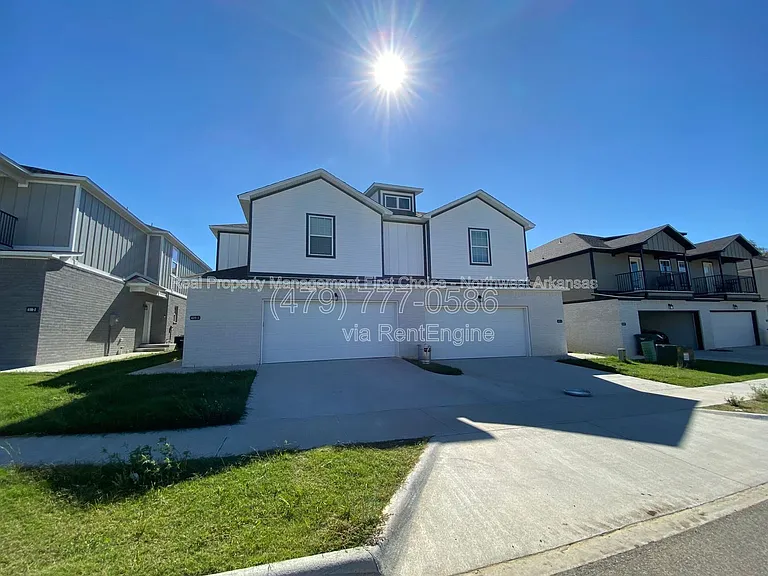
2040 Myrrh Pl — Photo 3
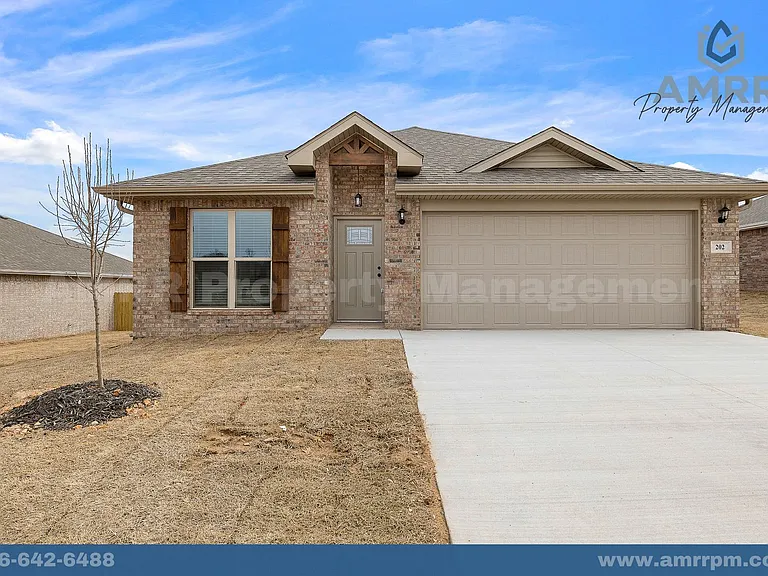
2040 Myrrh Pl — Photo 4
2040 Myrrh Pl — Photo 5
2040 Myrrh Pl — Photo 6
2040 Myrrh Pl — Photo 7
2040 Myrrh Pl — Photo 8
2040 Myrrh Pl — Photo 9
2040 Myrrh Pl — Photo 10
2040 Myrrh Pl — Photo 11
2040 Myrrh Pl — Photo 12
2040 Myrrh Pl — Photo 13
2040 Myrrh Pl — Photo 14
2040 Myrrh Pl — Photo 15
2040 Myrrh Pl — Photo 16
2040 Myrrh Pl — Photo 17
2040 Myrrh Pl — Photo 18
2040 Myrrh Pl — Photo 19
2040 Myrrh Pl — Photo 20
2040 Myrrh Pl — Photo 21
2040 Myrrh Pl — Photo 22
2040 Myrrh Pl — Photo 23
2040 Myrrh Pl — Photo 24
2040 Myrrh Pl — Photo 25
2040 Myrrh Pl — Photo 26
2040 Myrrh Pl — Photo 27
2040 Myrrh Pl — Photo 28

$2,295/ mo
Doesn't include deposits and fees
4 beds2 baths1888 sqft house
2040 Myrrh Pl

Your booked tour

What you get

Costs, fees, and lease terms

Pricing comparison

At $2,295, this listing is priced similarly to the current market rate for a 4 bedroom home in Bentonville.

The neighborhood

About the building

Welcome to your next home at Edgewood Estates, perfectly situated on the Bentonville & Centerton border. This like-new residence offers an exceptional living experience, featuring premium 3cm granite countertops & custom cabinetry throughout. The spacious living room serves as a stunning centerpiece, soaring vaulted ceilings accented by elegant beam treatments and cozy built-in shelving flanking the fireplace. Designed for both daily living & effortless entertaining, the kitchen comes fully loaded with a breakfast bar, ample seating, and a dedicated eat-in dining private primary suite serves as a retreat within the home. It features a spa-like en-suite bathroom equipped with a dual vanity, a deep soaker tub, and a custom tile shower. For ultimate convenience, the massive walk-in closet offers a seamless pass-through directly into the laundry and utility room. Combining high-end finishes with a highly functional, modern floor plan, this property delivers everything you need for comfortable living.

The property manager

Nearby schools

Students who live in 2040 Myrrh Pl attend the following Bentonville School District (Unified School District) public schools:

Showing 4 of 5 schools.

GreatSchools ratings are based on test scores and additional metrics when available.
2040 Myrrh Pl

By contacting this property, you agree to our Terms of Use. Visit our Privacy Portal for more information. When you click “Send message”, we’ll send your inquiry to the property manager so they can reach out and answer your questions.

Find similar homes

Spot something off?Good catch. Flag it and help keep listings legit.