2040 Goldenrod Ln

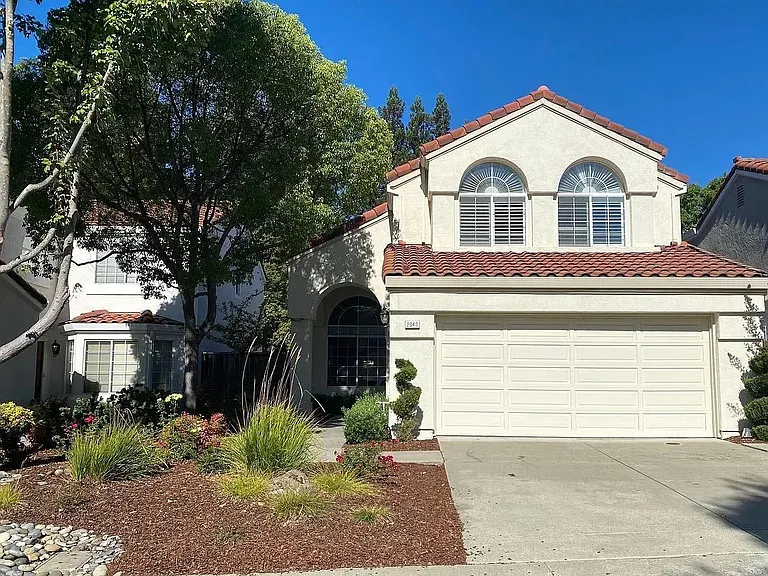
Front entry, driveway, and garage
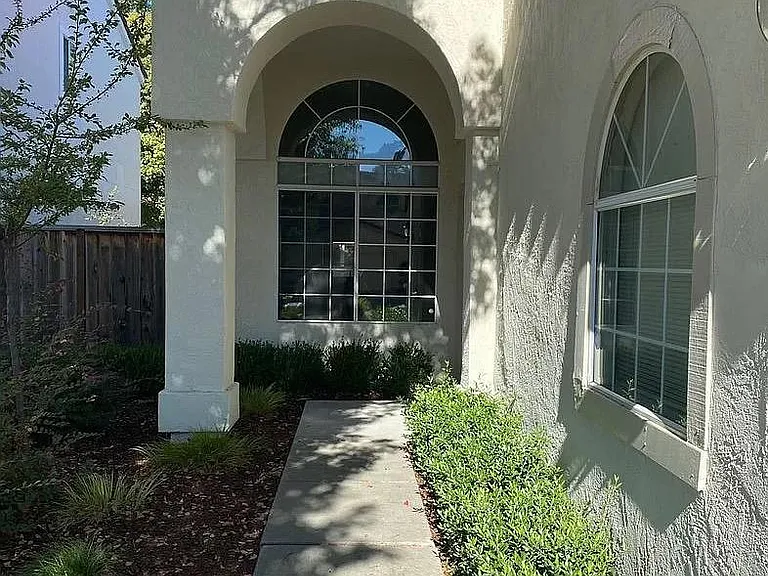
front walkway entry
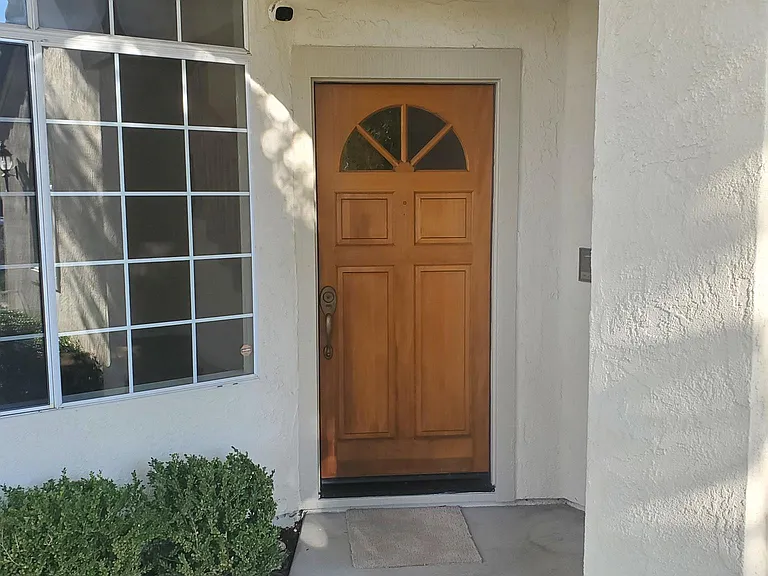
front door
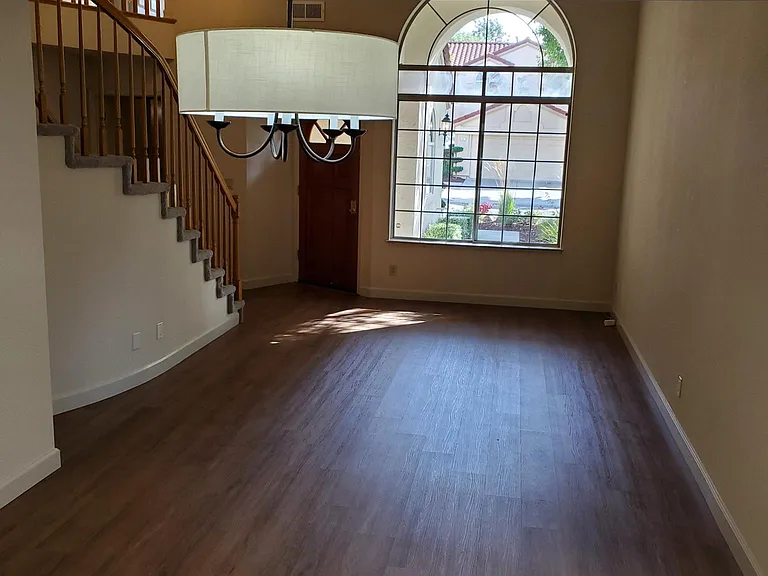
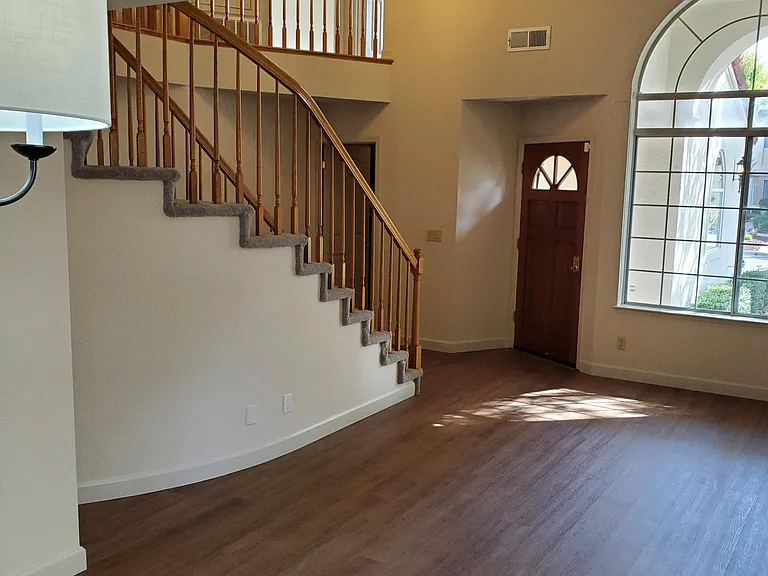
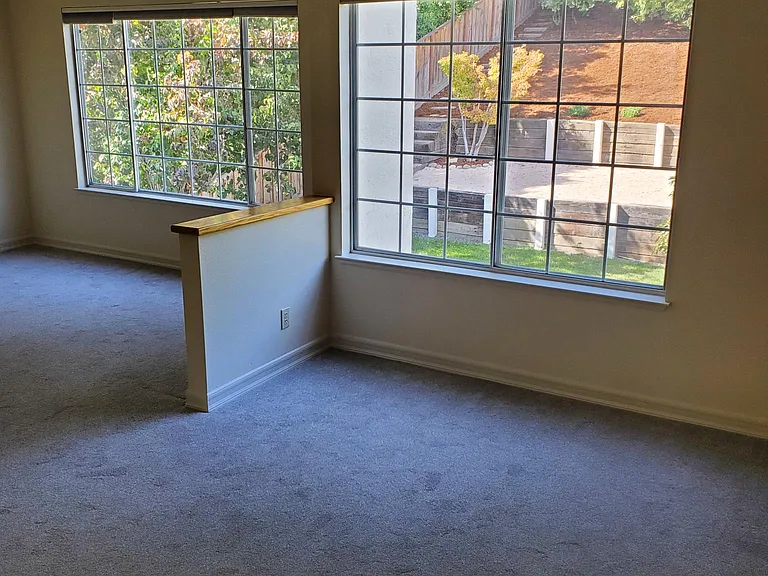
Front-door opens to large living room and dining room open space.
Looking towards front door from dining room area
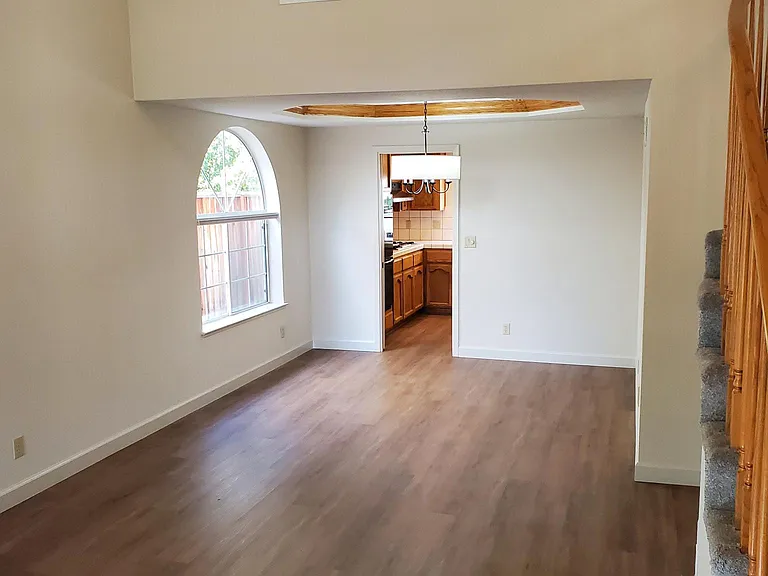
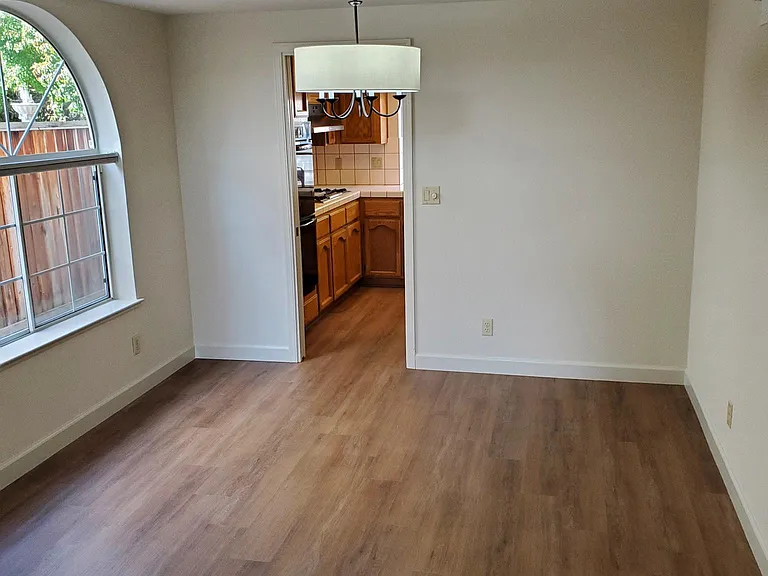
Formal dining room area with crown molding ceiling
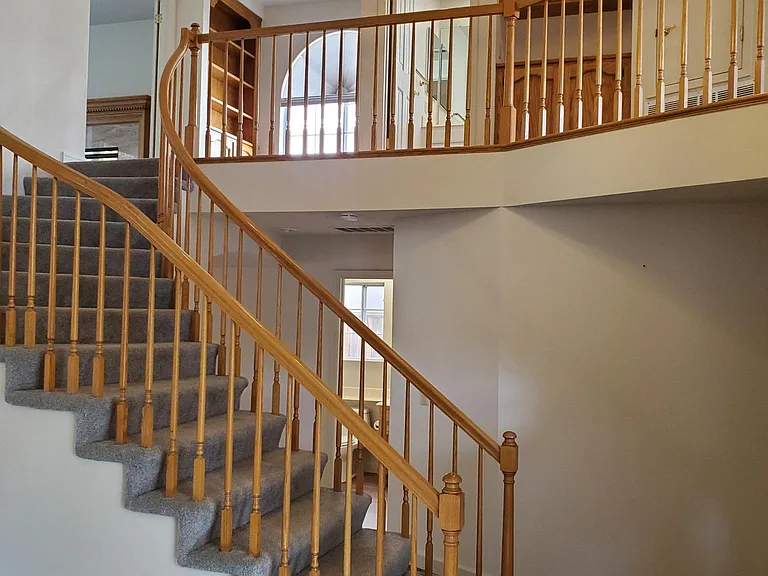
View from dining room to stairs to second floor.
View from living room towards steps to upstairs 2nd floor.
Entry to kitchen from dining room
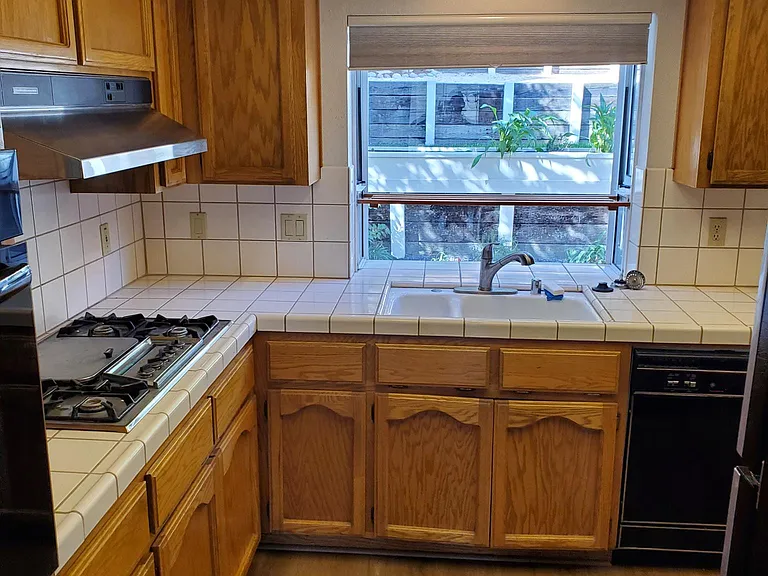
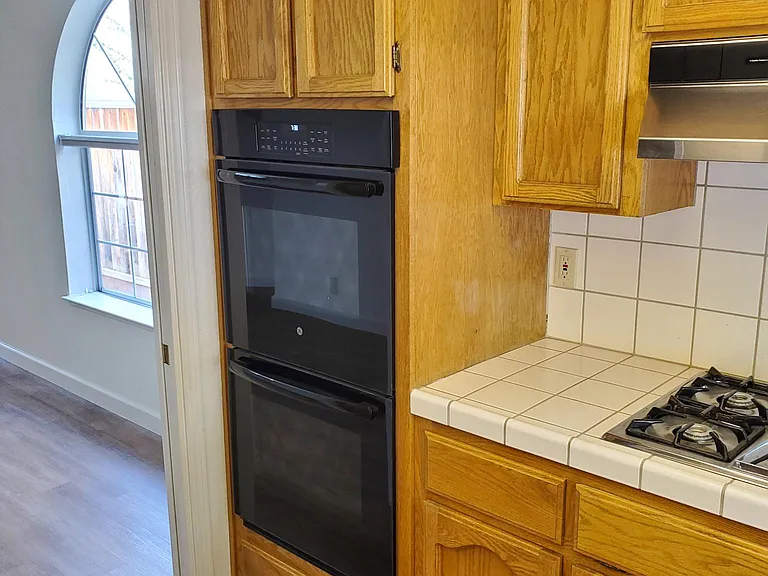
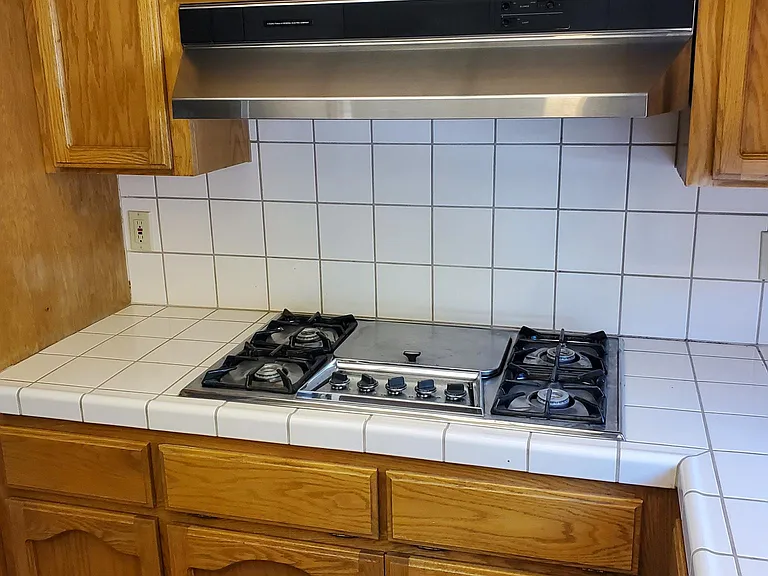
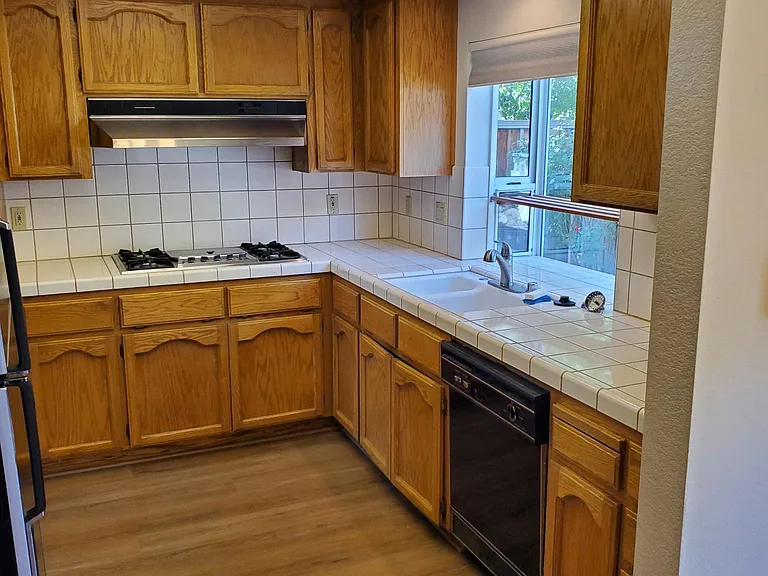
Kitchen considering the range stove, solid wood cabinetry.
Gas range 4-burner stove-top
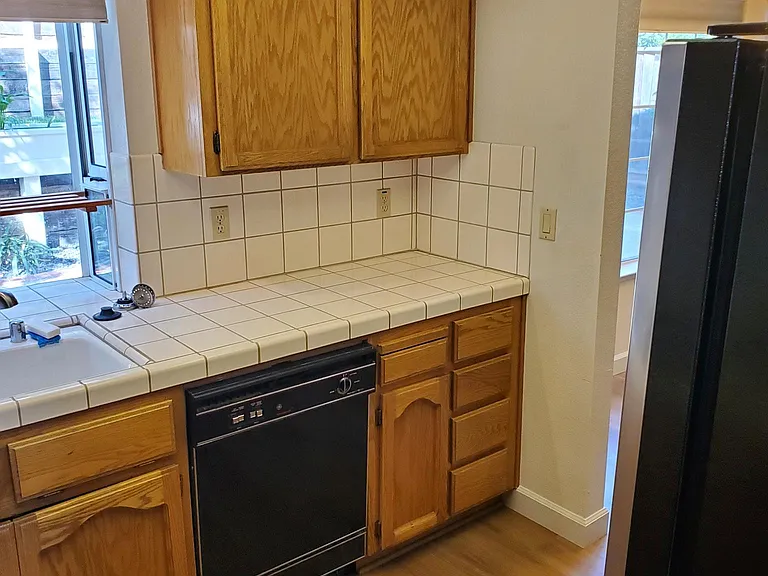
Kitchen, dishwasher and cabinetry
View from family room looking back at towards kitchen.
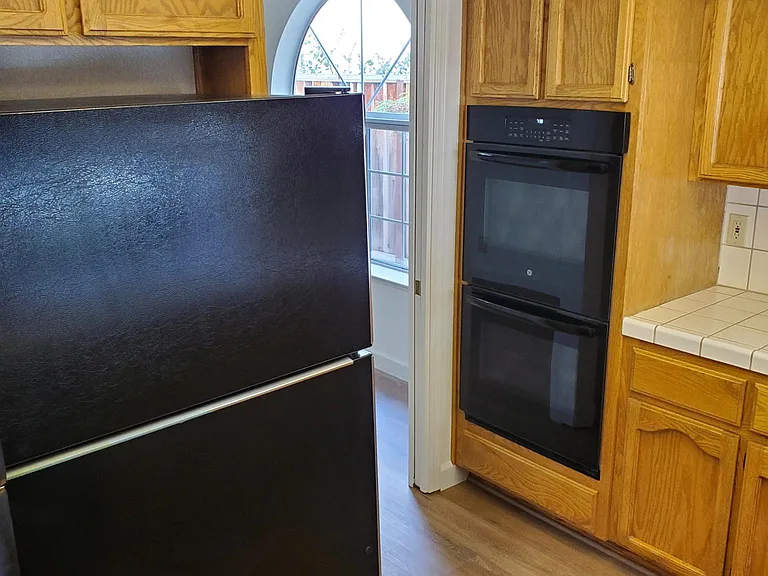
Kitchen with view of refrigerator, gas range stove, and cabinetry
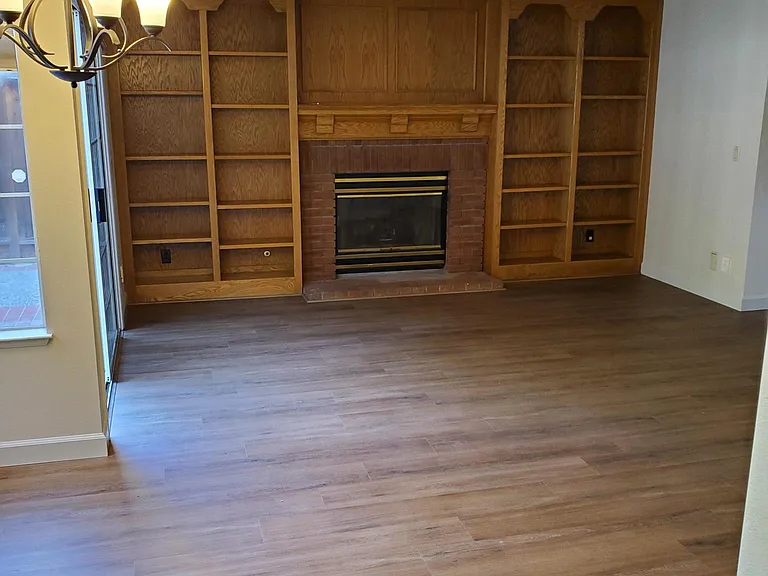
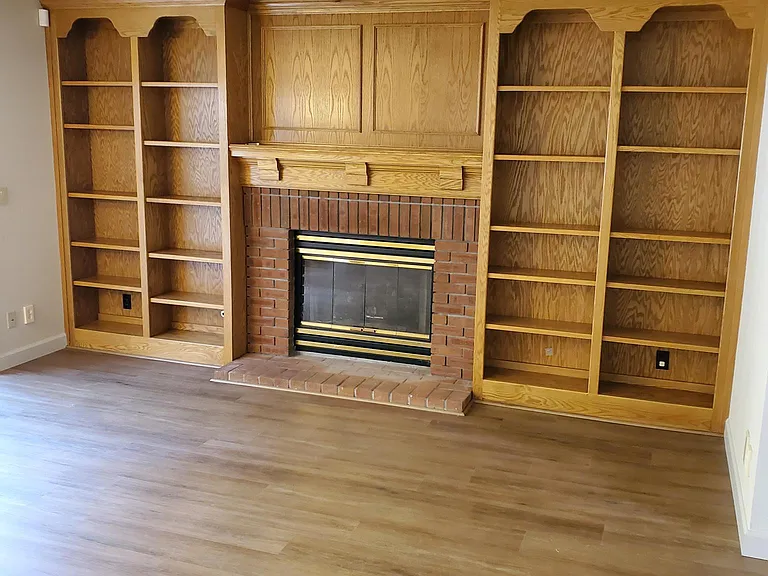
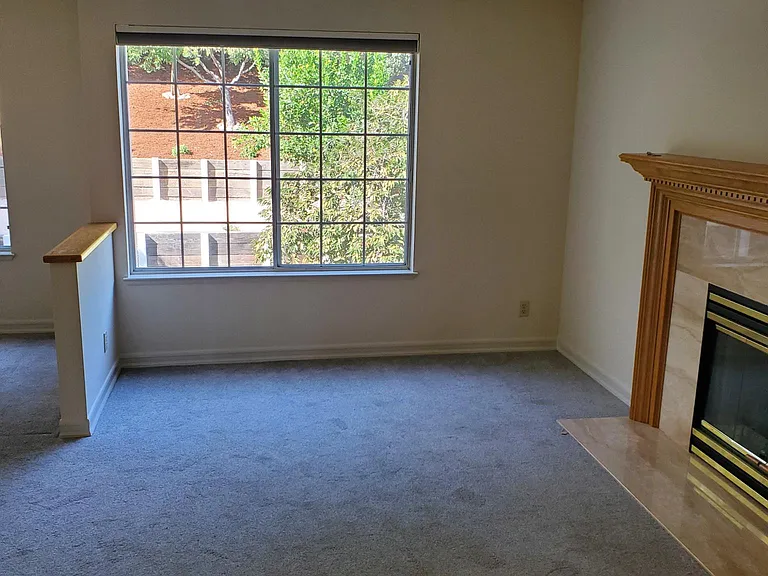
View of comfortable family room with built-in bookcase, and fireplace from kitchen
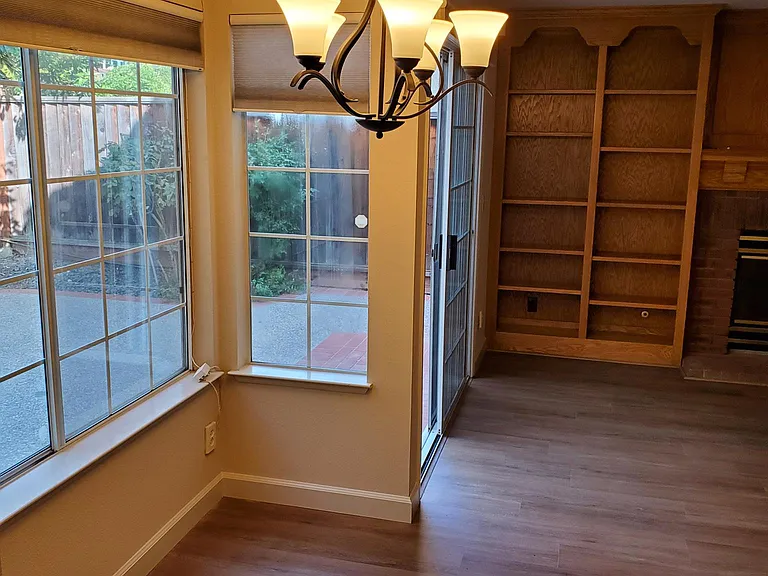
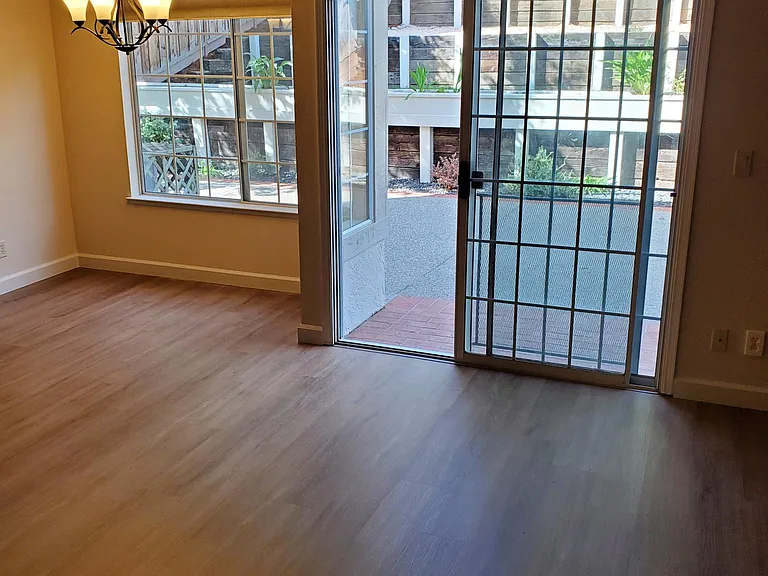
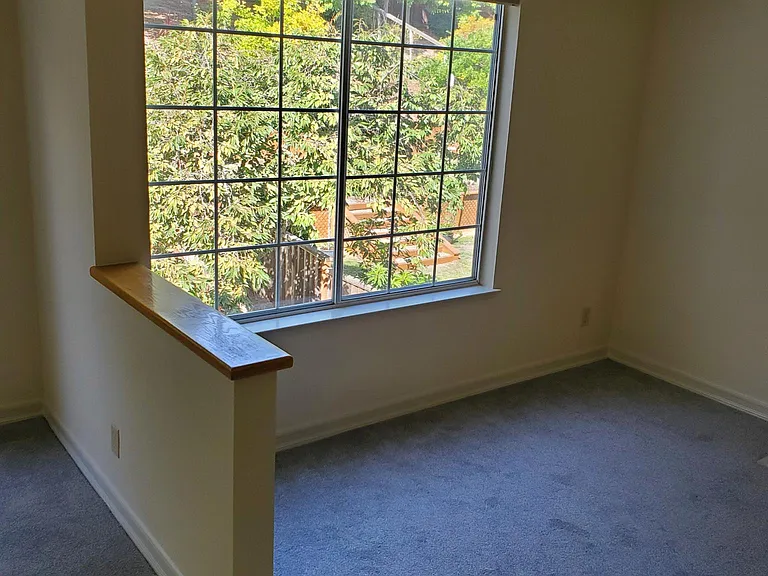
Family room from casual dining area with view of backyard
View of family room with entry from main floor hallway
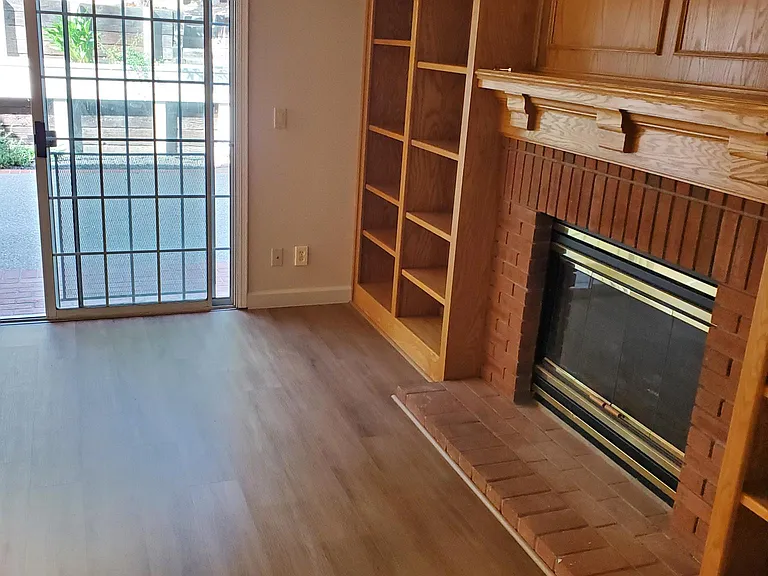
View of right-side of family room with bookcase and fireplace
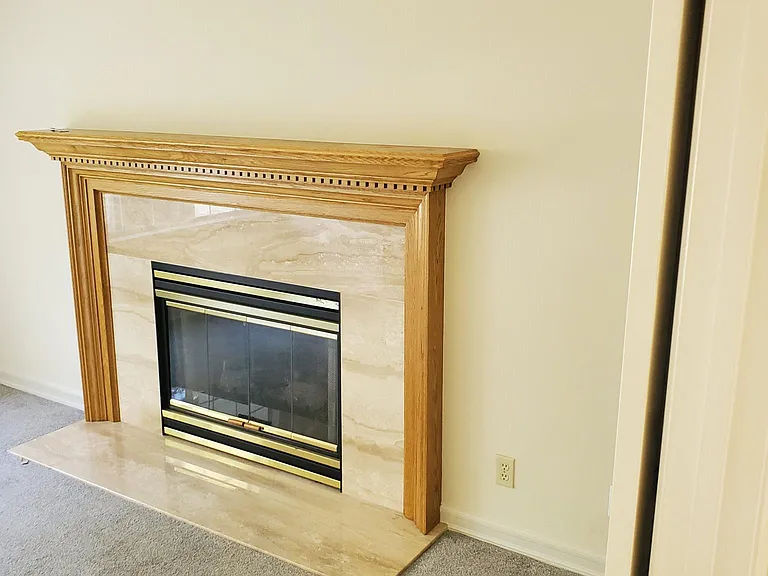
View of fireplace, and built-in bookcase from comfortable spot in family room.
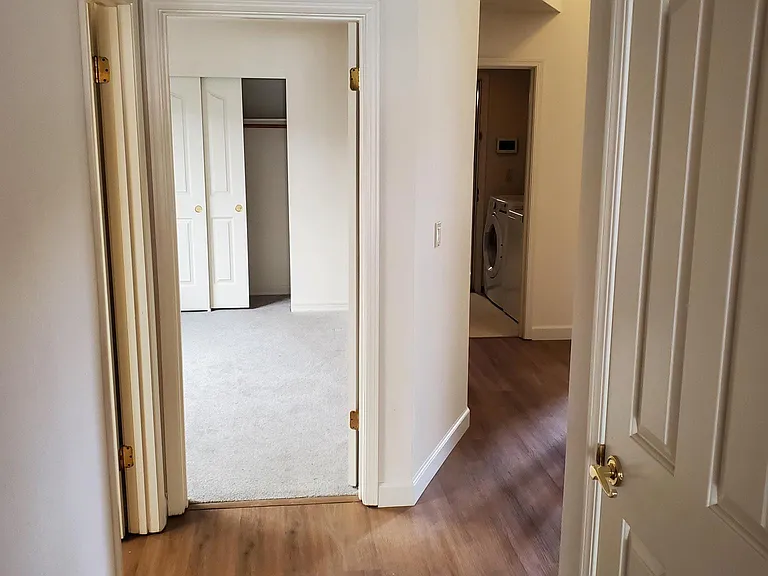
downstairs hallway from family room looking to downstairs bath and guest room.
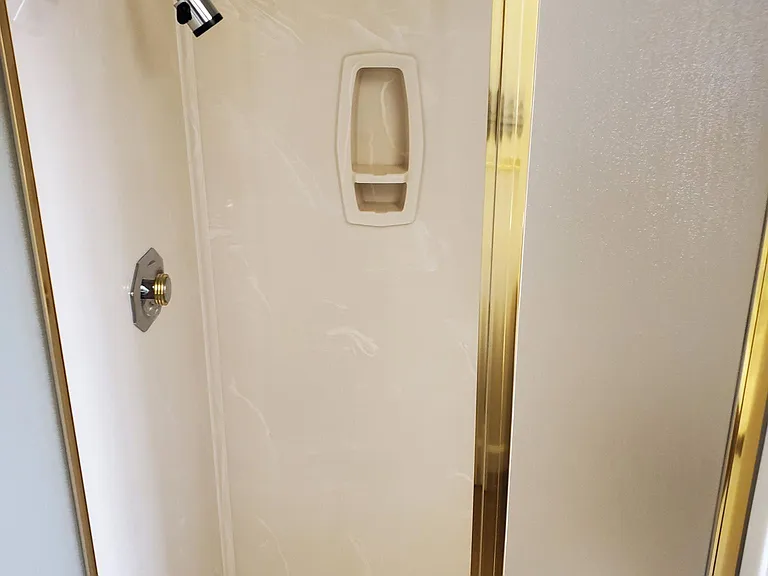
downstairs guest bath shower.
downstairs guest bedroom #4
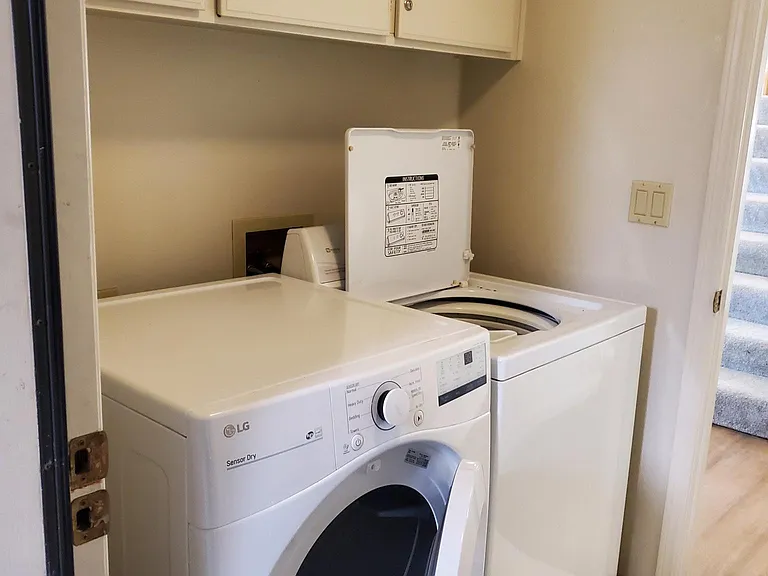
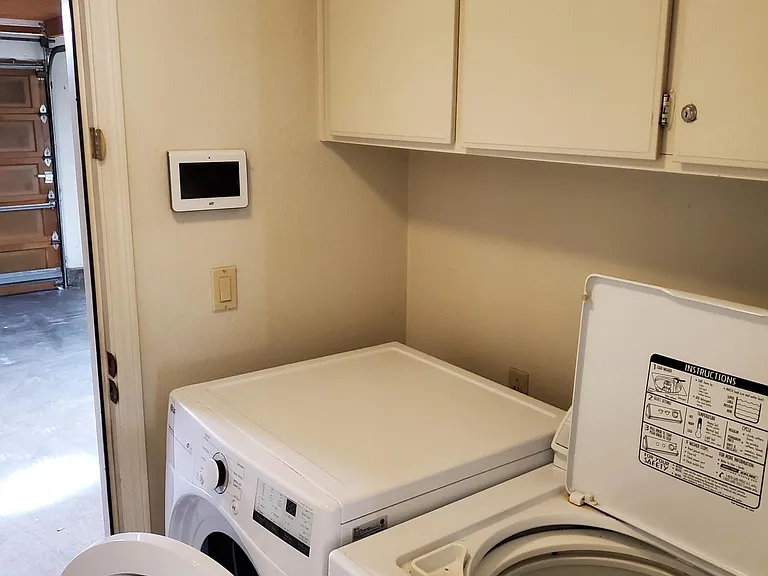
washroom/laundry with washer, dryer, and entry looking towards garage.
washroom/laundry - washer/dryer entry from garage.
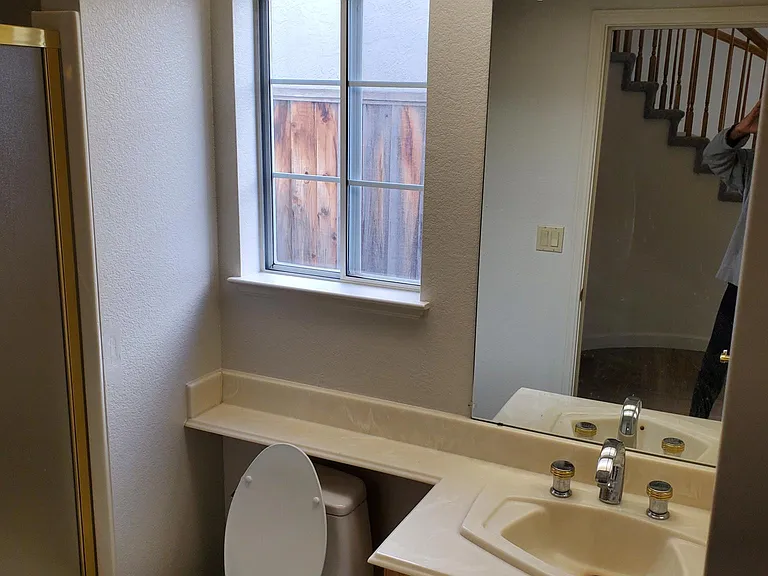
downstairs guest bathroom, bathroom #3
downstairs hallway looking from family room to front door.
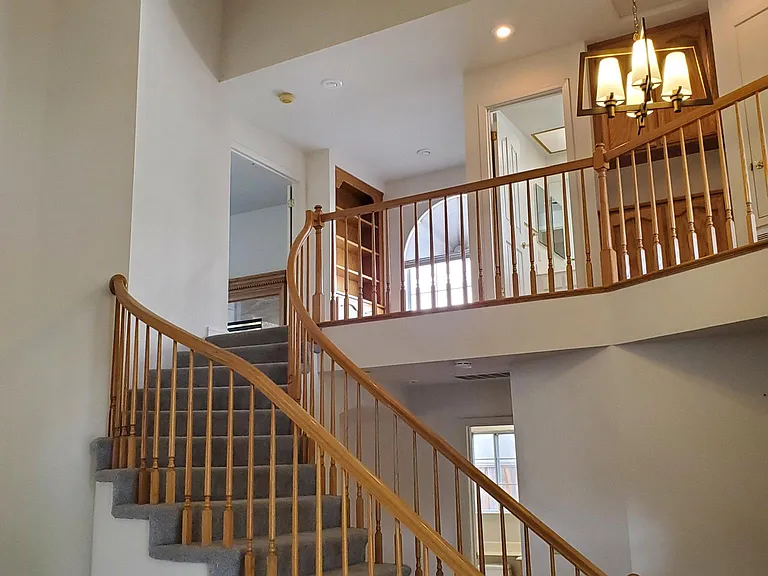
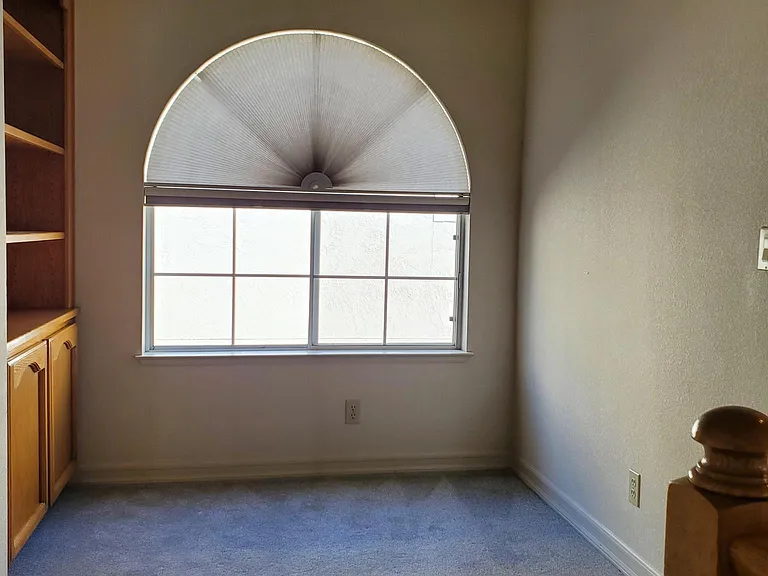
Upstairs recreation area at top of stairs landing
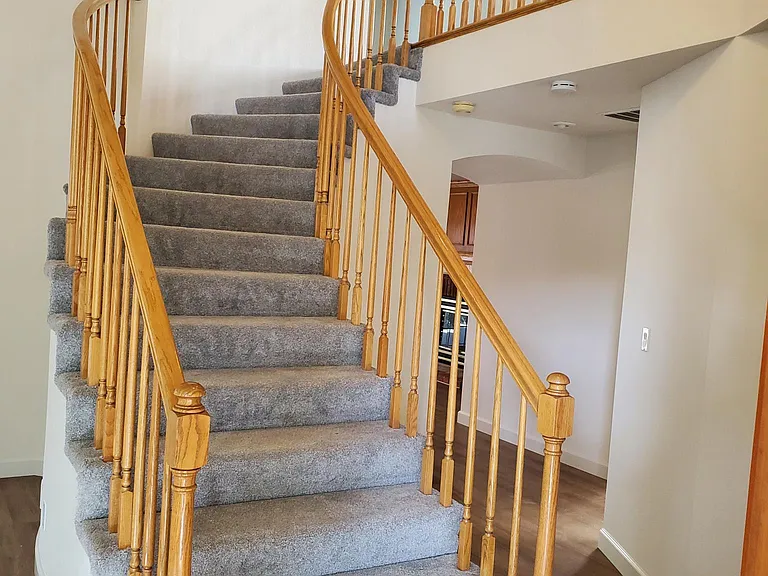
stairs to 2nd floor
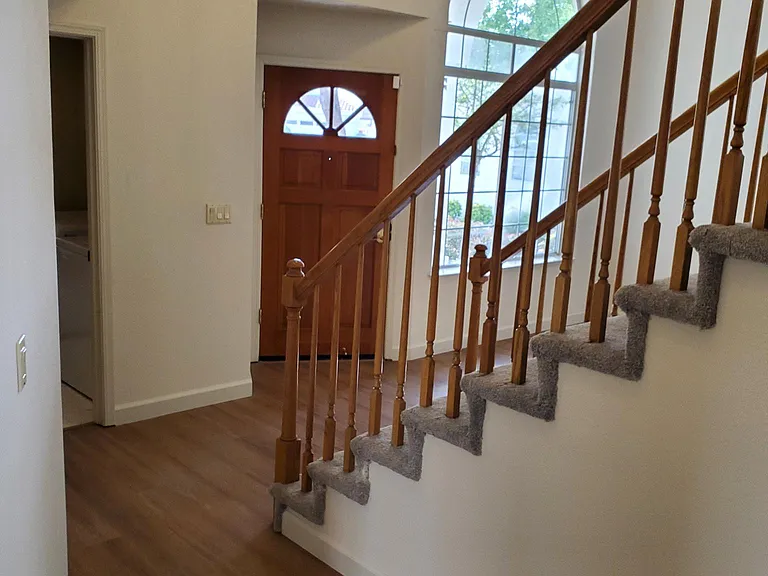
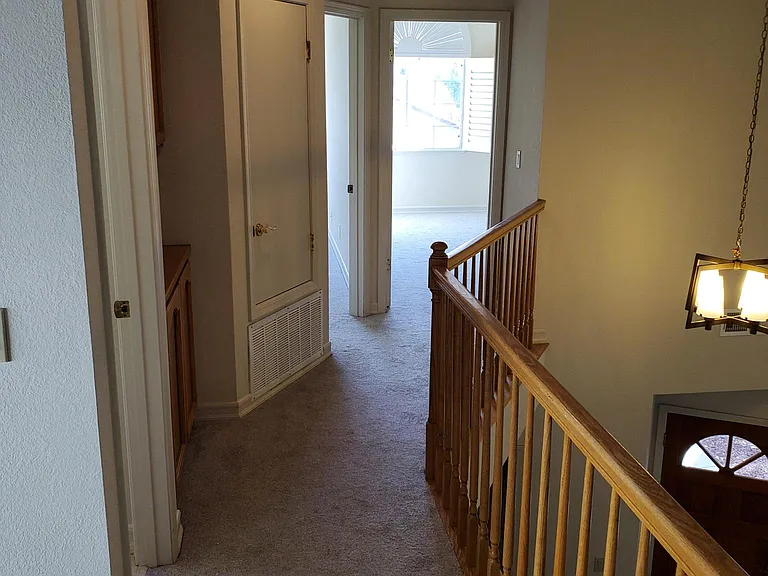
front-door entry looking to upstairs 2nd-floor stairs access.
hallway to 2nd and 3rd bedroom
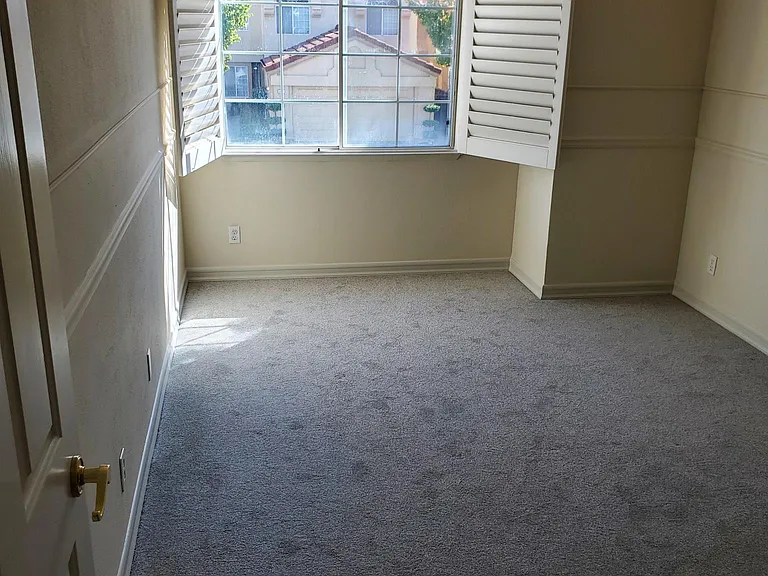
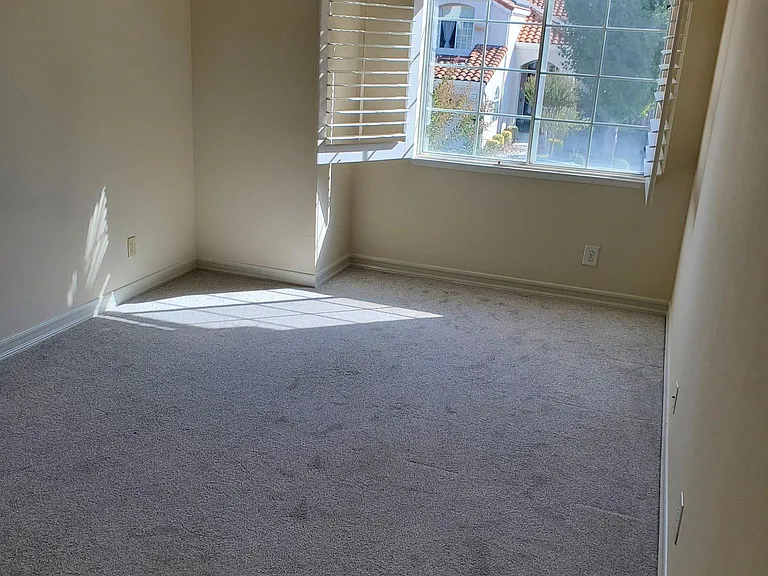
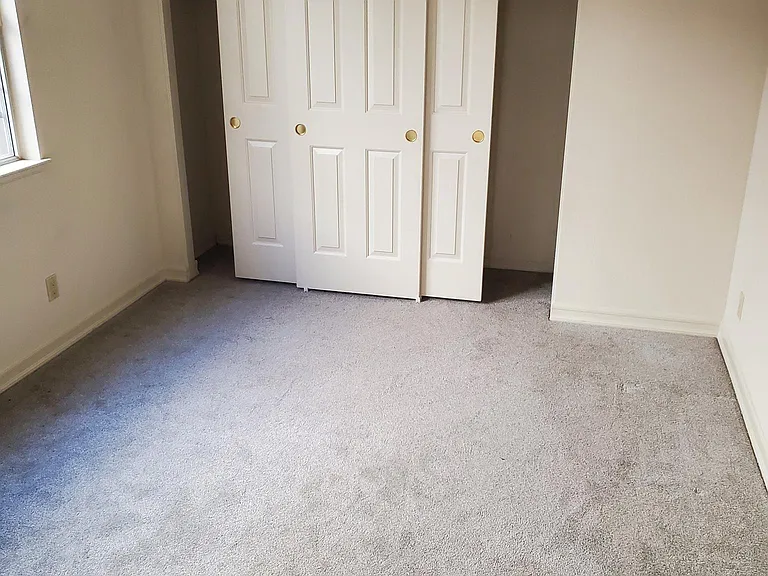
Bedroom #2 upstairs
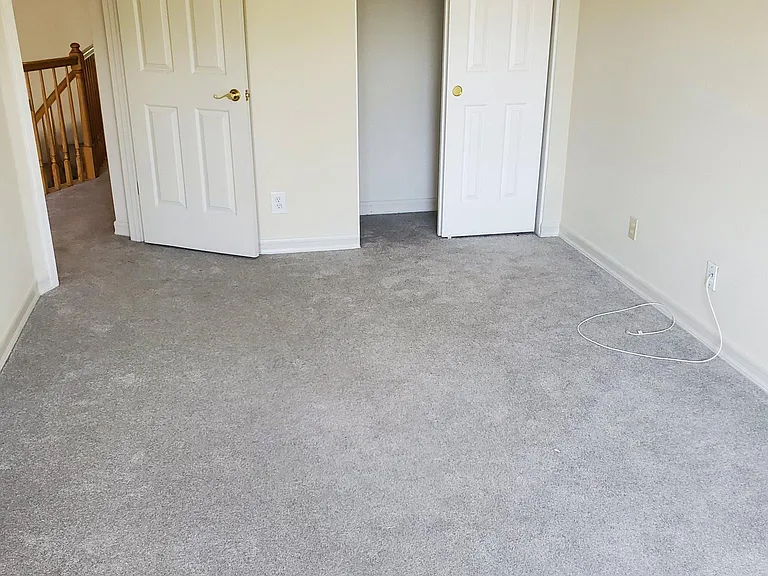
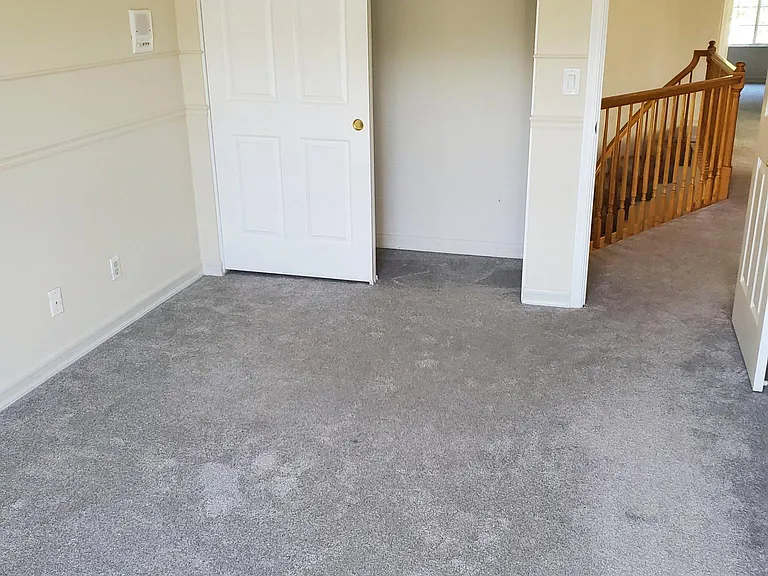
bedroom #2 looking back towards hallway and closet
bedroom #3 upstairs
bedroom #3 looking back towards upstairs hallway
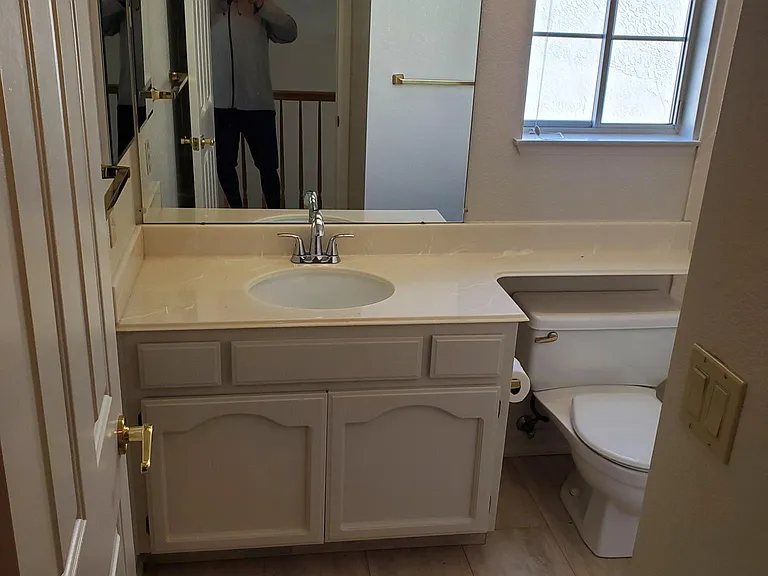
upstairs bathroom #2
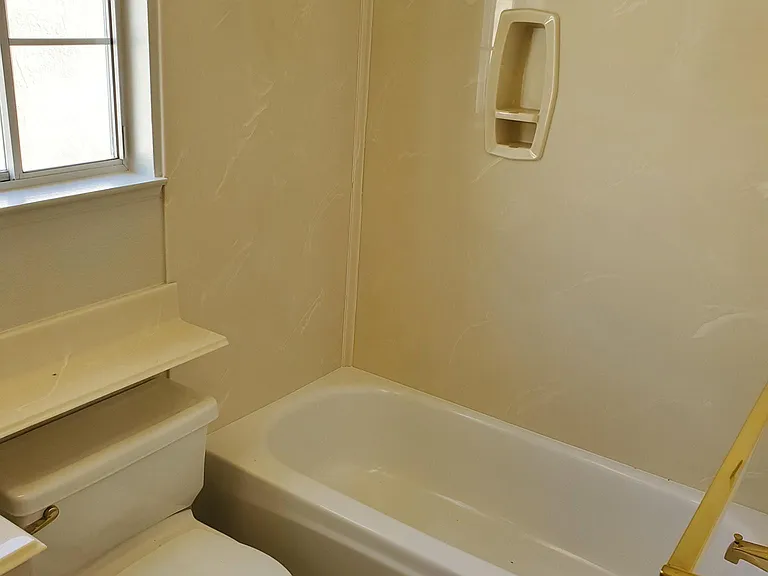
upstairs bathroom, shower
Primary bedroom #1 from upsatirs hallway/stairs landing
primary bedroom fireplace
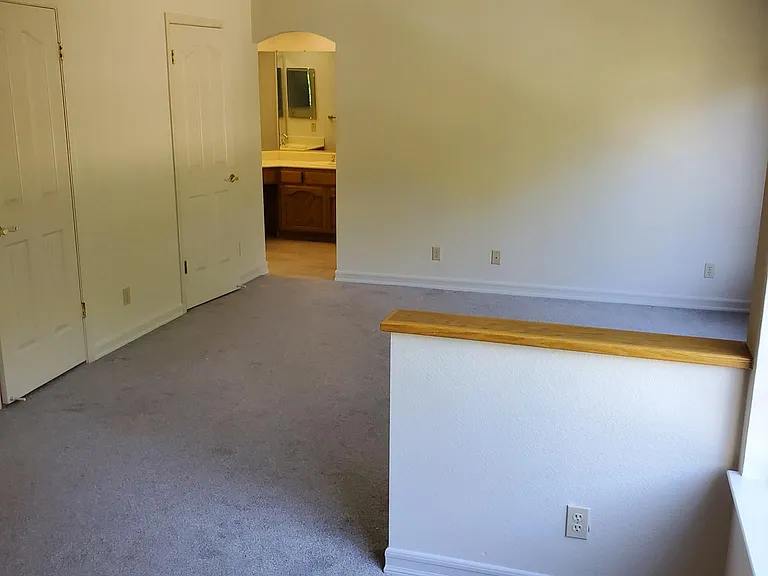
Primary bedroom view from entry
primary bedroom view from closet entry
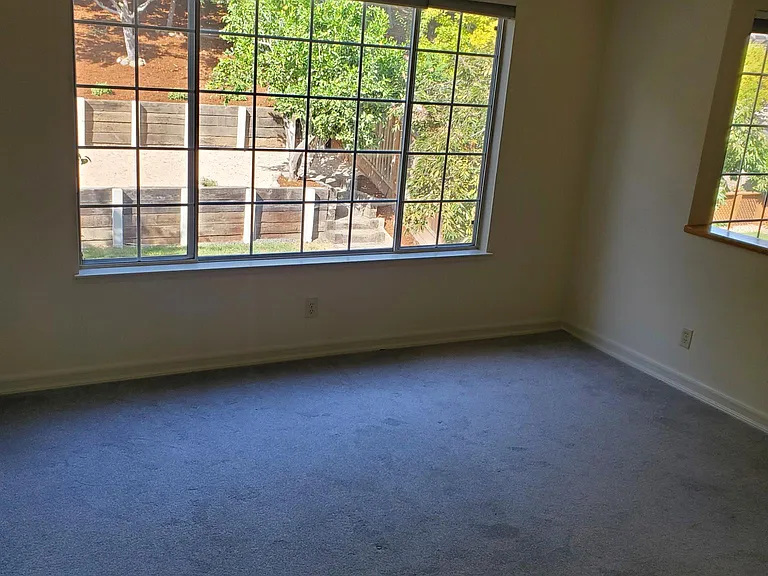
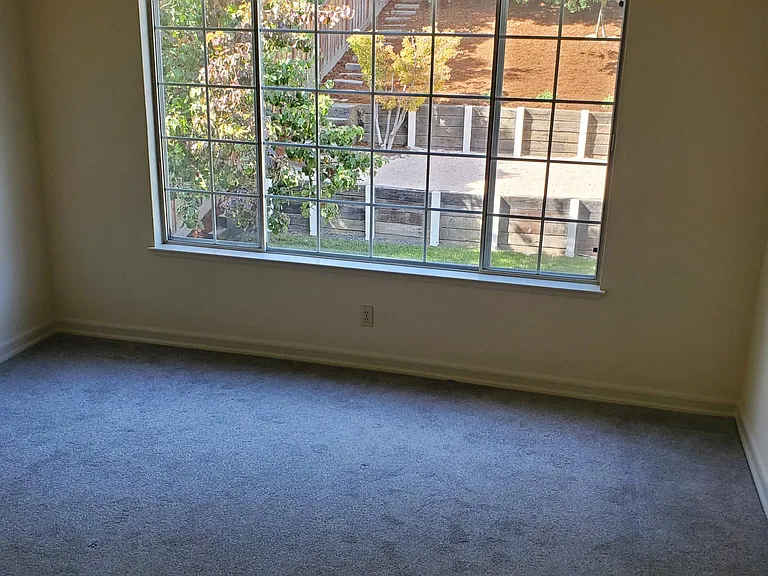
primary bedroom view towards backyard
primary bedroom view from fireplace wall
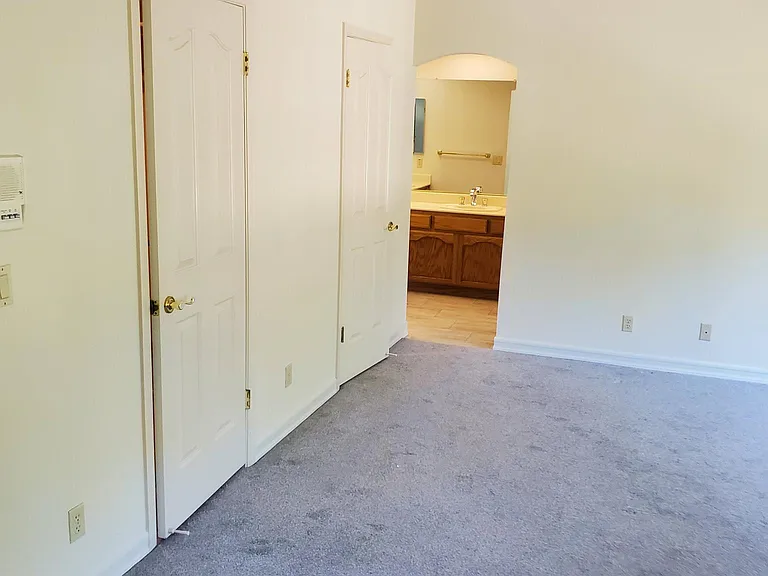
primary bedroom view of wall with dual closet entry
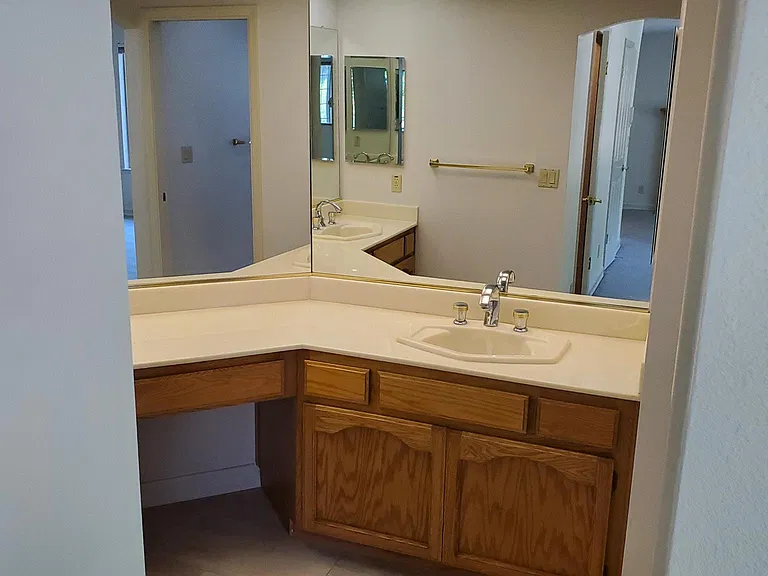
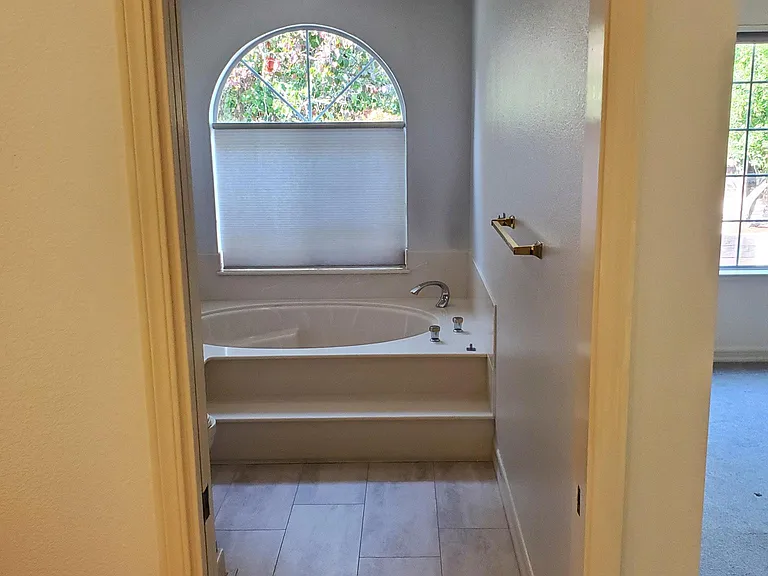
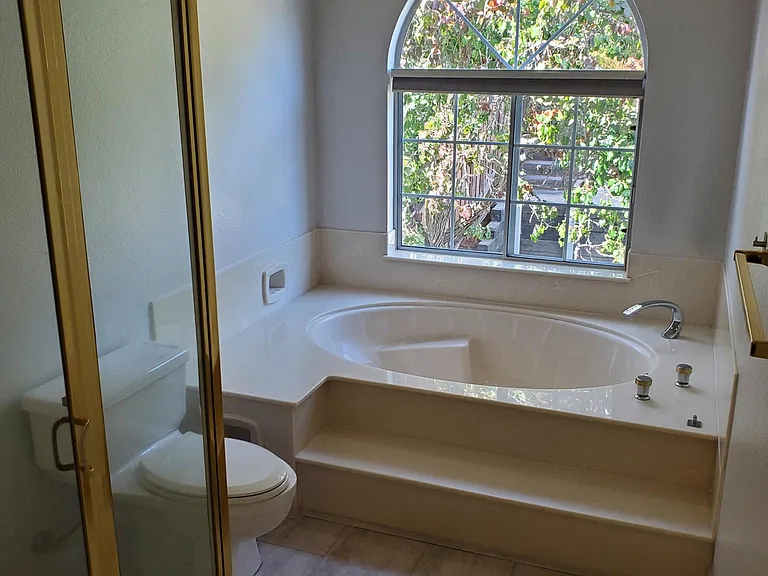
primary bath
primary bath/shower/tub entry
primary bath/shower/tub
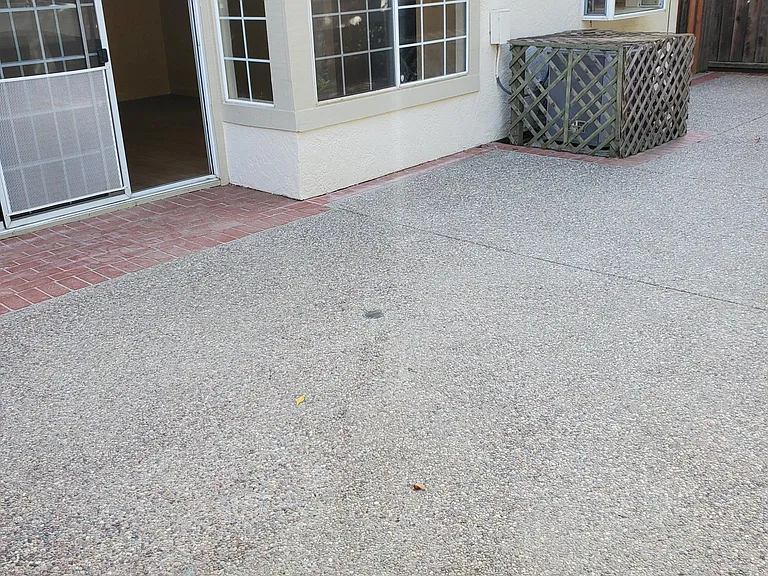
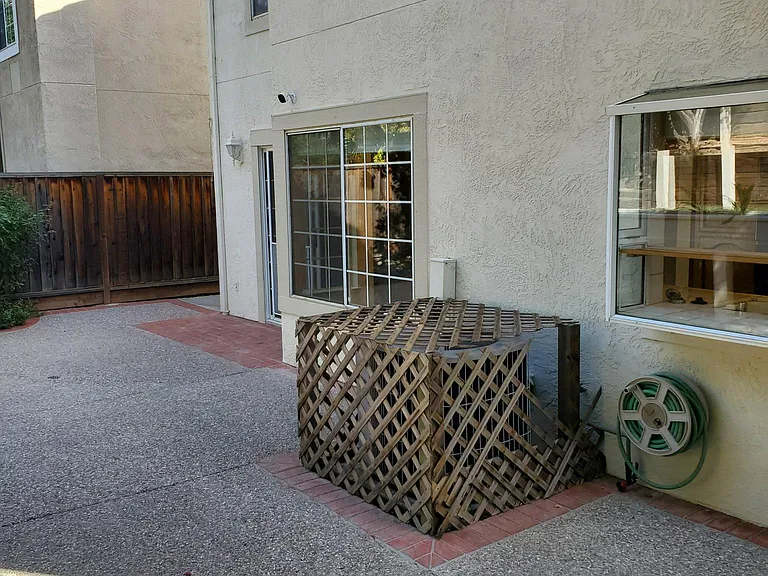
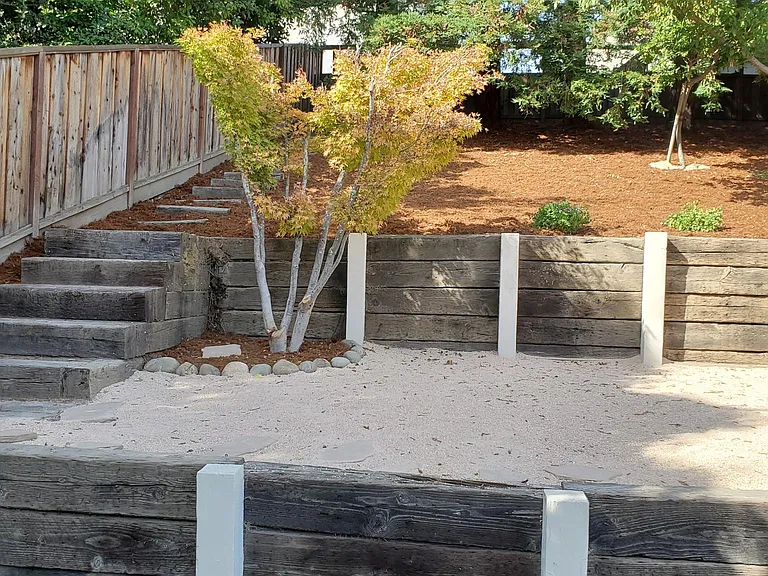
1st level backyard retreat
backyard retreat from right-rear view
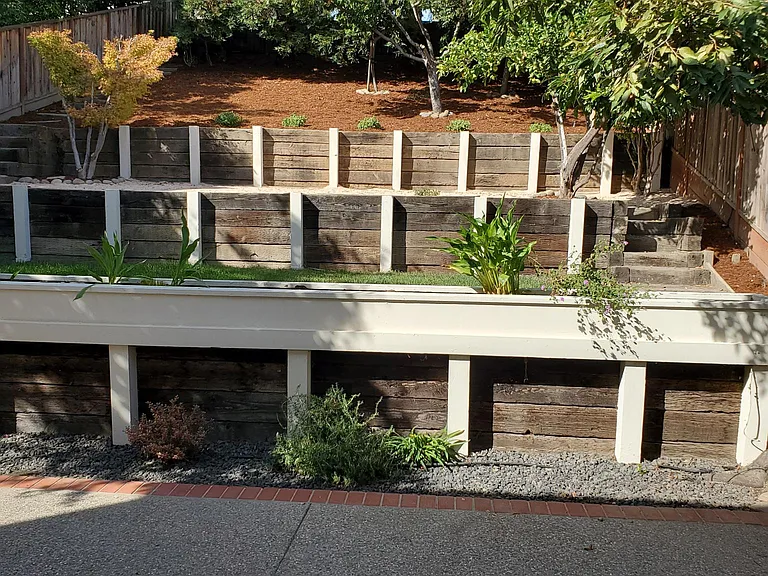
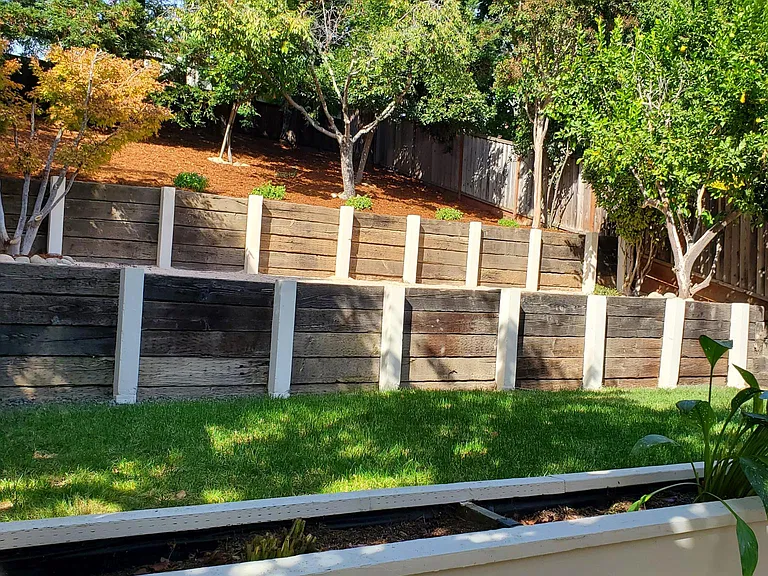
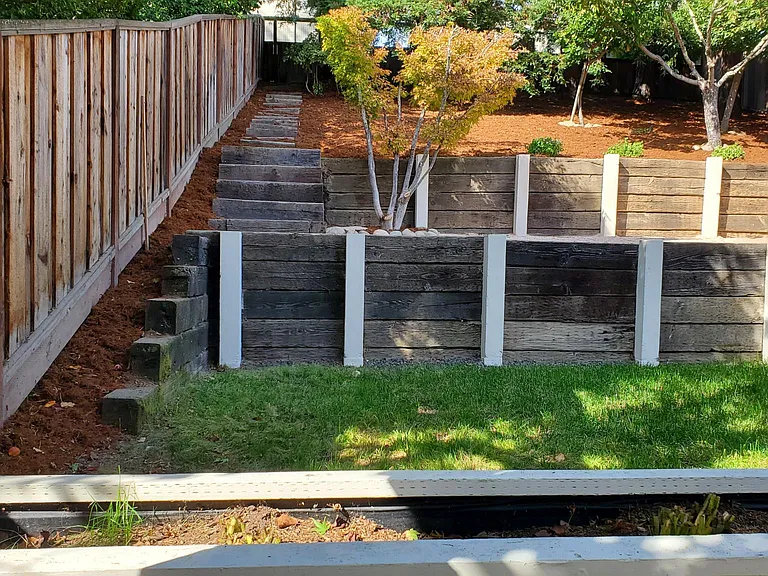
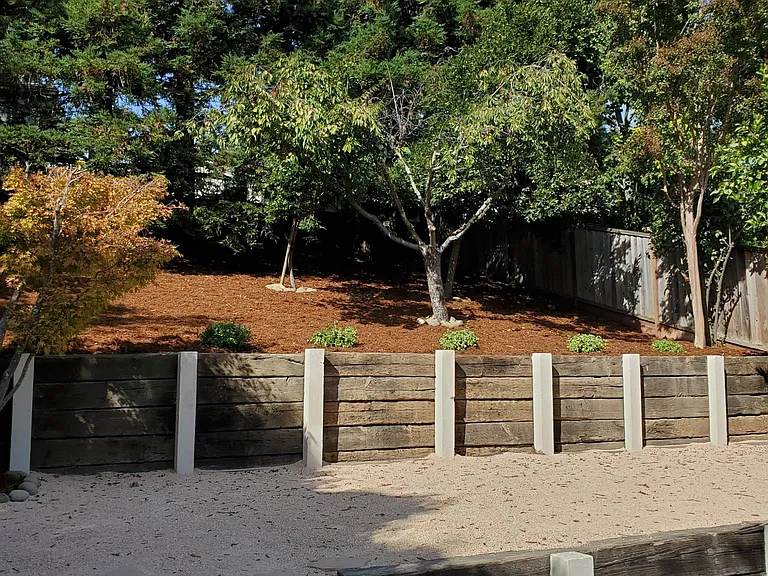
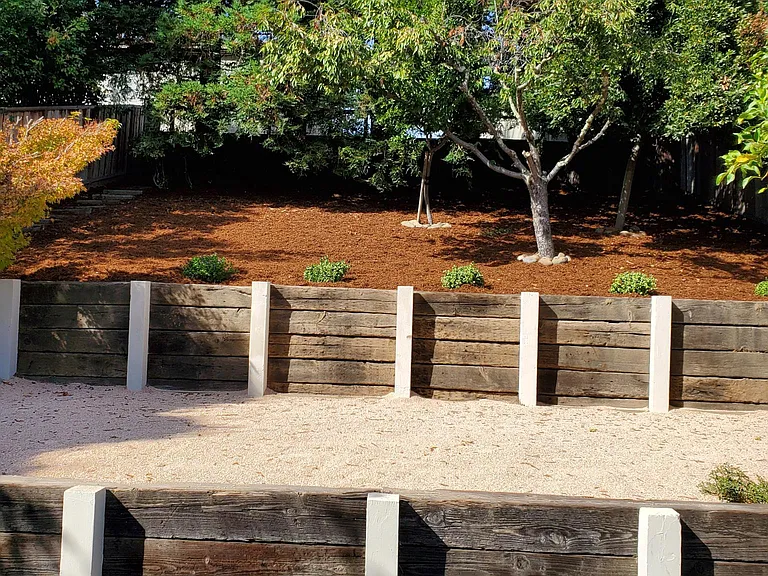
backyard patio looking up to 2nd, 3rd, and 4th level sections
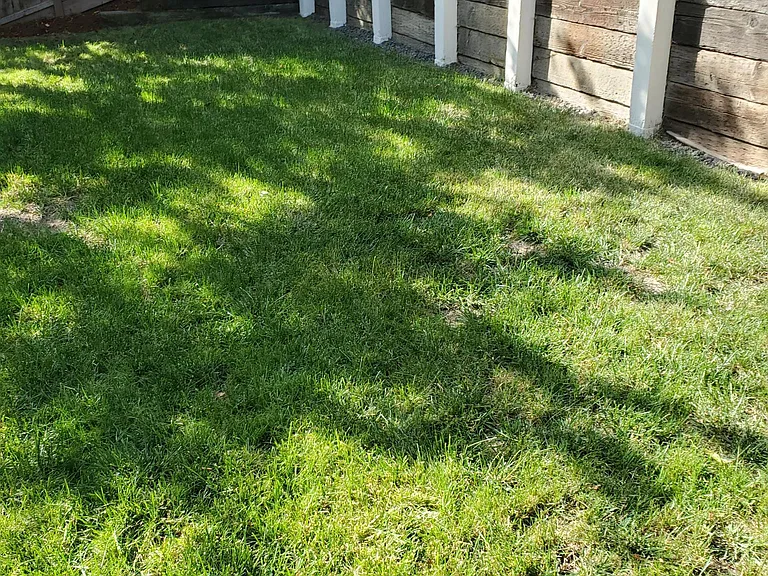
backyard retreat 2nd-level grass area
2nd level backyard greenspace
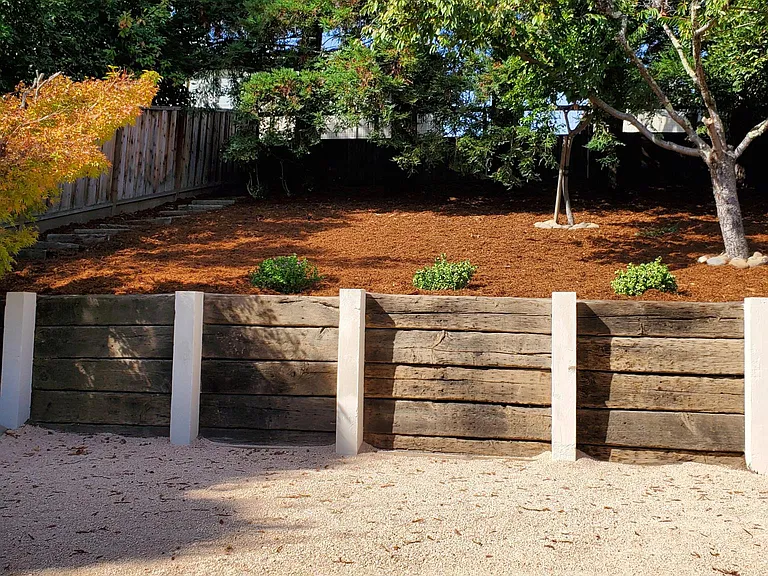
backyard retreat view
backyard retreat view level -3 sandscape
backyard retreat with view of fruit trees
backyard view
backyard view

$4,600/ mo
Doesn't include deposits and fees
4 beds3 baths2201 sqft house
Available August 17
2040 Goldenrod Ln
Your booked tour

What you get

No petsIn-unit laundryParkingAir conditioning

Costs, fees, and lease terms

Lease terms

Property Availability and Lease Terms: Property available for lease now. Initial lease terms: 1 year lease term @$4,600 per month, with 1.5 months ($6,900) security deposit, and no pets. No smoking policy inside home. Tenant Responsibilities: Tenant pays all utilities, and trash and maintains smoke detectors, and carbon monoxide detectors. Gardner, landscaping, and drip irrigation system provided by homeowner. Any changes in backyard landscaping subject to landlord approval. HOA fees paid by homeowner and HOA administers front yard. No above ground pool or trampolines will be allowed on the premises. Tenant maintains a $100K renter's insurance policy with lessor as insured for any smoke, fire, or water damage during leases of property. Landlord Responsibilities Landlord pays monthly HOA fees, and is responsible for selecting, managing, and paying bi-monthly gardener and backyard landscaping. Property and sub-division is governed by HOA and tenant must comply with all HOA rules, which will be provided with lease execution. No pet policy for the rental. Landlord may requires quarterly walk-thru with scheduled dates as needed. This property is offered by Ted Carter, Kellar Williams Realty, CA DRE# 01707760, under compliance with all Federal, state, and local anti-discrimination regulations.

Pricing comparison

$294

At $4,600, this listing is priced $294 cheaper than the current market rate for a 4 bedroom home in San Ramon.

Pets

  • Dogs

    Not allowed
  • Cats

    Not allowed

The neighborhood

About the building

Welcome home! Imagine settling into this outstanding 4 bedroom, 3-bath single family home in the heart of San Ramon, with a 4-level, large park-like backyard setting accented with fruit trees, and a 2nd fireplace in private primary bedroom retreat upstairs. The home also has a bedroom and full bath on the first floor This warm and cozy 2,201 sq. ft. 2-story contemporary home is located in the highly desirable Portola@GaleRanch neighborhood in San Ramon, just minutes away from shopping, dining, parks, recreation, and schools. This property offers 4 spacious bedrooms, 2 fireplaces, high ceilings in the living room, and a built-in bookcase in the family room. Equipped with central A/C and heating, oven range, dish washer, washer and dryer, and attached 2-car garage. The private excellently landscaped backyard retreat is a great space for outdoor entertainment and family gatherings. Tenants have full access to gorgeous community pool and greenspace picnic area. Close to HWY680/580, local cultural sites, and shopping malls. Now Available. One Year Lease with a security deposit of 1.5 months of $6,450. You won't want to miss this. Call Ted to schedule a property tour. Ted Carter, Realtor Kellar Williams Realty DRE#01707760

The property manager

Nearby schools

Students who live in 2040 Goldenrod Ln attend the following San Ramon Valley Unified School District public schools:
GreatSchools ratings are based on test scores and additional metrics when available.

2040 Goldenrod Ln
By contacting this property, you agree to our Terms of Use. Visit our Privacy Portal for more information. When you click “Send message”, we’ll send your inquiry to the property manager so they can reach out and answer your questions.
Find similar homes

Spot something off?Good catch. Flag it and help keep listings legit.