204 Upper Brook Ter

204 Upper Brook Ter — Photo 1
204 Upper Brook Ter — Photo 2
204 Upper Brook Ter — Photo 3
204 Upper Brook Ter — Photo 4
204 Upper Brook Ter — Photo 5
204 Upper Brook Ter — Photo 6
204 Upper Brook Ter — Photo 7
204 Upper Brook Ter — Photo 8
204 Upper Brook Ter — Photo 9
204 Upper Brook Ter — Photo 10
204 Upper Brook Ter — Photo 11
204 Upper Brook Ter — Photo 12
204 Upper Brook Ter — Photo 13
204 Upper Brook Ter — Photo 14
204 Upper Brook Ter — Photo 15
204 Upper Brook Ter — Photo 16
204 Upper Brook Ter — Photo 17
204 Upper Brook Ter — Photo 18
204 Upper Brook Ter — Photo 19
204 Upper Brook Ter — Photo 20
204 Upper Brook Ter — Photo 21
204 Upper Brook Ter — Photo 22
204 Upper Brook Ter — Photo 23
204 Upper Brook Ter — Photo 24
204 Upper Brook Ter — Photo 25
204 Upper Brook Ter — Photo 26
204 Upper Brook Ter — Photo 27
204 Upper Brook Ter — Photo 28
204 Upper Brook Ter — Photo 29
204 Upper Brook Ter — Photo 30
204 Upper Brook Ter — Photo 31
204 Upper Brook Ter — Photo 32
204 Upper Brook Ter — Photo 33
204 Upper Brook Ter — Photo 34
204 Upper Brook Ter — Photo 35
204 Upper Brook Ter — Photo 36
204 Upper Brook Ter — Photo 37
204 Upper Brook Ter — Photo 38
204 Upper Brook Ter — Photo 39

$3,400/ mo
Doesn't include deposits and fees
3 beds3.5 baths2646 sqft townhouse
Available August 1
204 Upper Brook Ter

Your booked tour

What you get

Pet-friendlyIn-unit laundryParkingAir conditioningPool

Costs, fees, and lease terms

Lease terms

12 Months

Pricing comparison

$590

At $3,400, this listing is priced $590 more than the current market rate for a 3 bedroom home in Purcellville.

Pets

  • Dogs

    Allowed
  • Cats

    Allowed

The neighborhood

About the building

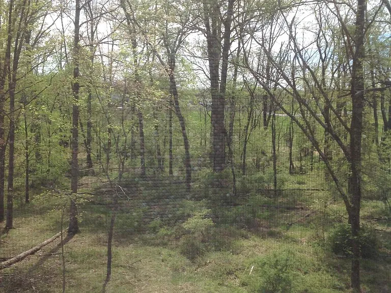
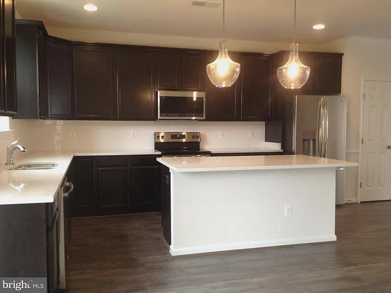
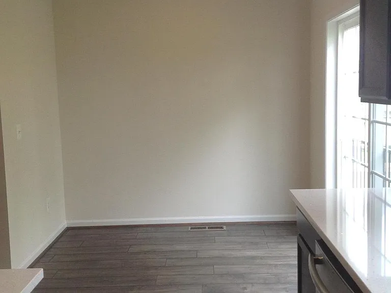
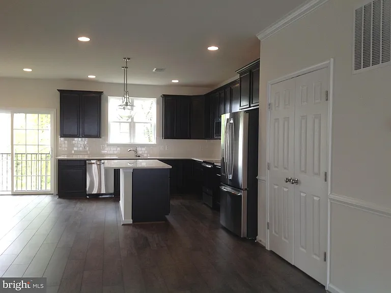
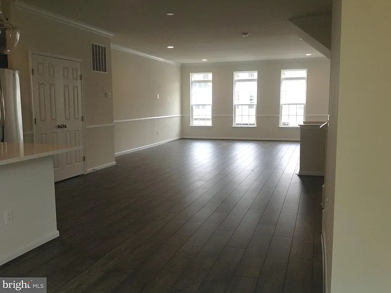
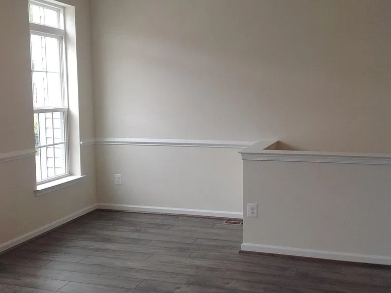
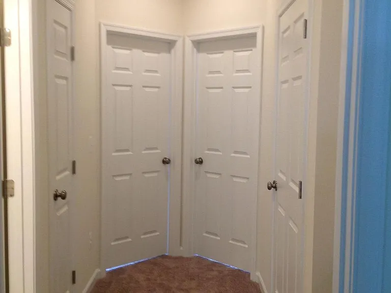
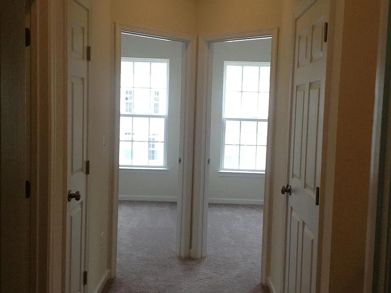
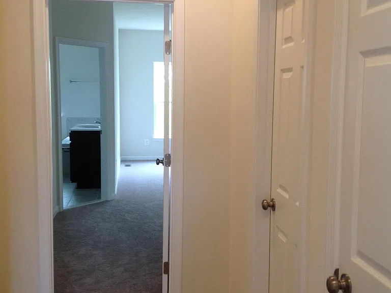
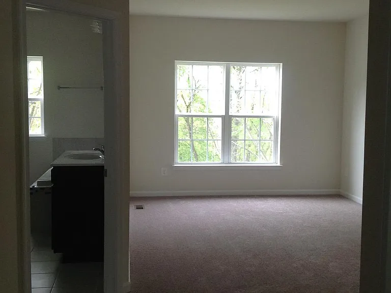
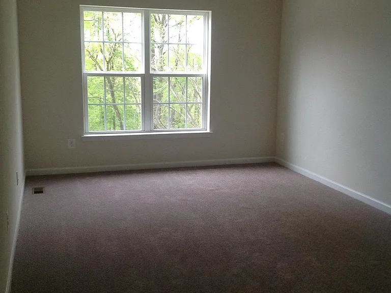
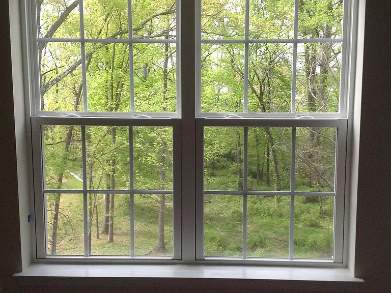
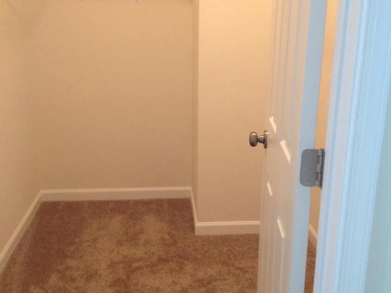
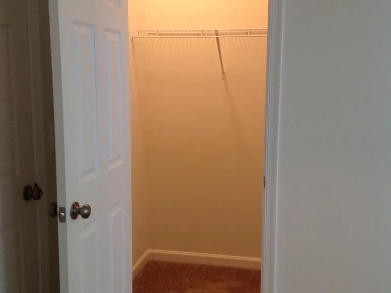
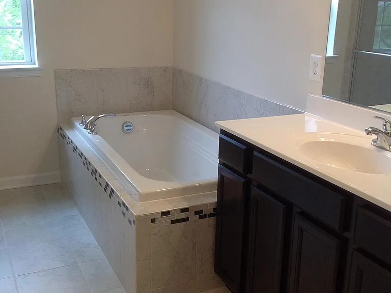
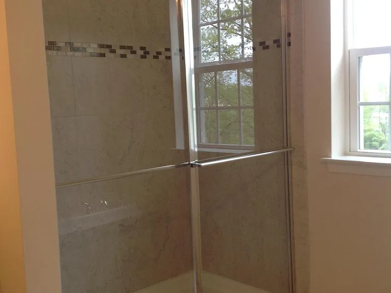
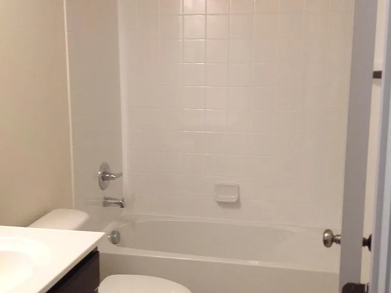
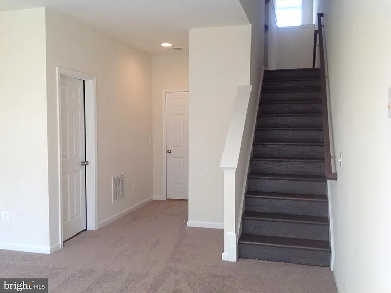
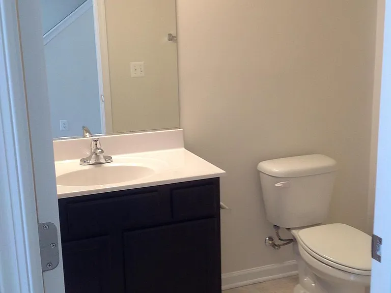
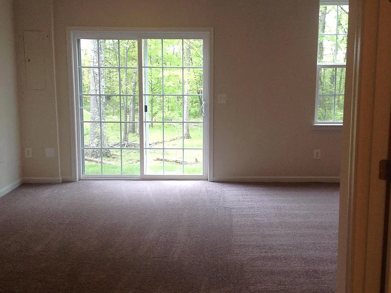
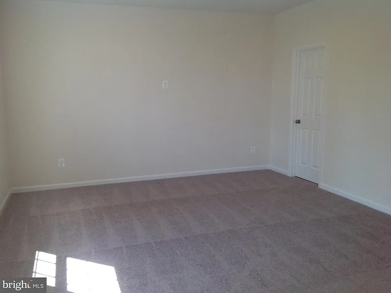
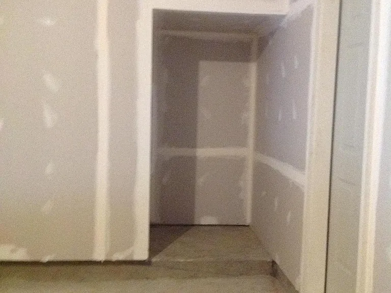
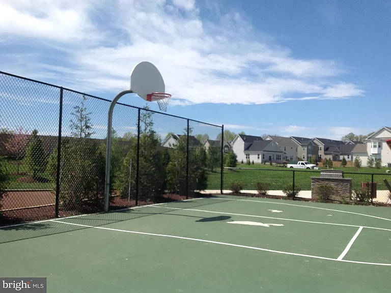
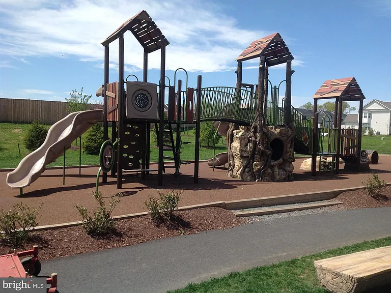
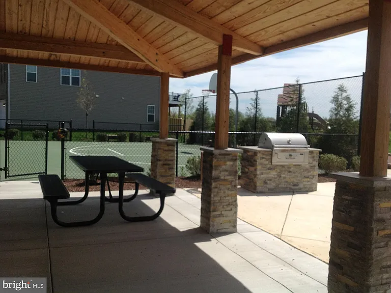
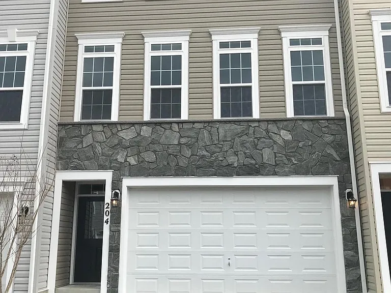
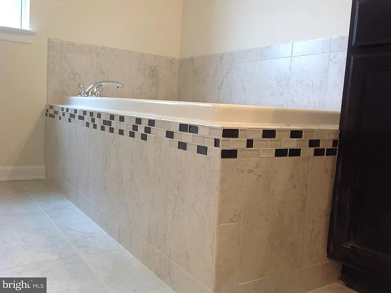
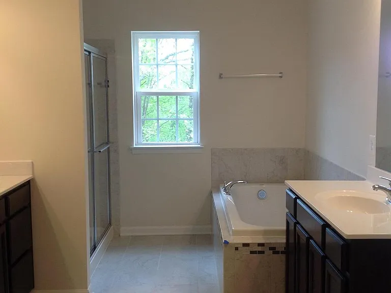
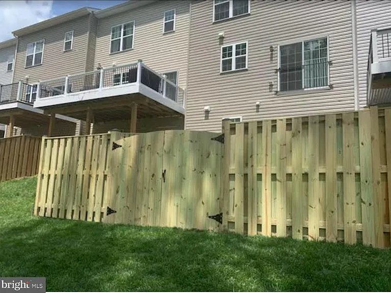
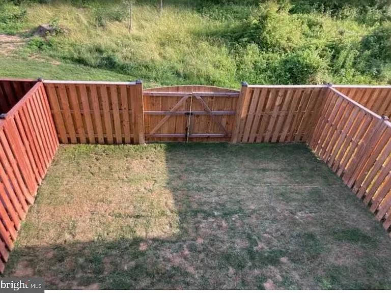
Enjoy the best of Purcellville living in this spacious 2019 townhouse the LARGEST MODEL AVAILABLE! With OVER 2,660 SQUARE FEET across 3 levels, this 3 BR/3.5 bath home offers an open floor plan, serene TREE-LINED and POND VIEWS, and a FULLY FENCED yard. The GOURMET KITCHEN is a true showstopper, featuring upgraded QUARTZ countertops, subway tile backsplash, pendant lighting, stainless steel appliances, and a large pantry. A sunny breakfast area bump-out and main-level living room nook ideal as a home office or reading retreat round out a thoughtfully designed main floor, all finished with upgraded engineered hardwood. Upstairs, the primary suite is a private sanctuary with a spa-like bathroom featuring a soaking tub, dual vanities, and upgraded tile. Two additional bedrooms share a full bath, and an upstairs laundry makes day-to-day living effortless. The finished basement adds flexible living space with a large rec room, walk-in closet, and full bath plus a sliding door that opens directly to the backyard. The oversized 2-CAR GARAGE offers additional storage to keep everything organized. Outside your door, the community features a PLAYGROUND and PICNIC AREA with a grill. Commuters will love the quick access to the Greenway and Route 7, while weekends are made easy with EXCELLENT SCHOOLS, Franklin Park, local wineries, shopping, and the W&OD Trail just minutes away. One month security deposit. Pets considered on a case-by-case basis with a pet fee. No smoking. TENANT OCCUPIED. Please text or call listing agent for appointment.

The property manager

Nearby schools

Students who live in 204 Upper Brook Ter attend the following Loudoun County Public Schools (Unified School District) public schools:
GreatSchools ratings are based on test scores and additional metrics when available.

204 Upper Brook Ter
By contacting this property, you agree to our Terms of Use. Visit our Privacy Portal for more information. When you click “Send message”, we’ll send your inquiry to the property manager so they can reach out and answer your questions.
Find similar homes

Spot something off?Good catch. Flag it and help keep listings legit.