Back to search
Contact
Tour

204 Douglas Bend Rd #1806

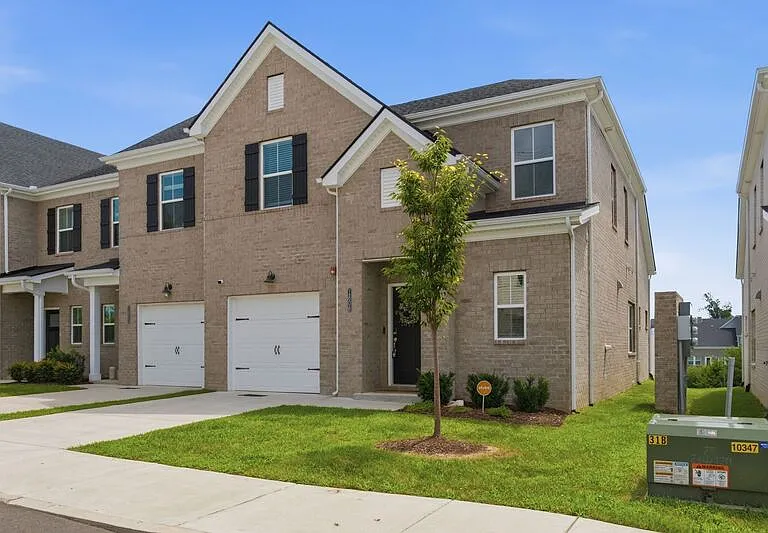
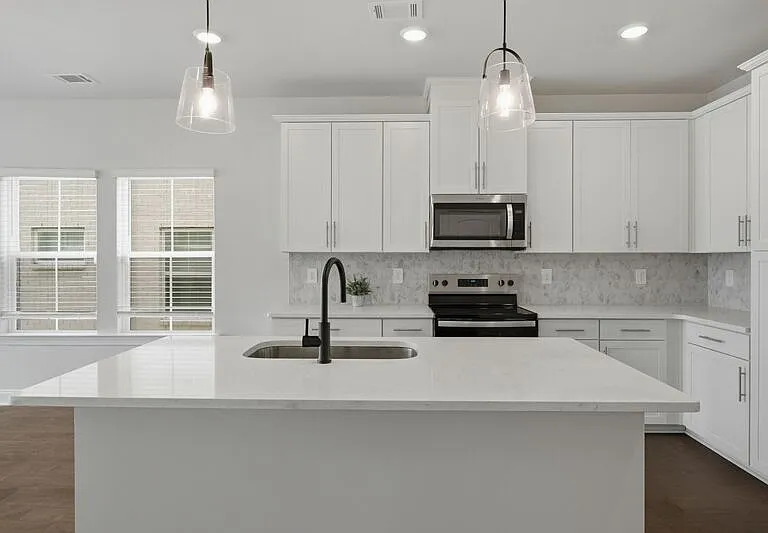
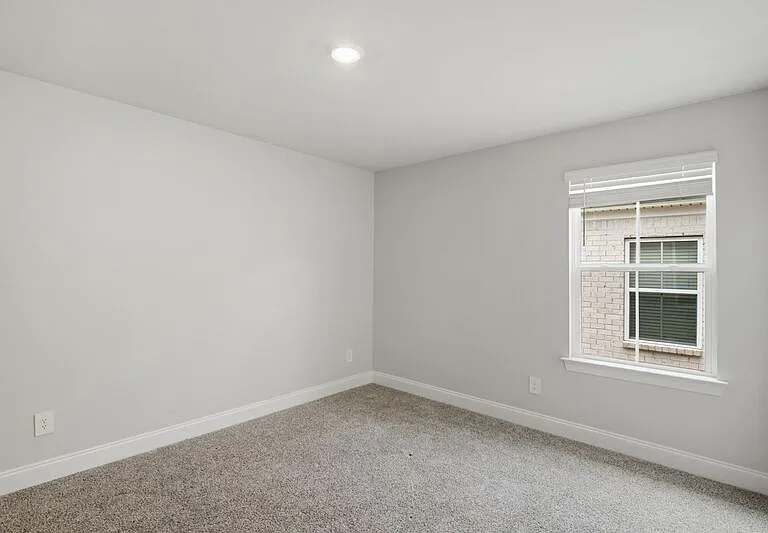
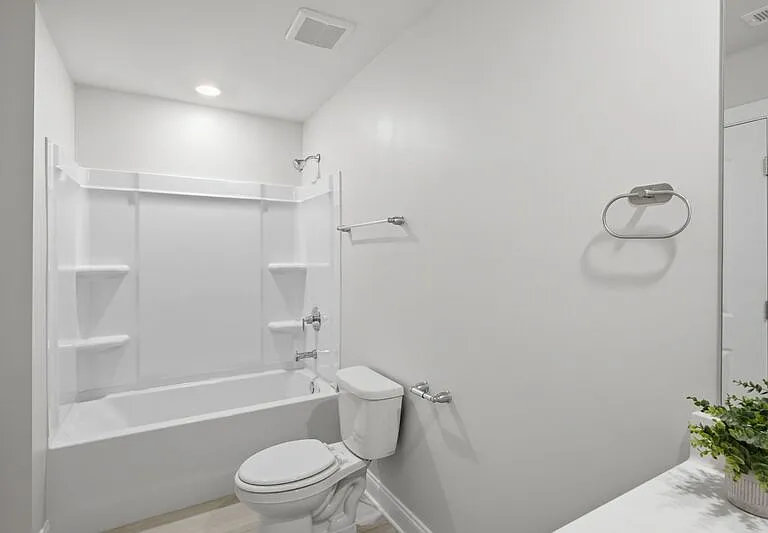
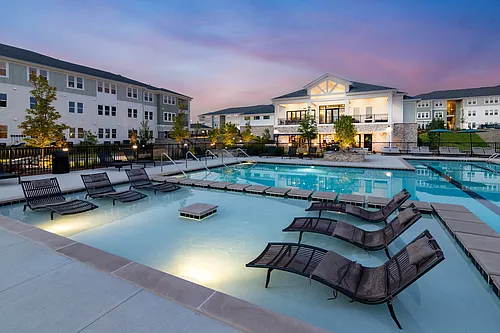
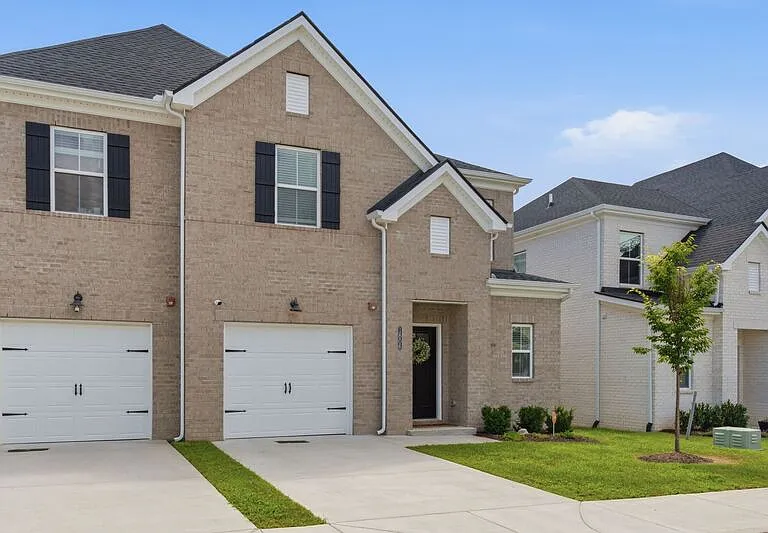
204 Douglas Bend Rd #1806 — Photo 1
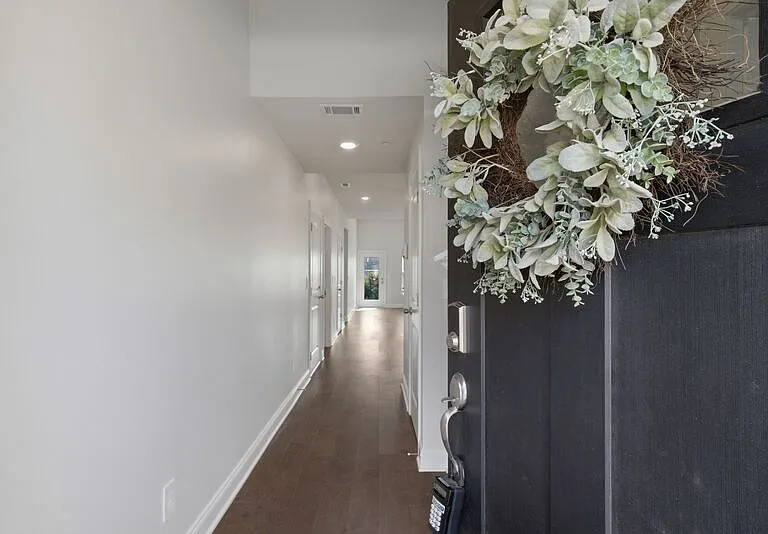
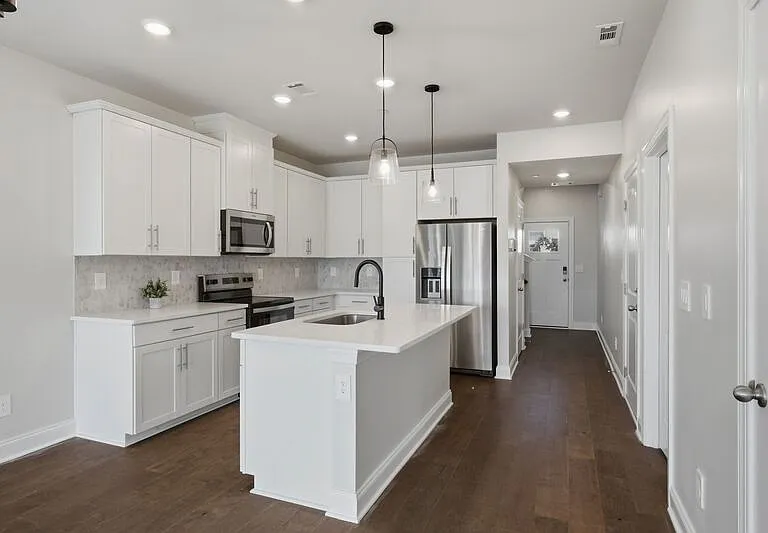
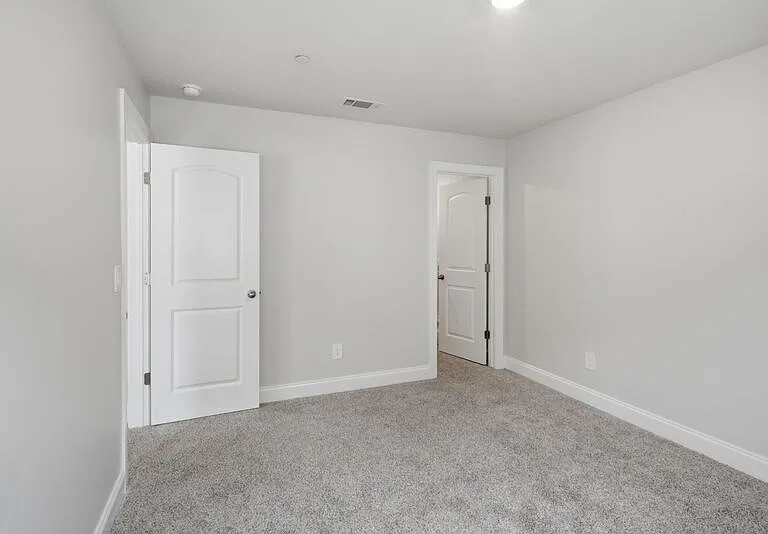
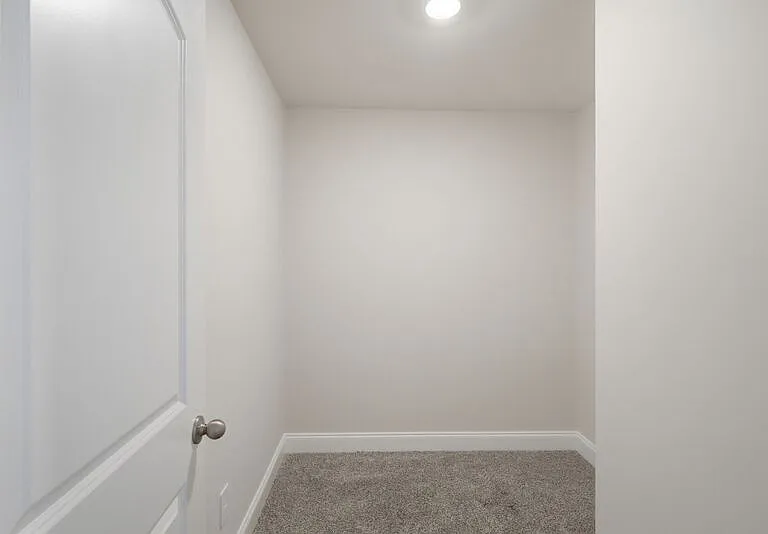
204 Douglas Bend Rd #1806 — Photo 2
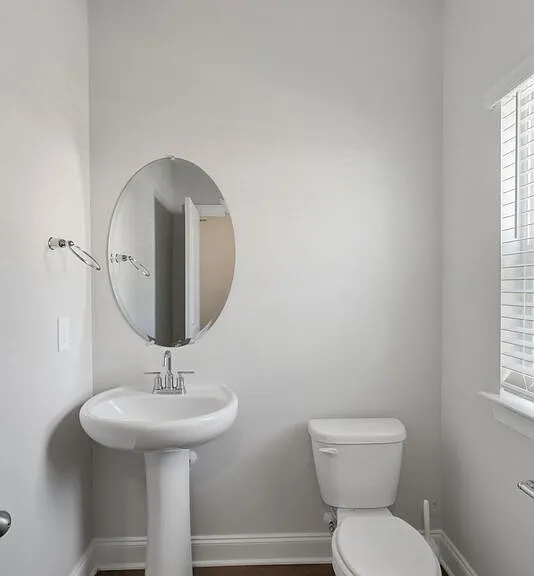
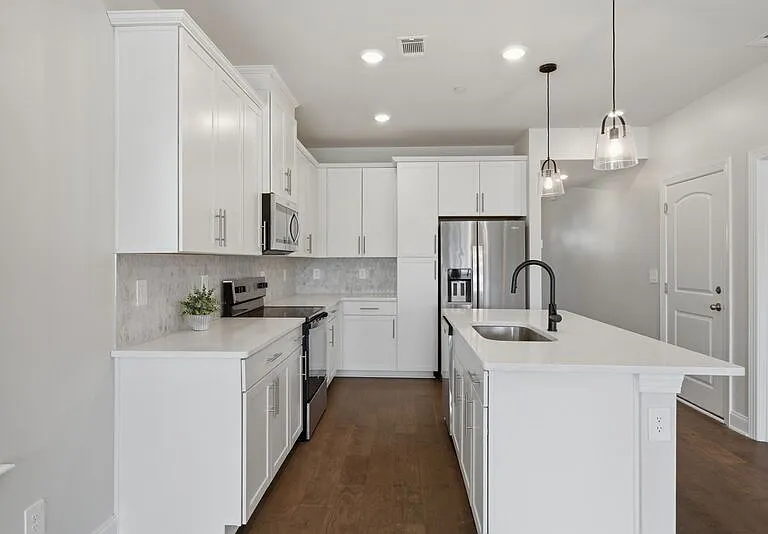
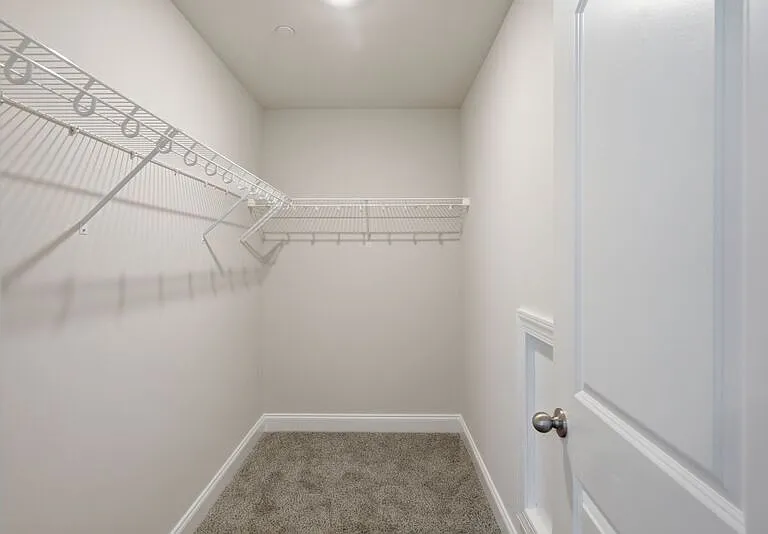
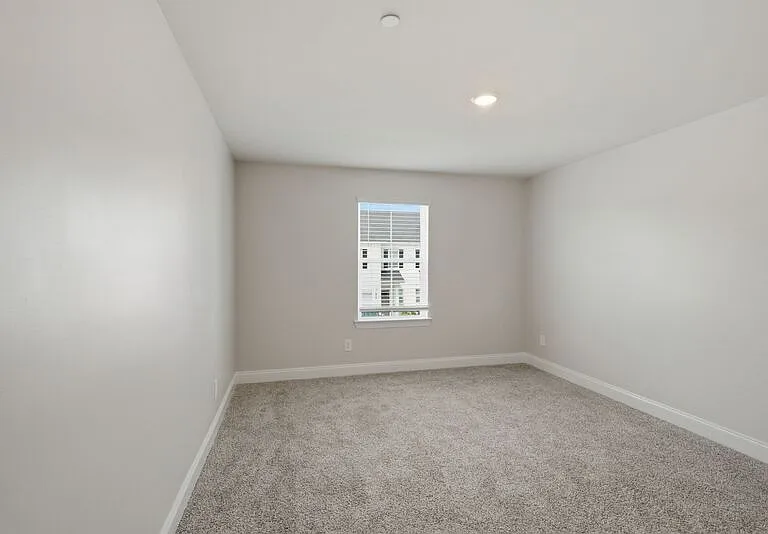
204 Douglas Bend Rd #1806 — Photo 3
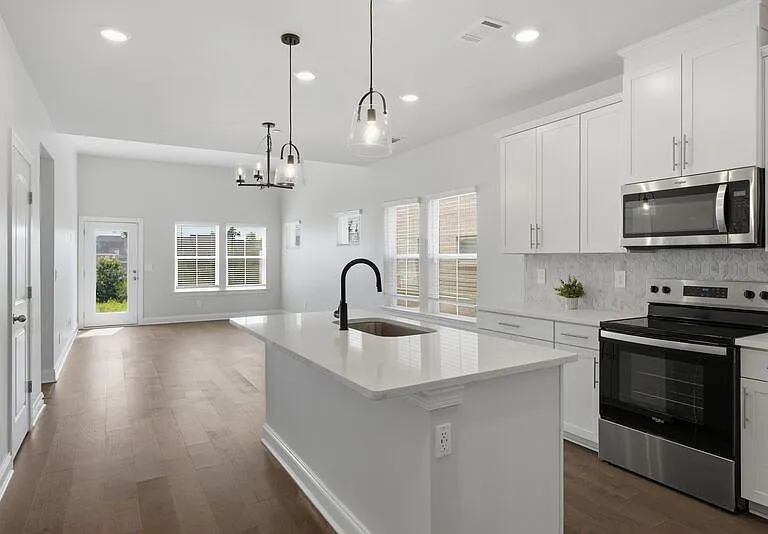
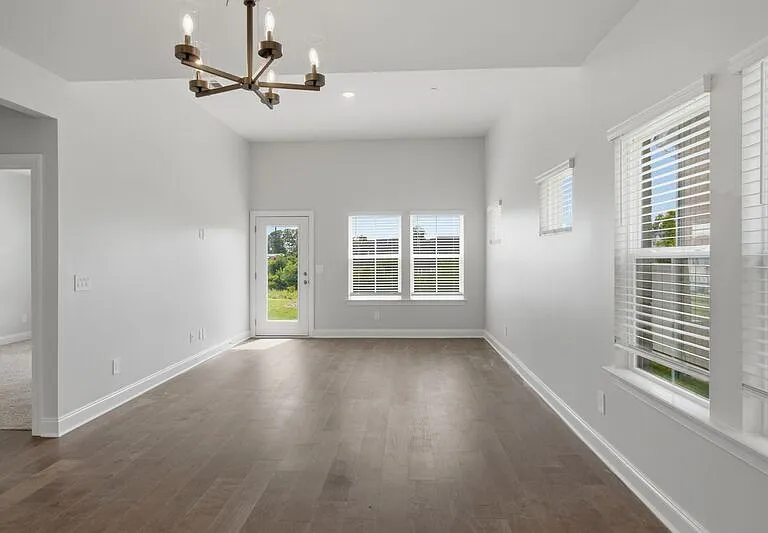
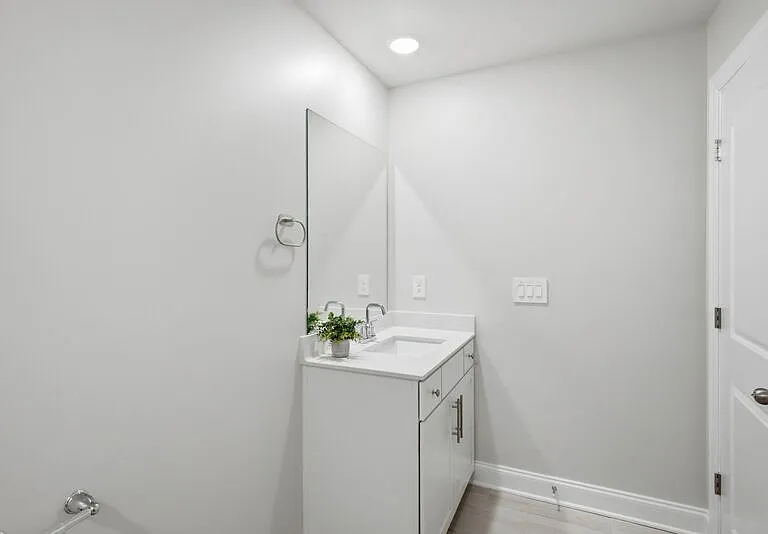
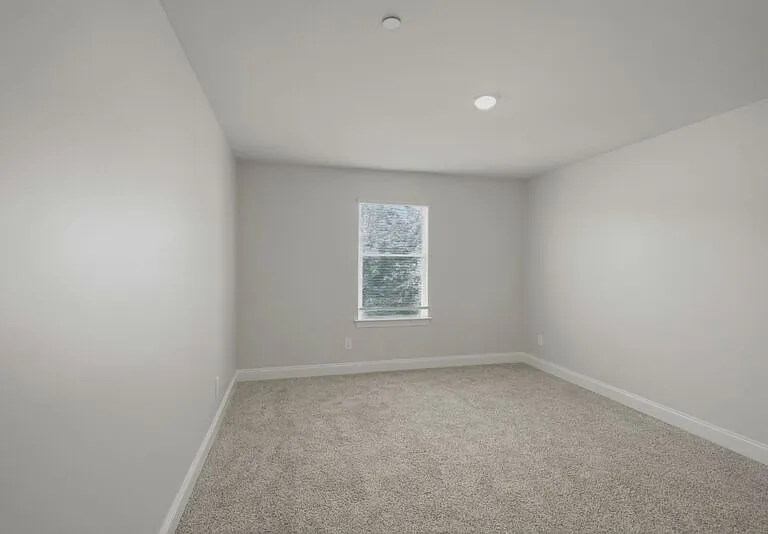
204 Douglas Bend Rd #1806 — Photo 4
204 Douglas Bend Rd #1806 — Photo 5
204 Douglas Bend Rd #1806 — Photo 6
204 Douglas Bend Rd #1806 — Photo 7
204 Douglas Bend Rd #1806 — Photo 8
204 Douglas Bend Rd #1806 — Photo 9
204 Douglas Bend Rd #1806 — Photo 10
204 Douglas Bend Rd #1806 — Photo 11
204 Douglas Bend Rd #1806 — Photo 12
204 Douglas Bend Rd #1806 — Photo 13
204 Douglas Bend Rd #1806 — Photo 14
204 Douglas Bend Rd #1806 — Photo 15
204 Douglas Bend Rd #1806 — Photo 16
204 Douglas Bend Rd #1806 — Photo 17
204 Douglas Bend Rd #1806 — Photo 18
204 Douglas Bend Rd #1806 — Photo 19
204 Douglas Bend Rd #1806 — Photo 20
204 Douglas Bend Rd #1806 — Photo 21
204 Douglas Bend Rd #1806 — Photo 22
204 Douglas Bend Rd #1806 — Photo 23
204 Douglas Bend Rd #1806 — Photo 24
204 Douglas Bend Rd #1806 — Photo 25
204 Douglas Bend Rd #1806 — Photo 26
204 Douglas Bend Rd #1806 — Photo 27
204 Douglas Bend Rd #1806 — Photo 28
204 Douglas Bend Rd #1806 — Photo 29
204 Douglas Bend Rd #1806 — Photo 30
204 Douglas Bend Rd #1806 — Photo 31
204 Douglas Bend Rd #1806 — Photo 32

$2,200/ mo
Doesn't include deposits and fees
3 beds2.5 baths1810 sqft townhouse
204 Douglas Bend Rd #1806
Your booked tour

What you get

Pet-friendlyLaundryParkingAir conditioning

Costs, fees, and lease terms

Pricing comparison

At $2,200, this listing is priced similarly to the current market rate for a 3 bedroom home in Gallatin.

Pets

  • Dogs

    Allowed
  • Cats

    Allowed

The neighborhood

About the building

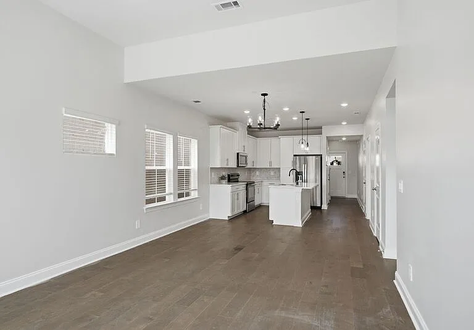
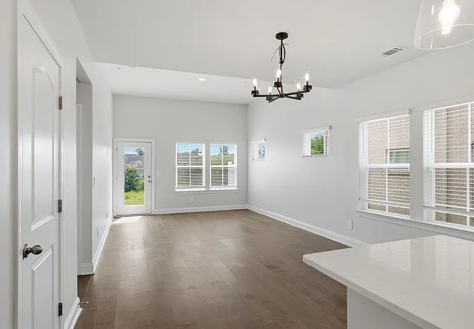
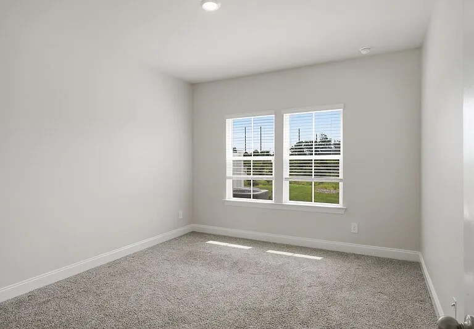
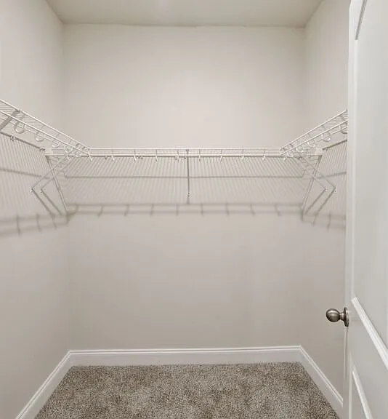
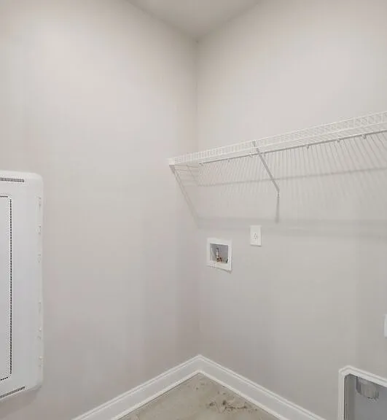
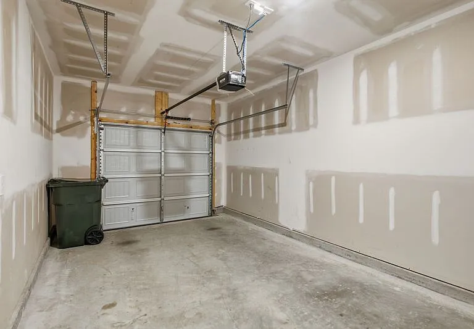
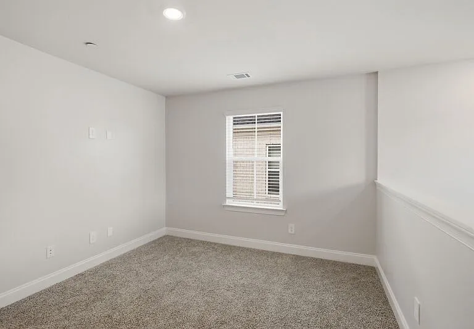
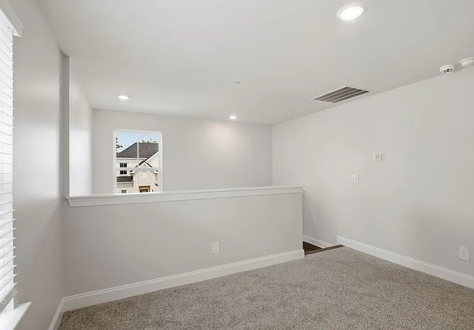
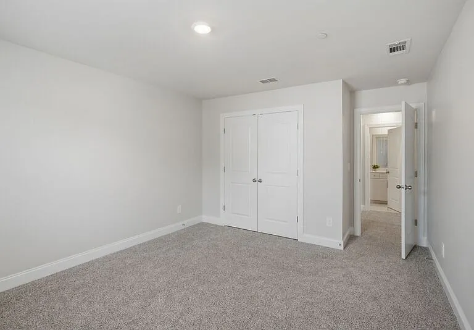
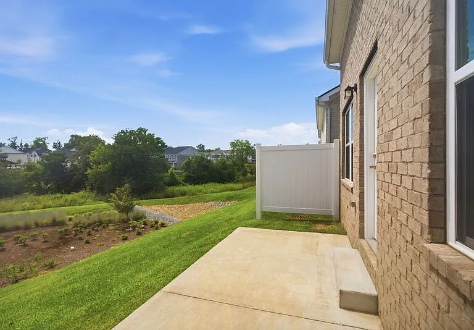
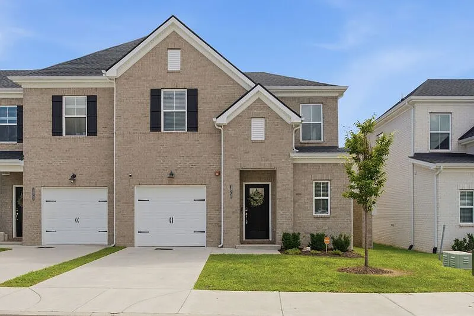
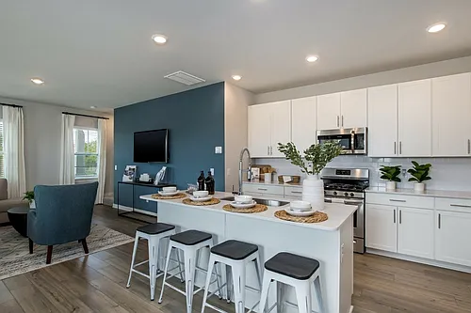
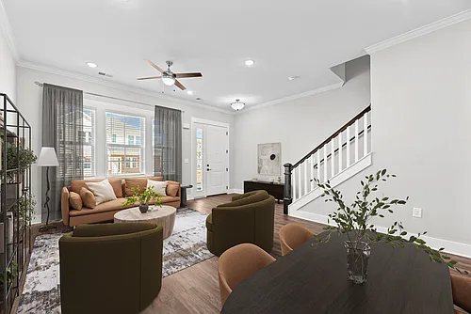
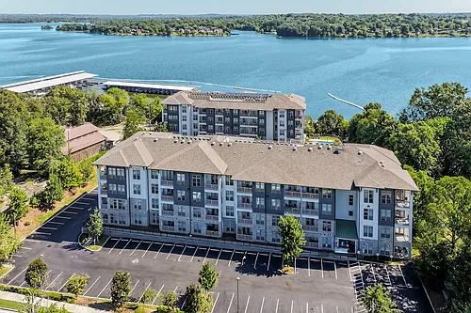
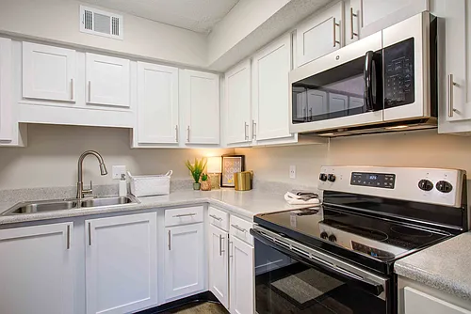
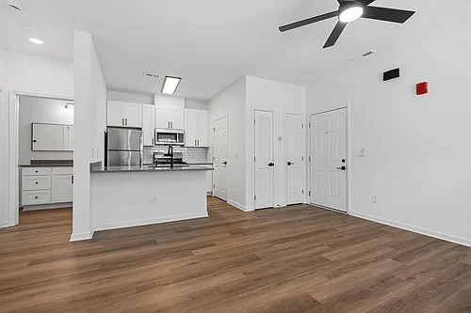
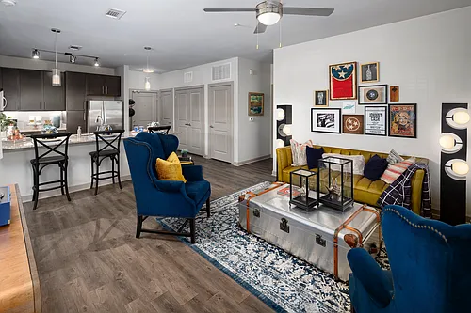
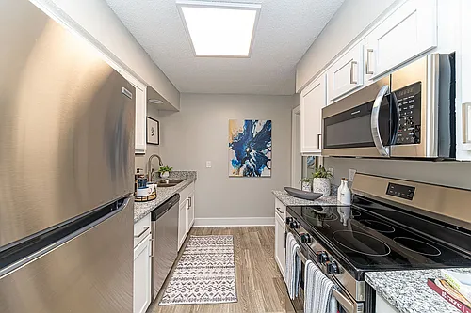
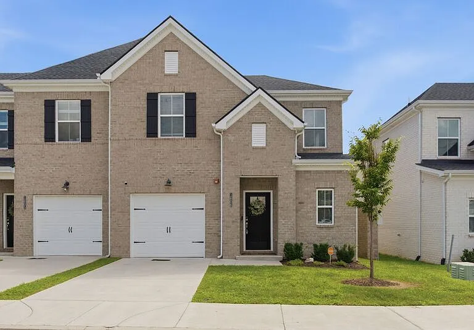
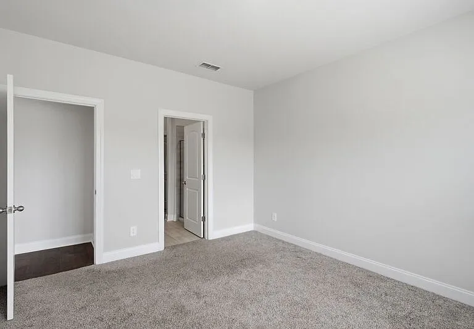
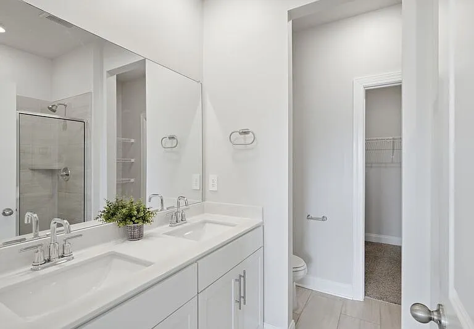
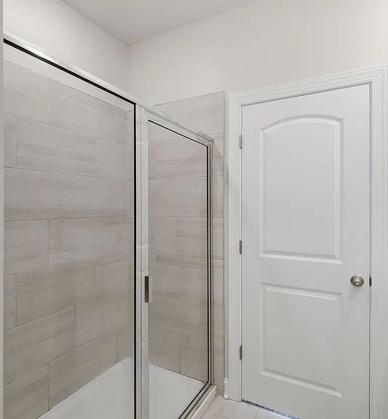
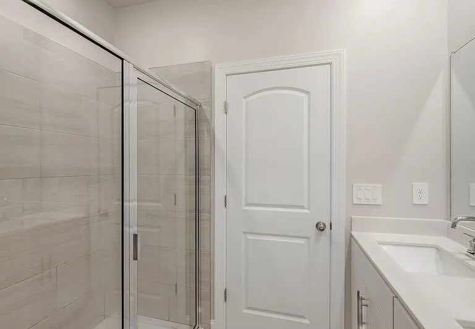
3BR 2.5BA Pet-Friendly Townhome | Main-Level Primary Suite | 1,810 sq ft | Harbor Crossing | Gallatin, TN 37066 | $2,200/mo Newer-construction 3BR/2.5BA townhome for rent at 204 Douglas Bend Rd, Unit 1806, Gallatin, TN 37066. At 1,810 sq ft across two stories, this is one of the largest floor plans at Harbor Crossing. Built 2024 with energy-efficient construction. $2,200/month, 12-month lease, $2,200 security deposit. Professionally managed by Door Collectors Property Management. Open-concept main level with kitchen island overlooking the great room and dining area, quartz countertops, walk-in pantry, stainless steel appliances, and EVP flooring. Also on the main level: an oversized primary suite with walk-in closet and en-suite walk-in shower and dual vanities, plus a laundry room with washer/dryer hookups. Upstairs: two additional bedrooms, a versatile loft ideal for a home office or den, and generous storage. Attached single-car garage and central heat/air. Community amenities include a dog park, gazebo, and playground. Located on Gallatin's western edge directly across from Tennessee Grasslands Golf and Country Club, minutes to downtown Gallatin, Station Camp Creek, and Indian Lake Village in Hendersonville. About 2 miles to Volunteer State Community College, 6 miles to Sumner Regional Medical Center, and 30 miles (40 min) to downtown Nashville and BNA. Zoned Jack Anderson Elementary, Station Camp Middle, Station Camp High (verify with Sumner County Schools). Lease Terms: Rent: $2,200/mo Deposit: $2,200 Lease: 12 months Pet friendly: $50/mo pet rent, per pet Washer/dryer hookups (machines not provided) Application required for all adults 18+ Tenant pays electric, gas, water, trash Professionally managed by Door Collectors Property Management Contact Door Collectors Property Management to schedule a tour of this Gallatin townhome rental.

The property manager

204 Douglas Bend Rd #1806
Door Collectors

Nearby schools

Students who live in 204 Douglas Bend Rd #1806 attend the following Sumner County School District (Unified School District) public schools:
GreatSchools ratings are based on test scores and additional metrics when available.

204 Douglas Bend Rd #1806
By contacting this property, you agree to our Terms of Use. Visit our Privacy Portal for more information. When you click “Send message”, we’ll send your inquiry to the property manager so they can reach out and answer your questions.

Find similar homes

Similar listings comparison

This listing

204 Douglas Bend Rd #1806
Studio$1,490+
1 bed$1,509+$1,510+$1,551+$1,247+$1,323+$1,615+$1,419+
2 beds$2,680$1,725+$1,830+$1,762+$1,324+$1,562+$1,980+$1,639+
3 beds$2,200$2,559+$2,019+$2,185+$2,225+$1,420+$1,932+$2,345+$1,909+
4+ beds$2,759+
Total monthly price
Total price
Total price
Total price
Total price
Total price
Total price
Distance4.6 miles away11.7 miles away1.7 miles away9.4 miles away20.1 miles away28.2 miles away27.9 miles away6.5 miles away
PetsCats and Dogs AllowedCats and Dogs AllowedCats and Dogs AllowedCats and Dogs AllowedCats and Dogs AllowedCats and Dogs AllowedCats and Dogs AllowedCats and Dogs AllowedCats and Dogs Allowed
LaundryWasher/Dryer HookupsIn UnitIn UnitIn UnitIn UnitIn UnitIn UnitIn Unit, Shared
SecurityGated Entry
A/CYesYes
DishwasherYesYes
ParkingYesYesYes
GymYesYesYesYesYesYesYesYes
PoolYesYesYesYesYesYesYesYes
Spot something off?Good catch. Flag it and help keep listings legit.