204 Brandywine Rd

204 Brandywine Rd — Photo 1
204 Brandywine Rd — Photo 2
204 Brandywine Rd — Photo 3
204 Brandywine Rd — Photo 4
204 Brandywine Rd — Photo 5
204 Brandywine Rd — Photo 6
204 Brandywine Rd — Photo 7
204 Brandywine Rd — Photo 8
204 Brandywine Rd — Photo 9
204 Brandywine Rd — Photo 10
204 Brandywine Rd — Photo 11
204 Brandywine Rd — Photo 12
204 Brandywine Rd — Photo 13
204 Brandywine Rd — Photo 14
204 Brandywine Rd — Photo 15
204 Brandywine Rd — Photo 16
204 Brandywine Rd — Photo 17
204 Brandywine Rd — Photo 18
204 Brandywine Rd — Photo 19
204 Brandywine Rd — Photo 20
204 Brandywine Rd — Photo 21
204 Brandywine Rd — Photo 22
204 Brandywine Rd — Photo 23
204 Brandywine Rd — Photo 24
204 Brandywine Rd — Photo 25
204 Brandywine Rd — Photo 26
204 Brandywine Rd — Photo 27
204 Brandywine Rd — Photo 28
204 Brandywine Rd — Photo 29

$2,595/ mo
Doesn't include deposits and fees
3 beds2 baths1925 sqft house
Available September 1
204 Brandywine Rd

Your booked tour

What you get

No petsIn-unit laundryParkingAir conditioning

Costs, fees, and lease terms

Lease terms

No smoking policy. Security deposit ($2,600), which can be split in two payments. Half security deposit required at signing of the lease and the other half on the second month. 1 year contract lease. Application processing fee $60 dollars for background and credit check. Utilities are not included in the rent and come separate in a $265 flat fee for (water, electricity, gas, garbage, and sewage). If you are interested, we could schedule a view. Please let me know how I can help to resolve your questions.

Pets

  • Dogs

    Not allowed
  • Cats

    Not allowed

The neighborhood

About the building

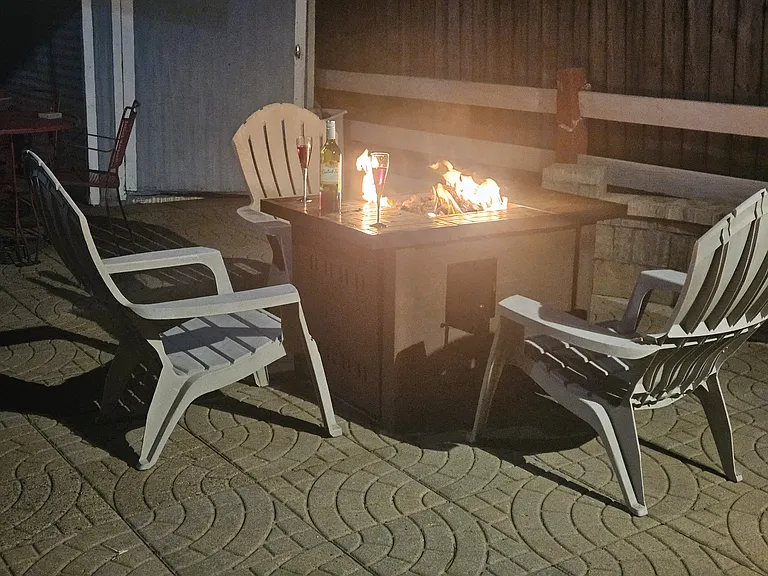
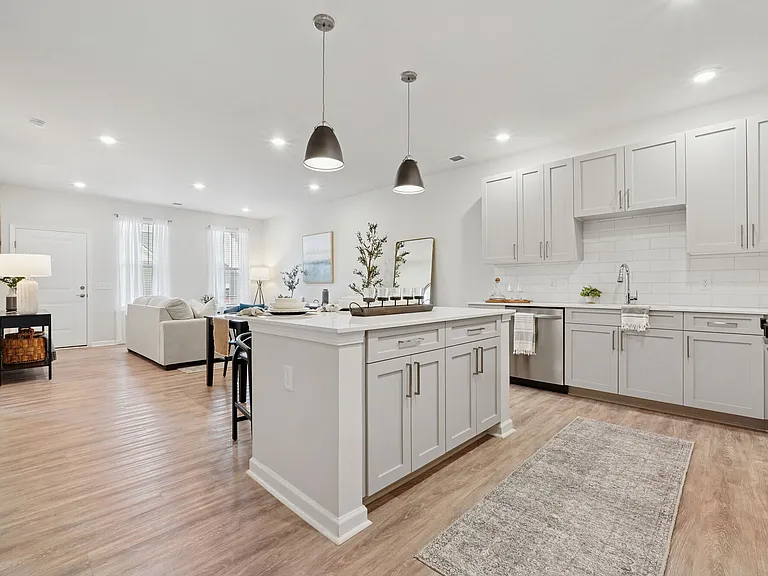
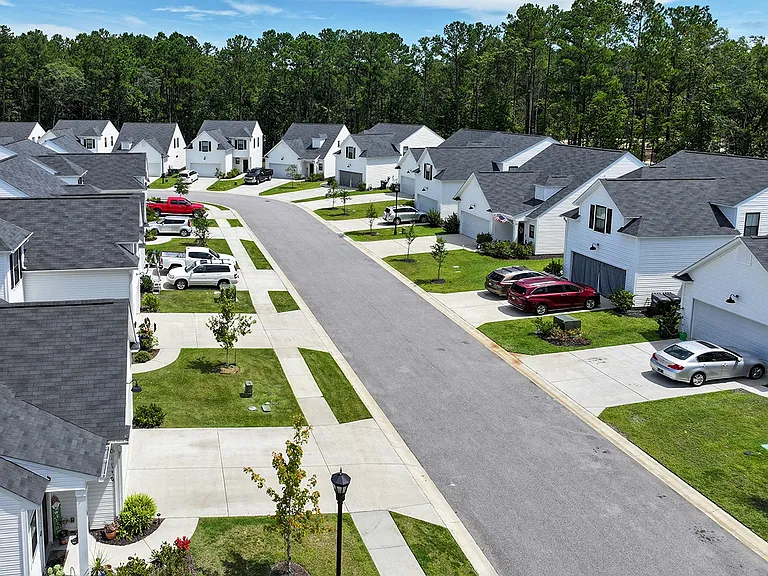
204 Brandywine Rd ,1925-SQFT, cozy, house for rent with 3Beds-2Bath. Suite-style oversized Master Bedroom with a large and spacious bathroom equipped with a separated rain-stylish stand-up shower and a Jacuzzi. Recently updated-remodeled unit with hardwood bamboo style flooring on living area, tile in dining area and Kitchen and carpet in bedrooms. Gas-powered fireplace and covered deck with outside furniture. Fully equipped and open kitchen with granite isle and stainless-steel appliances (refrigerator, dishwasher, gas stove and range hood), Central HVAC, front-loaded washer and dryer machines inside the unit. Great-view with access to Gas fire pit, gas grill, Barbecue/Picnic area, Paver patio for social area, Victorian light posts in a fenced-in back yard, porch and bonus added surveillance camera system on the outdoors for extra peace of mind and paved off-street parking, Convenient Midtown location in Abercorn Heights, easy walking access to St Joseph's/Candler and Memorial Hospitals, Memorial Health University, so perfect location for medical school students and traveling nurses. 5-min walk to both the trendy Habersham Heights and Twelve Oaks dining and shopping areas, adjacent to Red& wine, Publix supermarkets, near of Savannah Centre shopping center and Whole Food Market. Central to amazing parks like Daffin Park, Lake Mayer Park and Forsyth Park, 10 min to Downtown Savannah, historical squares, and all the best restaurants. No pets and no smoking policy. Security deposit can be split in two payments. Utilites are separated and on top of rent. If you are interested, we could schedule a view please let me know how I, the owner, could help to resolve your questions.

The property manager

Nearby schools

Students who live in 204 Brandywine Rd attend the following Chatham County School District (Unified School District) public schools:

GreatSchools ratings are based on test scores and additional metrics when available.

204 Brandywine Rd

By contacting this property, you agree to our Terms of Use. Visit our Privacy Portal for more information. When you click “Send message”, we’ll send your inquiry to the property manager so they can reach out and answer your questions.

Find similar homes

Spot something off?Good catch. Flag it and help keep listings legit.