203A Saxony Dr

203A Saxony Dr — Photo 1
203A Saxony Dr — Photo 2
203A Saxony Dr — Photo 3
203A Saxony Dr — Photo 4
203A Saxony Dr — Photo 5
203A Saxony Dr — Photo 6
203A Saxony Dr — Photo 7
203A Saxony Dr — Photo 8
203A Saxony Dr — Photo 9
203A Saxony Dr — Photo 10
203A Saxony Dr — Photo 11
203A Saxony Dr — Photo 12
203A Saxony Dr — Photo 13
203A Saxony Dr — Photo 14
203A Saxony Dr — Photo 15
203A Saxony Dr — Photo 16
203A Saxony Dr — Photo 17
203A Saxony Dr — Photo 18
203A Saxony Dr — Photo 19
203A Saxony Dr — Photo 20
203A Saxony Dr — Photo 21
203A Saxony Dr — Photo 22

$2,400/ mo
Doesn't include deposits and fees
2 beds2 baths1248 sqft condo
Available July 20
203A Saxony Dr
Your booked tour

What you get

No petsIn-unit laundryParkingAir conditioning

Costs, fees, and lease terms

Lease terms

12-month lease. Application and tenant screening required, including credit check, income/employment verification, rental history review, and background screening. Security deposit required. Tenant/Renter is responsible for all utilities, including electric, gas, water, sewer, cable, and internet, unless otherwise stated in the lease. Homeowner/Landlord pays HOA dues and associated HOA fees. One reserved parking space is included for one automobile. Tenant must comply with all HOA/community rules and regulations. Renter's insurance required. No smoking permitted. Available move-in date: 07/20/2026

Pets

  • Dogs

    Not allowed
  • Cats

    Not allowed

The neighborhood

About the building

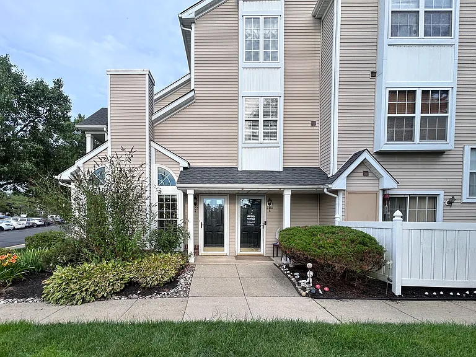
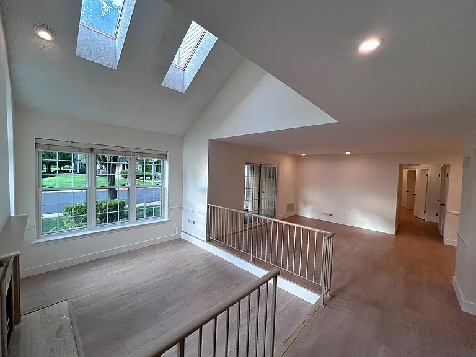
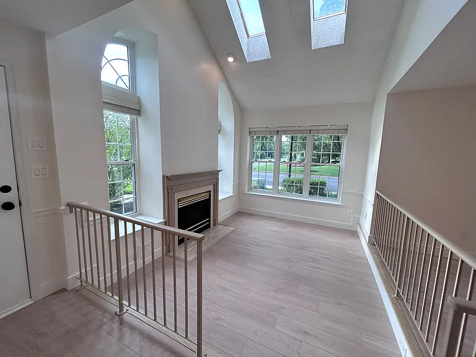
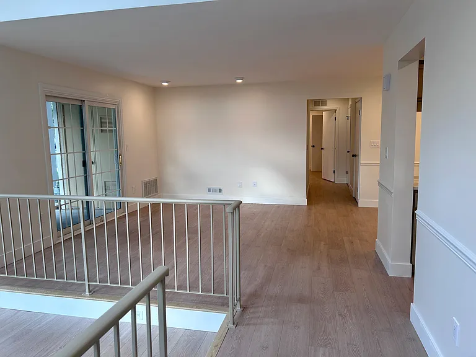
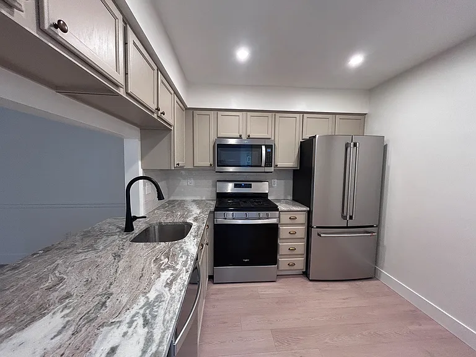
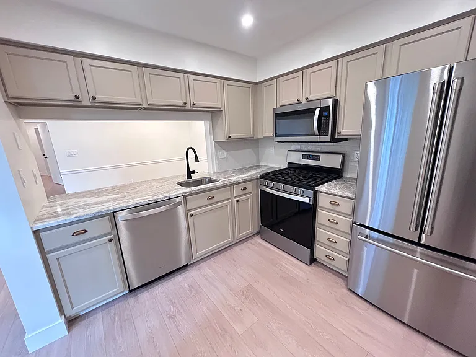
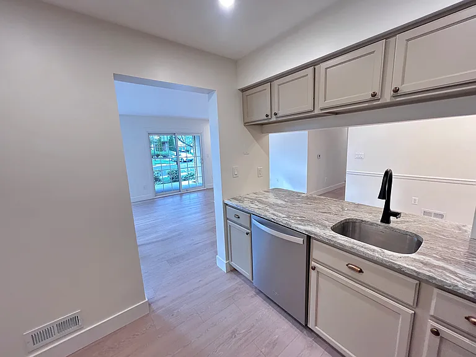
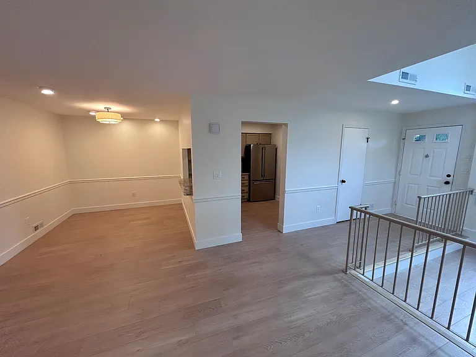
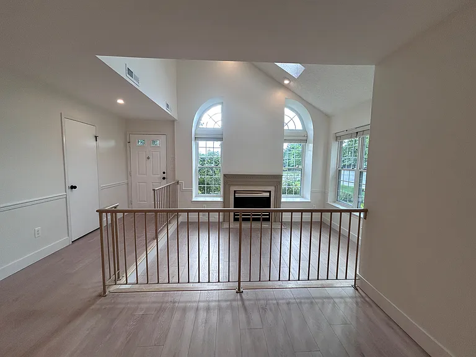
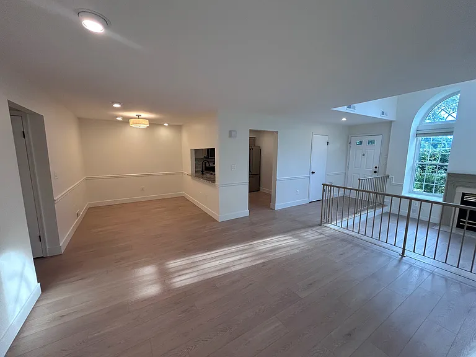
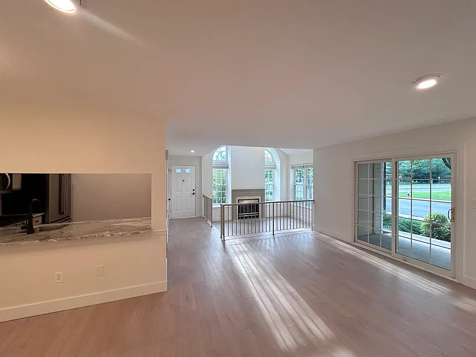
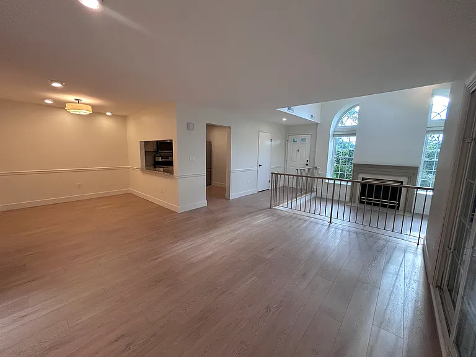
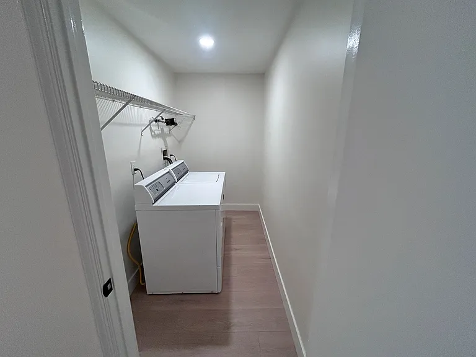
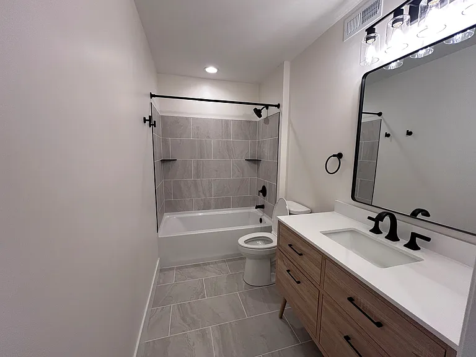
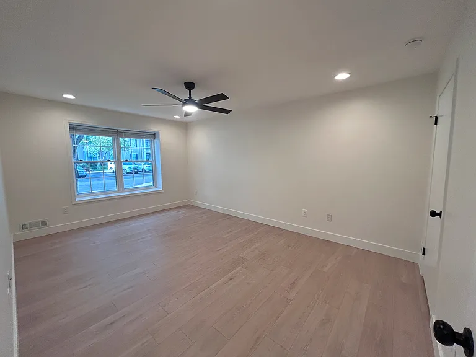
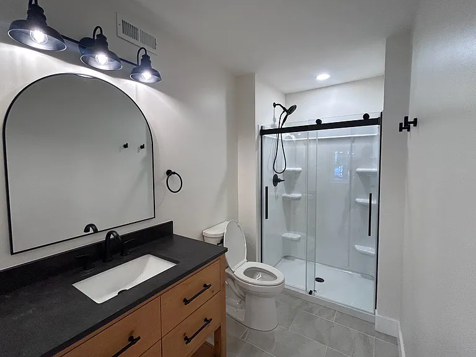
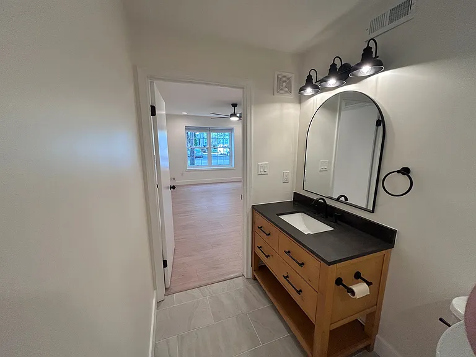
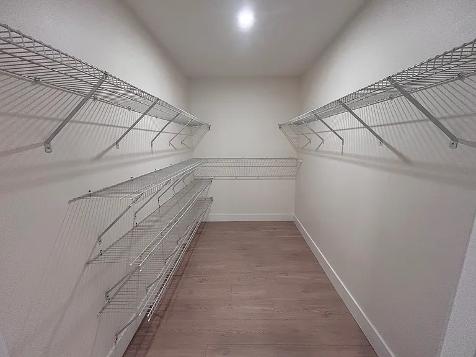
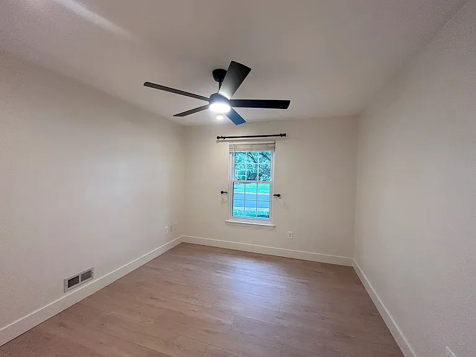
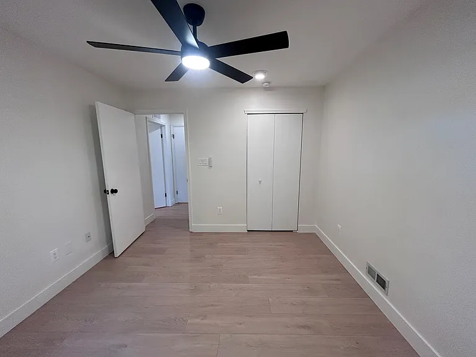
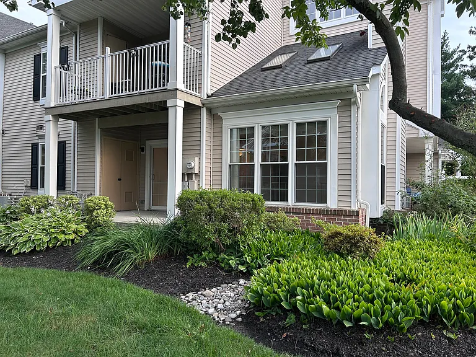
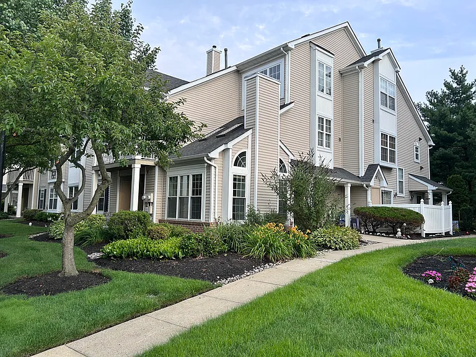
Beautifully renovated and move-in ready, this spacious first-floor end unit condo offers approximately 1,248 square feet of stylish living space in the highly desirable Madison Place community of Mount Laurel. With a front/corner setting nearest to the street, the home offers a bright, open feel along with views of the surrounding common area. The interior has been fully updated throughout with new flooring, recessed lighting, modern fixtures, fully updated bathrooms, and a fresh contemporary design. The spacious living room opens through sliding doors to a private covered patio, creating a comfortable indoor-outdoor living area. One of the standout features of the home is the sunroom, which is filled with natural light and highlighted by tall windows, a sky-lit cathedral ceiling, and a gas fireplace with marble surround. The elevated ceiling height gives the space an open and airy feel. The updated kitchen features a beautiful new stone countertop, stainless steel appliances, gas cooking, and a serving window to the dining area. The layout provides both functionality and convenience for everyday living. Appliances include the refrigerator, gas range, microwave, dishwasher, washer, and dryer. The condo includes two generously sized bedrooms and two full bathrooms. The primary bedroom features a spacious walk-in closet and a private en-suite bathroom with updated finishes and fixtures. Additional conveniences include in-unit laundry with full-size appliances, generous storage space, and one reserved parking space for one vehicle. Located in a quiet, well-maintained community, this home offers convenient access to shopping, dining, parks, I-295, the New Jersey Turnpike, Philadelphia, and surrounding South Jersey destinations. Features include: - Approximately 1,248 sq. ft. of living space. - First-floor end unit. - Front/corner location nearest to the street. - 2 bedrooms. - 2 full bathrooms. - Fully renovated interior. - New flooring throughout. - Recessed lighting throughout. - New ceiling fans in both bedrooms. - Updated kitchen with new stone countertop. - Stainless steel appliances. - Gas cooking. - Sky-lit cathedral ceiling sunroom. - Gas fireplace with marble surround. - Spacious living room with sliding doors to covered patio. - Primary bedroom with walk-in closet and private bathroom. - In-unit laundry with full-size appliances. - Generous storage. - One reserved parking space for one automobile. - Walking distance to shopping. - Quick access to I-295 and the New Jersey Turnpike. Rental Terms: - Monthly rent: $2,400. - Lease term: 12 months. - Security deposit required. - Application and tenant screening required. - Homeowner/Landlord pays HOA dues and associated HOA fees. - Tenant/Renter is responsible for all utilities, including electric, gas, water, sewer, cable, and internet. - Tenant must comply with all HOA/community rules and regulations. - Renter's insurance required. - No smoking permitted. - Pet policy: No pets permitted.

The property manager

Nearby schools

Students who live in 203A Saxony Dr attend the following Lenape Regional High School District (Unified School District) and Mount Laurel Township School District (Unified School District) public schools:

GreatSchools ratings are based on test scores and additional metrics when available.

203A Saxony Dr

By contacting this property, you agree to our Terms of Use. Visit our Privacy Portal for more information. When you click “Send message”, we’ll send your inquiry to the property manager so they can reach out and answer your questions.

Find similar homes

Spot something off?Good catch. Flag it and help keep listings legit.