20370 Burnley Sq

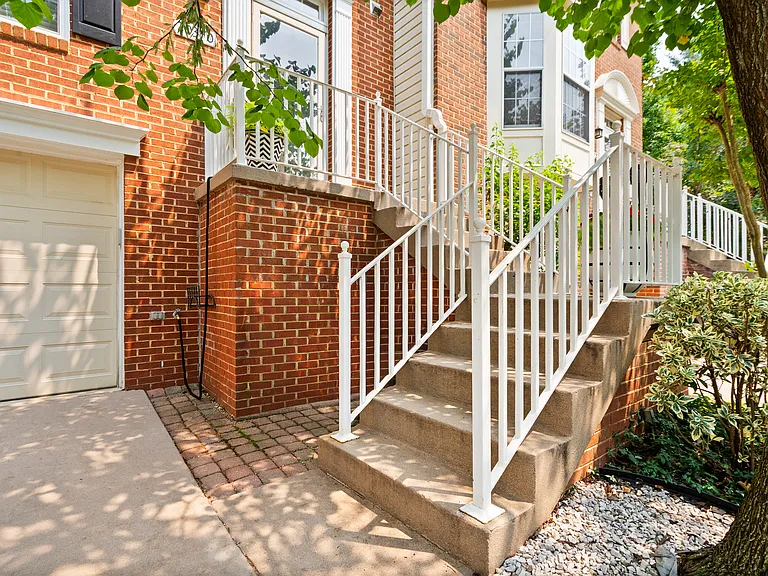
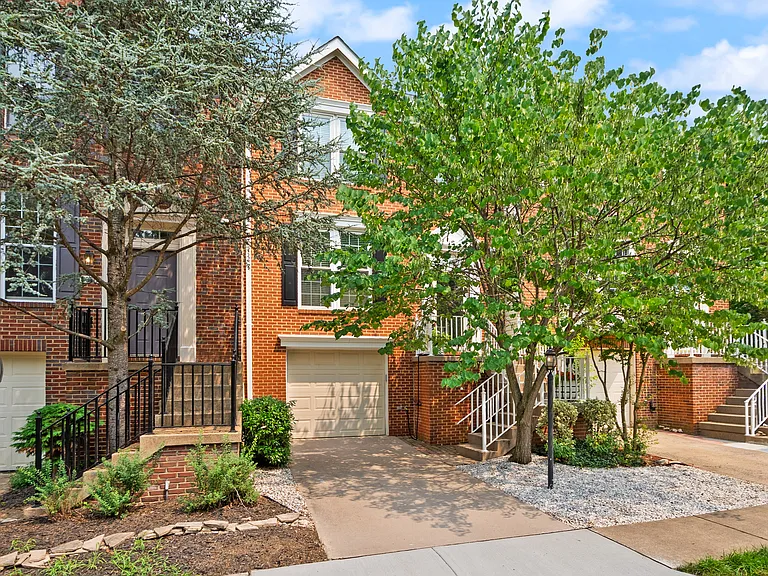
House front
House front
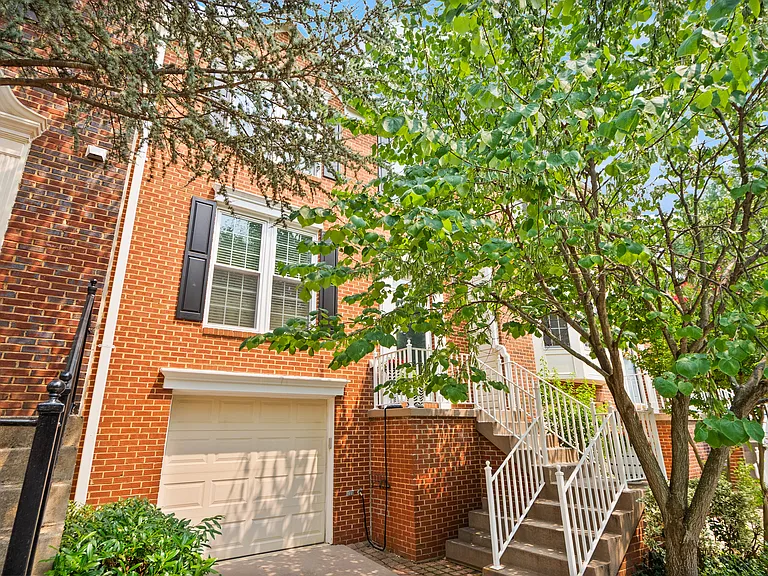
Front steps
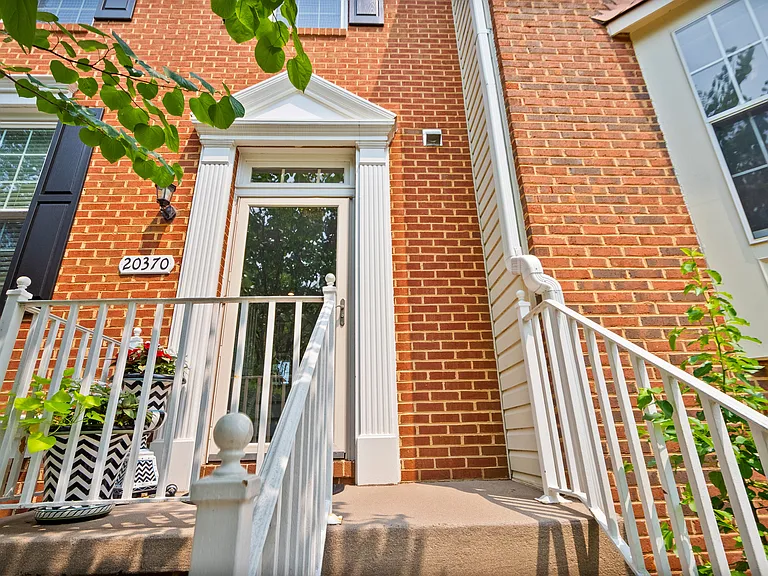
Main entrance
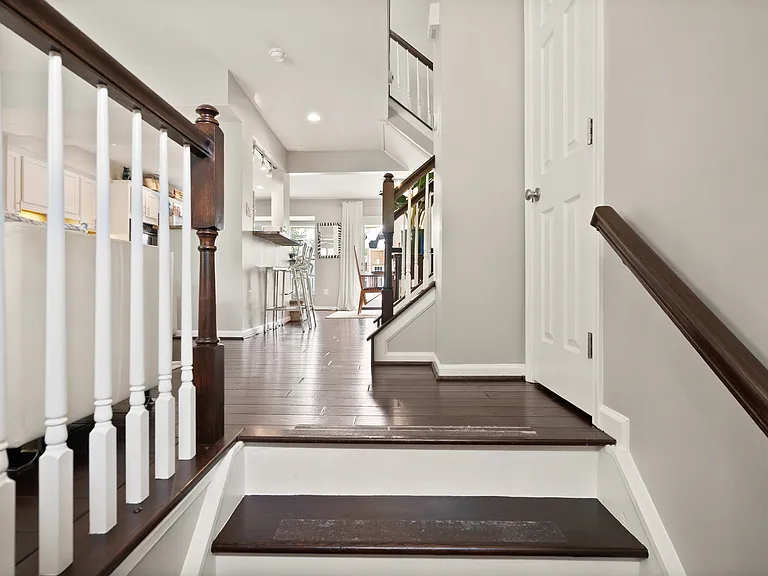
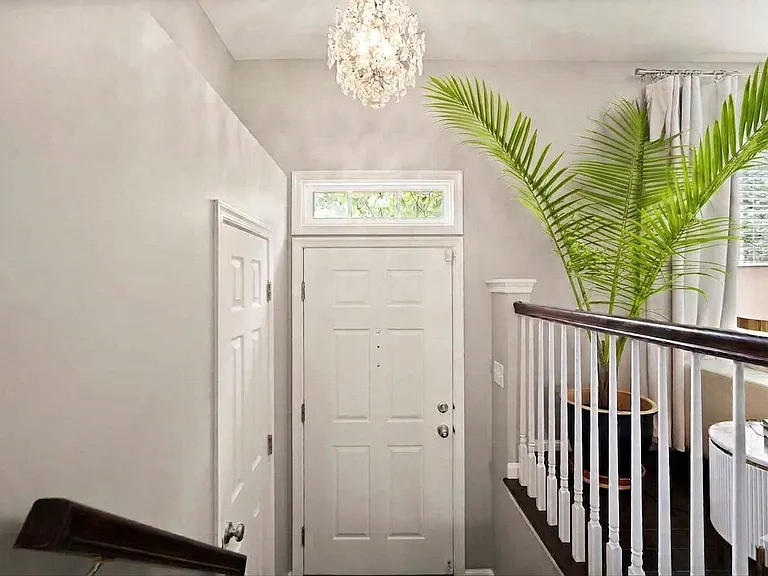
Foyer
Foyer
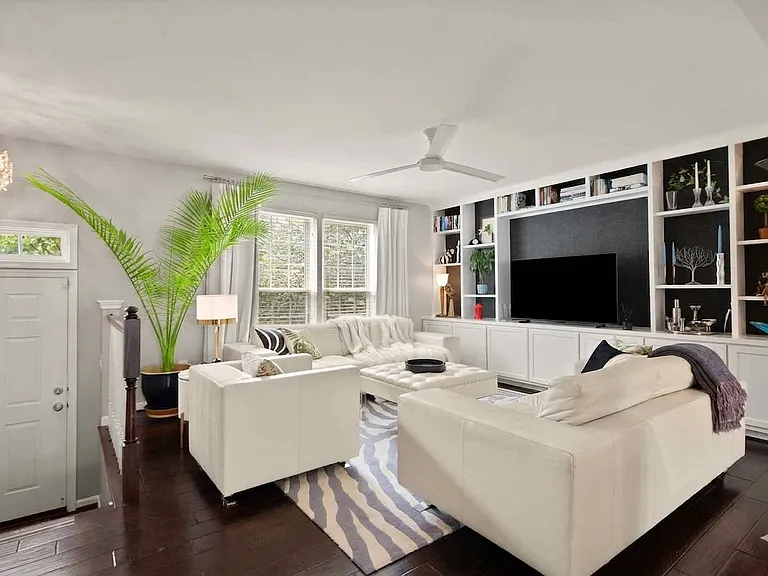
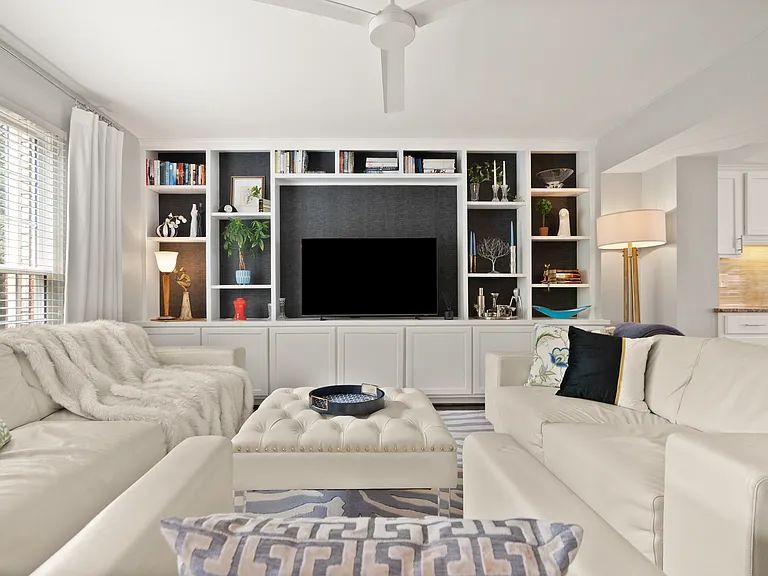
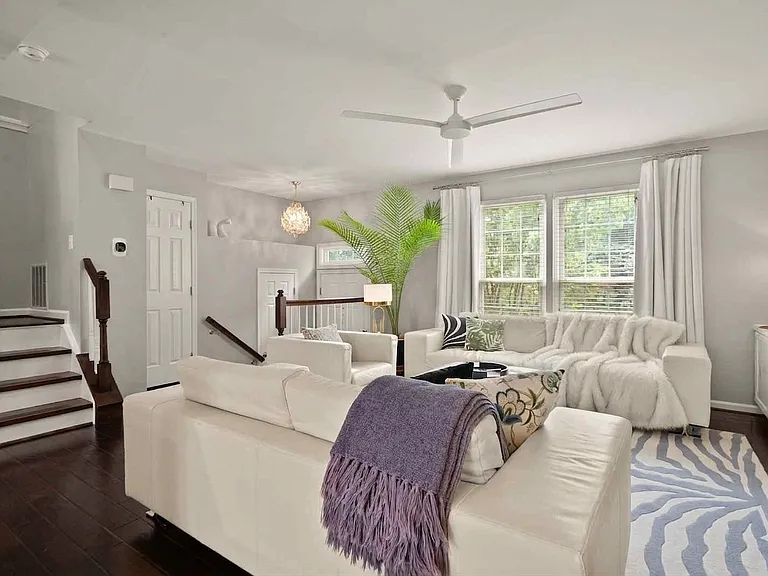
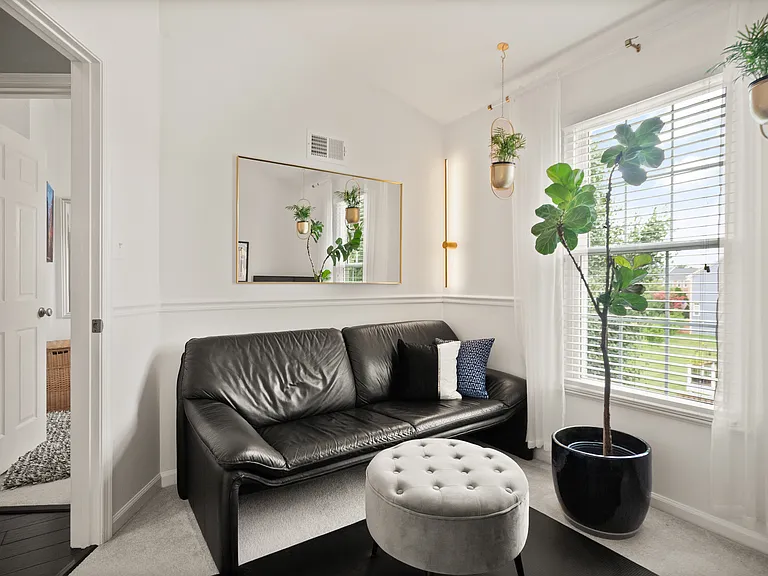
Living room
Living room
Living room
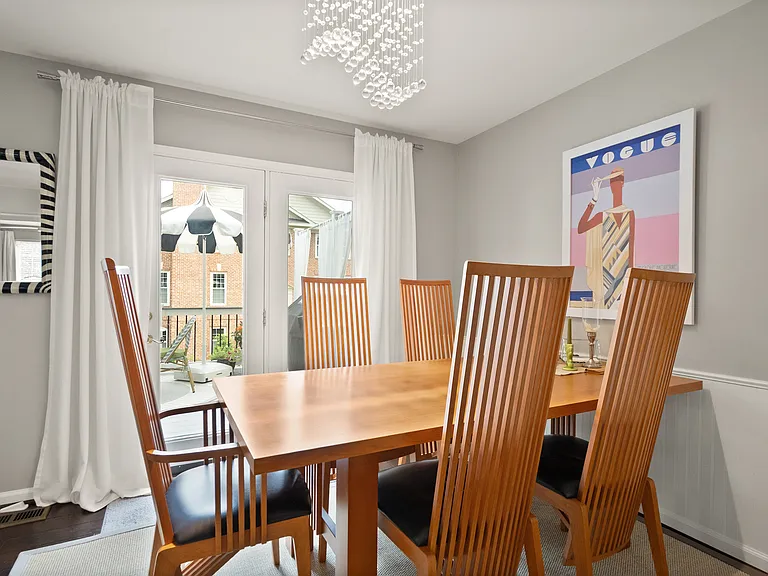
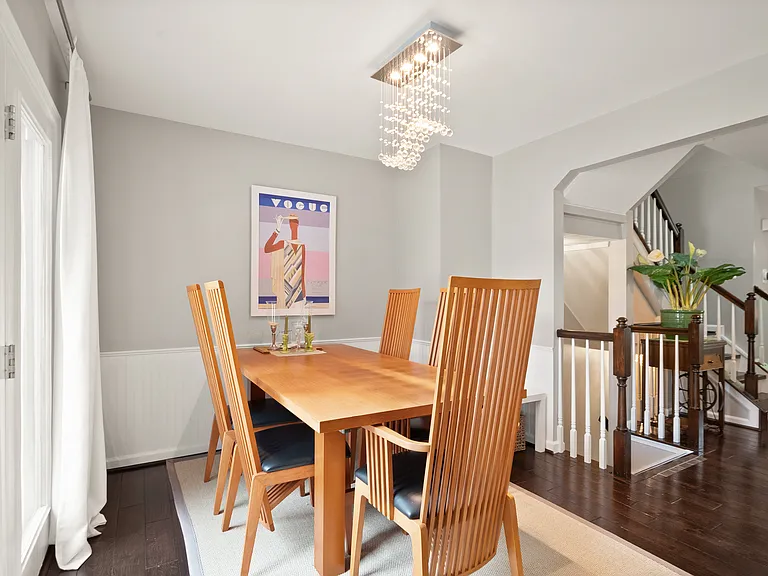
Dining area
Dining area
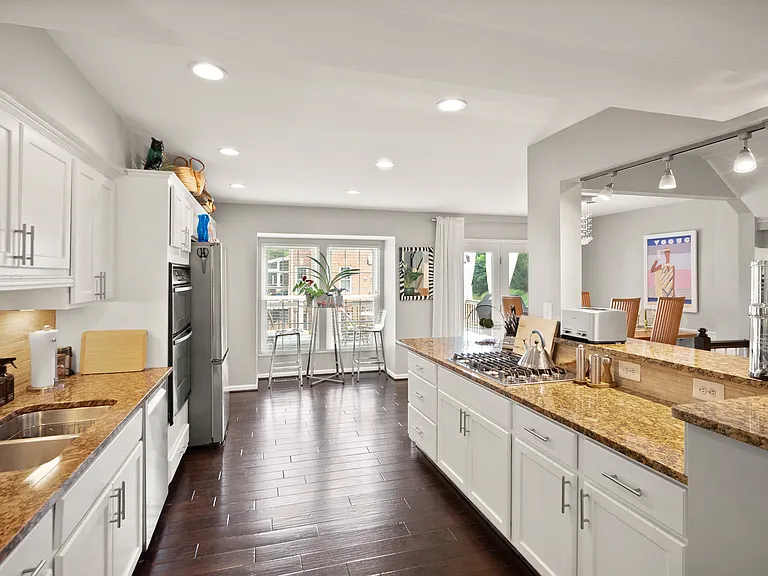
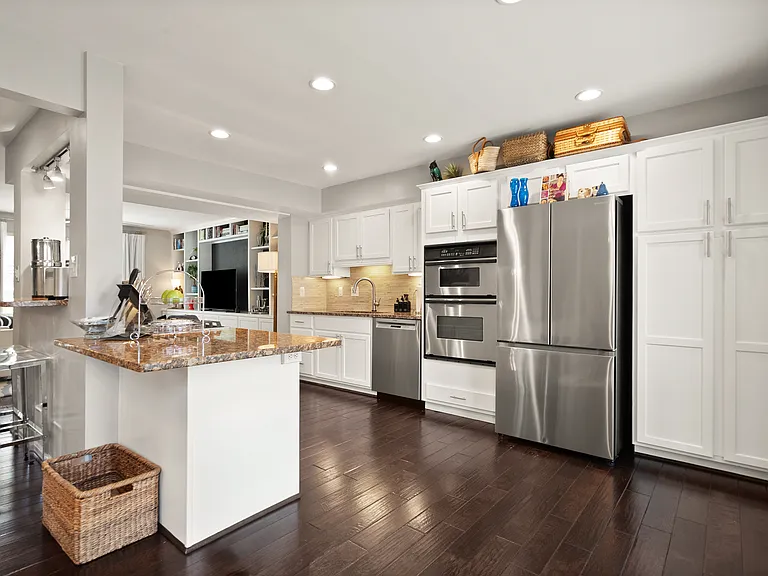
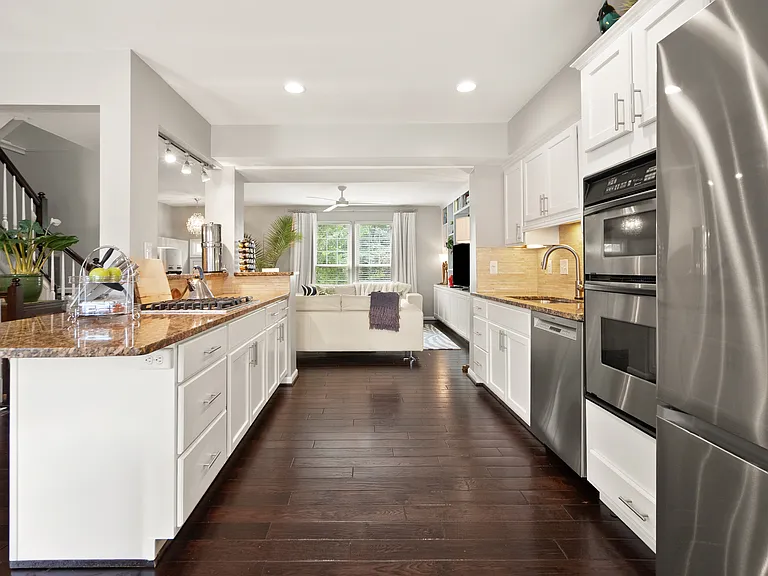
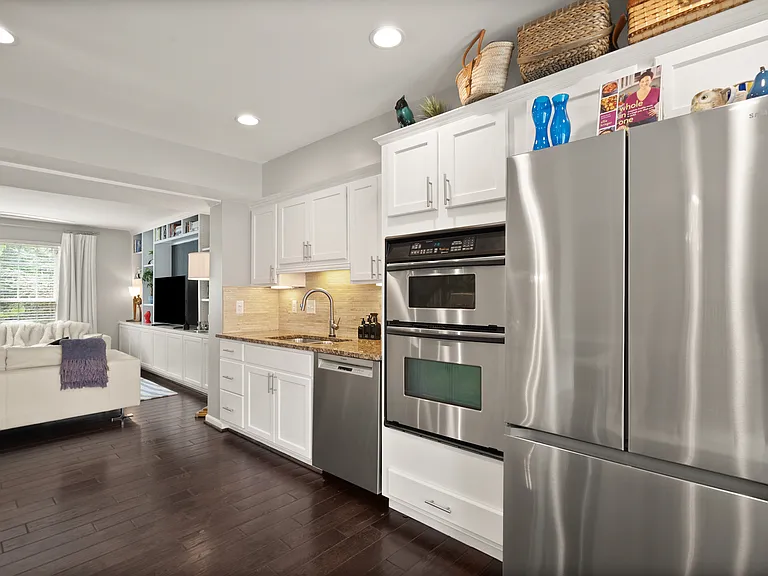
Kitchen
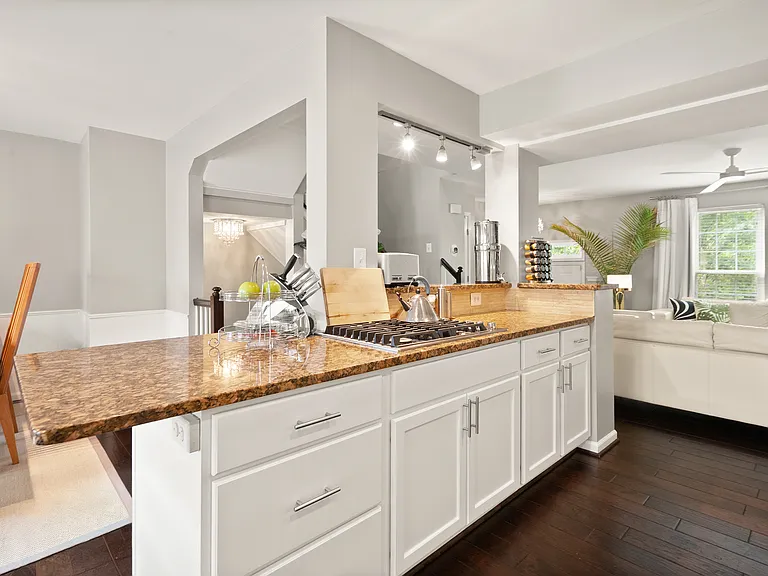
Cooking area
Kitchen with breakfast bar
Kitchen
Kitchen
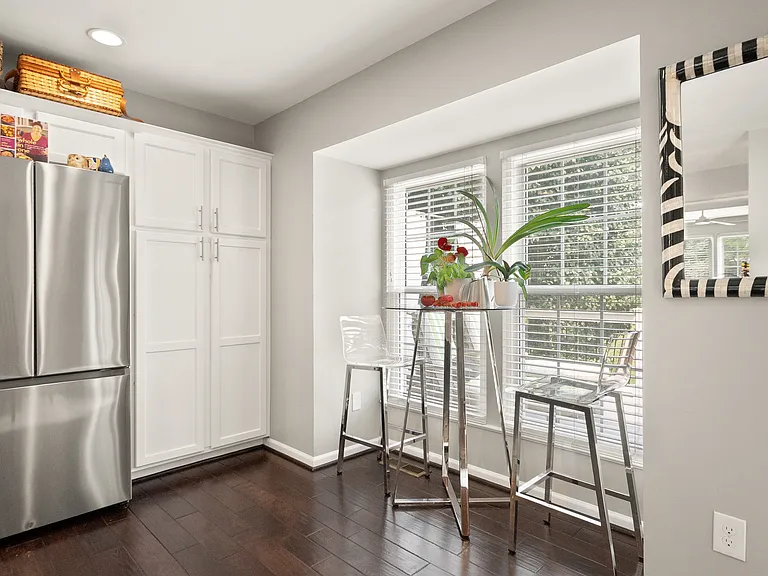
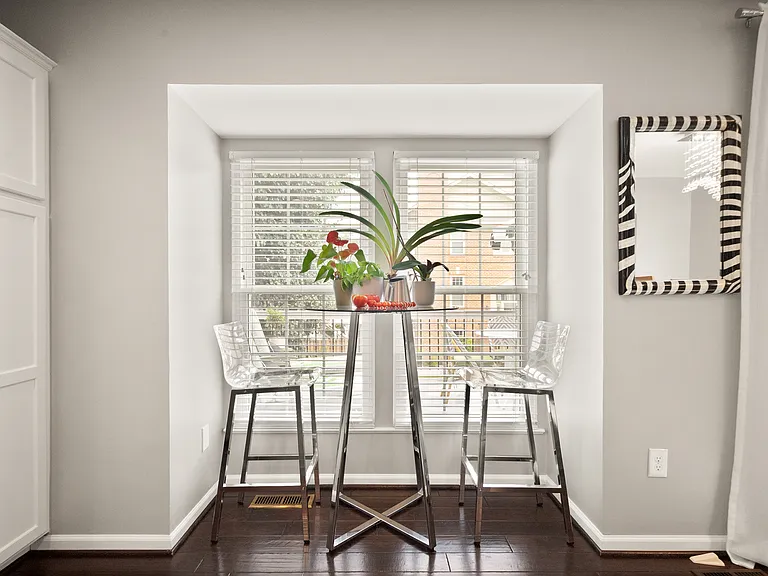
Breakfast nook
Breakfast nook
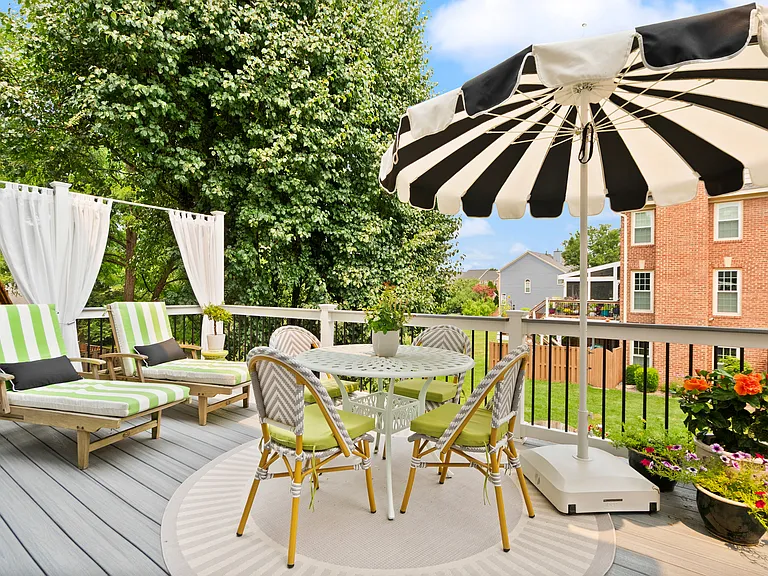
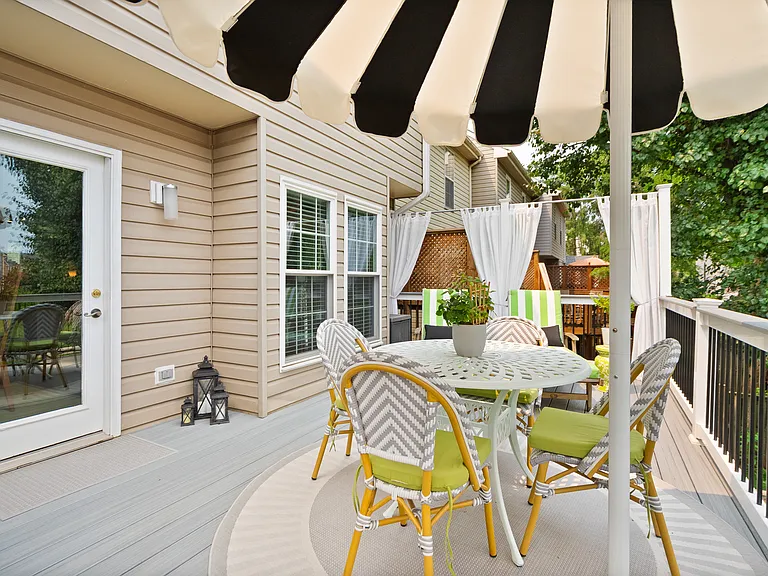
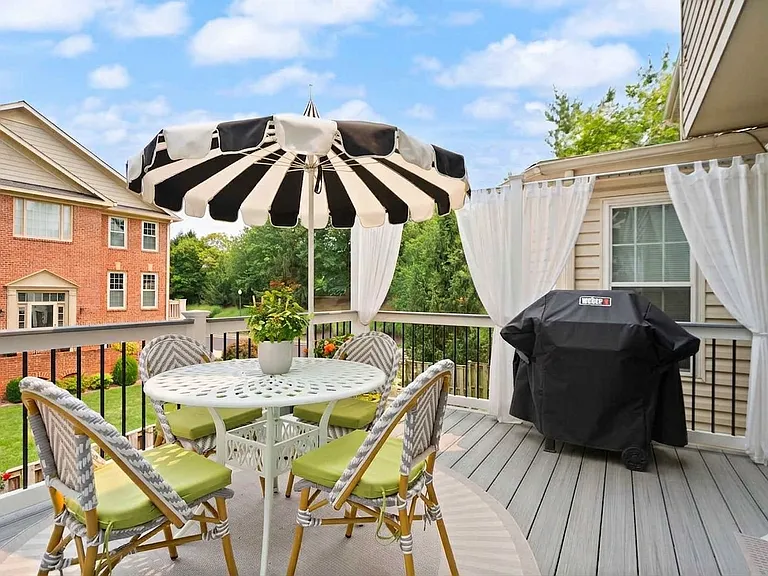
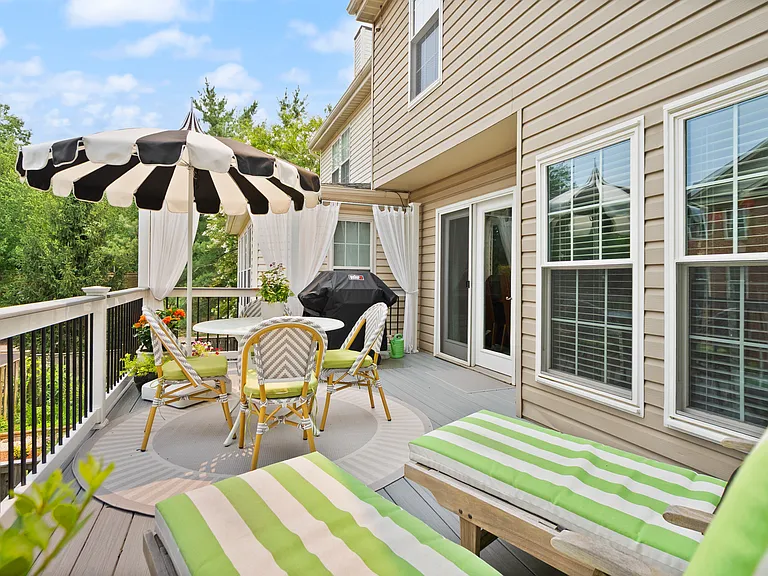
Deck
Deck
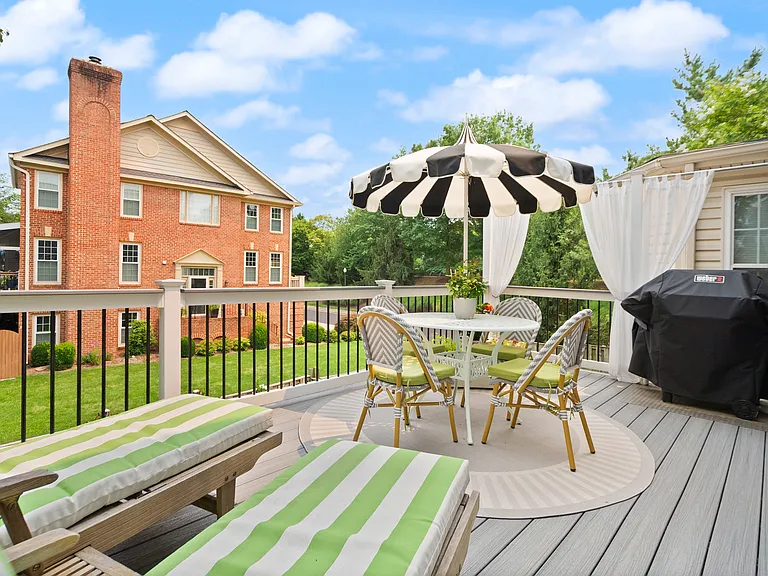
Deck - Grills allowed
Deck
Deck
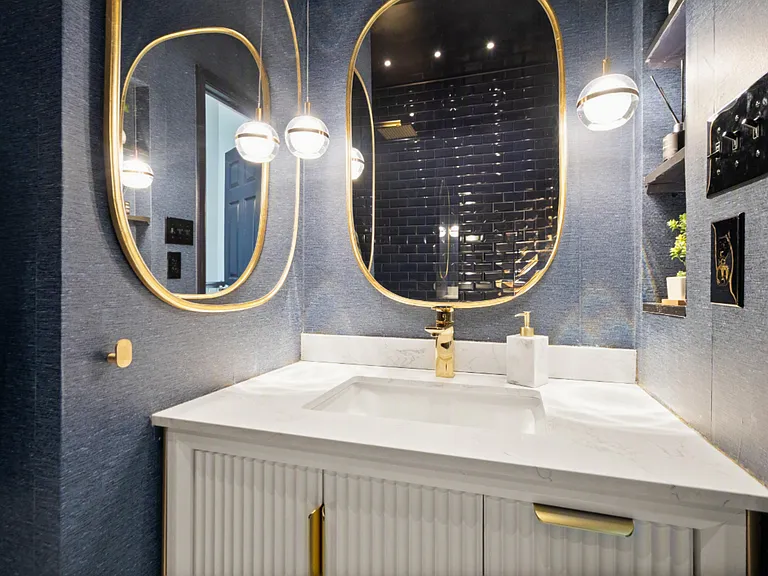
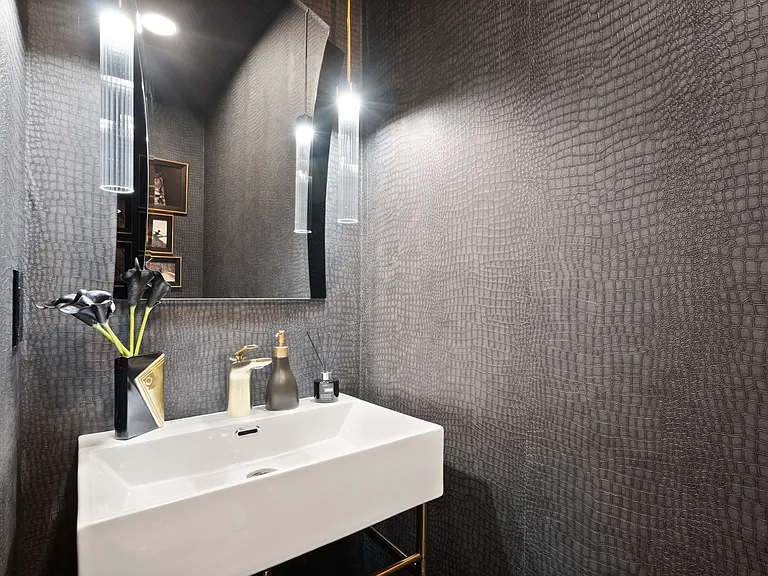
Main level powder room
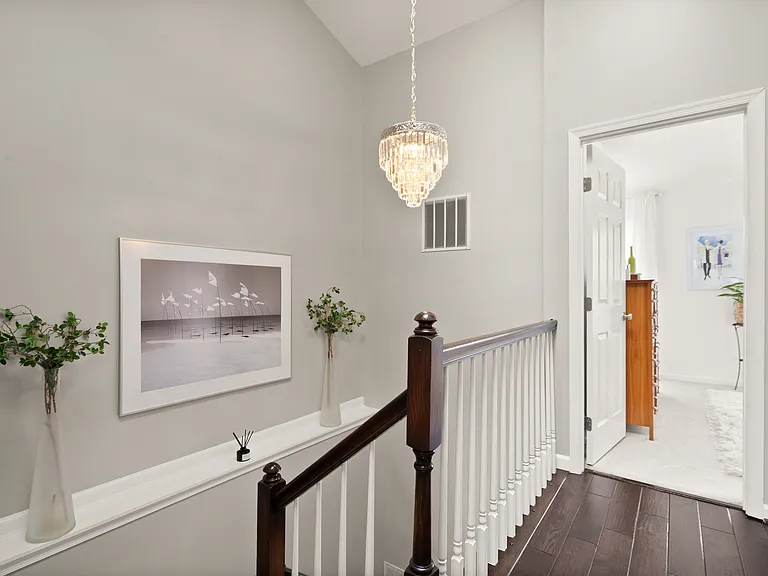
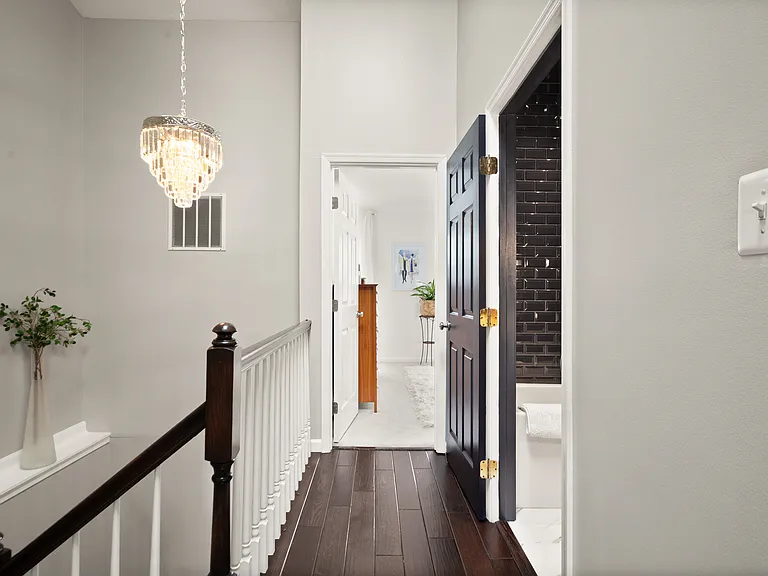
Upper level hallway
Upper level hallway
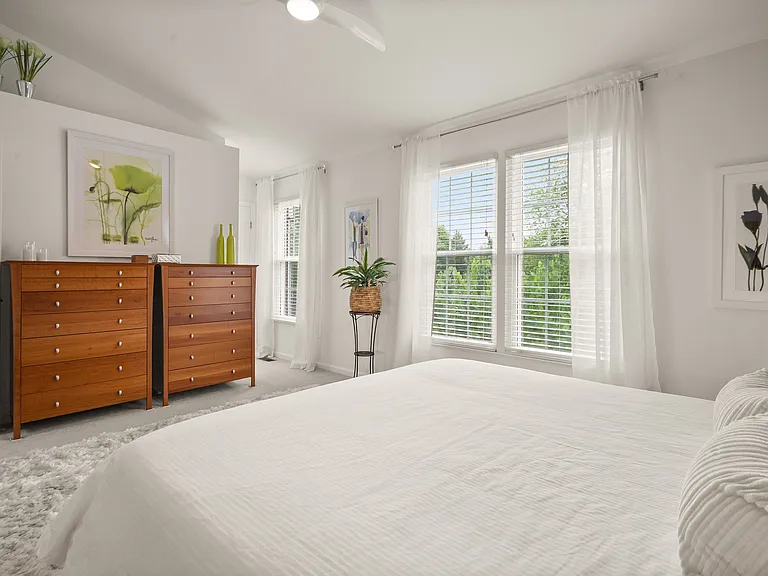
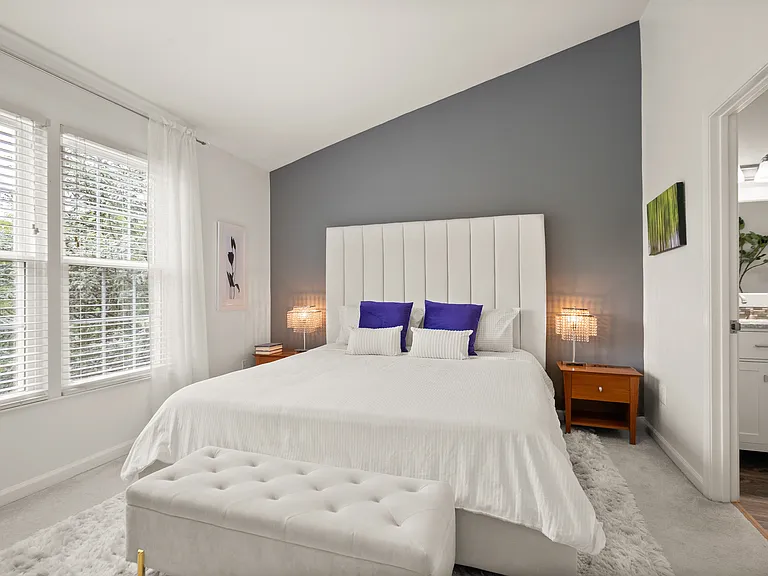
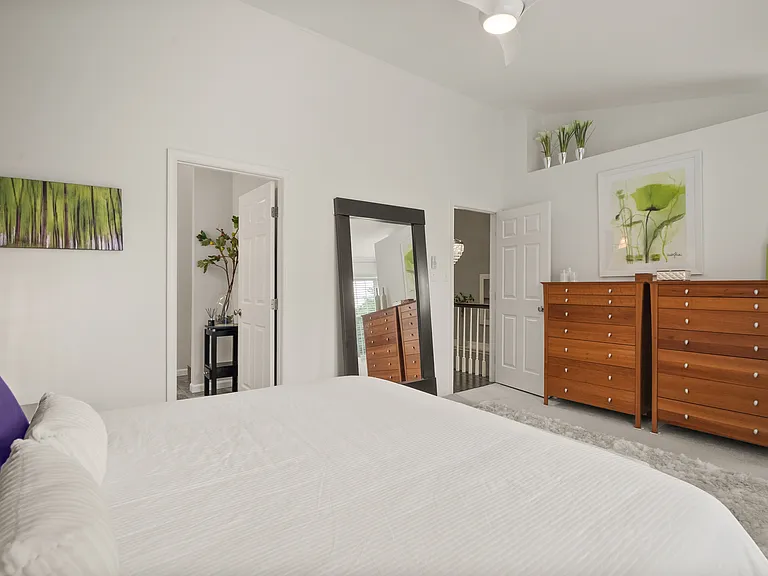
Primary suite
Primary suite
Primary suite
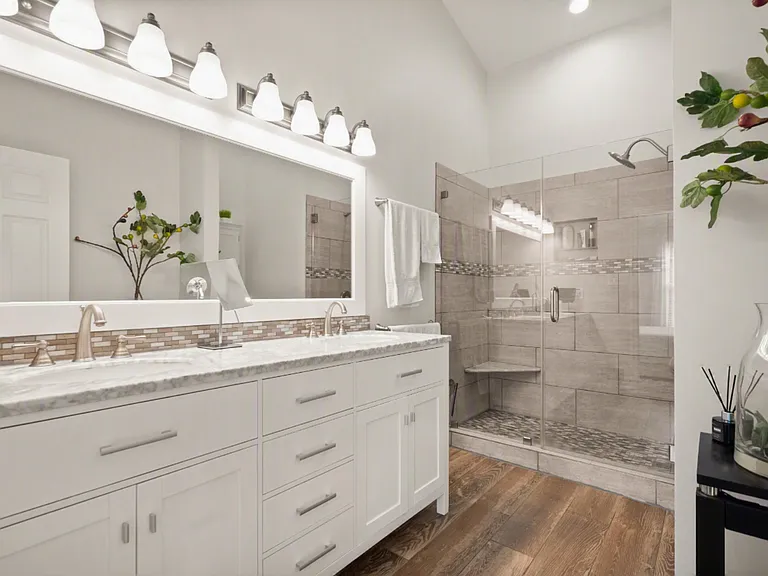
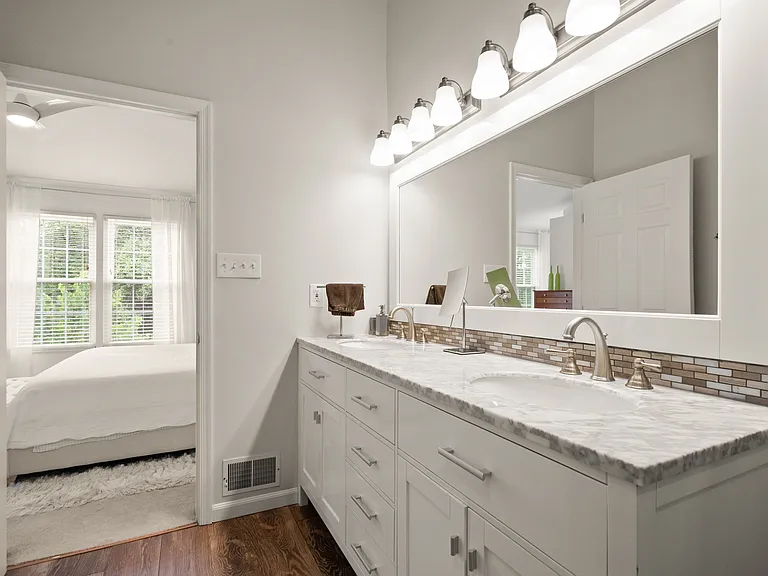
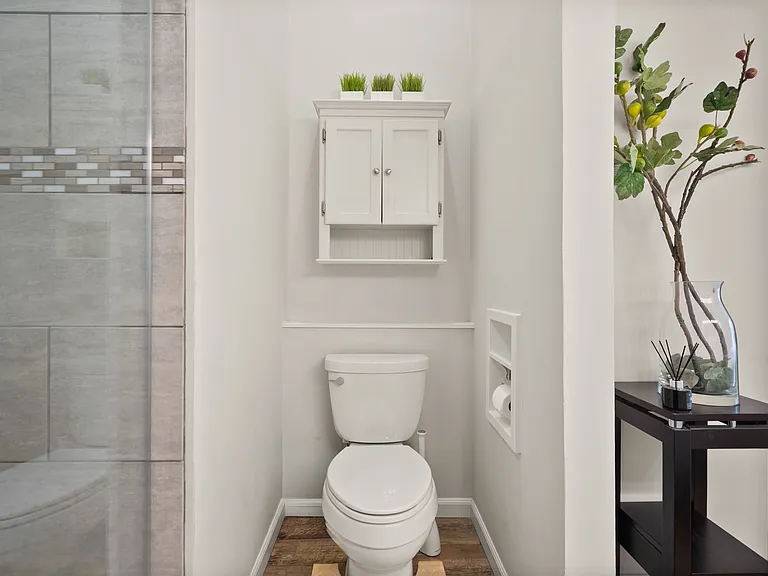
Primary bathroom
Primary bathroom
Primary bathroom
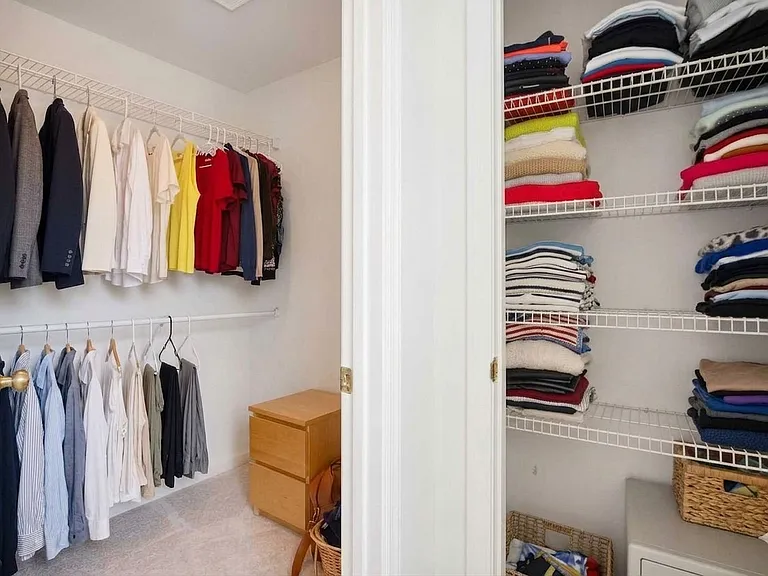
Walk-in closet and extra closet
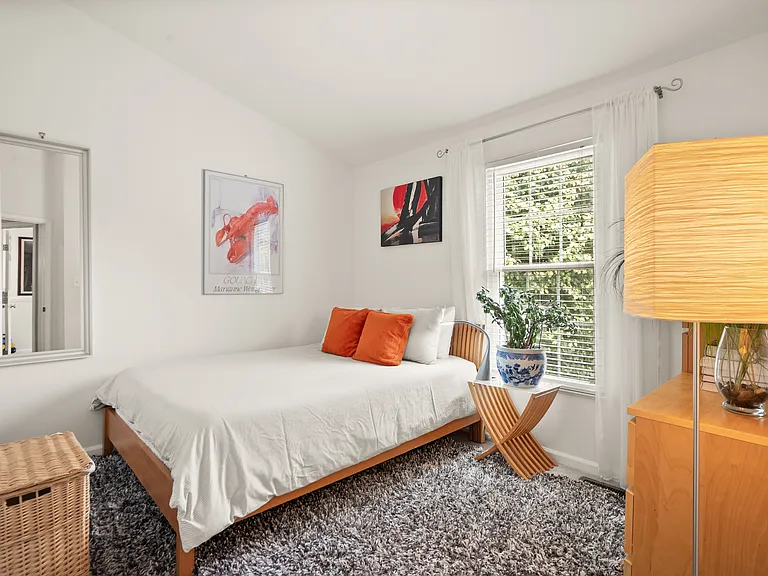
Bedroom 2
Bedroom 2
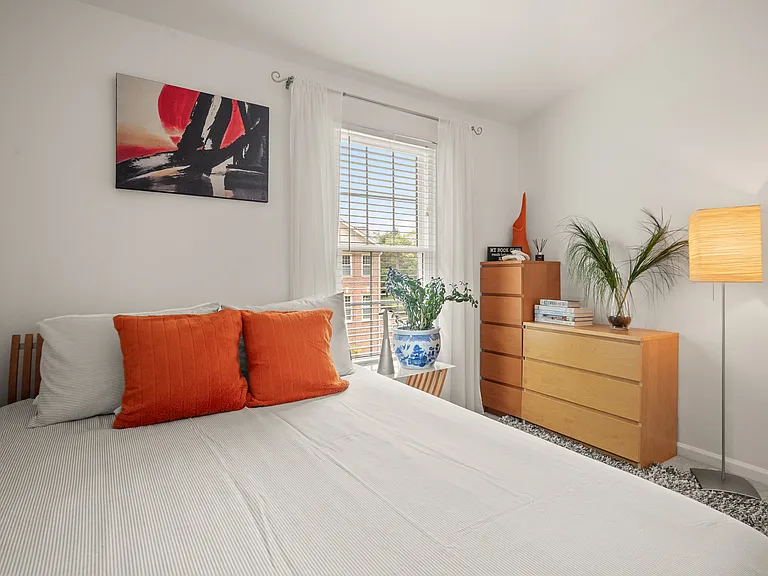
Bedroom 3
Bedroom 3
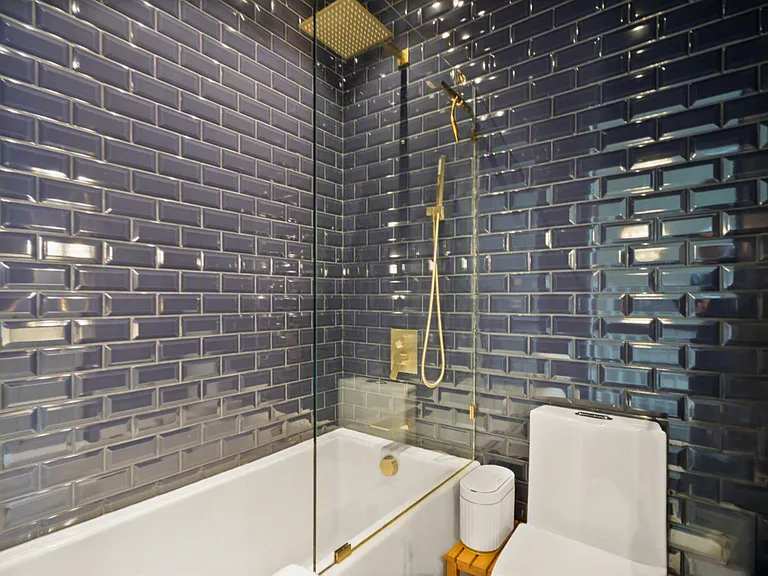
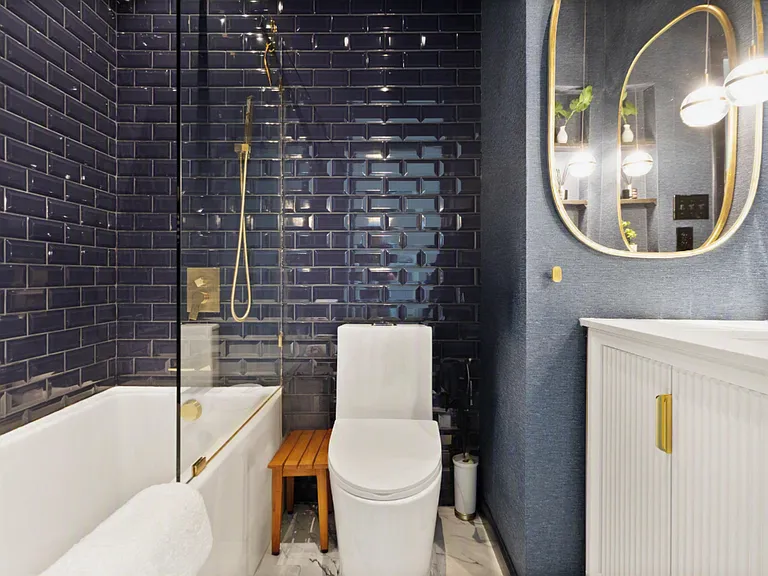
Upper level full bath
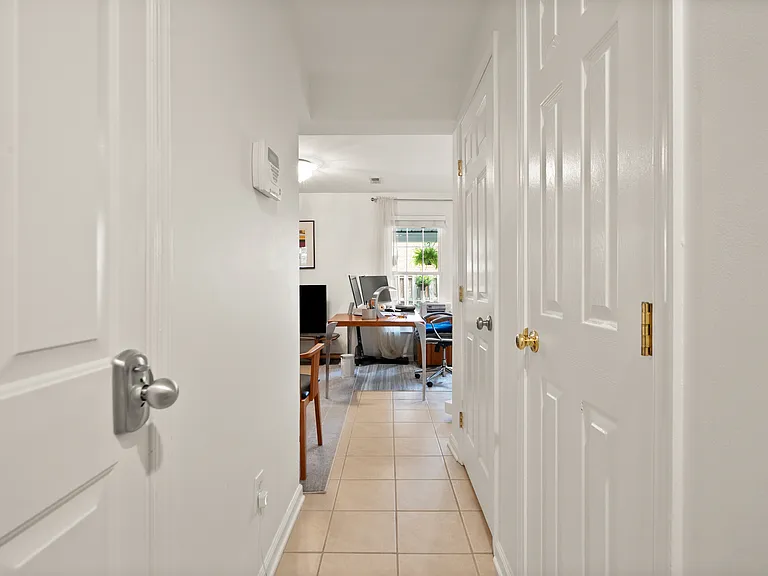
Lower level hallway
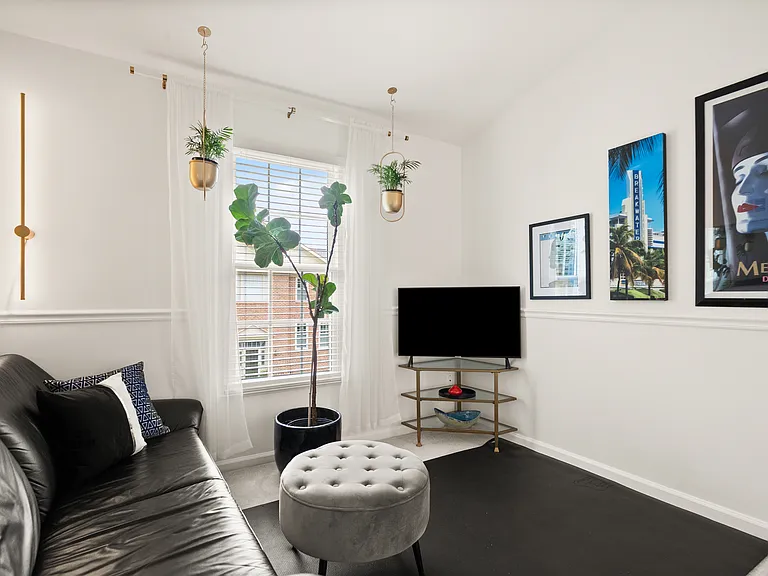
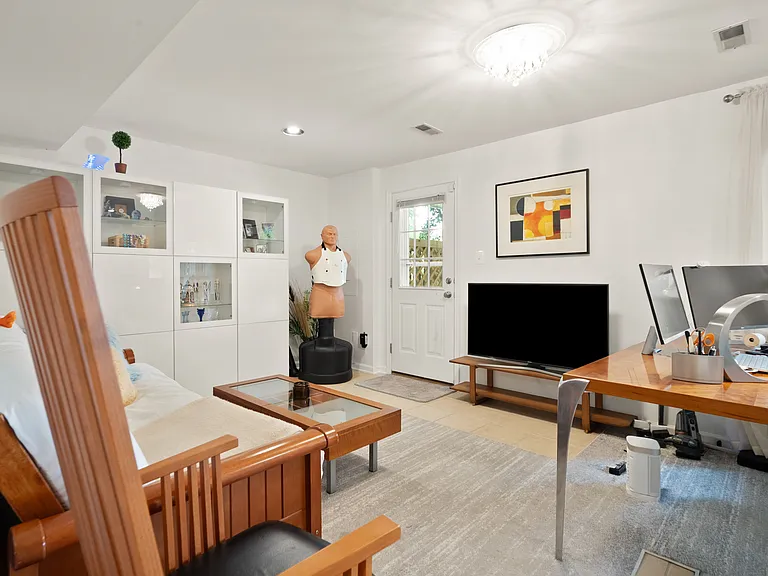
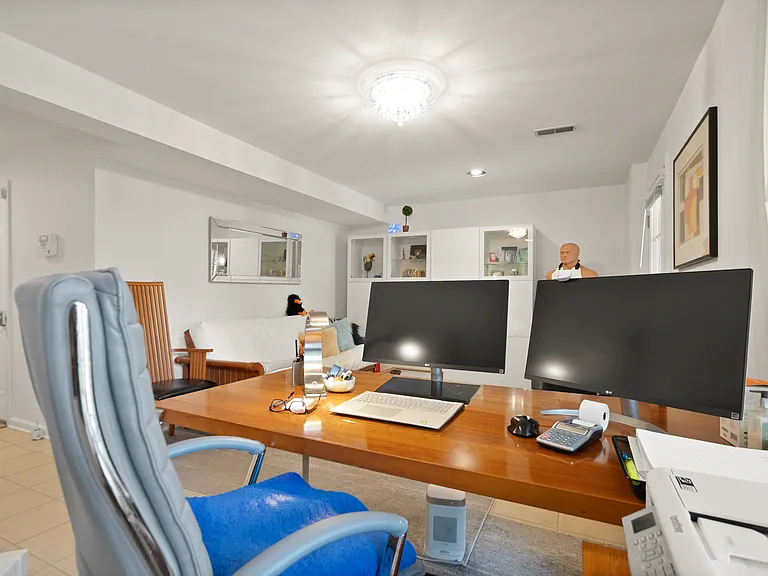
Office/rec room
Office/rec room
Office/rec room
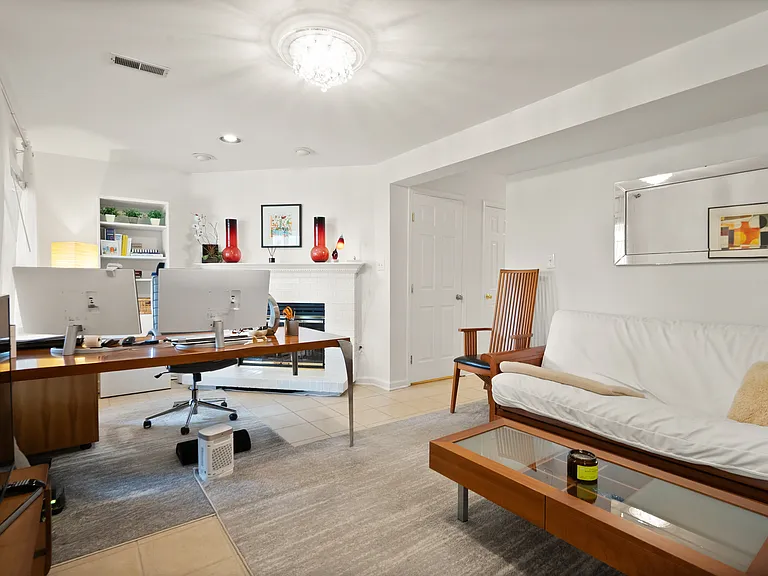
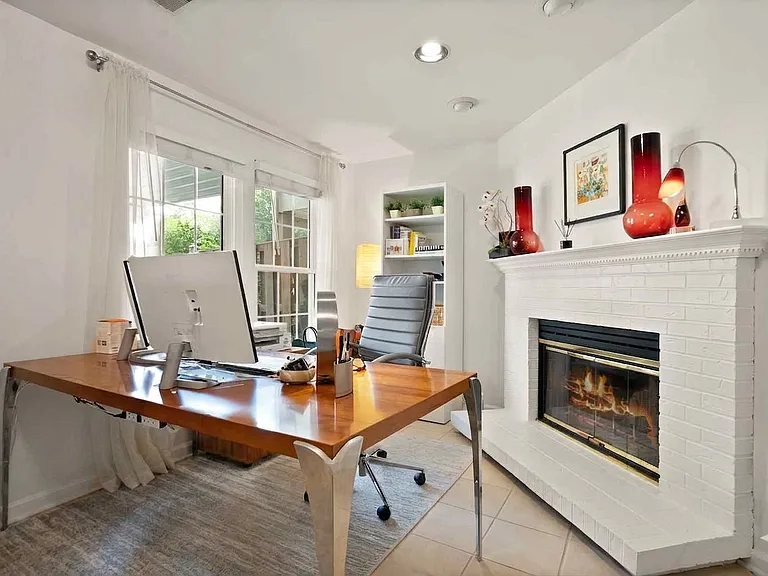
Office with fireplace
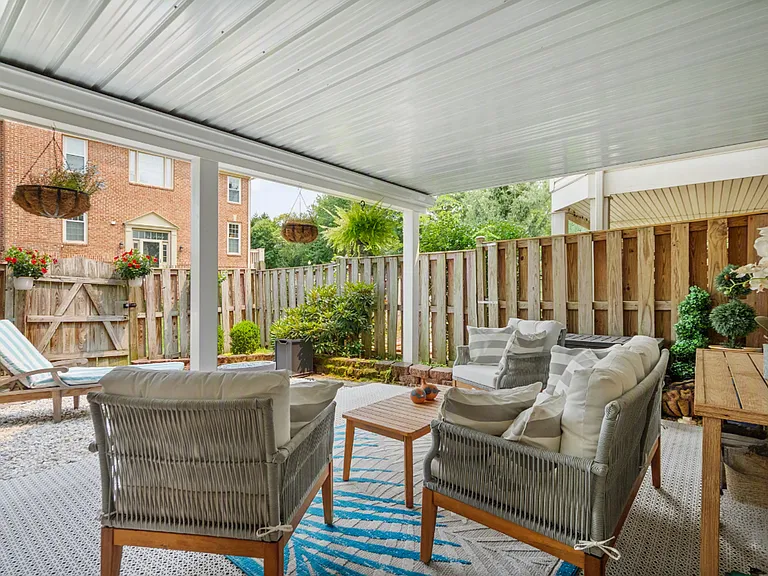
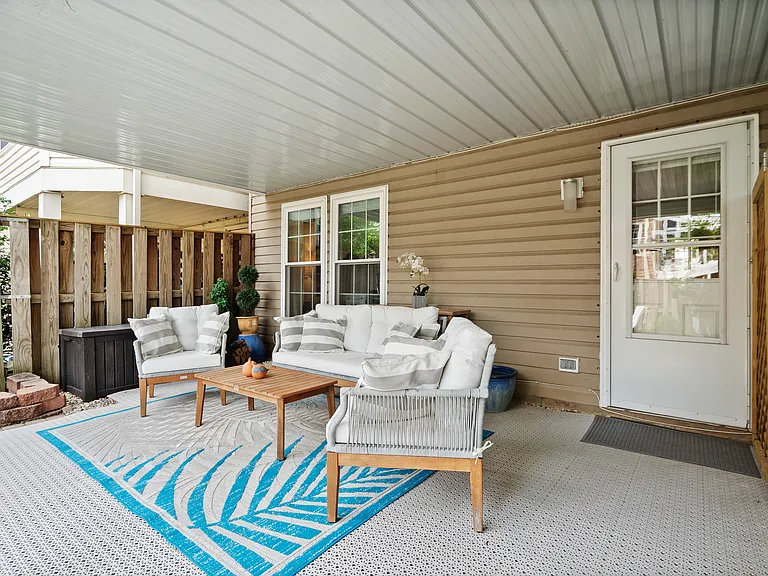
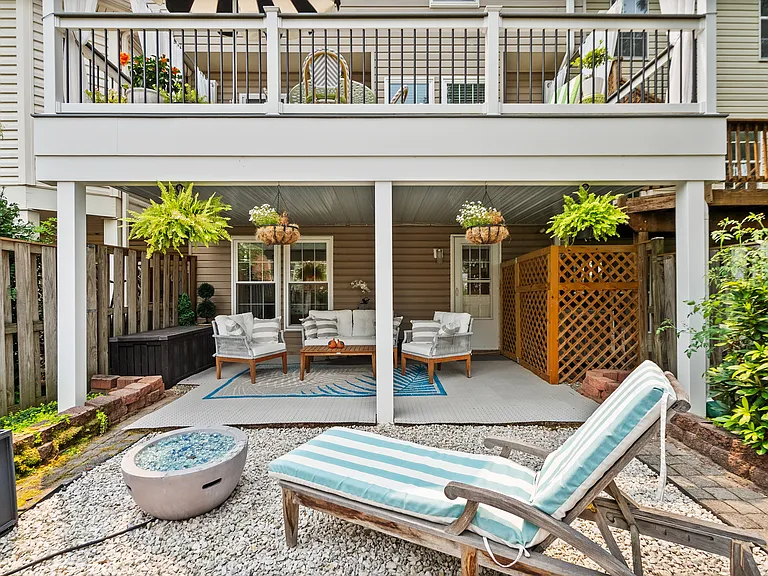
Fully covered patio
Fully covered patio
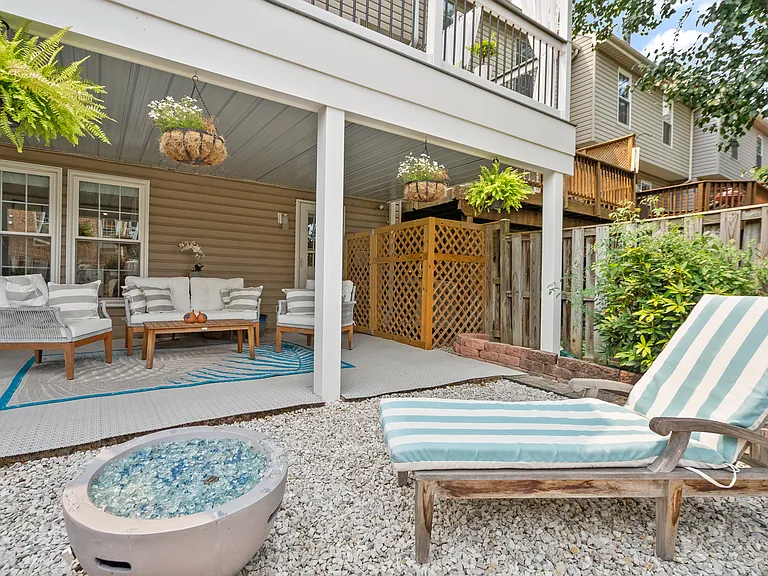
Backyard with fire pit
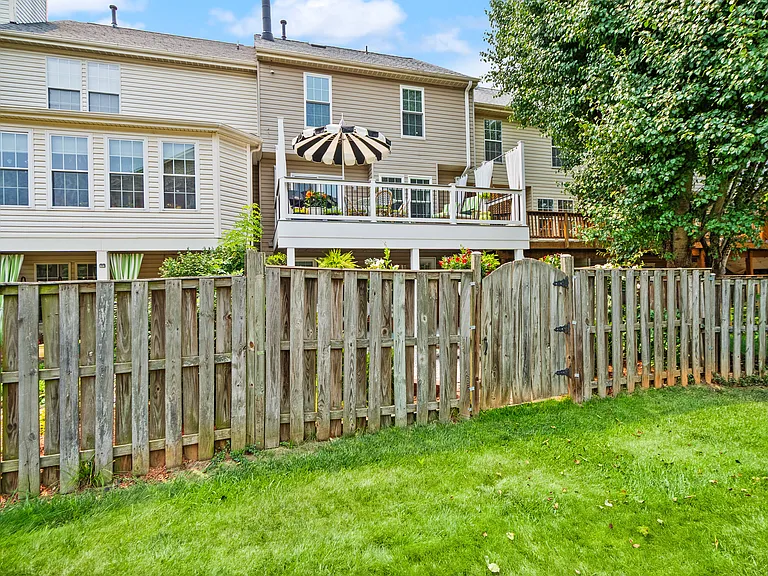
Backyard with fire pit and deck
Rear view of house
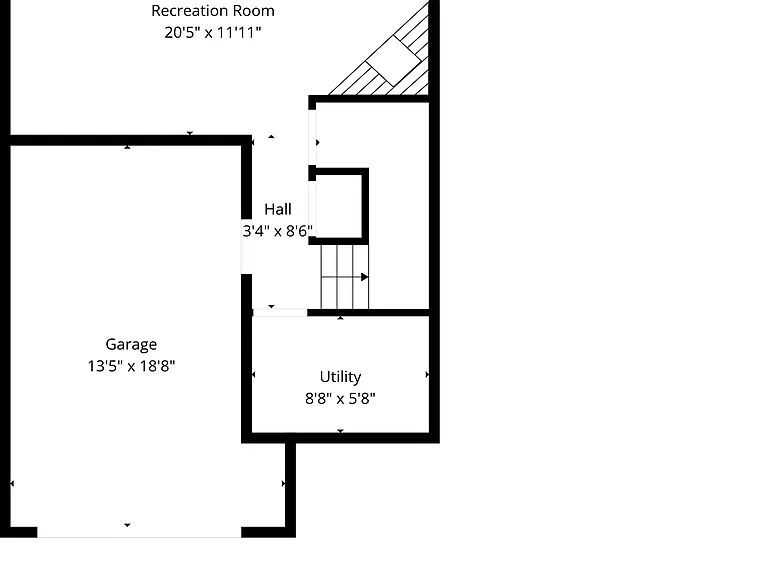
Lower (ground) level
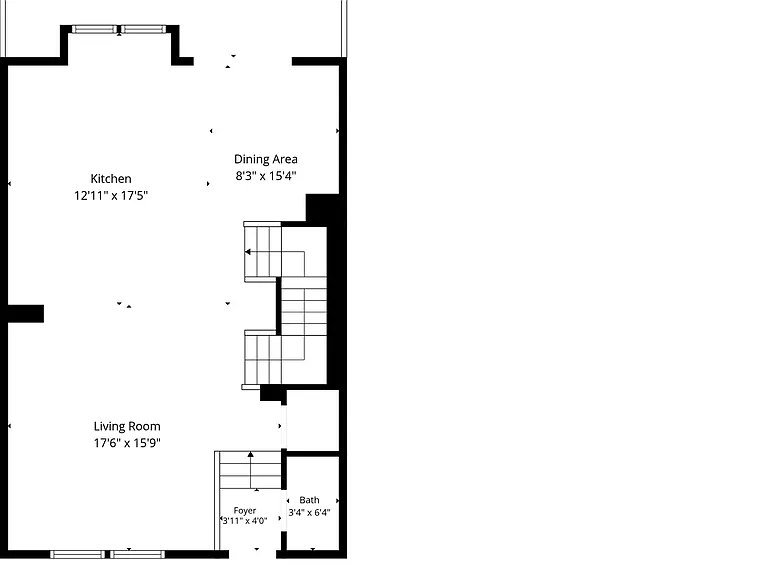
Main level
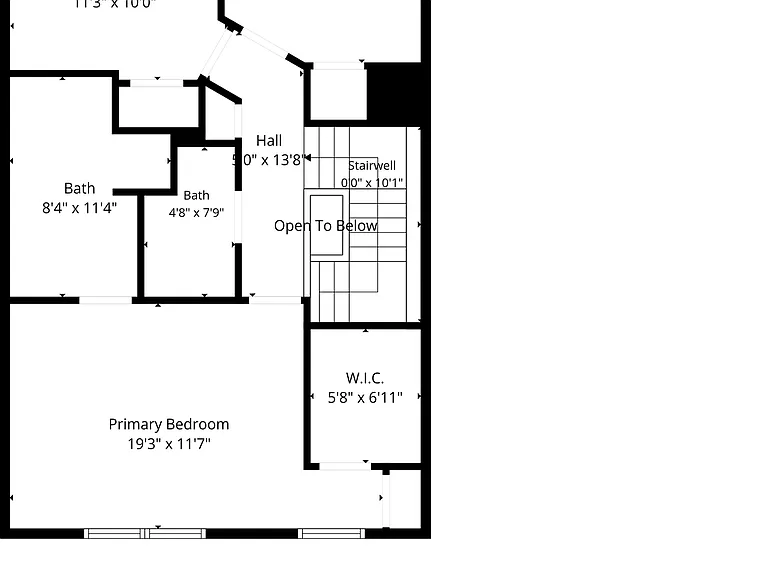
Upper level

$3,150/ mo
Doesn't include deposits and fees
3 beds2.5 baths1932 sqft townhouse
Available August 15
20370 Burnley Sq
Your booked tour

What you get

No petsIn-unit laundryParkingAir conditioning

Costs, fees, and lease terms

Lease terms

Minimum 12 months lease with option to renew annually. Availability Date approximately 8/15/26. No smoking or vaping on premises. Owner covers twice-a-year HVAC maintenance. Tenant responsible for changing HVAC filters every 2 months. Tenant responsible for front and backyard maintenance.

Pricing comparison

$237

At $3,150, this listing is priced $237 cheaper than the current market rate for a 3 bedroom home in Sterling.

Pets

  • Dogs

    Not allowed
  • Cats

    Not allowed

The neighborhood

About the building

Premium Executive Rental in Potomac Lakes | High-End Design & Low-Maintenance Luxury Experience a sun-filled meticulously maintained interior-designed 3 bedroom, 2.5 bathroom townhome upgraded for professionals or couples who appreciate fine details. Located in the highly sought-after Potomac Lakes neighborhood, you are just a short stroll from sunrise views over the Potomac River Why You'll Love This Space: The Main Level: Sun-drenched open layout featuring rich wood floors and an expansive, brand-new expansive custom deck overlooking the village green. Flexible Layout: 3 bedrooms upstairs with recently renovated, designer-tiled bathrooms. Perfect for setting up a quiet, dual-office space. The Lower Level: Cozy fireplace lounge opening to a rain-proof patio, fire pit area, and a private, manageable backyard perfect for a boutique garden. Recent Upgrades: Total peace of mind with a new roof, new energy efficient windows, new premium stainless-steel appliances, new water heater and HVAC updates over the last five years. High top bar, eat in kitchen. Outdoor Spaces: Expansive, brand-new custom deck with privacy screening overlooking the verdant village green and rain-proof patio, fire pit area, and a private, manageable backyard perfect for a boutique garden. Parking: Includes a 1-car garage with storage with an additional parking pad for one car and ample visitor parking. The Lifestyle: Walk to Algonkian Park to enjoy nature, splendid sunrises and serene sunsets. Easy access to top-tier fitness centers, pools, tennis, and trails. Minutes from Trader Joe's, Cascades Marketplace, Costco and One Loudoun dining. The Details: Never been rented before Not just a townhouse it's an elegant home. Ample storage Trash and recycling included Energy-efficient home Washer and dryer Grills allowed Please contact lister BEFORE completing RentSpree Credit application.

The property manager

Nearby schools

Students who live in 20370 Burnley Sq attend the following Loudoun County Public Schools (Unified School District) public schools:
GreatSchools ratings are based on test scores and additional metrics when available.

20370 Burnley Sq
By contacting this property, you agree to our Terms of Use. Visit our Privacy Portal for more information. When you click “Send message”, we’ll send your inquiry to the property manager so they can reach out and answer your questions.

Find similar homes

Spot something off?Good catch. Flag it and help keep listings legit.