2036 Canyon Blvd #3B

2036 Canyon Blvd #3B — Photo 1
2036 Canyon Blvd #3B — Photo 2
2036 Canyon Blvd #3B — Photo 3
2036 Canyon Blvd #3B — Photo 4
2036 Canyon Blvd #3B — Photo 5
2036 Canyon Blvd #3B — Photo 6
2036 Canyon Blvd #3B — Photo 7
2036 Canyon Blvd #3B — Photo 8
2036 Canyon Blvd #3B — Photo 9
2036 Canyon Blvd #3B — Photo 10
2036 Canyon Blvd #3B — Photo 11
2036 Canyon Blvd #3B — Photo 12
2036 Canyon Blvd #3B — Photo 13
2036 Canyon Blvd #3B — Photo 14
2036 Canyon Blvd #3B — Photo 15
2036 Canyon Blvd #3B — Photo 16
2036 Canyon Blvd #3B — Photo 17
2036 Canyon Blvd #3B — Photo 18
2036 Canyon Blvd #3B — Photo 19
2036 Canyon Blvd #3B — Photo 20
2036 Canyon Blvd #3B — Photo 21

$2,425/ mo
Total price
Now includes required monthly fees in total price
3 beds1 bath1500 sqft condo
Available August 10
2036 Canyon Blvd #3B
Your booked tour

What you get

Pet-friendlyShared laundryParkingAir conditioning

Costs, fees, and lease terms

Special offer!
$750 cash incentive or first full-month rent credit! Waived application fee $70 per person! Pet allowed without additional monthly pet fees up to $720! Three late-payment fee forgiveness credits up to $150! +9-month lowered sublease fee option!

Lease terms

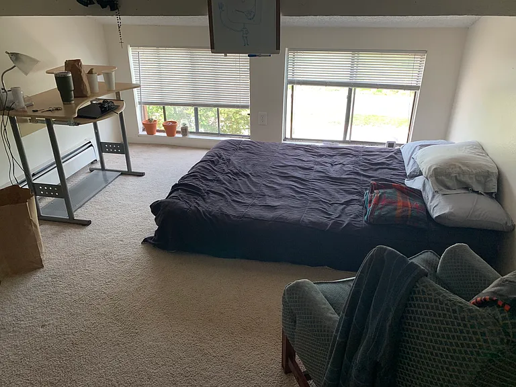
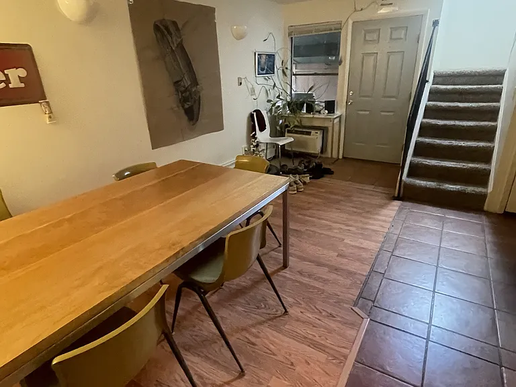
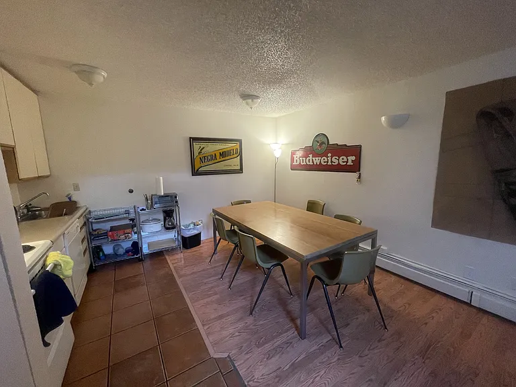
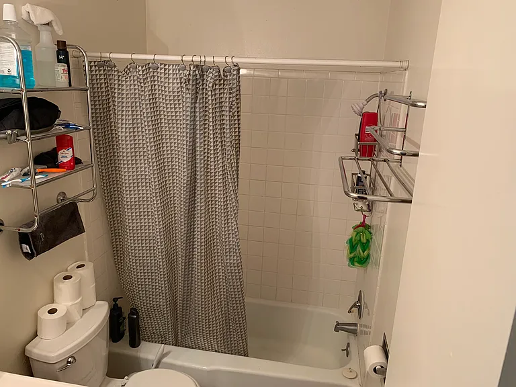
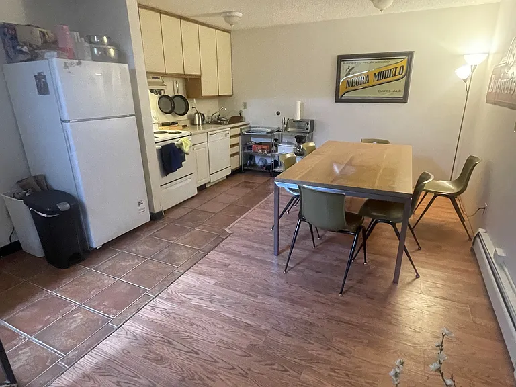
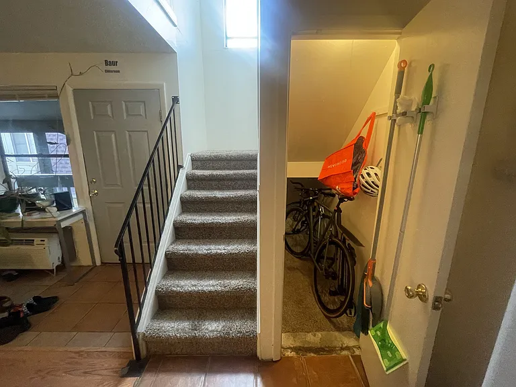
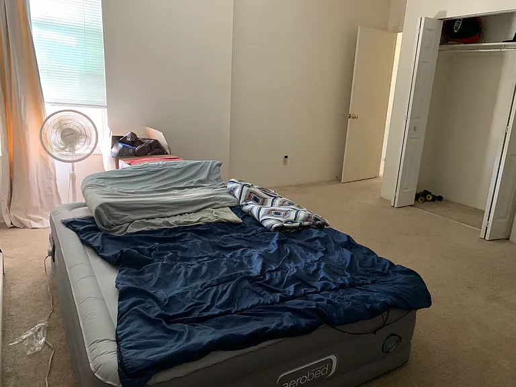
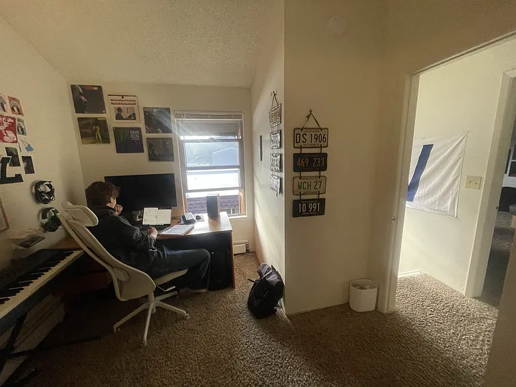
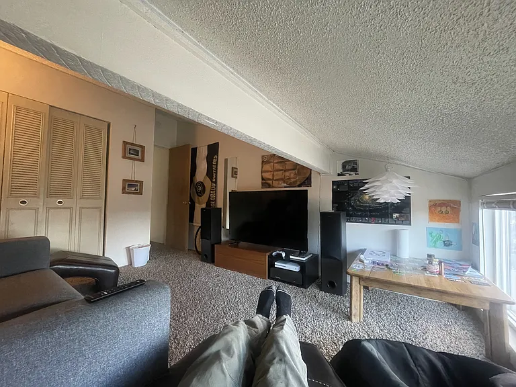
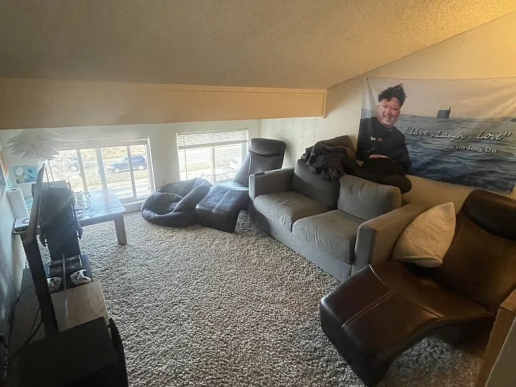
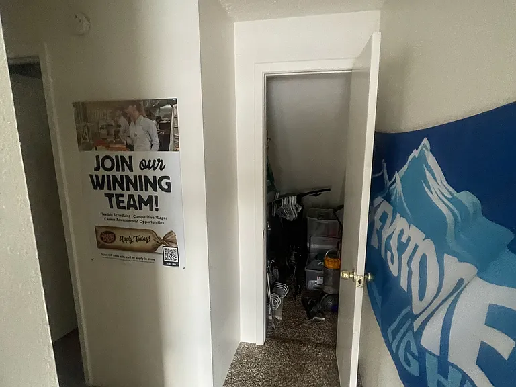
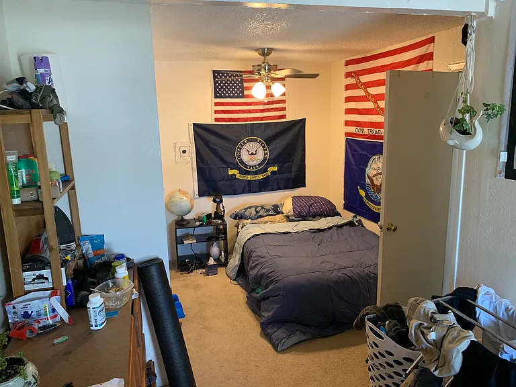
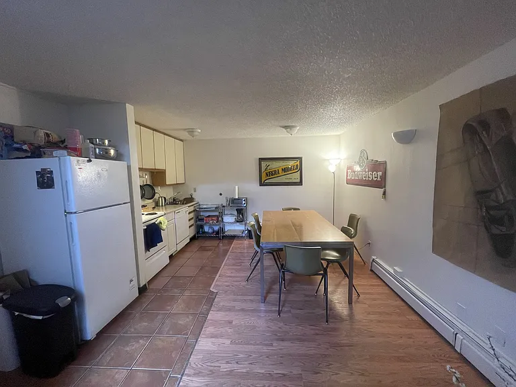
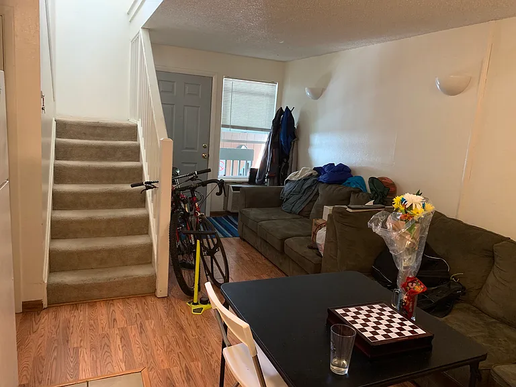
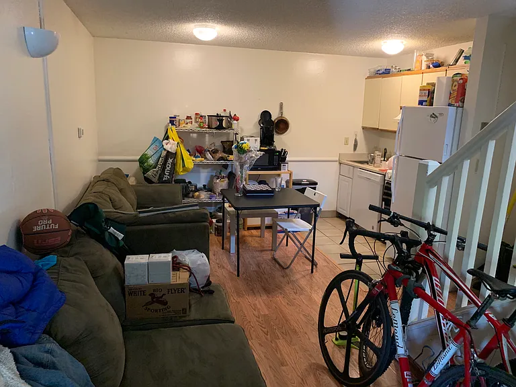
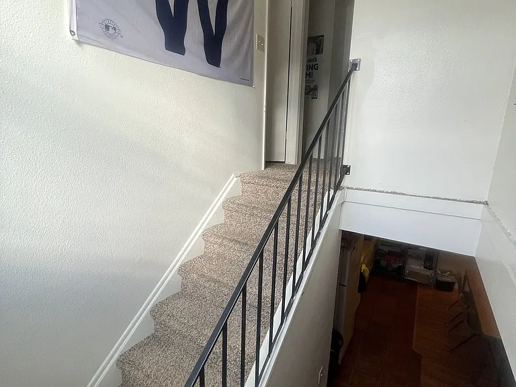
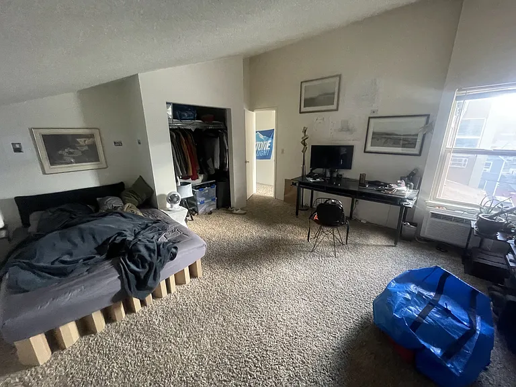
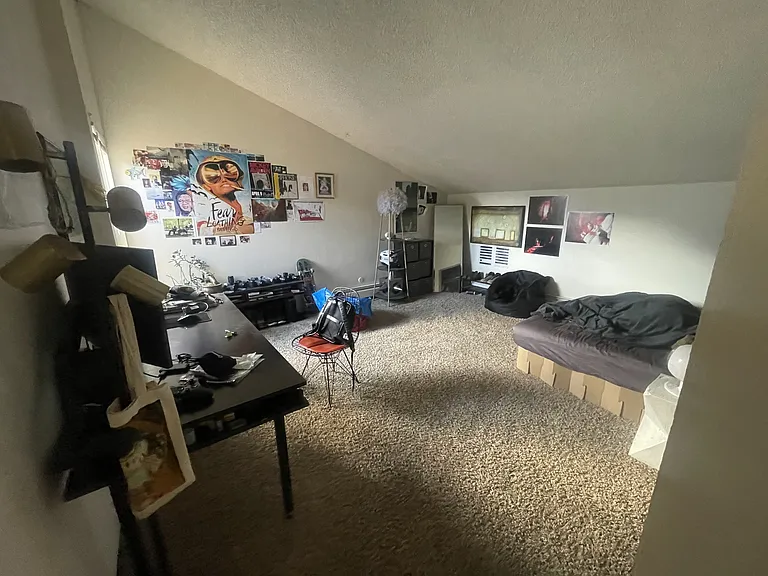
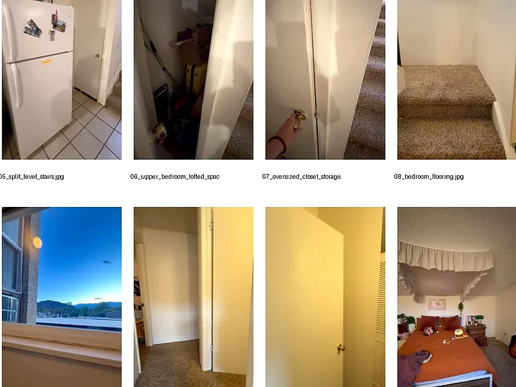
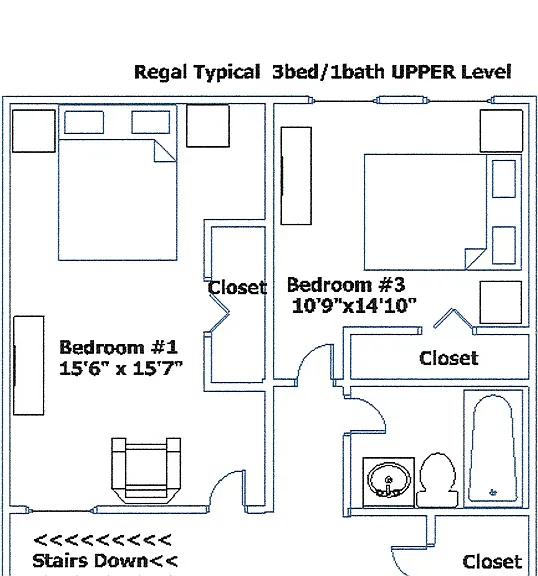
The split-level layout creates separation between the living areas and sleeping areas, helping the apartment feel larger and more functional. The main level features an open-concept kitchen and living room with updated flooring and a redone kitchen area. The kitchen includes an electric stovetop range, refrigerator, garbage disposal, and storage space. The upper level includes unique bedroom areas with generous closet/storage space, oversized closets, and flexible layout options. Select areas include vaulted or lofted-style features that add character and make the space feel more open. The bathroom includes updated shower plumbing, and the unit offers multiple storage areas throughout. Apartment Features * Approximately 1,500 sq. ft. * Three-bedroom / one-bath layout * Can also function as two bedrooms plus an extra-large flex room * Electric, gas, water, sewer, and trash included * Tenant responsible for internet/cable only * Through-the-wall A/C upstairs and downstairs * Baseboard heat * Split-level layout * Updated kitchen area * Updated flooring * Electric stovetop range * Refrigerator * Garbage disposal * Oversized closets * Multiple storage areas * Flexible extra room for office, study, living area, creative space, or storage * Updated shower plumbing Community Features * App-operated laundry room onsite * Private patio-style entrances * Two tenant parking lots * Ample nearby street parking * Multiple exterior bicycle racks * Highly walkable Boulder location * Near CU Boulder, downtown Boulder, Naropa University, Boulder Creek Path, Pearl Street, transit, and outdoor amenities

Pricing comparison

$2627

At $2,425, this listing is priced $2627 cheaper than the current market rate for a 3 bedroom home in Goss Grove.

Pets

  • Dogs

    Allowed
    Number allowed1
  • Cats

    Allowed
    Number allowed1

The neighborhood

About the building

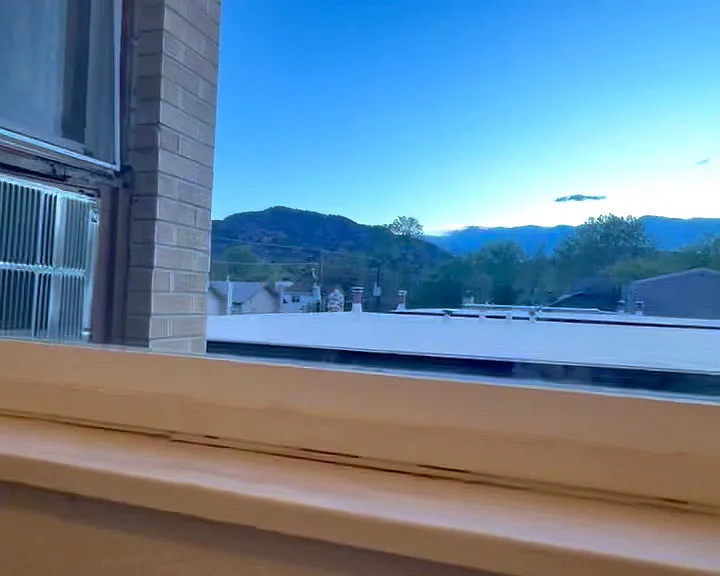
REGAL APARTMENTS LAST 3 BED / 1 BATH BOULDER RENTAL NEAR CU ALL UTILITIES INCLUDED + $750 MOVE-IN INCENTIVE Last Regal 3BR available: 3rd-floor 3BR / 1BA apartment: $2,425/month ALL UTILITIES INCLUDED IN RENT!! Electric, gas, water, sewer, and trash are included in the advertised rent. Tenant is responsible for internet/cable only, if desired. Move-In Incentives Available for Qualified Applicants Current incentives may include: $750 cash incentive or first full-month rent credit Waived application fee $70 value per person Pet allowed without additional monthly pet fees up to $720 value Three late-payment fee forgiveness credits up to $150 value 9-month lease option or sublease fee incentive option available Total potential savings for 3-bedroom apartments: $1,040+ To qualify for current incentives, applicants must apply within 24 hours of showing and complete lease signing and deposit requirements within the required timeframe. Apartment Features: Large 3-bedroom layout 3rd-floor apartment Can work well for roommates, students, or anyone needing extra space Through-the-wall air conditioning Full electric kitchen Dishwasher Garbage disposal Upright refrigerator Laminate-wood flooring Baseboard heat Private balcony in most units Ceiling fans in most units Great storage and closet space Community Features: App-operated laundry room Two tenant parking lots Multiple exterior bicycle racks Private patio-style entrances Oversized private balconies in select units Short walking distance to Pearl Street Near CU Boulder, downtown Boulder, Naropa University, Boulder Creek Path, and Emma Gomez Martinez Park Easy access to public transportation Please message Cassandra for showing availability now! Photos and video may be of a representative unit. Layout, finishes, and orientation may vary slightly by unit.

The property manager

2036 Canyon Blvd #3B
Nearby schools

Students who live in 2036 Canyon Blvd #3B attend the following Boulder Valley Re 2 School District (Unified School District) public schools:
GreatSchools ratings are based on test scores and additional metrics when available.

2036 Canyon Blvd #3B
By contacting this property, you agree to our Terms of Use. Visit our Privacy Portal for more information. When you click “Send message”, we’ll send your inquiry to the property manager so they can reach out and answer your questions.

Find similar homes

Spot something off?Good catch. Flag it and help keep listings legit.