2035 Glenaire Dr #176

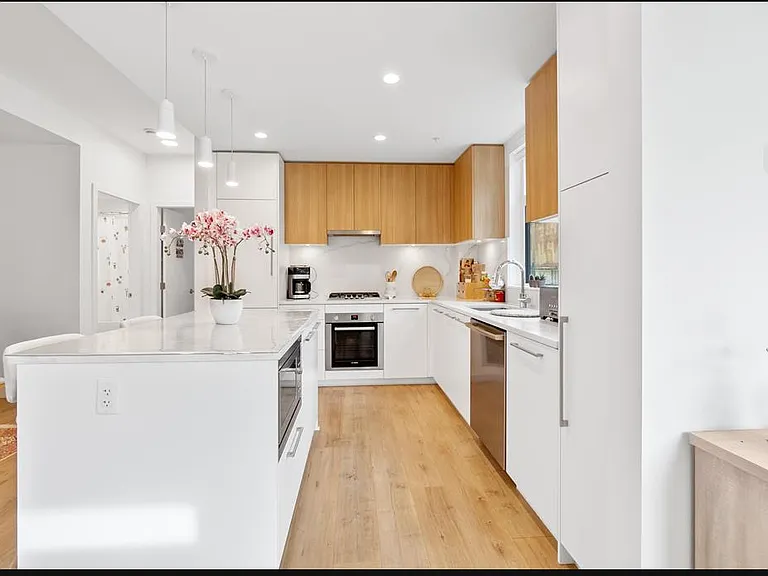
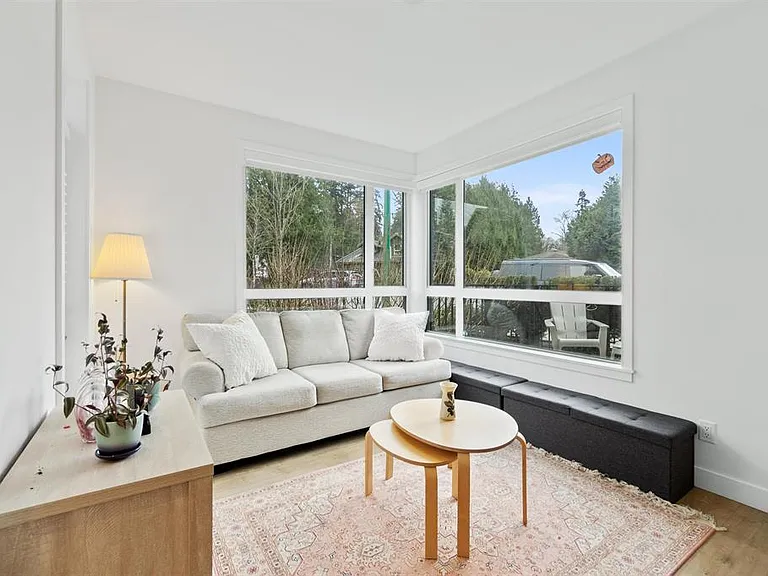
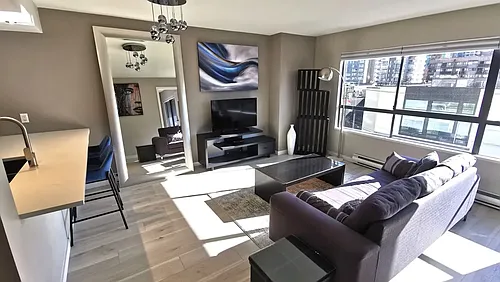
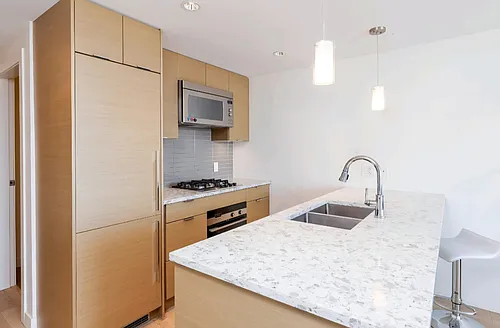
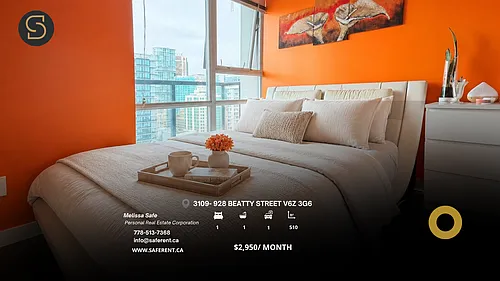
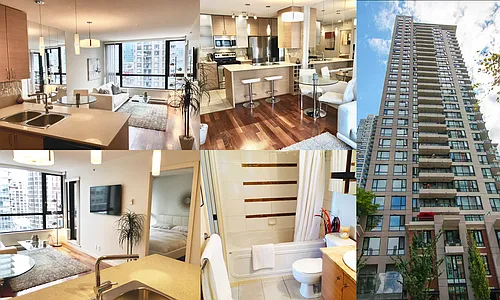
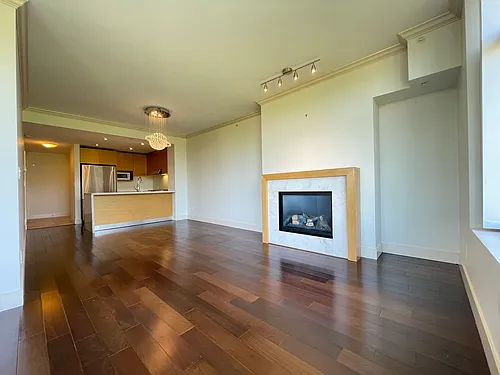
2035 Glenaire Dr #176 — Photo 1
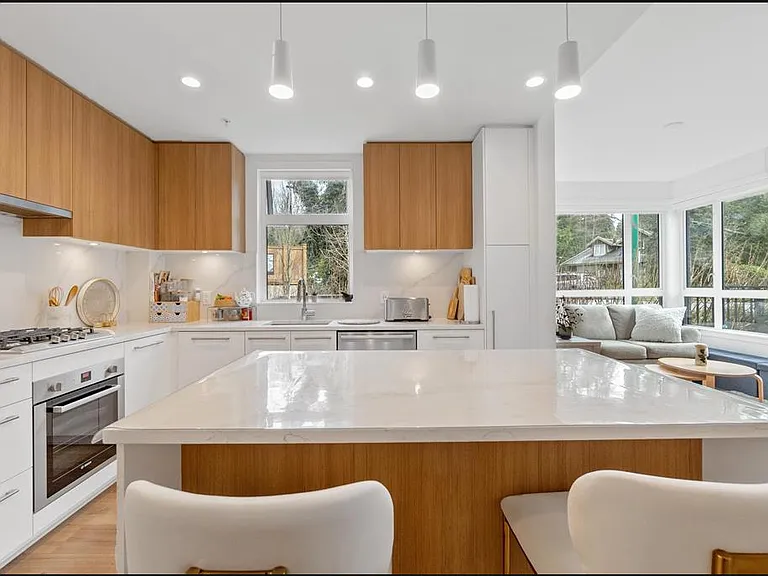
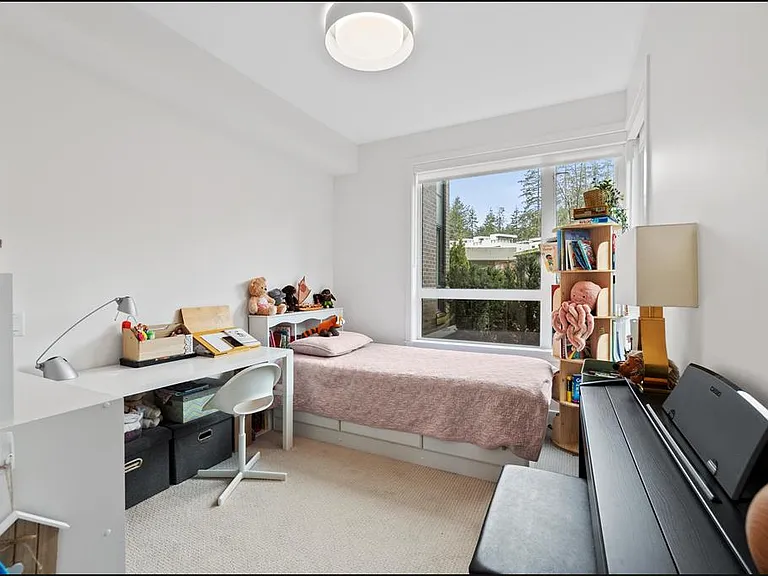
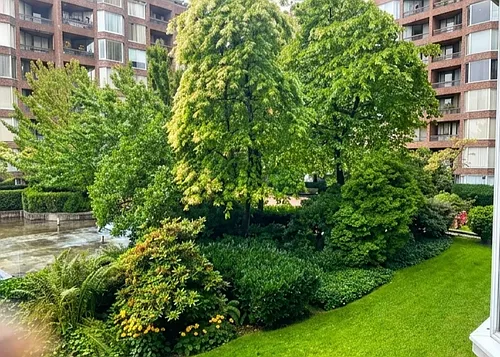
2035 Glenaire Dr #176 — Photo 2
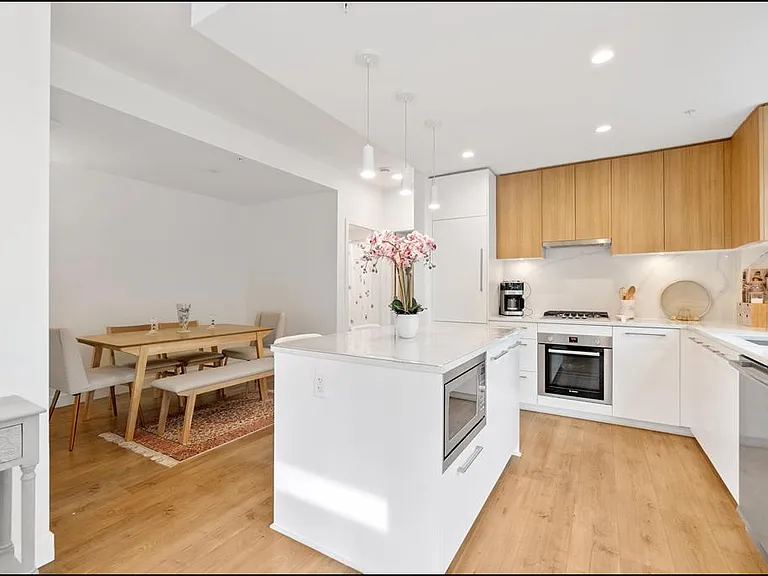
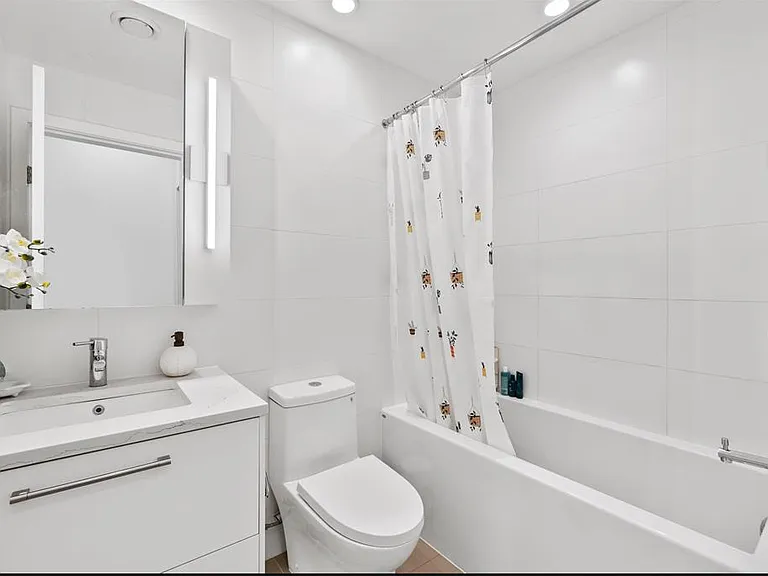
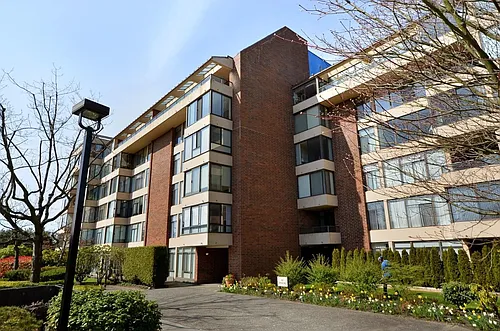
2035 Glenaire Dr #176 — Photo 3
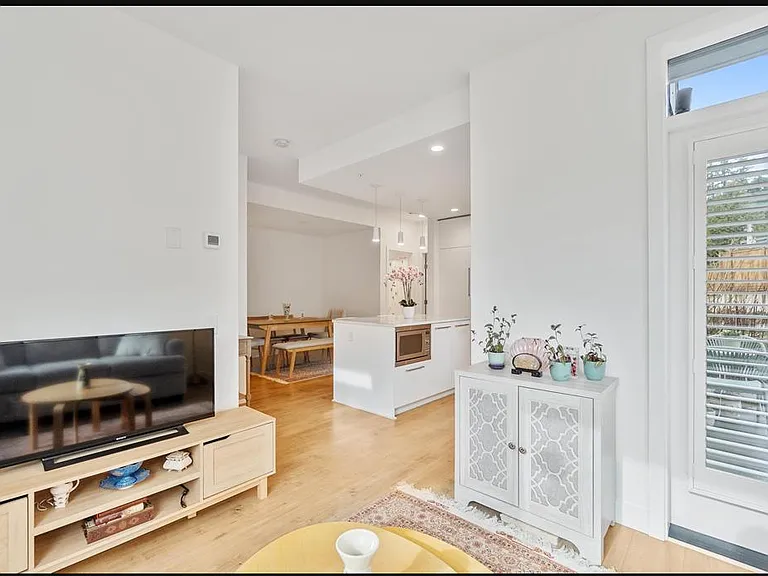
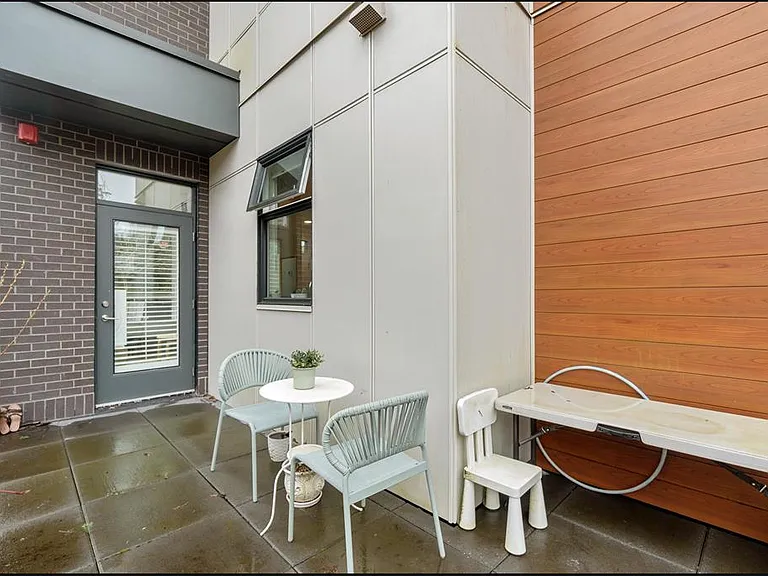
2035 Glenaire Dr #176 — Photo 4
2035 Glenaire Dr #176 — Photo 5
2035 Glenaire Dr #176 — Photo 6
2035 Glenaire Dr #176 — Photo 7
2035 Glenaire Dr #176 — Photo 8
2035 Glenaire Dr #176 — Photo 9
2035 Glenaire Dr #176 — Photo 10
2035 Glenaire Dr #176 — Photo 11
2035 Glenaire Dr #176 — Photo 12
2035 Glenaire Dr #176 — Photo 13
  • Furnished

$2,950/ mo
Doesn't include deposits and fees
1 bed1 bath690 sqft condo
2035 Glenaire Dr #176
Your booked tour

What you get

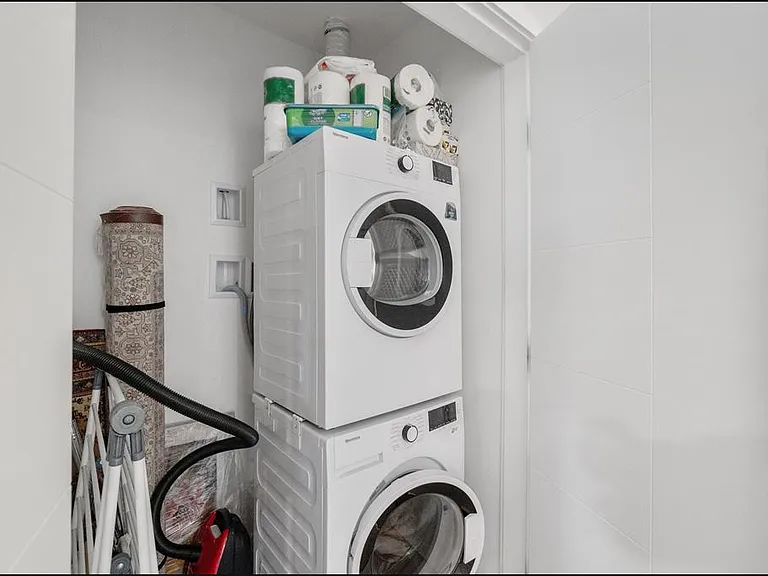
Pet-friendlyIn-unit laundryParking

Costs, fees, and lease terms

Pets

  • Dogs

    Allowed
    Number allowed1
  • Cats

    Allowed
    Number allowed1

The neighborhood

About the building

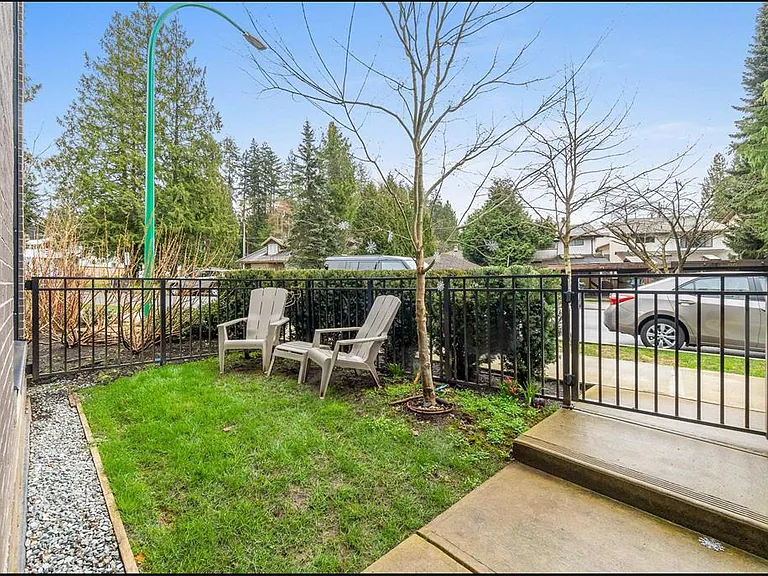
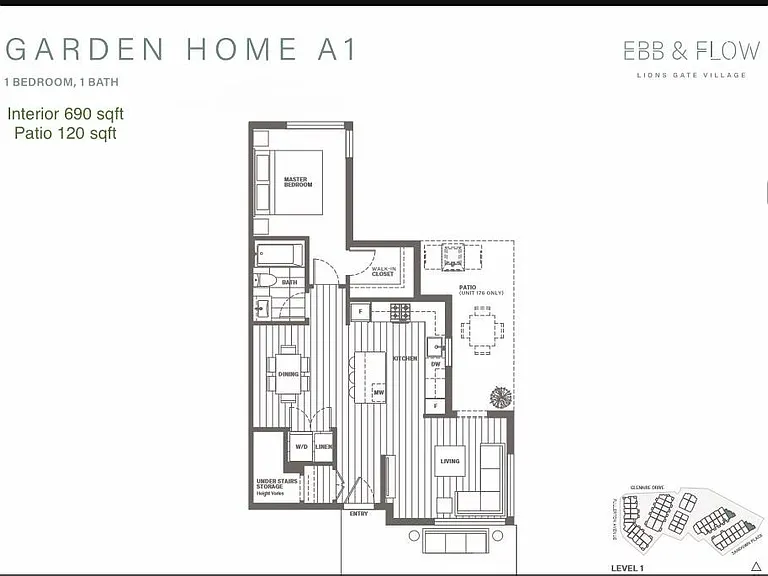
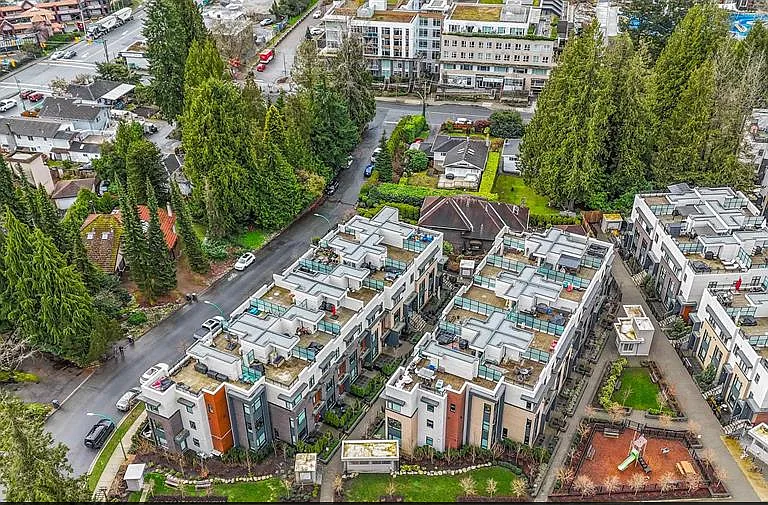
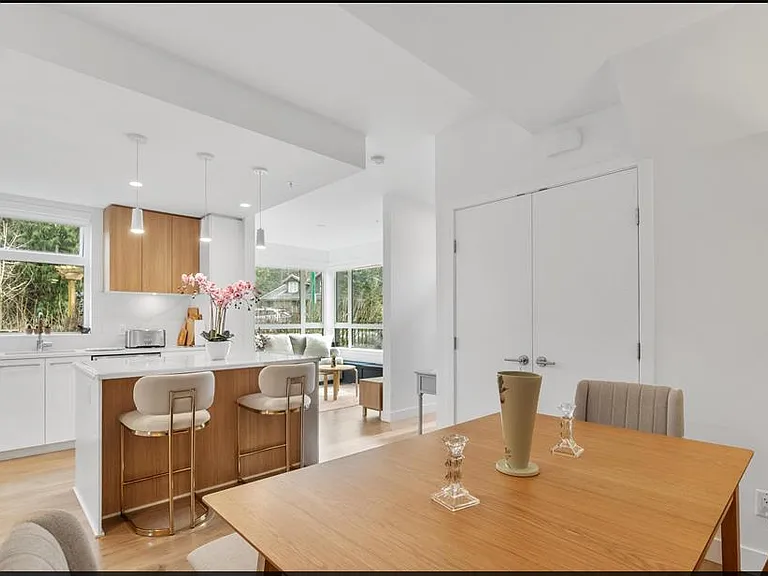
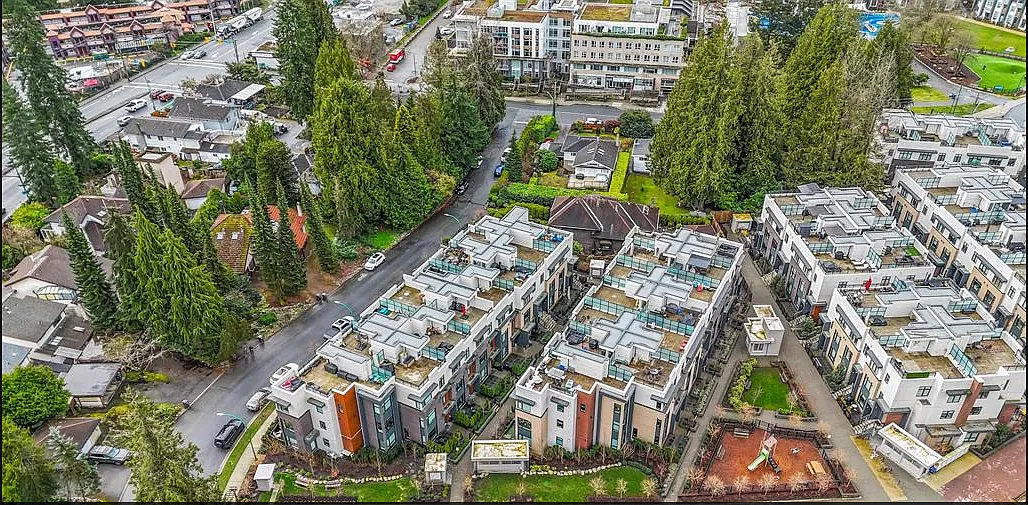
**Modern 1 Bedroom Corner Townhouse for Rent Ebb & Flow at Lions Gate Village** 176-2035 Glenaire Drive, North Vancouver, BC **LIMITED-TIME OFFER Sign a 1-year lease and receive a BC Hydro credit of up to $80/month for 12 months (maximum $1,000). Valid for approved applicants who sign a lease and take possession by September 1, 2026. Tenants are responsible for Hydro charges exceeding $80/month. Terms and conditions apply. Contact Insta Group Realty for details. Welcome to Ebb & Flow at Lions Gate Village, built in 2023. This bright, south-facing 1-level corner townhouse offers approximately 690 sq. ft., 1 bedroom, 1 bathroom, and a functional open-concept layout. The upgraded kitchen features premium finishes, ample cabinetry, and generous counter space. As a corner unit, the home benefits from additional windows and abundant natural light. Enjoy 120+ sq. ft. of private patio space, perfect for relaxing or entertaining. **Property Features 1 Bedroom | 1 Bathroom Approx. 690 sq. ft. South-facing corner unit Upgraded kitchen Private patio (120+ sq. ft.) Built in 2023 Pet friendly: Cats & small dogs welcome Minutes from Park Royal, Ambleside, Downtown Vancouver, shops, restaurants, and transit. **Contact Sherry Ojagh | Insta Group Realty ONLY SUCCESSFUL APPLICANTS WILL BE CONTACTED DISCLAIMER: The information contained herein has been obtained through sources deemed reliable but cannot be guaranteed as to its accuracy. Any information of special interest should be obtained through independent verification. INSTA GROUP REALTY and its agents have made every effort to obtain the information regarding this listing, however, we cannot warrant the complete accuracy of its content. This communication is not intended to cause or induce a breach of any existing agreement or listing.

The property manager

2035 Glenaire Dr #176

Nearby schools

2035 Glenaire Dr #176

By contacting this property, you agree to our Terms of Use. Visit our Privacy Portal for more information. When you click “Send message”, we’ll send your inquiry to the property manager so they can reach out and answer your questions.
Find similar homes

Similar listings comparison

This listing

2035 Glenaire Dr #176

1 bed$2,950$3,100$3,200$2,700$2,950$3,200$3,250$2,400$2,700
Distance3.5 miles away3.0 miles away5.4 miles away3.6 miles away3.5 miles away7.1 miles away3.6 miles away5.7 miles away
PetsCats and Small Dogs AllowedNo Pets AllowedNo Pets AllowedNo Pets AllowedCats and Dogs AllowedSmall Dogs AllowedNo Pets AllowedCats and Small Dogs AllowedNo Pets Allowed
LaundryIn UnitIn UnitSharedIn UnitIn UnitIn UnitIn UnitIn UnitShared
Security
A/CYesYesYes
DishwasherYesYesYesYesYesYesYes
ParkingYesYesYesYesYesYesYesYes
GymYesYes
PoolYesYes
Spot something off?Good catch. Flag it and help keep listings legit.