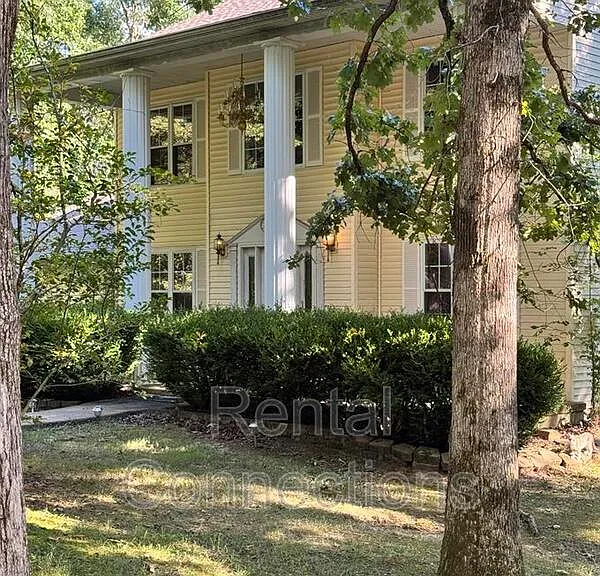
2034 Thilenius St

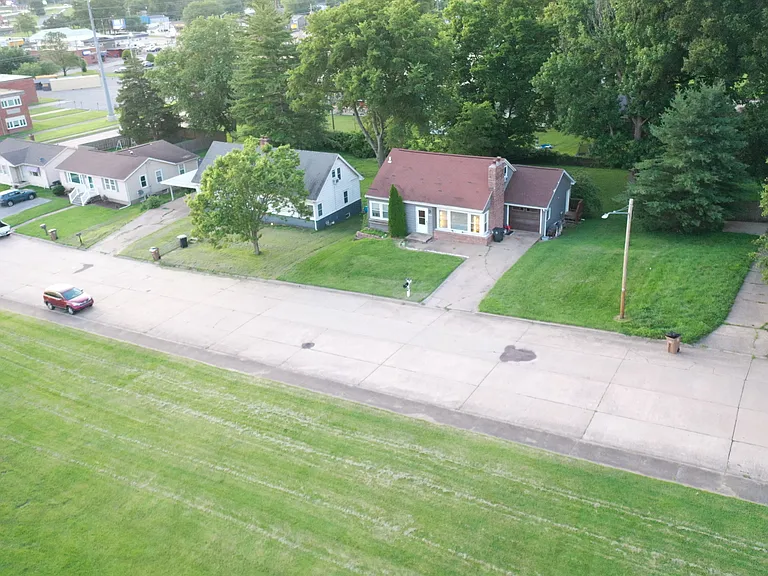
2034 Thilenius St — Photo 1
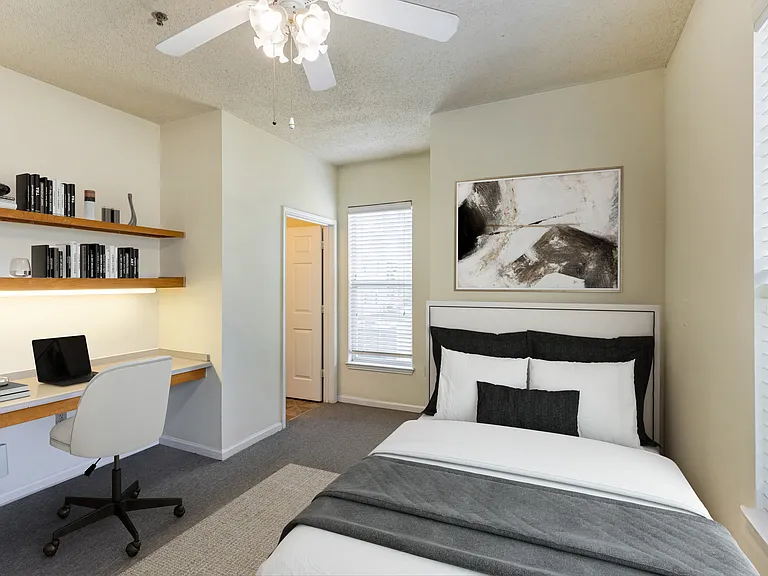
2034 Thilenius St — Photo 2
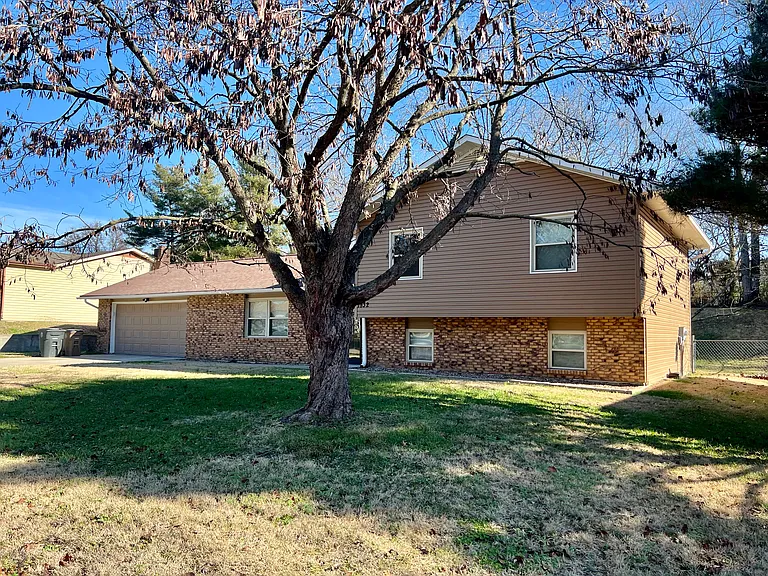
2034 Thilenius St — Photo 3
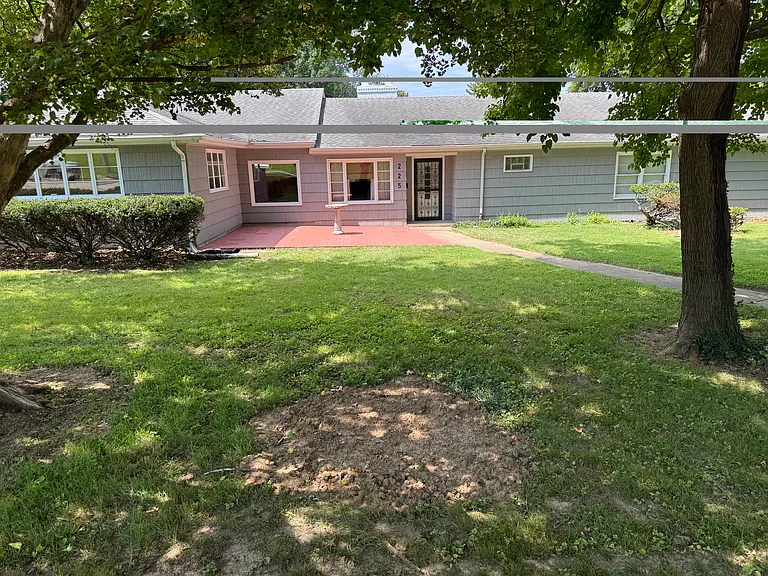
2034 Thilenius St — Photo 4
2034 Thilenius St — Photo 5
2034 Thilenius St — Photo 6
2034 Thilenius St — Photo 7
2034 Thilenius St — Photo 8
2034 Thilenius St — Photo 9
2034 Thilenius St — Photo 10
2034 Thilenius St — Photo 11
2034 Thilenius St — Photo 12
2034 Thilenius St — Photo 13
2034 Thilenius St — Photo 14
2034 Thilenius St — Photo 15
2034 Thilenius St — Photo 16
2034 Thilenius St — Photo 17
2034 Thilenius St — Photo 18
2034 Thilenius St — Photo 19
2034 Thilenius St — Photo 20
2034 Thilenius St — Photo 21
2034 Thilenius St — Photo 22
2034 Thilenius St — Photo 23
2034 Thilenius St — Photo 24
2034 Thilenius St — Photo 25
2034 Thilenius St — Photo 26
2034 Thilenius St — Photo 27
2034 Thilenius St — Photo 28
2034 Thilenius St — Photo 29
2034 Thilenius St — Photo 30
2034 Thilenius St — Photo 31
2034 Thilenius St — Photo 32
2034 Thilenius St — Photo 33
2034 Thilenius St — Photo 34
2034 Thilenius St — Photo 35

$1,950/ mo
Total price
Now includes required monthly fees in total price
4 beds3 baths1600 sqft house
Available September 1
2034 Thilenius St

Your booked tour

What you get

Pet-friendlyLaundryParkingAir conditioning

Costs, fees, and lease terms

Special offer!
No offer available.

Lease terms

Tenants are responsible for all utilities. The home is required to be returned in the condition it was provided at time of lease or better. Tenant is responsible for any and all damages created during their lease term. All damages to be reported immediately to landlord and/or property owner. No pets. No subleasing.

Pets

  • Dogs

    Allowed
    Number allowed1
  • Cats

    Allowed
    Number allowed1

The neighborhood

About the building

4 bedroom 3 bathroom 1600 sq ft Quality tile, wood and carpet. White french doors Stainless steel appliances Water heater is 2 years old HVAC 5 years old Bathroom on all three levels 1 Car Garage Large back patio (45ft x 25ft) Large back yard Backyard Fire Pit Amazing neighbors Lawn care options offered Centrally located in the heart of Cape Girardeau! - Directly across the street from Central Middle School provides a safe walking distance for children - Half a mile from Merci Southeast Hospital - 2 miles from Saint Francis Healthcare System (6 minute drive) - 4 minutes from Downtown - 1.8 miles from the river wall - 1 mile from Southeast Missouri State University - Cape Public Library - shy of a half mile (1 minute drive) Local Grocers: All within 1-3 mins - Natural Health Organic Foods - Schnucks - Walmart - Aldi - Food Giant Banking: All within 1-3 minutes - US Bank - Regions - Bank of Missouri - Montgomery Bank - Alliance Bank - Wood and Huston - Southern - Commerce Entertainment: All within 1- 6 minutes - The Pickleball Factory - Dogwood Social house - Arena Park - Cape Splash - Houk Stadium and Field House - Show Me Center Downtown Eatin' - Mary Janes Boubon + Smokehouse - Celebrations Restaurant and Bar - Broussards Cajun cuisine - Trio Restaurant - Speck Pizza - Kenny's Flippin Burgers - Katie O'Farrell's Fitness options: 4 minutes - Be Chosen Academy - Cape Jr High Track and Field (Across the street)

The property manager

Nearby schools

Students who live in 2034 Thilenius St attend the following Cape Girardeau 63 School District (Unified School District) public schools:

GreatSchools ratings are based on test scores and additional metrics when available.

2034 Thilenius St

By contacting this property, you agree to our Terms of Use. Visit our Privacy Portal for more information. When you click “Send message”, we’ll send your inquiry to the property manager so they can reach out and answer your questions.

Find similar homes

Spot something off?Good catch. Flag it and help keep listings legit.