2034 Katerri Dr

2034 Katerri Dr — Photo 1
2034 Katerri Dr — Photo 2
2034 Katerri Dr — Photo 3
2034 Katerri Dr — Photo 4
2034 Katerri Dr — Photo 5
2034 Katerri Dr — Photo 6
2034 Katerri Dr — Photo 7
2034 Katerri Dr — Photo 8
2034 Katerri Dr — Photo 9
2034 Katerri Dr — Photo 10
2034 Katerri Dr — Photo 11
2034 Katerri Dr — Photo 12
2034 Katerri Dr — Photo 13
2034 Katerri Dr — Photo 14
2034 Katerri Dr — Photo 15
2034 Katerri Dr — Photo 16
2034 Katerri Dr — Photo 17
2034 Katerri Dr — Photo 18
2034 Katerri Dr — Photo 19
2034 Katerri Dr — Photo 20
2034 Katerri Dr — Photo 21
2034 Katerri Dr — Photo 22
2034 Katerri Dr — Photo 23
2034 Katerri Dr — Photo 24
2034 Katerri Dr — Photo 25
2034 Katerri Dr — Photo 26
2034 Katerri Dr — Photo 27
2034 Katerri Dr — Photo 28
2034 Katerri Dr — Photo 29
2034 Katerri Dr — Photo 30
2034 Katerri Dr — Photo 31
2034 Katerri Dr — Photo 32
2034 Katerri Dr — Photo 33
2034 Katerri Dr — Photo 34
2034 Katerri Dr — Photo 35
2034 Katerri Dr — Photo 36

$4,500/ mo
Doesn't include deposits and fees
4 beds2.5 baths2200 sqft house
2034 Katerri Dr
Your booked tour

What you get

Cat-friendlyIn-unit laundryParkingAir conditioningEv Charging Station

Costs, fees, and lease terms

Lease terms

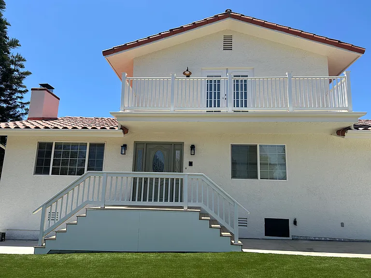
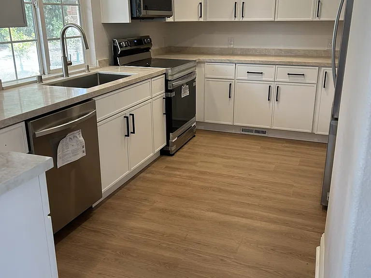
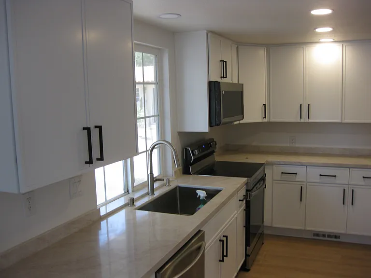
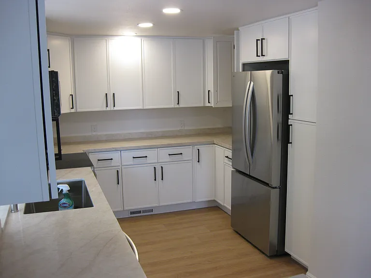
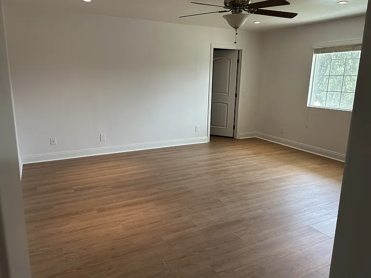
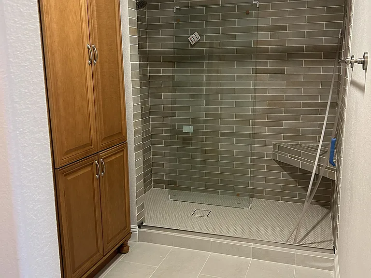
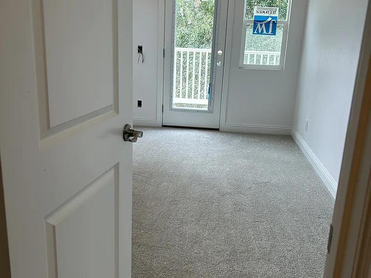
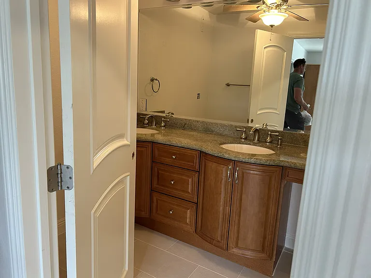
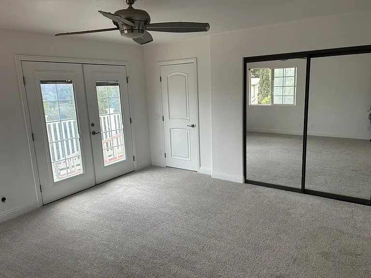
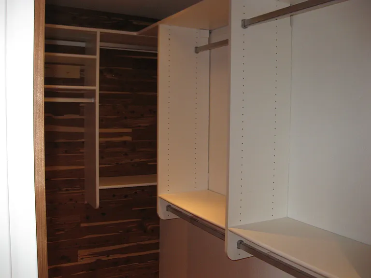
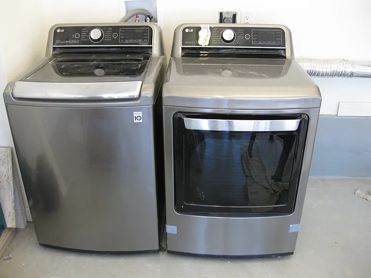
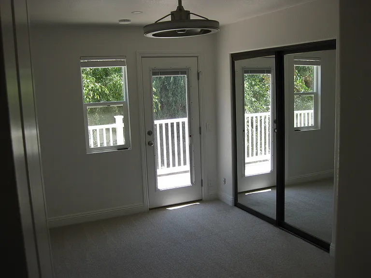
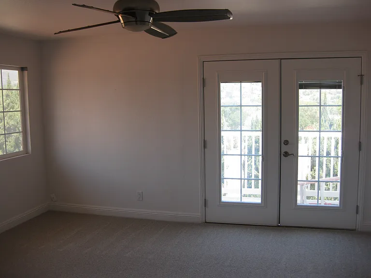
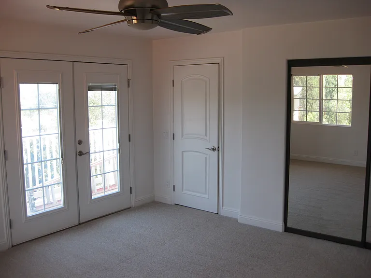
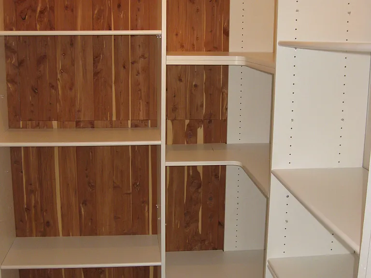
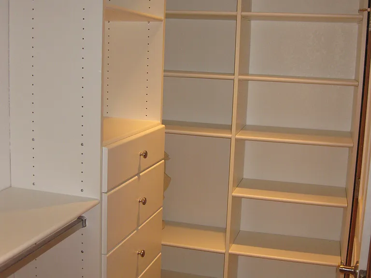
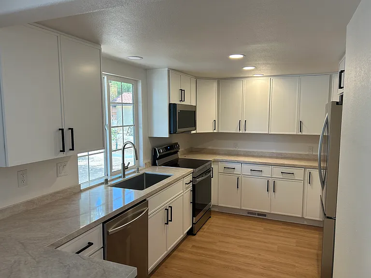
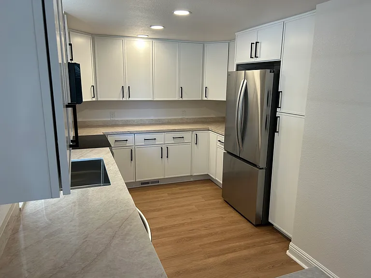
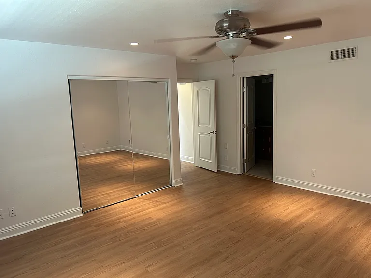
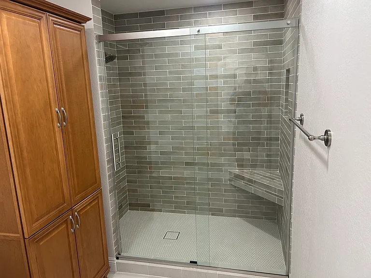
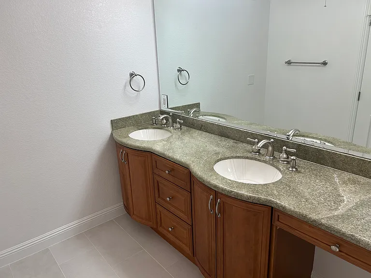
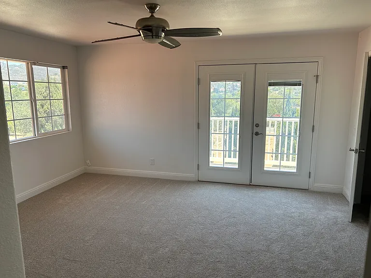
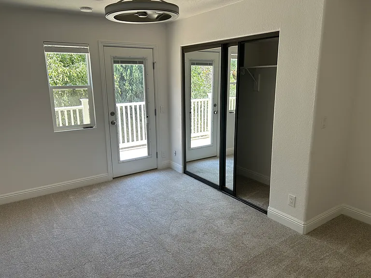
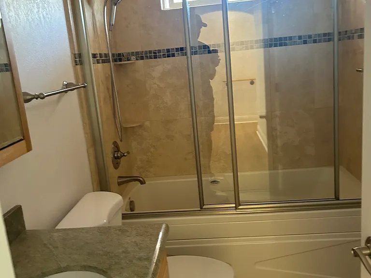
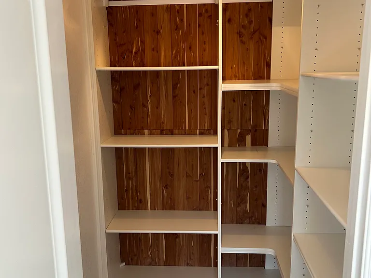
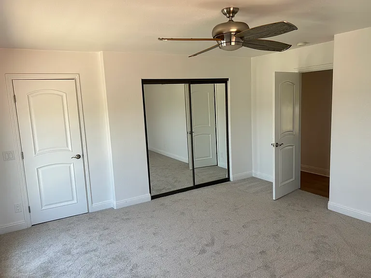
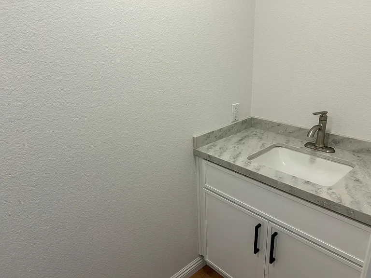
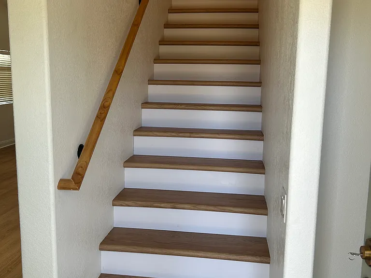
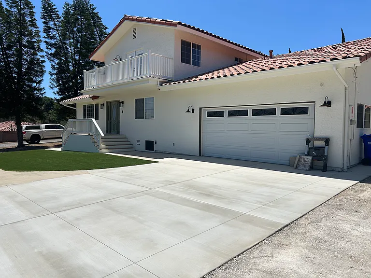
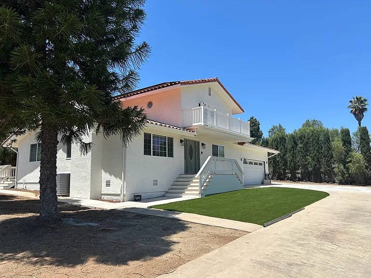
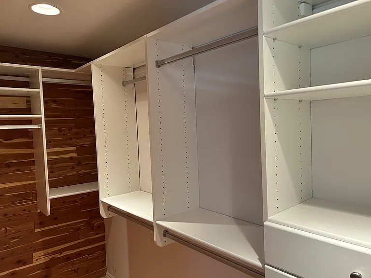
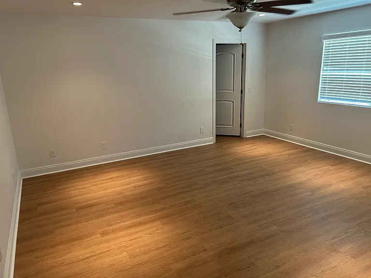
Recently renovated and move-in ready, this spacious family home offers modern upgrades, thoughtful design, and a private setting. Features include a brand-new kitchen, new flooring, fresh interior and exterior paint, high ceilings, recessed lighting, ceiling fans, abundant natural light, central air conditioning and heating, and an attached two-car garage with additional parking. Located at the end of a quiet private road with no through traffic, the home provides both privacy and convenience. The main level features a spacious primary suite with an en-suite bathroom, along with a convenient half bath for guests. Upstairs, you'll find three additional bedrooms and a full bathroom. Generous closet space and built-in storage are found throughout the home. The oversized garage includes a washer and dryer for tenant use. Solar power helps offset the majority of the electricity costs, and the home is all-electric with no gas service. Most living areas feature hard-surface flooring, with new carpet installed in the upstairs bedrooms. The outdoor space is designed for low-maintenance enjoyment and includes mature trees, new concrete walkways, artificial turf, and attractive landscaping. Please note that a separate one-bedroom ADU is attached to the rear of the property. The ADU has its own private entrance, one-car garage, driveway, and in-unit washer and dryer. There are no shared living spaces or amenities between the two residences. Utility usage for the ADU is minimal and has already been factored into the rental rate for the main home. The ADU will be occupied by a single tenant. Tenant is responsible for water, SDG&E, and trash service. 12 Month lease required

Pricing comparison

$500

At $4,500, this listing is priced $500 cheaper than the current market rate for a 4 bedroom home in Vista.

Pets

  • Dogs

    Not allowed
  • Cats

    Allowed

The neighborhood

About the building

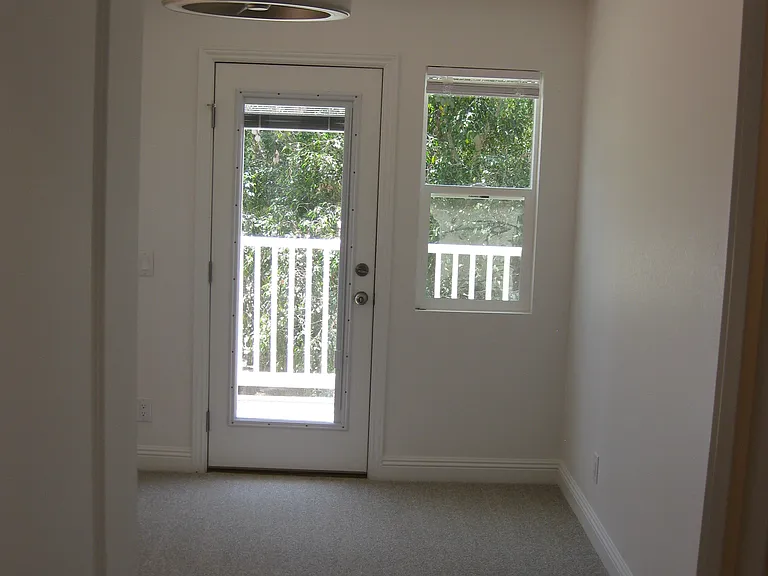
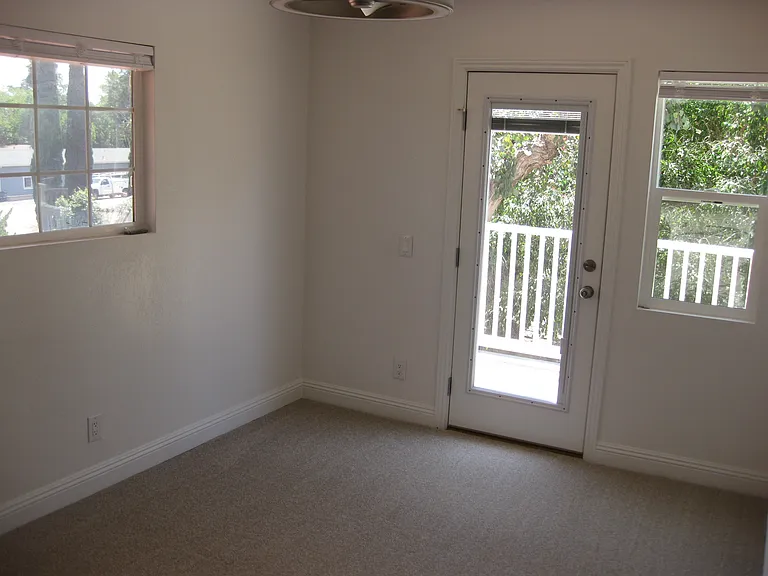
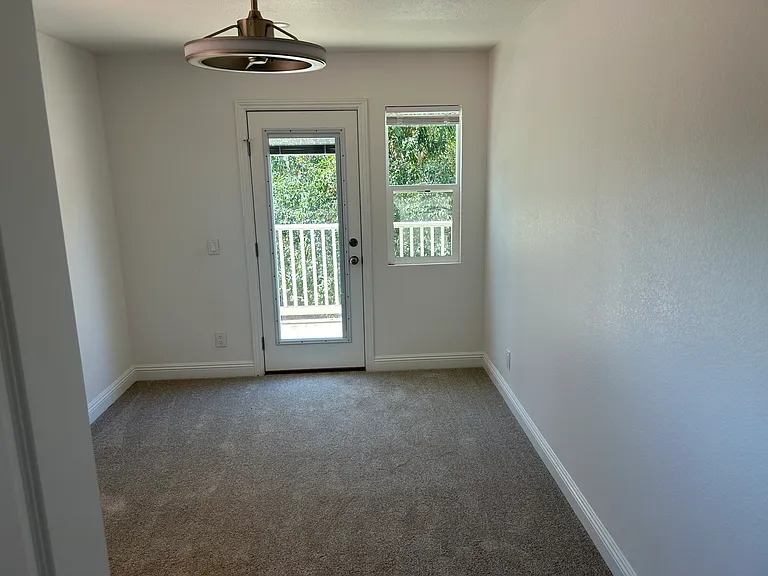
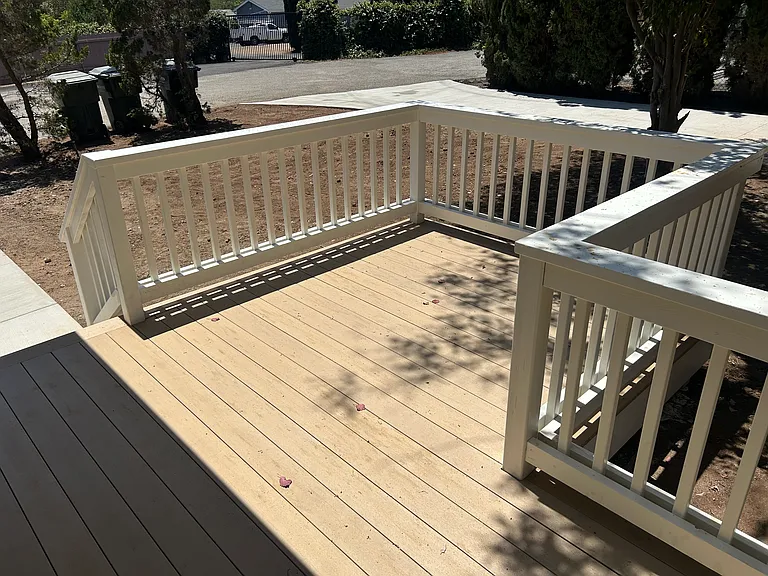
HAS SOLAR! Very low electric bill with A/C! Recently renovated and move-in ready, this spacious family home offers modern upgrades, thoughtful design, and a private setting. Features include a brand-new kitchen, new flooring, fresh interior and exterior paint, high ceilings, recessed lighting, ceiling fans, abundant natural light, central air conditioning and heating, and an attached two-car garage with additional parking. Located at the end of a quiet private road with no through traffic, the home provides both privacy and convenience. The main level features a spacious primary suite with an en-suite bathroom, along with a convenient half bath for guests. Upstairs, you'll find three additional bedrooms and a full bathroom. Generous closet space and built-in storage are found throughout the home. All upstairs bedrooms have balconies with generous natural light. The oversized garage includes a washer and dryer for tenant use. Solar power helps offset the majority of the electricity costs, and the home is all-electric with no gas service. Most living areas feature hard-surface flooring, with new carpet installed in the upstairs bedrooms. The outdoor space is designed for low-maintenance enjoyment and includes mature trees, new concrete walkways, artificial turf, and attractive landscaping. Please note that a separate one-bedroom ADU is attached to the rear of the property. The ADU has its own private entrance, one-car garage, driveway, and in-unit washer and dryer. There are no shared living spaces or amenities between the two residences. Utility usage for the ADU is minimal and has already been factored into the rental rate for the main home. The ADU will be occupied by a single tenant. Tenant is responsible for water, SDG&E, and trash service. No pets.

The property manager

Nearby schools

Students who live in 2034 Katerri Dr attend the following Vista Unified School District public schools:
GreatSchools ratings are based on test scores and additional metrics when available.

2034 Katerri Dr
By contacting this property, you agree to our Terms of Use. Visit our Privacy Portal for more information. When you click “Send message”, we’ll send your inquiry to the property manager so they can reach out and answer your questions.

Find similar homes

Spot something off?Good catch. Flag it and help keep listings legit.