20322 Butterwick Way

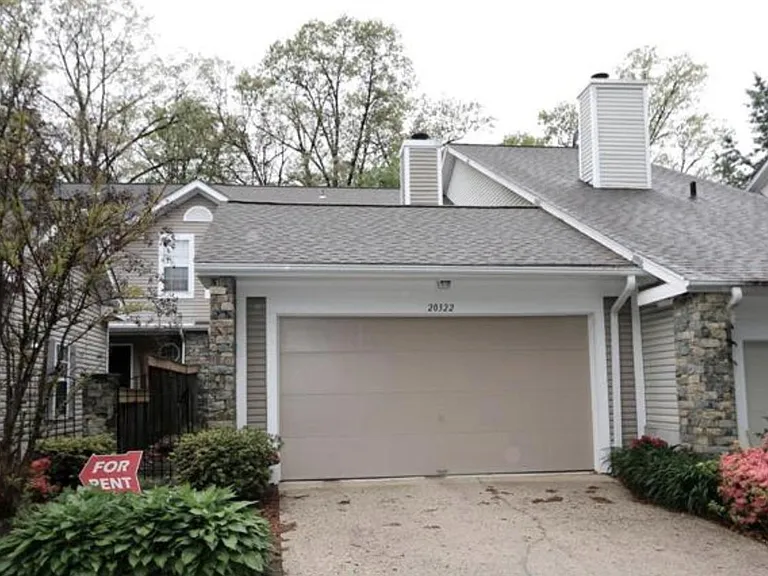
20322 Butterwick Way — Photo 1
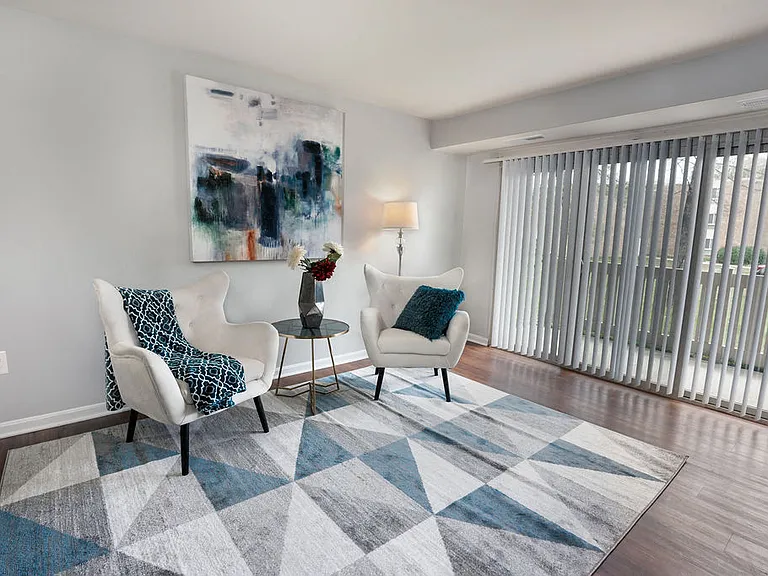
20322 Butterwick Way — Photo 2
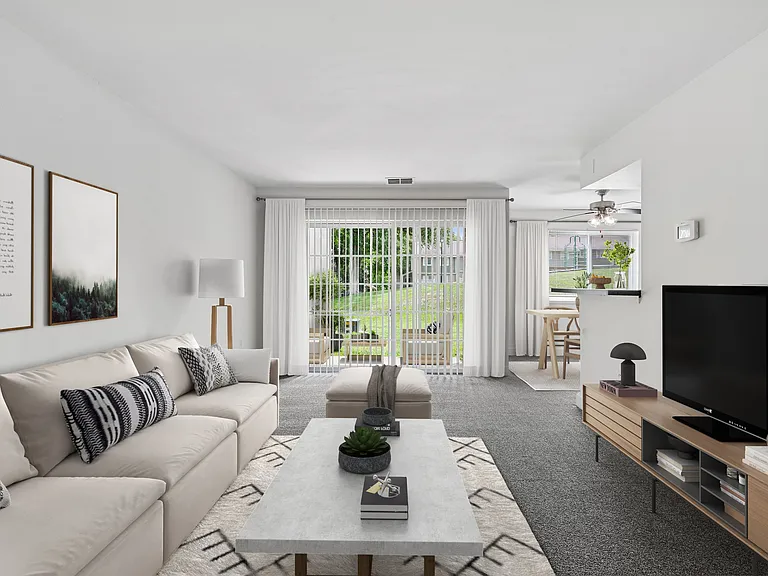
20322 Butterwick Way — Photo 3
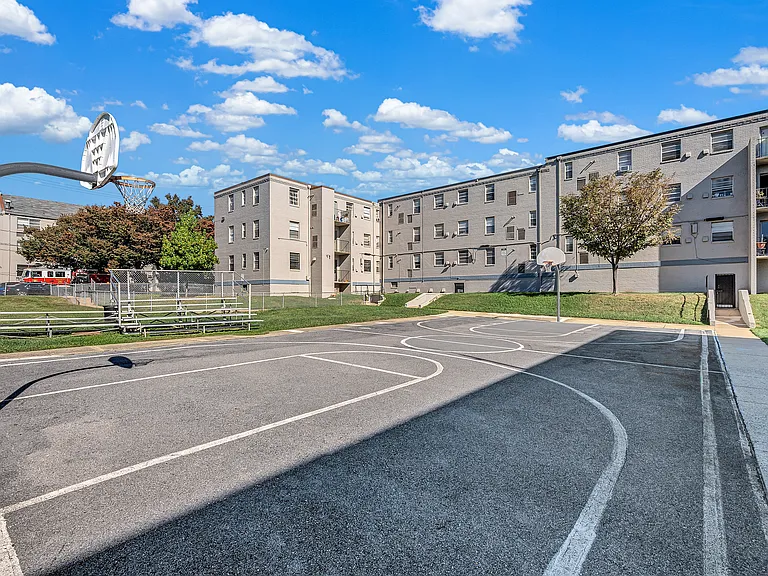
20322 Butterwick Way — Photo 4
20322 Butterwick Way — Photo 5
20322 Butterwick Way — Photo 6
20322 Butterwick Way — Photo 7
20322 Butterwick Way — Photo 8
20322 Butterwick Way — Photo 9
20322 Butterwick Way — Photo 10
20322 Butterwick Way — Photo 11
20322 Butterwick Way — Photo 12
20322 Butterwick Way — Photo 13
20322 Butterwick Way — Photo 14
20322 Butterwick Way — Photo 15
20322 Butterwick Way — Photo 16
20322 Butterwick Way — Photo 17
20322 Butterwick Way — Photo 18
20322 Butterwick Way — Photo 19
20322 Butterwick Way — Photo 20
20322 Butterwick Way — Photo 21
20322 Butterwick Way — Photo 22
20322 Butterwick Way — Photo 23
20322 Butterwick Way — Photo 24
20322 Butterwick Way — Photo 25
20322 Butterwick Way — Photo 26
20322 Butterwick Way — Photo 27
20322 Butterwick Way — Photo 28
20322 Butterwick Way — Photo 29
20322 Butterwick Way — Photo 30
20322 Butterwick Way — Photo 31
20322 Butterwick Way — Photo 32
20322 Butterwick Way — Photo 33
20322 Butterwick Way — Photo 34
20322 Butterwick Way — Photo 35
20322 Butterwick Way — Photo 36
20322 Butterwick Way — Photo 37
20322 Butterwick Way — Photo 38
20322 Butterwick Way — Photo 39
20322 Butterwick Way — Photo 40
20322 Butterwick Way — Photo 41
20322 Butterwick Way — Photo 42
20322 Butterwick Way — Photo 43
20322 Butterwick Way — Photo 44
20322 Butterwick Way — Photo 45
20322 Butterwick Way — Photo 46
20322 Butterwick Way — Photo 47
20322 Butterwick Way — Photo 48
20322 Butterwick Way — Photo 49
20322 Butterwick Way — Photo 50

$3,300/ mo
Doesn't include deposits and fees
4 beds4 baths2611 sqft townhouse
20322 Butterwick Way

Your booked tour

What you get

No petsIn-unit laundryParkingAir conditioning

Costs, fees, and lease terms

Lease terms

12- 24 Months Rent! All applicant credit score 700 or above is required! No Smoking!

Pets

  • Dogs

    Not allowed
  • Cats

    Not allowed

The neighborhood

About the building

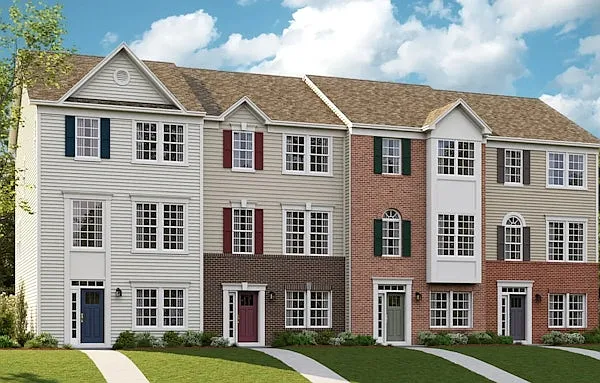
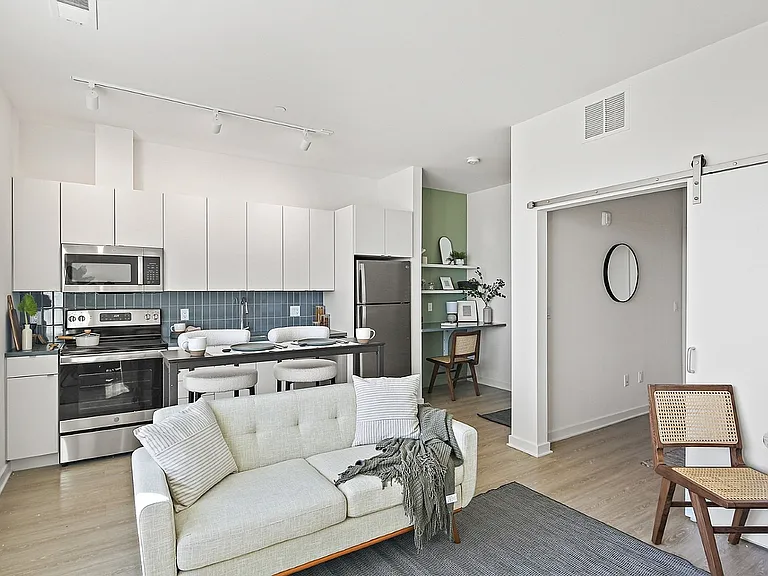
Beautiful home with a fantastic layout offering three levels of tastefully finished space, an attached two car garage, hardwood floors, fresh paint and many thoughtful updates. Private entry walkway through your own private courtyard opens to a welcoming foyer and open concept family room off the gorgeous kitchen. Family room boasts a stately fireplace with stone surround and opens to a flagstone patio in private courtyard through french doors. Large living room with soaring ceilings and windows that look out onto a beautiful garden & allow natural light to pour in. Perfectly placed dining room between the living room & gourmet kitchen with granite countertops. Upper level offers a huge master suite with amazing closet space, a graciously sized master bath and a private sitting room with a fireplace. Big recreation room in the lower level as well as a guest suite complete with full bath. Enjoy all of the community amenities within close proximity and the close distance to shopping & commuter routes.

The property manager

Nearby schools

Students who live in 20322 Butterwick Way attend the following Montgomery County Public Schools (Unified School District) public schools:

GreatSchools ratings are based on test scores and additional metrics when available.

20322 Butterwick Way

By contacting this property, you agree to our Terms of Use. Visit our Privacy Portal for more information. When you click “Send message”, we’ll send your inquiry to the property manager so they can reach out and answer your questions.

Find similar homes

Spot something off?Good catch. Flag it and help keep listings legit.