2032 River Point Ct

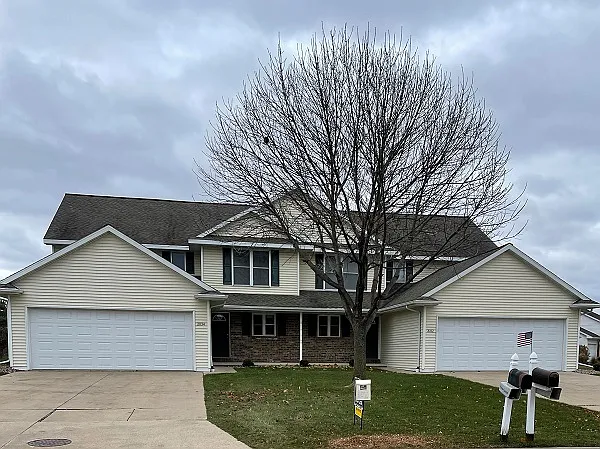
2032 River Point Ct — Photo 1
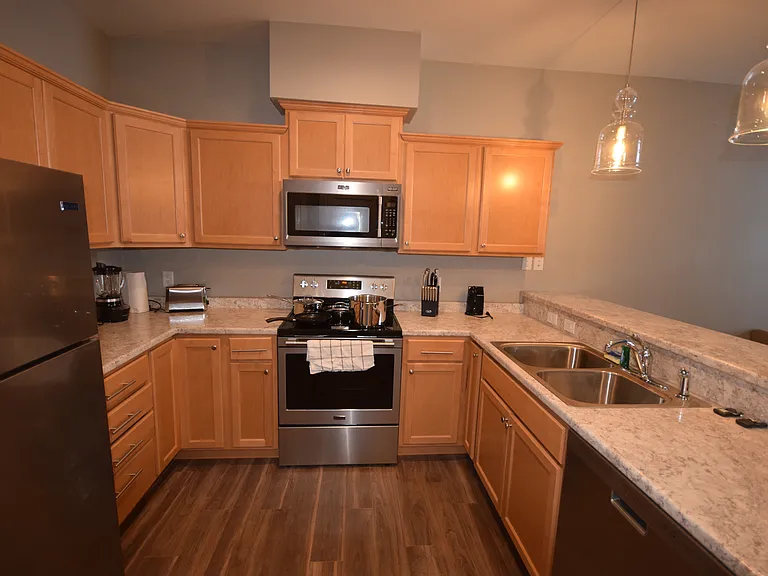
2032 River Point Ct — Photo 2
2032 River Point Ct — Photo 3
2032 River Point Ct — Photo 4
2032 River Point Ct — Photo 5
2032 River Point Ct — Photo 6
2032 River Point Ct — Photo 7
2032 River Point Ct — Photo 8
2032 River Point Ct — Photo 9
2032 River Point Ct — Photo 10
2032 River Point Ct — Photo 11
2032 River Point Ct — Photo 12
2032 River Point Ct — Photo 13
2032 River Point Ct — Photo 14
2032 River Point Ct — Photo 15
2032 River Point Ct — Photo 16
2032 River Point Ct — Photo 17
2032 River Point Ct — Photo 18

$2,700/ mo
Total price
Now includes required monthly fees in total price
4 beds2 baths2064 sqft townhouse
Available September 15
2032 River Point Ct

Your booked tour

What you get

No petsIn-unit laundryParkingAir conditioning

Costs, fees, and lease terms

Lease terms

Tenant pays all utilities. No Pets No Smoking Policy: This is a 100% smoke-free property. Smoking of any kind is strictly prohibited inside the home, garage, patio, and anywhere on the property. This includes, but is not limited to: Cigarettes Cigars Marijuana / cannabis Vaping or e-cigarettes Hookahs Incense Candles or any other smoke-producing products

Pricing comparison

At $2,700, this listing is priced similarly to the current market rate for a 4 bedroom home in De Pere.

Pets

  • Dogs

    Not allowed
  • Cats

    Not allowed

The neighborhood

About the building

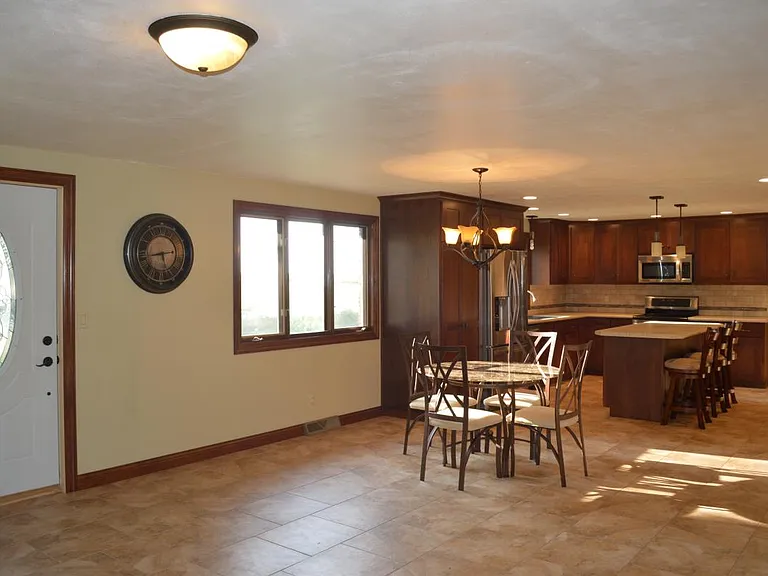
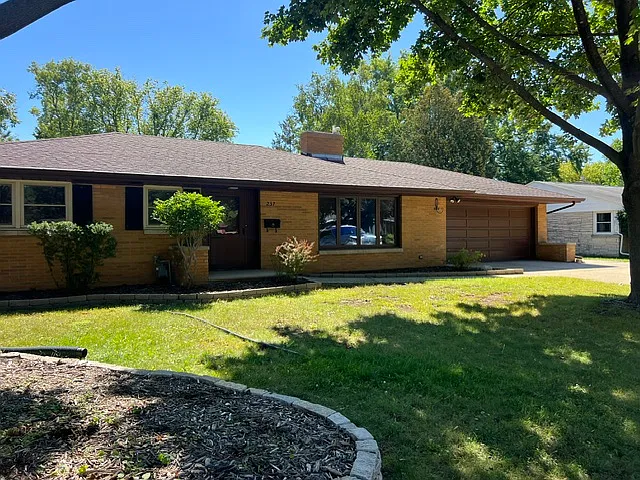
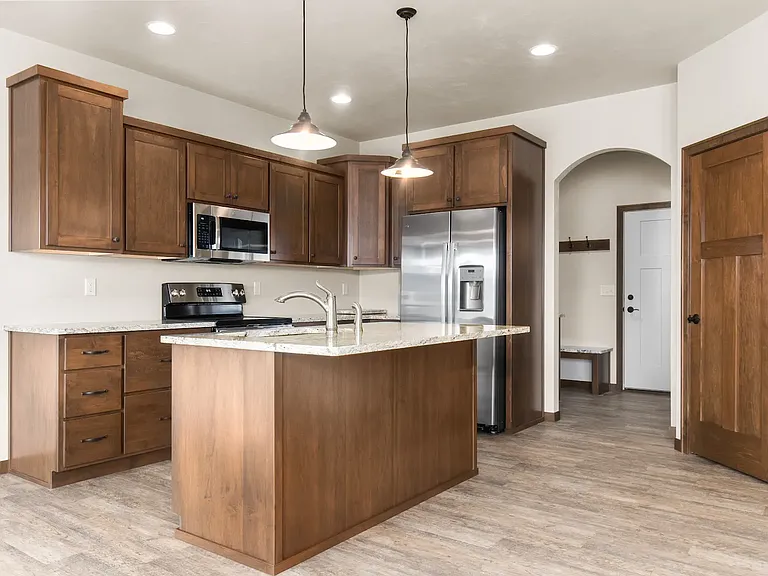
Beautifully Maintained 4-Bedroom Duplex - | Available September 15 East De Pere School District | Spacious Two-Story Great Room | First-Floor Primary Suite | 2-Stall Garage NO SMOKING - NO PETS Welcome home to this meticulously maintained, spacious 4-bedroom, 2-bathroom duplex in the highly desirable East De Pere School District. Thoughtfully designed with beautiful finishes, abundant storage, and an excellent floor plan, this home offers comfortable living with the convenience of lawn care and snow removal included in the rent. Fresh Updates Coming Soon The home is currently being refreshed with: New luxury vinyl plank flooring New carpet on the stairs Fresh interior paint Professional photos will be posted as soon as the updates are complete. Please note: The current photos are a mirror image of the floor plan and do not reflect the updates currently being completed. Exceptional Features 4 large bedrooms 2 full bathrooms First-floor primary bedroom with attached bathroom Spacious two-story great room with gas fireplace First-floor laundry with washer and dryer included Beautiful solid maple doors, cabinetry, and woodwork Stainless-steel appliances, including a new French-door refrigerator with interior water dispenser and ice maker, plus dishwasher Extra refrigerator in the basement Water softener Extra-deep 2-stall attached garage with opener and keypad Private patio and nicely landscaped yard New cordless vinyl blinds throughout Tinted transom windows in the living room to help protect furnishings from sun exposure Split bathroom layout on the upper level Basement storage shelving for added organization Close to the Fox River Trail Close to schools and grocery stores Hassle-Free Exterior Maintenance Lawn care is included with rent. Snow removal is included for snowfall of 2 inches or more. For snowfall of 2 inches or less, the tenant is responsible for clearing the adjacent sidewalk within 24 hours. Tenant Requirements To provide a well-qualified and stable rental community: Household income must be at least 3.5x the monthly rent ($113,400 annually) All applicants must complete a credit application Income is subject to verification Rental history will be verified, including references from prior landlords Proof of renters insurance is required prior to move-in, with a minimum of $300,000 in liability coverage 100% Smoke-Free Property This is a 100% smoke-free property. Smoking of any kind is strictly prohibited inside the home, garage, patio, and anywhere else on the property. This includes, but is not limited to: Cigarettes Cigars Marijuana/cannabis Vaping and e-cigarettes Hookahs Incense Candles or other smoke-producing products No pets permitted. If you're looking for a beautifully maintained, spacious home with quality finishes, an exceptional floor plan, and convenient exterior maintenance included, this 4-bedroom duplex is worth seeing. Available September 15 updated photos coming soon!

The property manager

Nearby schools

Students who live in 2032 River Point Ct attend the following De Pere School District (Unified School District) public schools:

GreatSchools ratings are based on test scores and additional metrics when available.

2032 River Point Ct

By contacting this property, you agree to our Terms of Use. Visit our Privacy Portal for more information. When you click “Send message”, we’ll send your inquiry to the property manager so they can reach out and answer your questions.

Find similar homes

Spot something off?Good catch. Flag it and help keep listings legit.