2032 Red Oak Dr

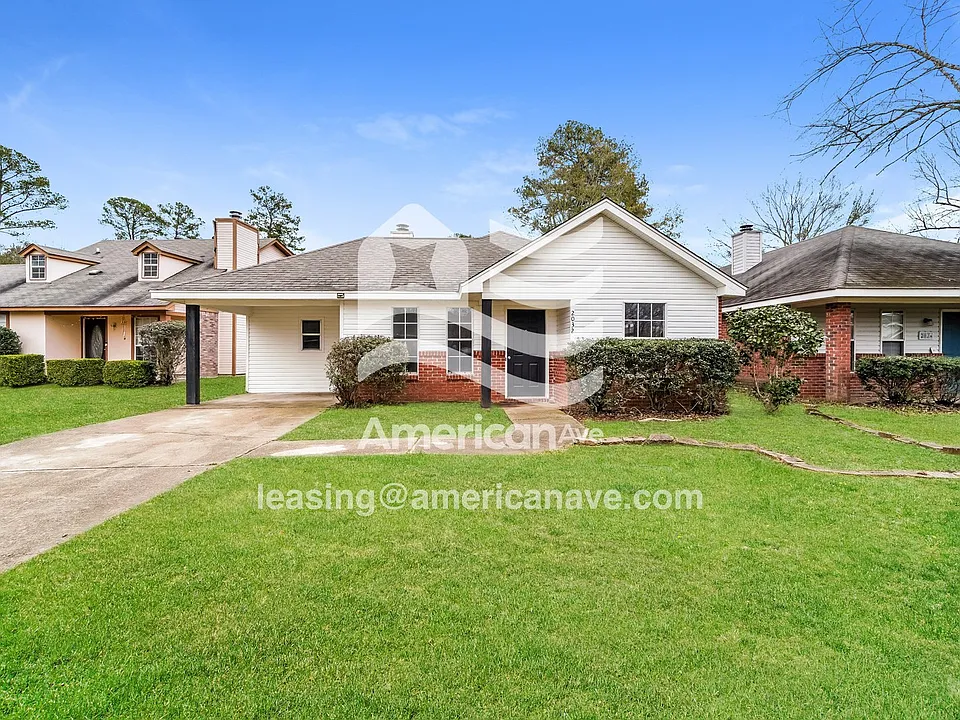
1659509_001_wm_-_front_view_13481509.jpg
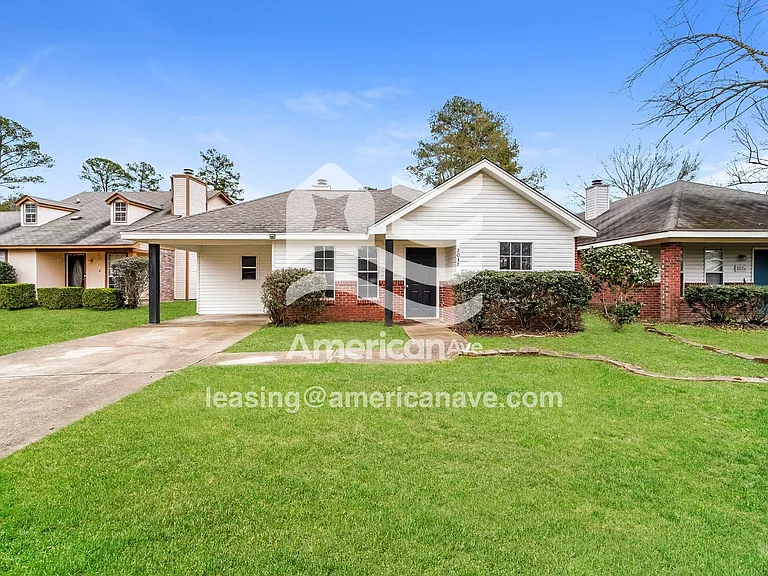
1659509_002_wm_-_front_view_13481516.jpg
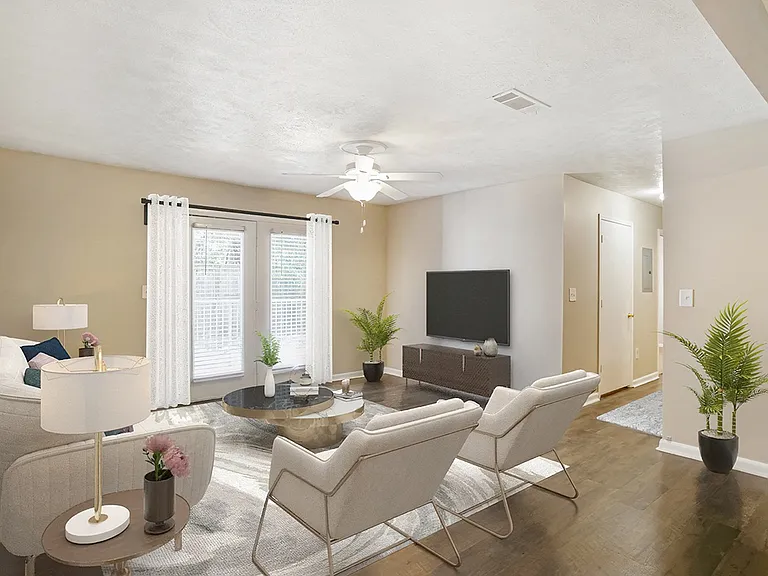
1659509_003_wm_-_living_room_13481519.jpg
1659509_004_wm_-_living_room_13481520.jpg
1659509_005_wm_-_kitchen_13481518.jpg
1659509_006_wm_-_kitchen_13481517.jpg
1659509_007_wm_-_main_bedroom_13481512.jpg
1659509_008_wm_-_main_bedroom_13481513.jpg
1659509_009_wm_-_main_bathroom_13481521.jpg
1659509_010_wm_-_bedroom_13481510.jpg
1659509_011_wm_-_bedroom_13481511.jpg
1659509_012_wm_-_bedroom_13481522.jpg
1659509_013_wm_-_bedroom_13481523.jpg
1659509_014_wm_-_bathroom_13481514.jpg
1659509_015_wm_-_rear_view_13481515.jpg
1659509_016_front_view_13481479.jpg
1659509_017_front_view_13481486.jpg
1659509_018_living_room_13481489.jpg
1659509_019_living_room_13481490.jpg
1659509_020_kitchen_13481487.jpg
1659509_021_kitchen_13481488.jpg
1659509_022_main_bedroom_13481482.jpg
1659509_023_main_bedroom_13481483.jpg
1659509_024_main_bathroom_13481491.jpg
1659509_025_bedroom_13481480.jpg
1659509_026_bedroom_13481481.jpg
1659509_027_bedroom_13481492.jpg
1659509_028_bedroom_13481493.jpg
1659509_029_bathroom_13481484.jpg
1659509_030_rear_view_13481485.jpg
Verified

$1,570/ mo
Doesn't include deposits and fees
3 beds2 baths1239 sqft house
Available August 7
2032 Red Oak Dr

Your booked tour

What you get

Pet-friendlyLaundryParkingAir conditioning

Costs, fees, and lease terms

Pricing comparison

$417

At $1,570, this listing is priced $417 cheaper than the current market rate for a 3 bedroom home in Brandon.

Pets

  • Dogs

    Allowed
  • Cats

    Allowed

The neighborhood

About the building

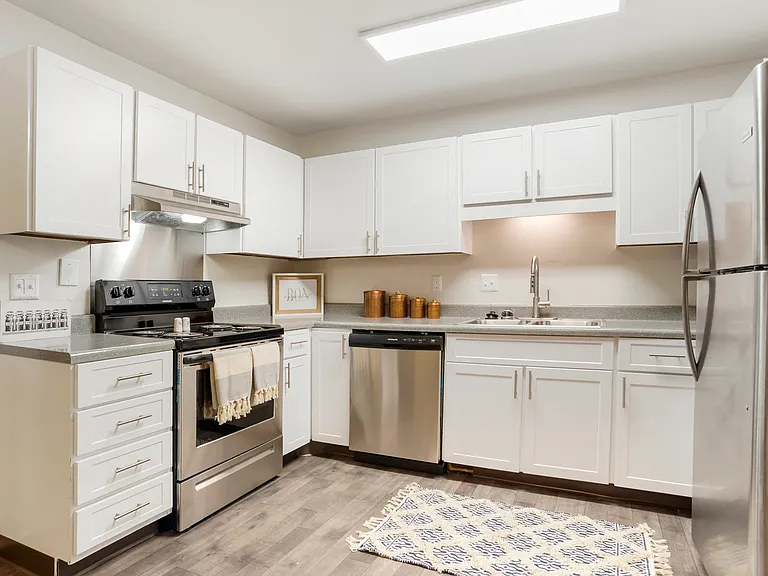
Tour this charmingly refreshed 3-bedroom, 2-bath home on Red Oak Dr. We are pet-friendly! Your dogs and cats are welcome at 2032 Red Oak Drive. Modern updates define this home's inviting character. Inside, find desirable features like whole-home Air Conditioning, convenient washer/dryer hookups, and a kitchen equipped with granite/quartz surfaces, a refrigerator, an electric stove/oven, and a Dishwasher The home showcases durable luxury vinyl plank floors and sleek tiled bathrooms, blending style with easy maintenance. This one-story home is nestled on a private lot. Parking is hassle-free with your private Carport. Click "Request a tour" to schedule your free self-tour. In addition to the monthly rent, tenants are responsible for all utilities (gas, electric, water, and sewer), a monthly Resident Protection Plan ($22.86 per month), and a monthly Utility Bill Management ($14.99 per month) when utility bills are processed by American Avenue or Conservice rather than the tenant paying all utility bills directly. Other fees that may be incurred by tenants where permitted by state law may include monthly Animal Rent ($55 per pet per month), Late Fees ($95 per late payment), Notice Fees ($95 per demand letter), Returned Payment Fees ($50 per returned payment), charges for tenant-caused damage and violations, and additional charges or fees as detailed in the lease. Fees may be lower in certain states, please read your lease carefully for details. Applications are processed in the order they are completed and received. We gladly accept Section 8 / Housing Choice Vouchers. We consider a variety of factors, including household income, estimated living expenses, and credit history in our application review process. Application does not guarantee a lease. American Avenue is an Equal Housing Lessor under the FHA. Applicable local, state and federal laws may apply. Lease terms and conditions apply. This is not an offer to rent. You must submit additional information for review and approval. Listing features may not be accurate and should be confirmed by touring the home. Avoid rental scams! American Avenue does not list homes on Facebook Marketplace or Craigslist. We will never ask you to pay money via Zelle, CashApp, Bitcoin, or any method outside our website. Do not trust anyone offering you this home for a lower price than you see advertised here.

The property manager

American Avenue Property Management
Verified listing

Nearby schools

Students who live in 2032 Red Oak Dr attend the following Rankin Co School Dist (Unified School District) public schools:

Showing 3 of 5 schools.

GreatSchools ratings are based on test scores and additional metrics when available.

2032 Red Oak Dr

Verified listing

By contacting this property, you agree to our Terms of Use. Visit our Privacy Portal for more information. When you click “Send message”, we’ll send your inquiry to the property manager so they can reach out and answer your questions.

Find similar homes

Frequently asked questions

What is this home's pet policy?

There are cats and dogs allowed at 2032 Red Oak Dr. Please contact the property manager for up to date pet policy and fee information.

Is there laundry in the house?

This building offers washer/dryer hookups laundry.

Does the home offer parking?

Yes, 2032 Red Oak Dr provides parking.

What Brandon neighborhood is 2032 Red Oak Dr in?

Your new apartment would be located in the Brandon neighborhood.

What school district is this home in?

2032 Red Oak Dr is within the Rankin Co School Dist. Check out the additional Nearby Schools for more boundary details.

When was this listing last updated?

The property manager updated this rental listing 1 hour, 15 minutes ago.

Spot something off?Good catch. Flag it and help keep listings legit.