20306 W Willoughby Ln

20306 W Willoughby Ln — Photo 1
20306 W Willoughby Ln — Photo 2
20306 W Willoughby Ln — Photo 3
20306 W Willoughby Ln — Photo 4
20306 W Willoughby Ln — Photo 5
20306 W Willoughby Ln — Photo 6
20306 W Willoughby Ln — Photo 7
20306 W Willoughby Ln — Photo 8
20306 W Willoughby Ln — Photo 9
20306 W Willoughby Ln — Photo 10
20306 W Willoughby Ln — Photo 11
20306 W Willoughby Ln — Photo 12
20306 W Willoughby Ln — Photo 13
20306 W Willoughby Ln — Photo 14
20306 W Willoughby Ln — Photo 15
20306 W Willoughby Ln — Photo 16
20306 W Willoughby Ln — Photo 17
20306 W Willoughby Ln — Photo 18
20306 W Willoughby Ln — Photo 19
20306 W Willoughby Ln — Photo 20
20306 W Willoughby Ln — Photo 21
20306 W Willoughby Ln — Photo 22
20306 W Willoughby Ln — Photo 23
20306 W Willoughby Ln — Photo 24
20306 W Willoughby Ln — Photo 25
20306 W Willoughby Ln — Photo 26
20306 W Willoughby Ln — Photo 27
20306 W Willoughby Ln — Photo 28
20306 W Willoughby Ln — Photo 29
20306 W Willoughby Ln — Photo 30
20306 W Willoughby Ln — Photo 31
20306 W Willoughby Ln — Photo 32
20306 W Willoughby Ln — Photo 33
20306 W Willoughby Ln — Photo 34
20306 W Willoughby Ln — Photo 35
20306 W Willoughby Ln — Photo 36
20306 W Willoughby Ln — Photo 37
20306 W Willoughby Ln — Photo 38
20306 W Willoughby Ln — Photo 39
20306 W Willoughby Ln — Photo 40

$18k/ mo
Doesn't include deposits and fees
5 beds5.5 baths4686 sqft house
20306 W Willoughby Ln
Your booked tour

What you get

Pet-friendlyIn-unit laundryParkingAir conditioningPool

Costs, fees, and lease terms

Pets

  • Dogs

    Allowed
  • Cats

    Allowed

The neighborhood

About the building

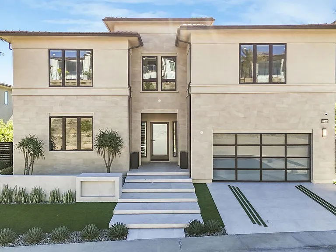
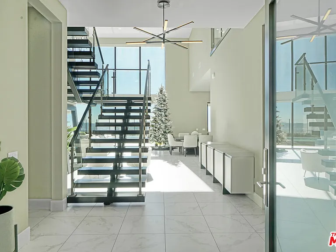
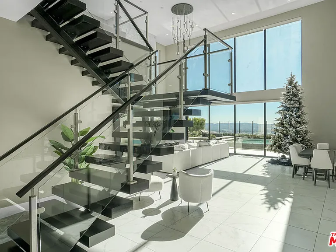
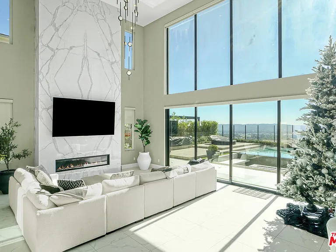
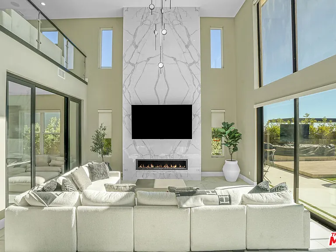
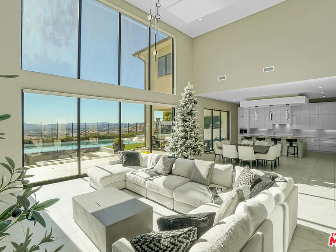
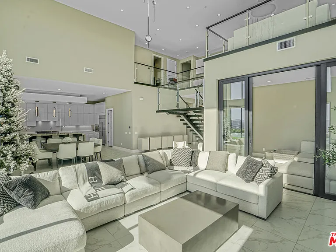
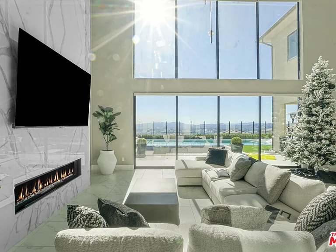
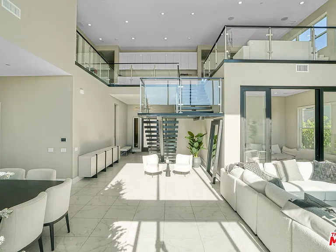
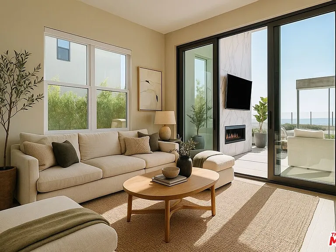
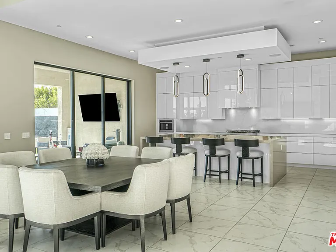
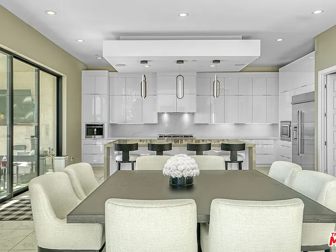
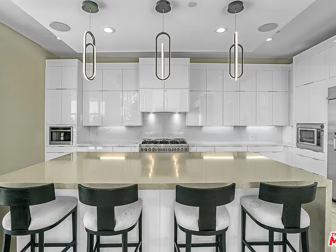
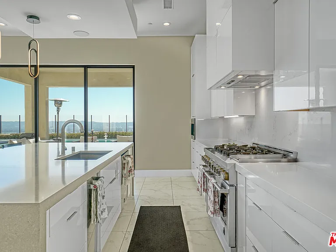
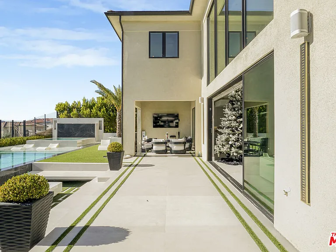
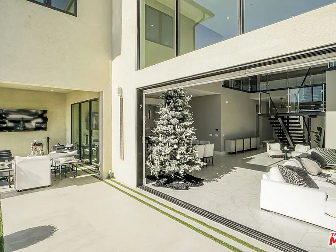
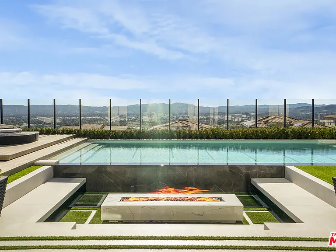
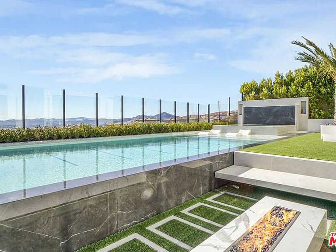
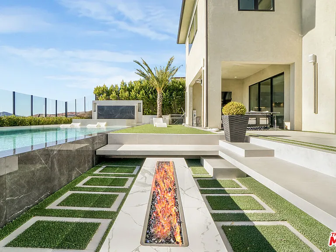
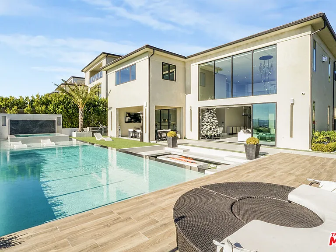
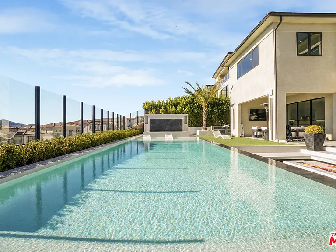
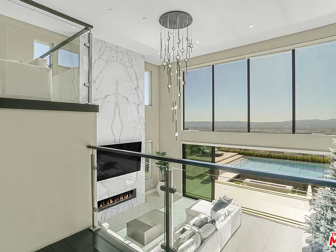
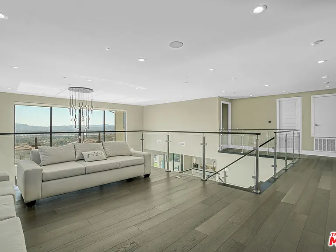
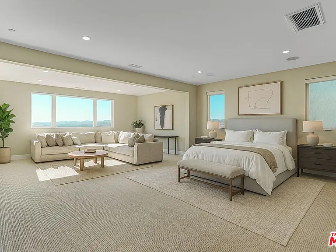
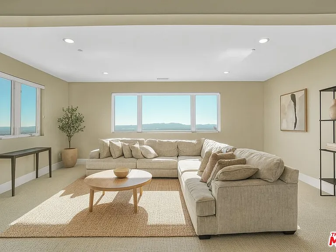
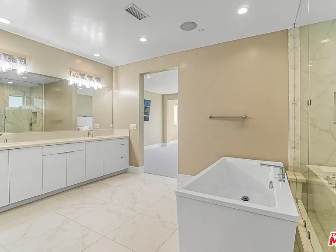
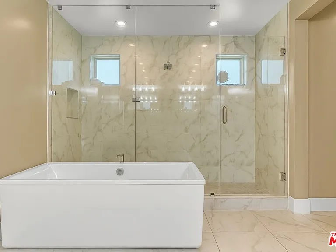
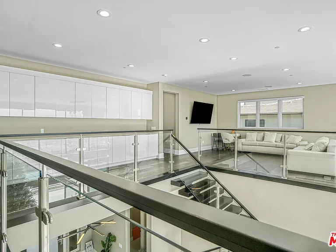
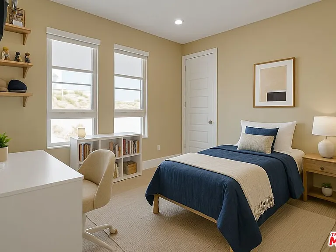
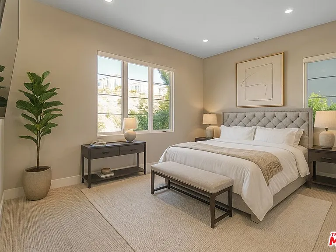
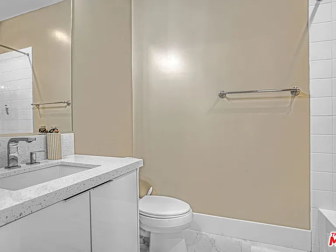
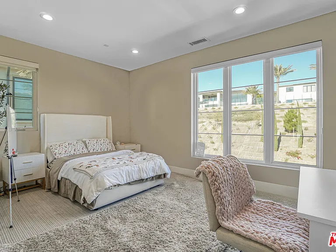
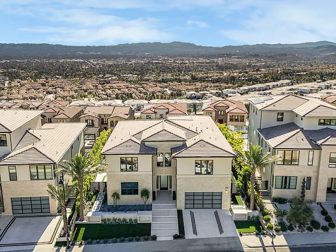
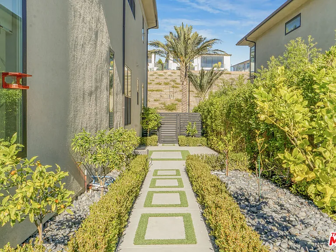
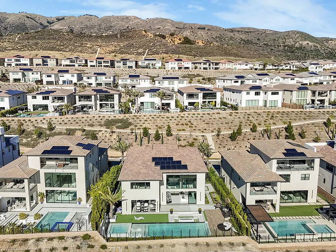
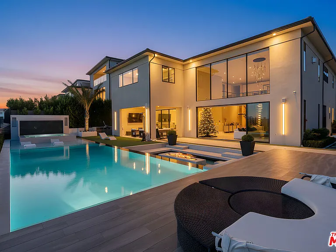
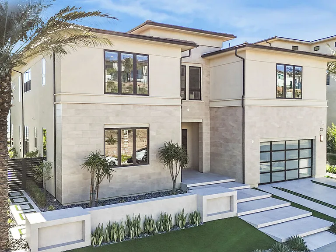
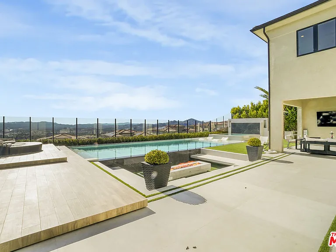
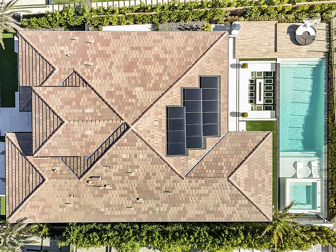
Discover this elevated modern luxury estate set within the prestigious 24-hour guard-gated community of Westcliffe in Porter Ranch Hills. Completed in 2022 and positioned on a premium view lot, this residence captures breathtaking panoramic city and mountain views from nearly every corner of the home including the Primary Suite .A dramatic solid wood and glass entry door opens to soaring 24-foot ceilings and an airy, light-filled floor plan. Expansive windows and oversized stackable doors create a seamless connection between the Great Room, the chef's kitchen, and the outdoor living spaces, flooding the home with natural light and highlighting its sleek modern design.The gourmet kitchen features designer appliances, a large stone island, modern cabinetry, and a generous entertaining space. The main level also includes a spacious Great Room, a versatile office/media room, and a private guest bedroom with a full bath.Upstairs, the Primary Suite offers a luxurious retreat with incredible views, a spa-inspired bathroom with dual vanities, a rain shower, and a soaking tub. Four additional bedrooms and a flexible loft complete the upper level, providing ample room for family and guests. Designed for resort-style living, the backyard is an entertainer's paradise featuring a sparkling pool and spa, a dramatic water-wall feature, a sunken fire pit, and a fully equipped outdoor kitchen with stainless-steel BBQ. Multiple dining and lounging areas, surrounded by manicured landscaping, create the perfect setting for gatherings or private relaxation.Additional highlights include solar panels OWNED , high-end finishes throughout, and a three-car garage, rounding out the home's exceptional functionality and design.Ideally located near The Vineyards shopping center, Whole Foods, AMC, award-winning schools, and the 118 freeway, this estate offers modern luxury, elevated lifestyle, and some of the most breathtaking views in all of Porter Ranch!

The property manager

20306 W Willoughby Ln
By contacting this property, you agree to our Terms of Use. Visit our Privacy Portal for more information. When you click “Send message”, we’ll send your inquiry to the property manager so they can reach out and answer your questions.
Find similar homes

Spot something off?Good catch. Flag it and help keep listings legit.