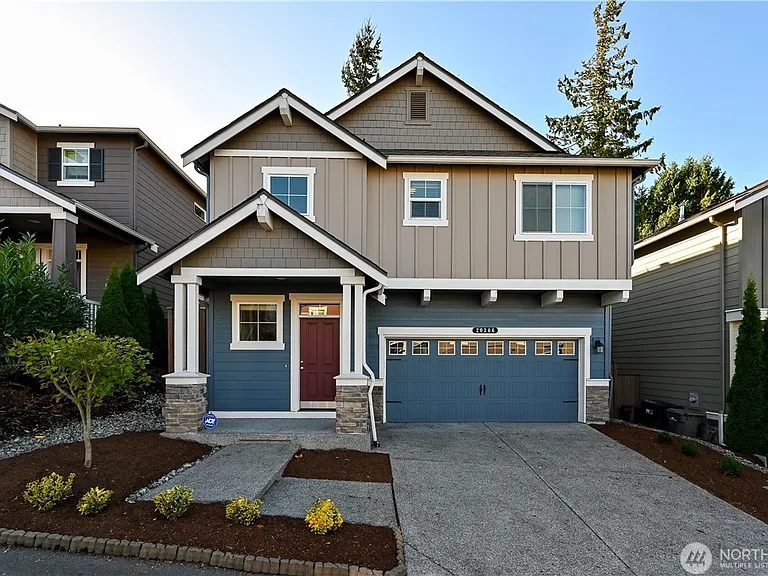
20306 5th Pl W

20306 5th Pl W — Photo 1
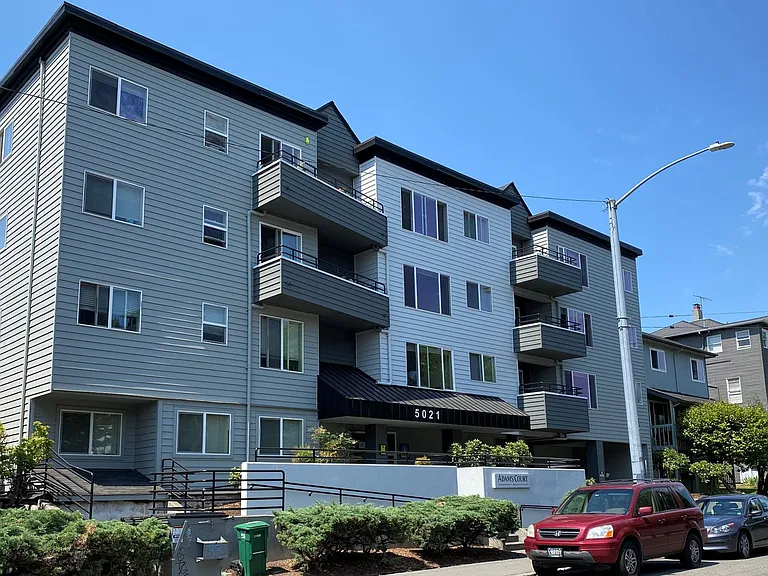
20306 5th Pl W — Photo 2
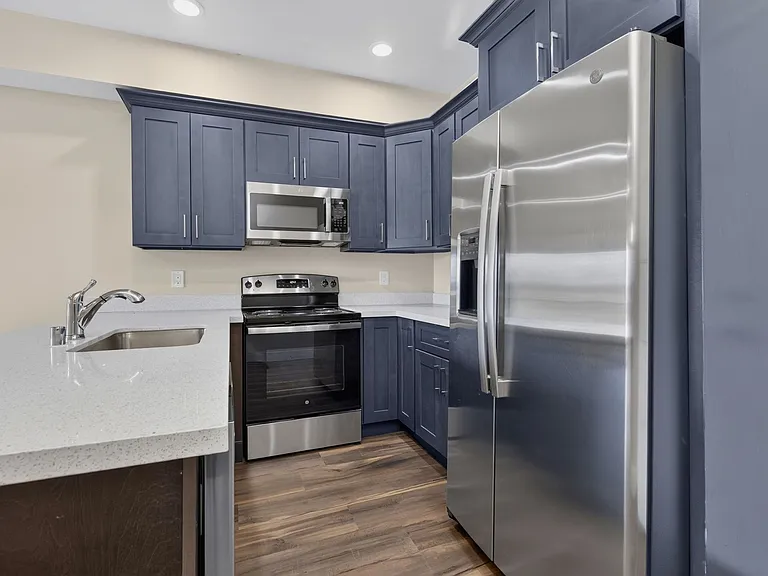
20306 5th Pl W — Photo 3
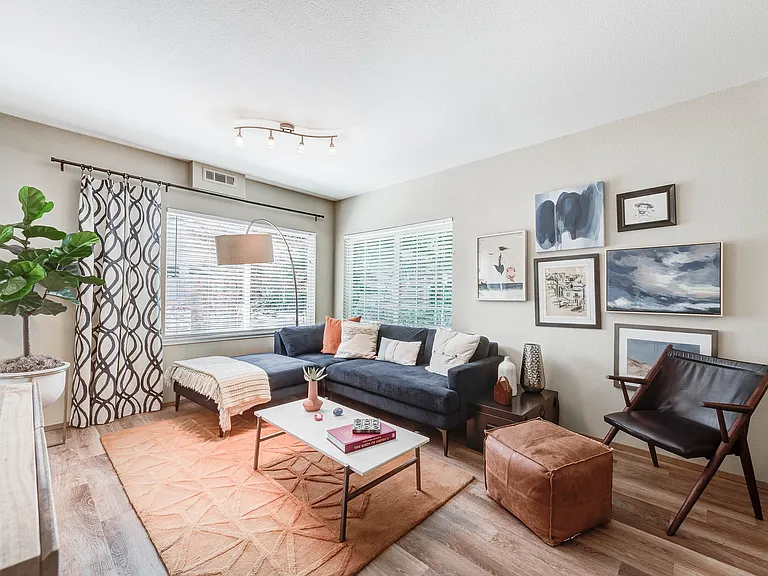
20306 5th Pl W — Photo 4
20306 5th Pl W — Photo 5
20306 5th Pl W — Photo 6
20306 5th Pl W — Photo 7
20306 5th Pl W — Photo 8
20306 5th Pl W — Photo 9
20306 5th Pl W — Photo 10
20306 5th Pl W — Photo 11
20306 5th Pl W — Photo 12
20306 5th Pl W — Photo 13
20306 5th Pl W — Photo 14
20306 5th Pl W — Photo 15
20306 5th Pl W — Photo 16
20306 5th Pl W — Photo 17
20306 5th Pl W — Photo 18
20306 5th Pl W — Photo 19
20306 5th Pl W — Photo 20
20306 5th Pl W — Photo 21

$3,900/ mo
Doesn't include deposits and fees
4 beds2.5 baths2181 sqft house
Available August 15
20306 5th Pl W

Your booked tour

What you get

Pet-friendlyIn-unit laundryParkingAir conditioning

Costs, fees, and lease terms

Lease terms

LEASE TERM AND APPLICATION REQUIREMENTS - To move in, required 1st month rent plus security deposit - Security deposit equal to 1 months rent - Must have good rental and credit history, credit score 700 or higher - Income must be 3 times or more of the rent - Tenants responsible for all utilities. - Small pets ONLY (25lbs or less) may be ok, required pet deposit ($500/Pet) and pet rent of $50/month per pet - 2 pets Maximum - 12 months lease or longer - no smoking - Qualifying Background check - Please reach out to Property Manager for application - Must not have eviction history - Security deposit shall be collect upon completion of lease signing - All applicants over the age of 18 must submit an application. - We do not accept Zillow/reusable applications - We do not accept co-signer/guarantor

Pets

  • Dogs

    Allowed
    Number allowed1
  • Cats

    Allowed
    Number allowed1

The neighborhood

About the building

Welcome to this meticulously maintained home in the highly sought-after Ashbrooke community. Thoughtfully updated and filled with natural light, this spacious home features an inviting great room with a cozy gas fireplace, beautiful hardwood flooring throughout the main level, and large windows that create a bright, open living space. The well-appointed kitchen offers slab granite countertops, a gas range, stainless steel appliances, a pantry, and plenty of cabinet space perfect for everyday living and entertaining. A dedicated office or den on the main floor provides the ideal space for working from home or a quiet retreat. Upstairs, the spacious primary suite features a walk-in closet and a luxurious five-piece en-suite bath with quartz countertops, while the additional bathrooms have also been tastefully updated with quartz surfaces. Central air conditioning keeps the home comfortable year-round. Step outside to a low-maintenance backyard that backs to a private greenbelt, offering a peaceful setting and added privacy. Ideally located just a 5-minute walk to top-rated Hilltop Elementary School and only a 3-minute drive to the nearest Amazon employee shuttle stop, this home is perfectly situated for both families and commuters. You'll also enjoy being just minutes from Alderwood Mall, shopping, dining, and major commuter routes with easy access to Seattle and the Eastside.

The property manager

Nearby schools

Students who live in 20306 5th Pl W attend the following Edmonds School District (Unified School District) public schools:

GreatSchools ratings are based on test scores and additional metrics when available.
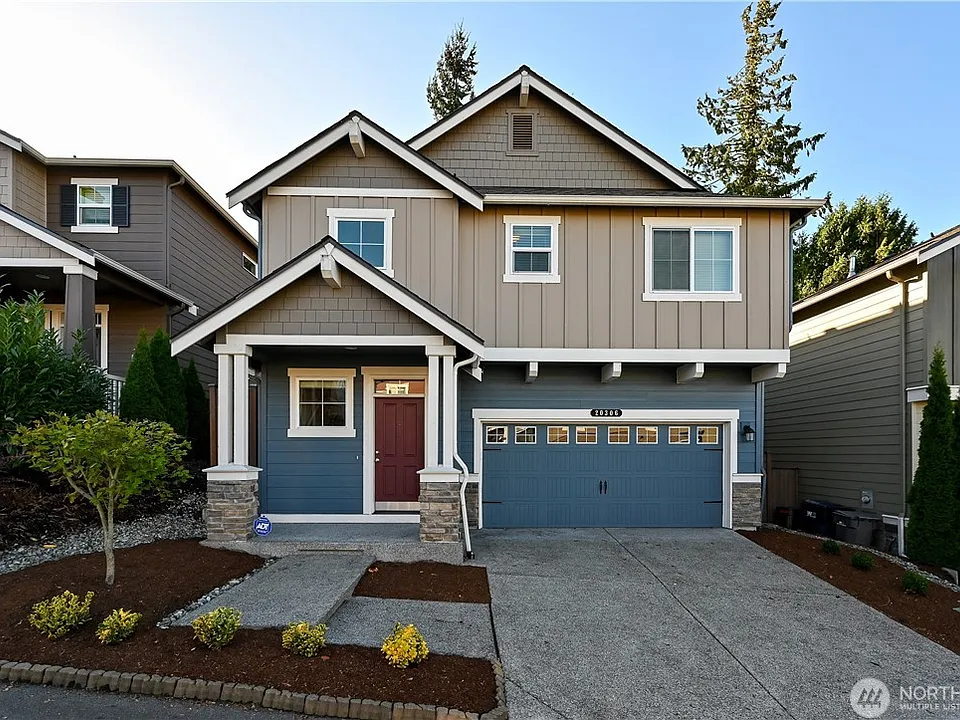
20306 5th Pl W

By contacting this property, you agree to our Terms of Use. Visit our Privacy Portal for more information. When you click “Send message”, we’ll send your inquiry to the property manager so they can reach out and answer your questions.

Find similar homes

Spot something off?Good catch. Flag it and help keep listings legit.