2030 S Franklin St

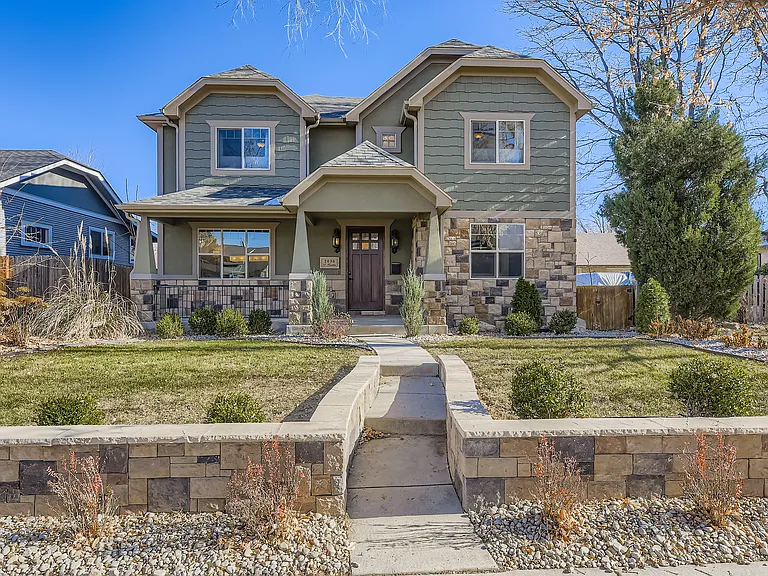
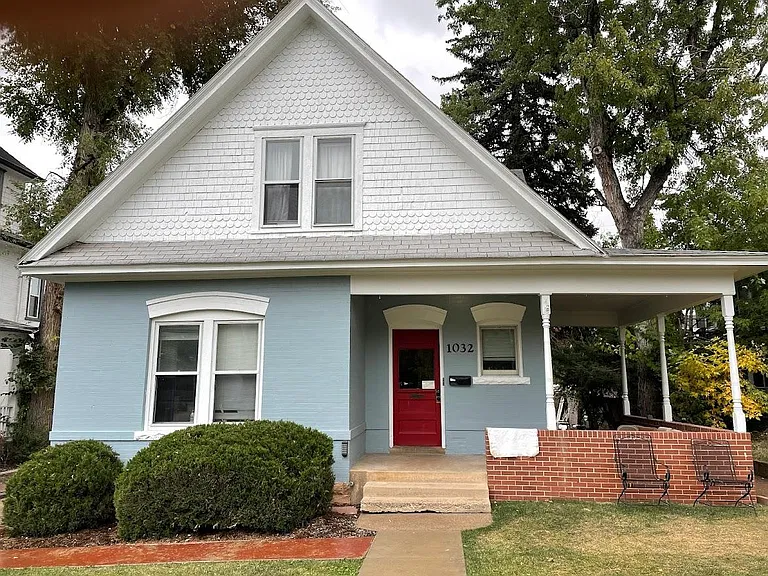
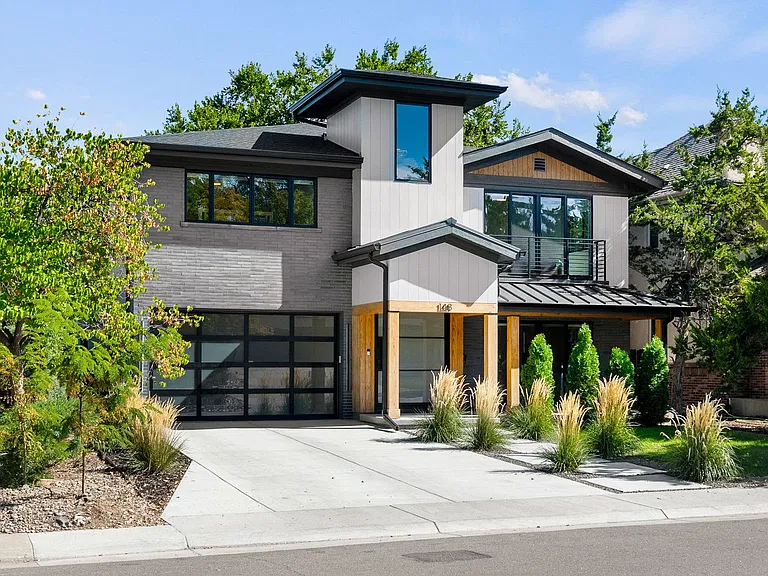
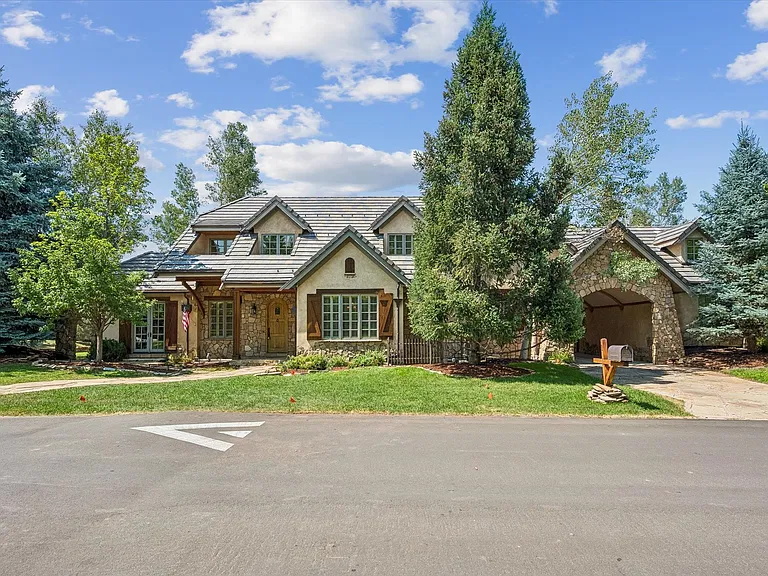
HOUSE FRONT
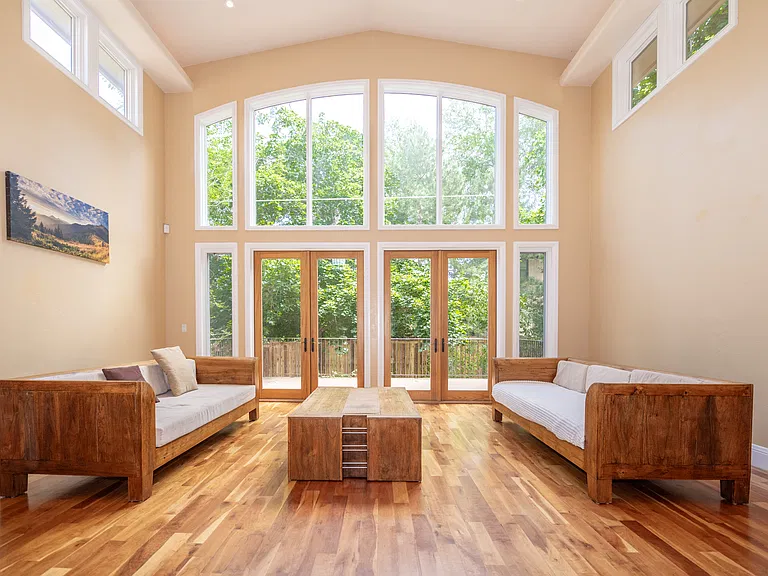
MAIN LIVING ROOM
MAIN LIVING ROOM WITH FIREPLACE
MAIN LIVING ROOM WITH 75" INCH TV
MAIN LIVING ROOM
MAIN LIVING ROOM
BASEMENT WITH HUGE SCREEN WITH PROJECTOR FOR WATCHING GAMES/MOVIES
OFFICE ROOM/ENTERTAINMENT ROOMWITH 55" TV WITH PULL OUT COUCH
KITCHEN/ISLAND
KITCHEN/ISLAND
KITCHEN/ISLAND
KITCHEN/ISLAND
KITCHEN/ISLAND
KITCHEN
KITCHEN/ISLAND
KITCHEN
FORMAL DINING ROOM FOR 8
ADDITIONAL DINING AREA WITH SEATING CAPACITY OF 6
MAIN FLOOR LARGE POWDER ROOM
MAIN FLOOR BAR/BREAKFAST CORNER
MAIN FLOOR ENTRY
MASTER BEDROOM
MASTER BEDROOM
MASTER BEDROOM
MASTER BATHROOM WITH TUB
MASTER BATHROOM WITH SHOWER
2ND BEDROOM
2ND BEDROOM
2ND BEDROOM
2ND BATHROOM (FULL)
2ND BATHROOM FULL
3RD BED ROOM
3RD BED ROOM
3RD BED ROOM
3RD BATHROOM FULL
4TH BEDROOM
4TH BEDROOM
4TH BEDROOM
4TH BEDROOM
4TH BATHROOM (FULL)
BASEMENT BED ROOM 1
BASEMENT 1ST BED ROOM
BASEMENT BATH 2(FULL)
BASEMENT BAR WITH 5 OR MORE SEATING CAPACITY
BASEMENT SEATING AREA
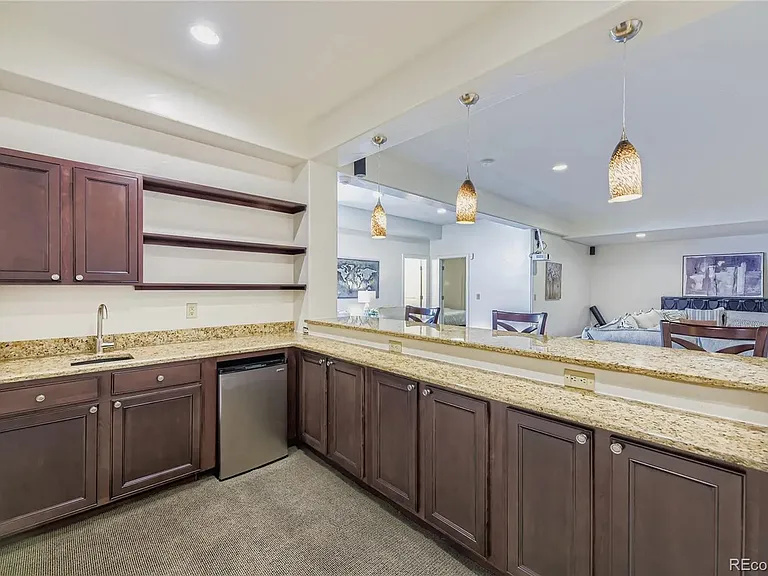
BASEMENT BAR WITH SINK AND MINI FRIDGE
BASEMENT 2ND BED ROOM
BASEMENT 2ND BED ROOM WITH 55" TV
2030 S Franklin St — Photo 59
BASEMENT 2ND BED ROOM
BASEMENT BATH 1 (FULL)
MAIN TO 1ST LEVEL STAIR WITH CHANDELIER
MUD ROOM
LAUNDRY ROOM
BACK PATIO WITH PERGOLA
BACK PATIO WITH PERGOLA/TRAEGER GRILL
2.5 CAR ATTACHED GARAGE
PAVED ALLEY GARAGE OUTSIDE PARKING (2.5 CAR)
  • Furnished

$12.5k/ mo
Total price
Now includes required monthly fees in total price
6 beds6.5 baths5000 sqft house
Available October 1
2030 S Franklin St

Your booked tour

What you get

Dog-friendlyIn-unit laundryParkingAir conditioning

Costs, fees, and lease terms

Lease terms

1 to 6 Months - $14,000/Month 7 to 12 Months- 13,500/Month 13 to 18 Months- 13,000/Month 18 Months+ 12,500/Month. Fully furnished executive residence Minimum lease preferred: 1 months Corporate, relocation, and insurance placements welcome Non-smoking property Security deposit required Garage parking available (2.5-car) Additional Paved Alley Parking (2.5 Cars) Flexible lease options for qualified tenants

Pricing comparison

At $12,500, this listing is priced similarly to the current market rate for a 6 bedroom home in University.

Pets

  • Dogs

    Allowed
    Number allowed1
  • Cats

    Not allowed

The neighborhood

About the building

This exceptional fully furnished residence in Wash Par/DU/Platt Park offers a rare combination of scale, privacy, and refined design, created specifically for executive living, corporate housing, and extended professional stays. Thoughtfully remodeled and curated with high-end furnishings throughout, the home delivers a true turnkey experience arrive with a suitcase and settle in immediately. With six private bedroom suites, each featuring its own ensuite bath, the layout is ideal for teams, relocation households, or professionals who value space and independence under one roof. The interiors are expansive yet comfortable, blending elegant finishes with warm, livable design that supports both everyday routines and elevated entertaining. The main living spaces are open and inviting, anchored by a statement fireplace, generous seating, and natural light. A fully equipped chef's kitchen flows into both casual and formal dining areas, making the home equally suited for quiet evenings or hosted gatherings. A dedicated office provides a productive work-from-home environment, while the lower level is designed for relaxation and connection, featuring a private theater-style entertainment space. Outdoors, the private patio and seating areas extend the living experience, offering a comfortable setting for downtime, conversation, or entertaining. The home also includes a spacious garage and ample storage, supporting longer stays with ease. Located in one of Denver's most desirable residential pockets, the property sits minutes from Wash Park, Platt Park, the University of Denver, Cherry Creek, and downtown. Major medical campuses, business districts, and transit corridors are easily accessible, making this an ideal base for professionals, relocation clients, and corporate teams. This is not a typical rental it is a fully furnished executive residence designed for comfort, privacy, and seamless extended stays in one of Denver's most sought-after neighborhoods. Virtual walkthrough and layout details are available upon request. Located near Platt Park and Wash Park, the home offers walkable access to parks, trails, restaurants, and neighborhood amenities along South Broadway and Pearl Street, with convenient connections to Cherry Creek, downtown Denver, and the Denver Tech Center. The location is especially convenient for medical and university professionals, with UCHealth University of Colorado Hospital, Denver Health, National Jewish Health, Rose Medical Center, Craig Hospital, and the University of Denver all within easy reach. Access to I-25, Santa Fe Drive, RTD light rail, Denver International Airport, and Centennial Airport makes commuting and travel simple.

The property manager

Nearby schools

Students who live in 2030 S Franklin St attend the following Denver County 1 School District (Unified School District) public schools:

GreatSchools ratings are based on test scores and additional metrics when available.

2030 S Franklin St

By contacting this property, you agree to our Terms of Use. Visit our Privacy Portal for more information. When you click “Send message”, we’ll send your inquiry to the property manager so they can reach out and answer your questions.

Find similar homes

Spot something off?Good catch. Flag it and help keep listings legit.