2030 Moontree Dr

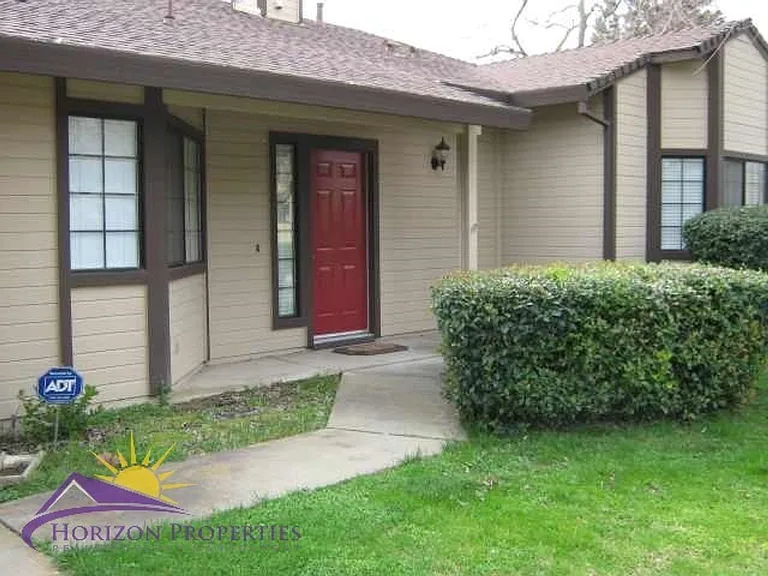
2030 Moontree Dr — Photo 1
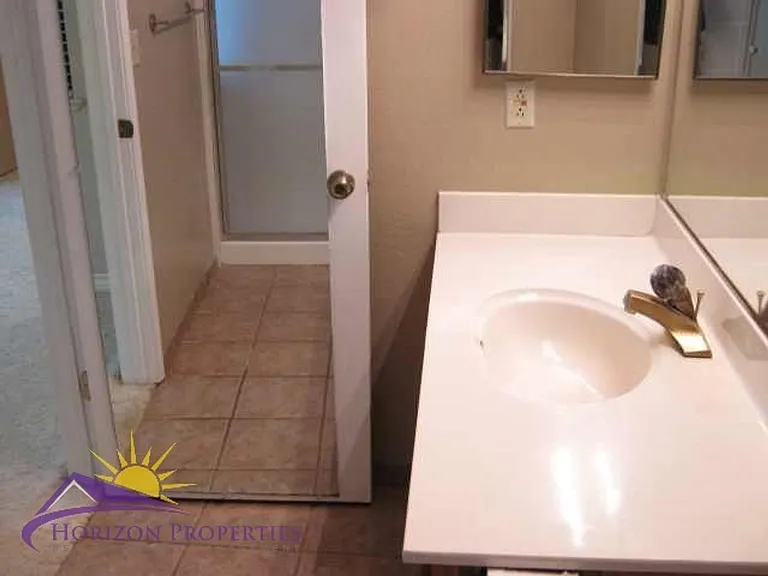
2030 Moontree Dr — Photo 2
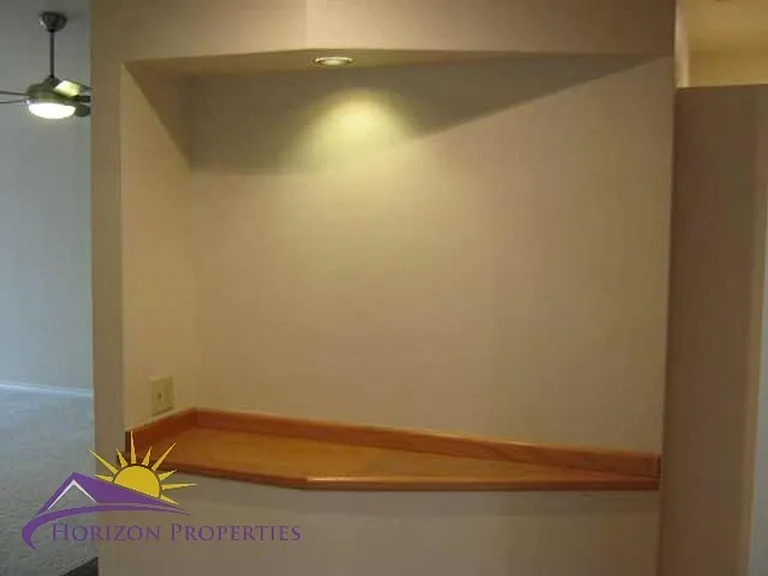
2030 Moontree Dr — Photo 3
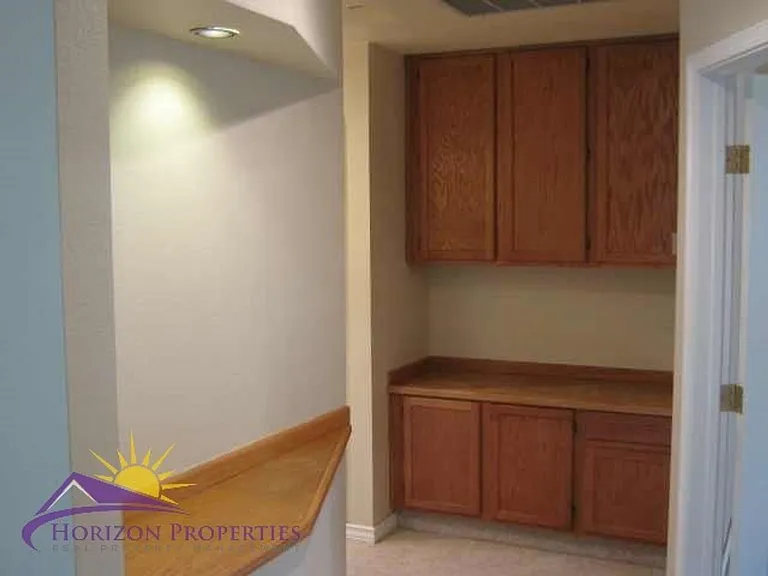
2030 Moontree Dr — Photo 4
2030 Moontree Dr — Photo 5
2030 Moontree Dr — Photo 6
2030 Moontree Dr — Photo 7
2030 Moontree Dr — Photo 8
2030 Moontree Dr — Photo 9
2030 Moontree Dr — Photo 10
2030 Moontree Dr — Photo 11
2030 Moontree Dr — Photo 12
2030 Moontree Dr — Photo 13
2030 Moontree Dr — Photo 14
2030 Moontree Dr — Photo 15
2030 Moontree Dr — Photo 16
2030 Moontree Dr — Photo 17
2030 Moontree Dr — Photo 18
2030 Moontree Dr — Photo 19
2030 Moontree Dr — Photo 20
2030 Moontree Dr — Photo 21
2030 Moontree Dr — Photo 22
2030 Moontree Dr — Photo 23
2030 Moontree Dr — Photo 24
2030 Moontree Dr — Photo 25
2030 Moontree Dr — Photo 26
2030 Moontree Dr — Photo 27
2030 Moontree Dr — Photo 28
2030 Moontree Dr — Photo 29
2030 Moontree Dr — Photo 30
2030 Moontree Dr — Photo 31
2030 Moontree Dr — Photo 32
2030 Moontree Dr — Photo 33
2030 Moontree Dr — Photo 34
2030 Moontree Dr — Photo 35
2030 Moontree Dr — Photo 36
Verified

$2,100/ mo
Doesn't include deposits and fees
2 beds2 baths1138 sqft house
Available August 1
2030 Moontree Dr
Your booked tour

What you get

No petsIn-unit laundry

Costs, fees, and lease terms

Pets

  • Dogs

    Not allowed
  • Cats

    Not allowed

The neighborhood

About the building

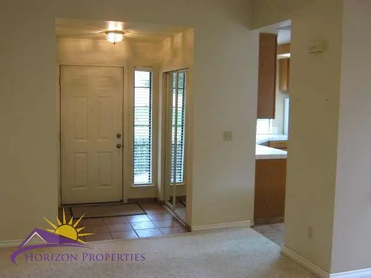
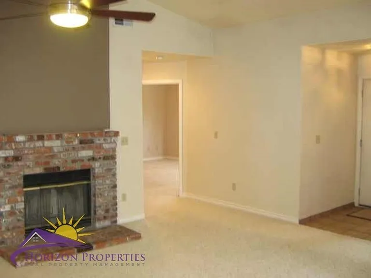
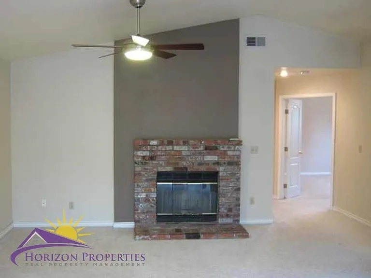
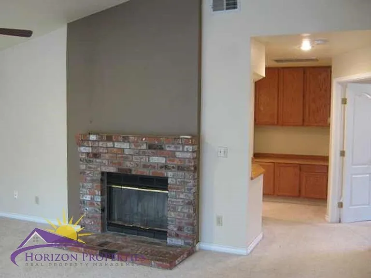
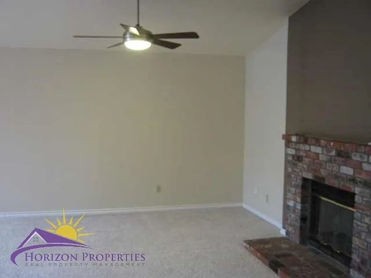
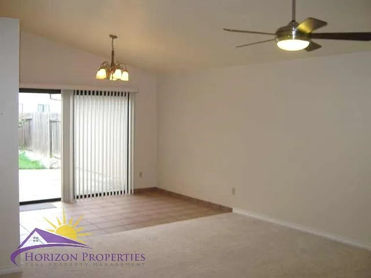
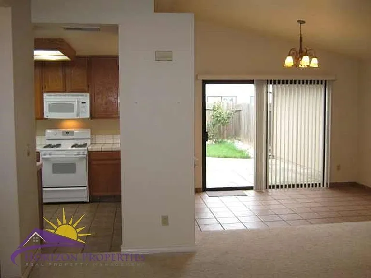
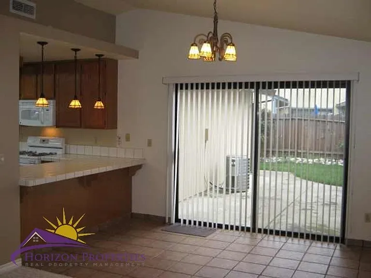
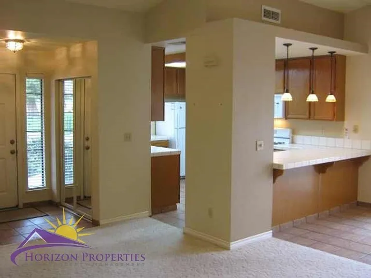
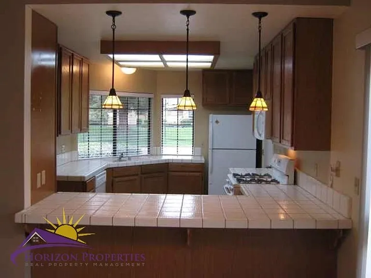
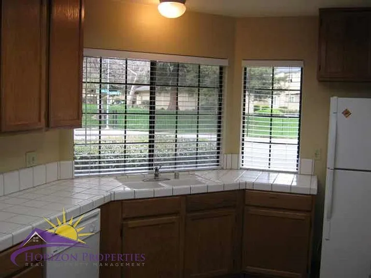
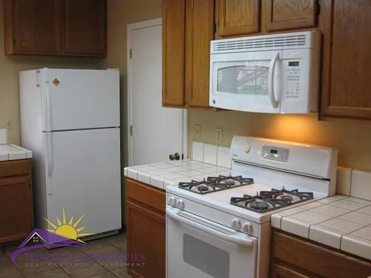
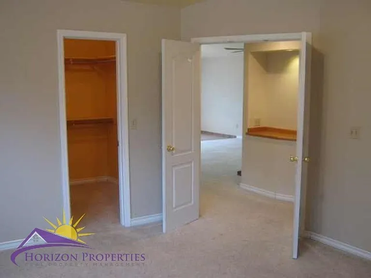
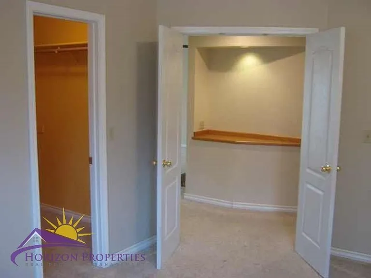
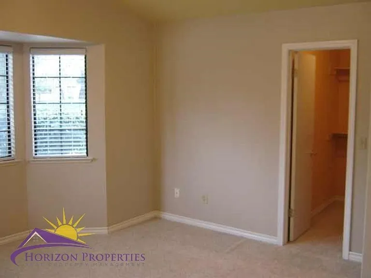
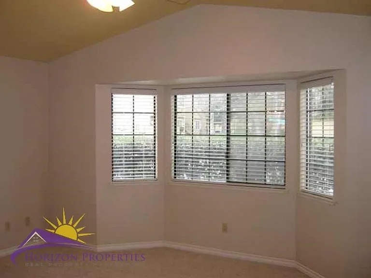
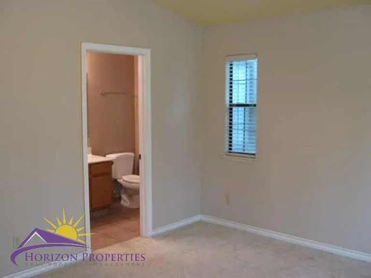
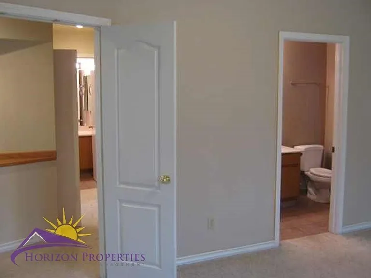
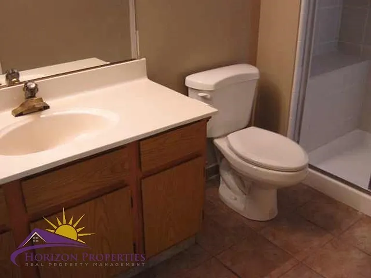
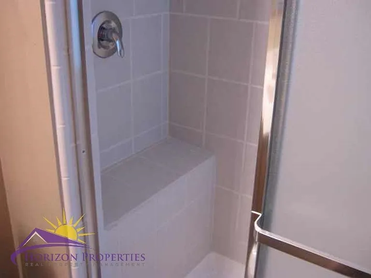
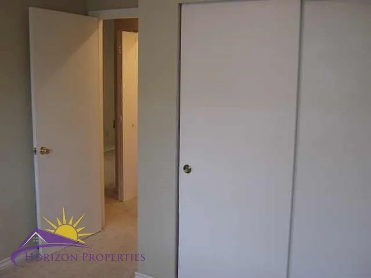
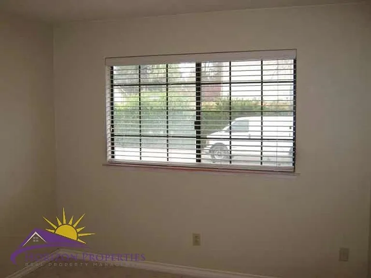
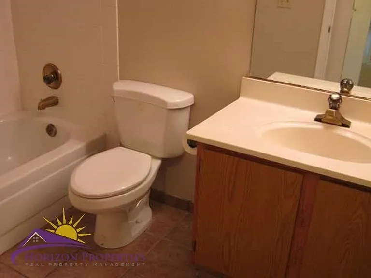
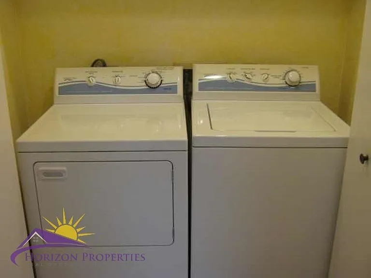
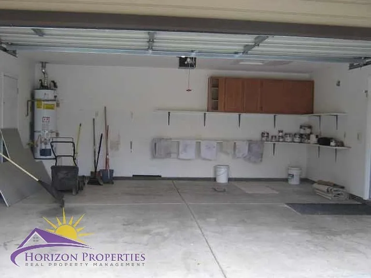
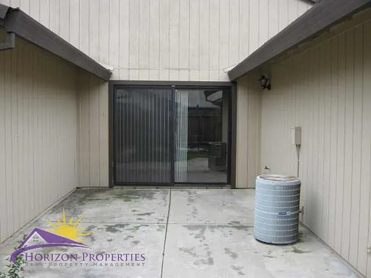
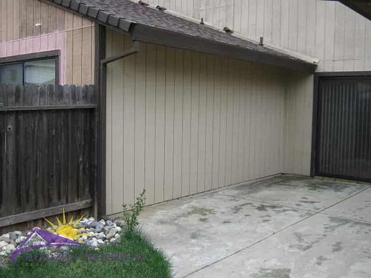
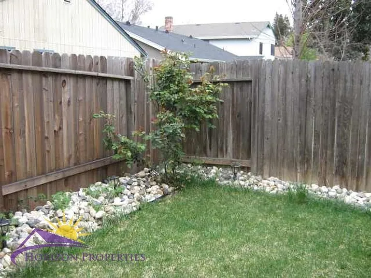
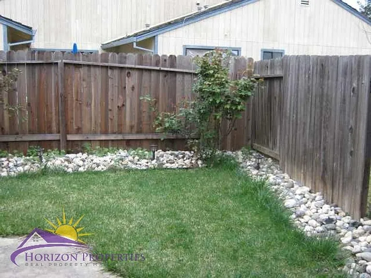
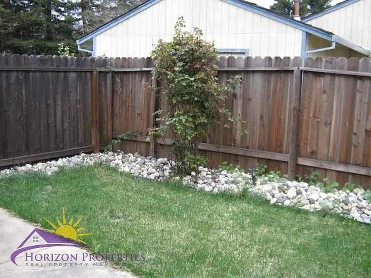
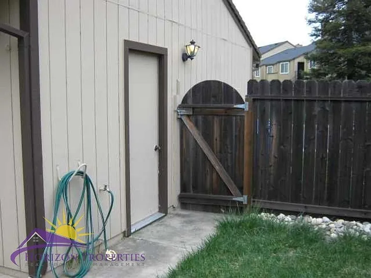
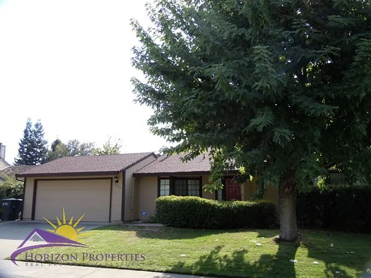
Please click on a photo above to see all photos. Rental Qualifications and Policies for this property: FICO score of 695 or higher Income of three times the rent No evictions nor open bankruptcies Owner will not accept a cosigner Security deposit must be received within 24 hours of approved application unless other arrangements are made in advance Must take possession of the property within two weeks of approved application No pets. No smoking of any kind is allowed in the home Owner pays for sewer. Tenant pays for water and trash Available with a 10-month lease term Near San Juan and Truxel Roads in South Natomas, Sacramento, this open one-story duplex offers two bedrooms and two full bathrooms. The tile entry has a mirrored double-door closet and opens onto cream carpeting, custom paint, vaulted ceilings, stained glass light fixtures, oak cabinets, recessed lighting, dual pane windows, two-inch blinds and verticals throughout 1,138 square feet of living space. The living room has a woodburning fireplace with gas starter and brick hearth, and a ceiling fan with overhead lighting and remote. There is also a formal dining room with tile flooring, overhead lighting and a slider to the rear yard. The eat-in kitchen has tile flooring, oak cabinets and tile counters, and is equipped with: frost-free refrigerator gas range with self-cleaning oven and warming drawer microwave dishwasher double sink with garbage disposal The master bedroom has a double door entry, cream carpeting, overhead ceiling fan, bay window and a walk-in closet. The master bath has tile flooring, mirrored door and a large tile shower over tub with tile seat. The second bedroom has cream carpeting, overhead lighting and a double-door closet. The hall bathroom has tile flooring and tile shower over tub with tile shelf. The hallway has an oak shelf and laundry area equipped with a washer and dryer. The fenced, landscaped, rear yard has a patio and is equipped with manual sprinklers. The front yard has automatic sprinklers. In the two-car garage there are built-in oak cabinets and shelving. This home is located in the Natomas Unified School District. Yard maintenance is tenant responsibility. As we are first-come first-serve on application processing, you may wish to apply immediately if you think you want to rent this property. We strongly encourage you to view the property prior to completing an application. Security deposit must be received within 24 hours of approved application unless other arrangements are made in advance. You must take possession of the property within two weeks of your approved application. If you have any questions or would like to make sure you meet the minimum criteria for this property, please call prior to applying. We respond to emails and phone calls seven days a week. We do business in accordance with all State and Federal Fair Housing Laws Lic #00948825. Please, do not disturb the residents.

The property manager

Horizon Properties
Verified listing

2030 Moontree Dr
Verified listing

By contacting this property, you agree to our Terms of Use. Visit our Privacy Portal for more information. When you click “Send message”, we’ll send your inquiry to the property manager so they can reach out and answer your questions.

Find similar homes

Frequently asked questions

What is this home's pet policy?

There are no pets allowed at 2030 Moontree Dr. Please contact the property manager for up to date pet policy and fee information.

Is there laundry in the house?

This building offers in unit laundry.

Does the home offer parking?

For up to date tenant parking information, please contact 2030 Moontree Dr.

What Sacramento neighborhood is 2030 Moontree Dr in?
Your new apartment would be located in the South Natomas neighborhood.

What school district is this home in?

2030 Moontree Dr is within the Natomas Unified School District. Check out the additional Nearby Schools for more boundary details.
When was this listing last updated?

The property manager updated this rental listing 14 minutes, 16 seconds ago.

Spot something off?Good catch. Flag it and help keep listings legit.