2030 Kimbrook Dr

2030 Kimbrook Dr — Photo 1
2030 Kimbrook Dr — Photo 2
2030 Kimbrook Dr — Photo 3
2030 Kimbrook Dr — Photo 4
2030 Kimbrook Dr — Photo 5
2030 Kimbrook Dr — Photo 6
2030 Kimbrook Dr — Photo 7
2030 Kimbrook Dr — Photo 8
2030 Kimbrook Dr — Photo 9
2030 Kimbrook Dr — Photo 10
2030 Kimbrook Dr — Photo 11
2030 Kimbrook Dr — Photo 12
2030 Kimbrook Dr — Photo 13
2030 Kimbrook Dr — Photo 14
2030 Kimbrook Dr — Photo 15
2030 Kimbrook Dr — Photo 16
2030 Kimbrook Dr — Photo 17
2030 Kimbrook Dr — Photo 18
2030 Kimbrook Dr — Photo 19
2030 Kimbrook Dr — Photo 20
2030 Kimbrook Dr — Photo 21
2030 Kimbrook Dr — Photo 22
2030 Kimbrook Dr — Photo 23
2030 Kimbrook Dr — Photo 24
2030 Kimbrook Dr — Photo 25
2030 Kimbrook Dr — Photo 26
2030 Kimbrook Dr — Photo 27
2030 Kimbrook Dr — Photo 28

$2,600/ mo
Doesn't include deposits and fees
3 beds2.5 baths2267 sqft house
Available August 1
2030 Kimbrook Dr
Your booked tour

What you get

Pet-friendlyIn-unit laundryAir conditioningPool

Costs, fees, and lease terms

Lease terms

12 Months

Pets

  • Dogs

    Allowed
  • Cats

    Allowed

The neighborhood

About the building

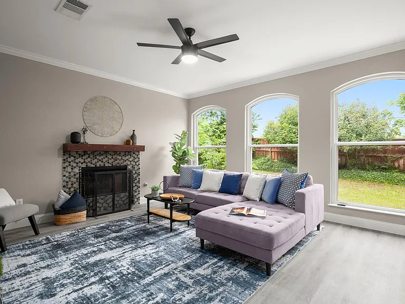
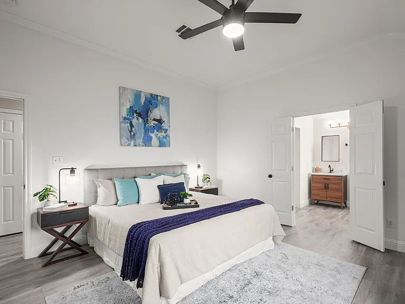
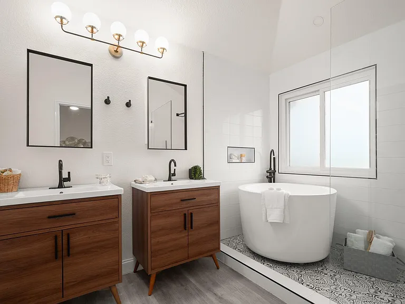
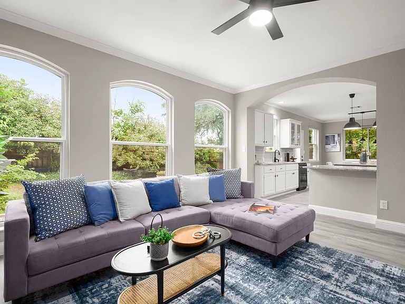
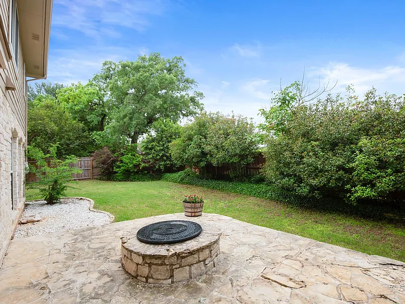
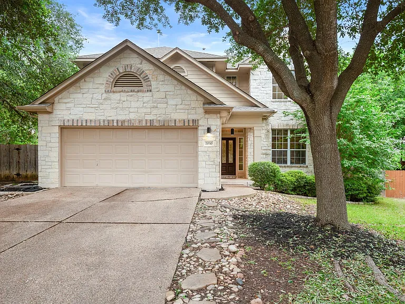
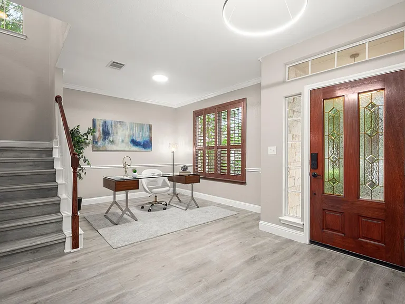
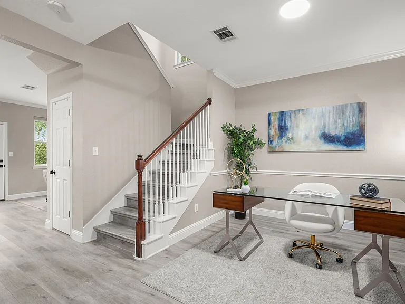
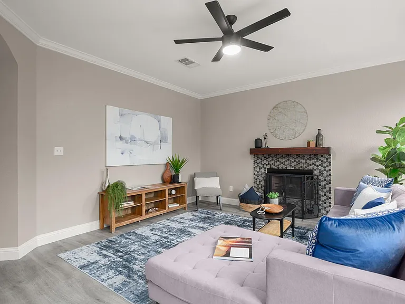
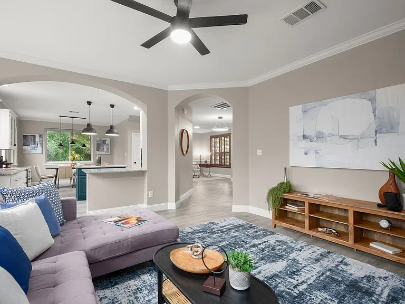
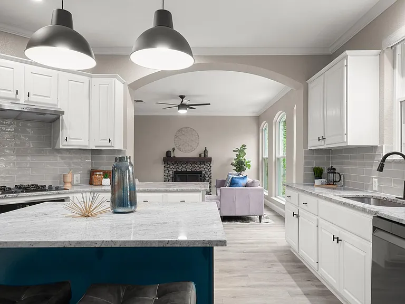
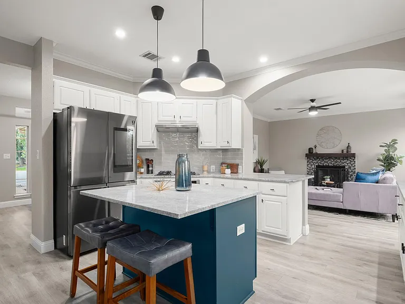
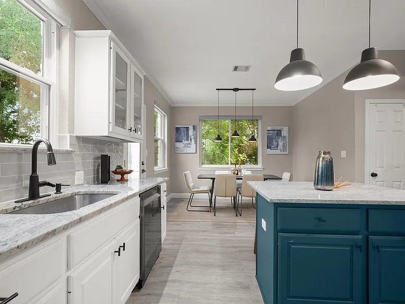
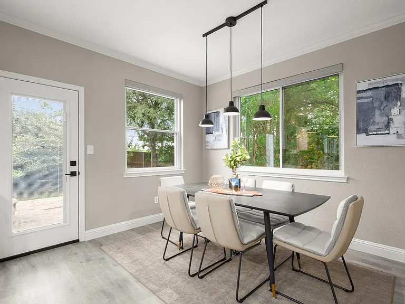
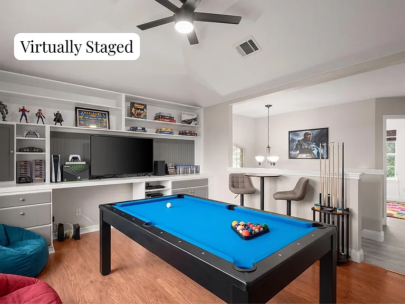
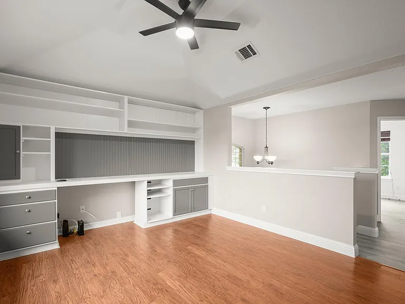
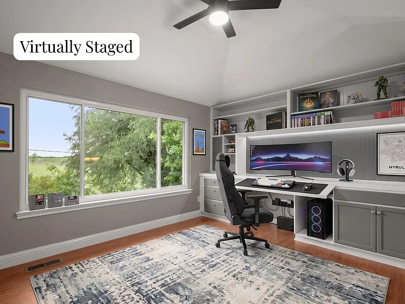
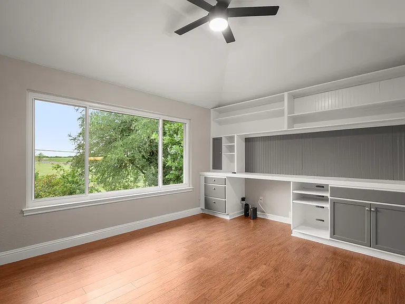
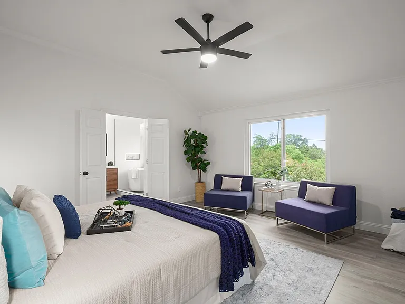
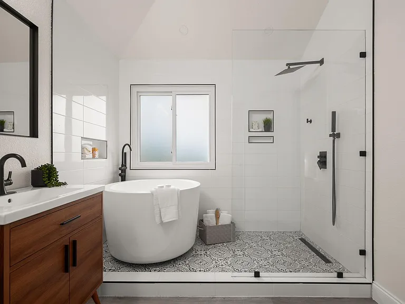
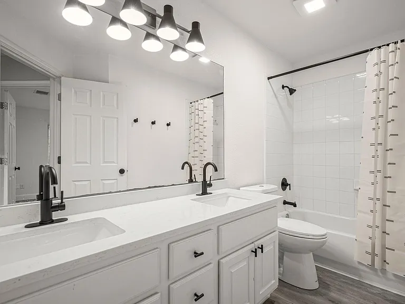
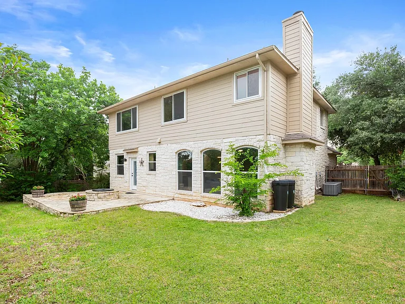
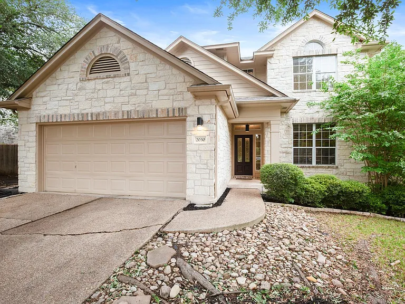
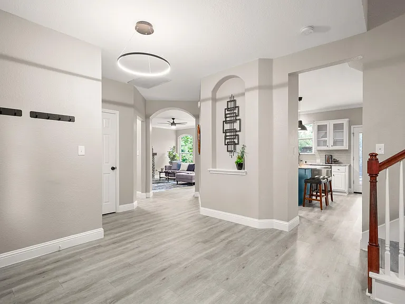
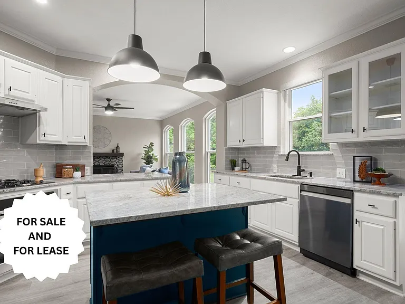
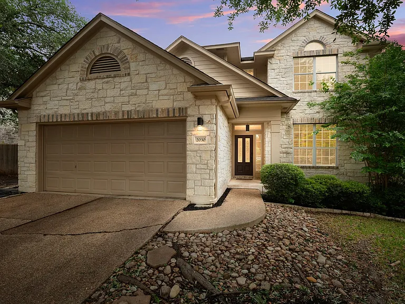
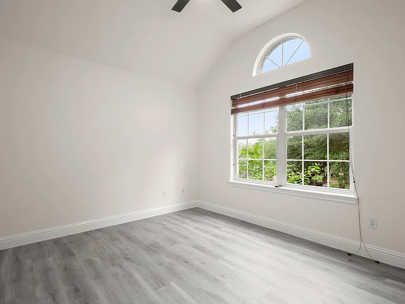
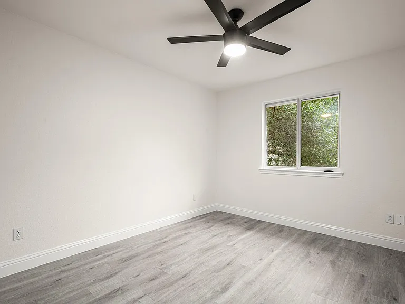
Set on a quiet cul-de-sac in Wood Glen, this two-story home offers a flexible layout, generous lot size, and multiple living spaces that adapt to how you actually live day to day. A welcoming entry opens to a front room currently used as a home office, with the option to function as a formal dining area depending on your needs. Sightlines carry through to the main living space at the back of the home, where the layout opens up and becomes more connected. The kitchen sits at the center, anchored by a large island with granite counters, creating a natural gathering point while remaining open to the living room and breakfast area. Windows along the rear bring in consistent natural light and frame views of the backyard. Upstairs, all bedrooms are located on the second level, including a spacious primary suite with an updated bath featuring a freestanding tub, walk-in shower, and dual vanities. Two additional bedrooms share a full bath, while a second living area provides flexibility for media, work, or play. Out back, the oversized lot offers room to spread out, with lush trees providing shade and a sense of privacy, leaving space for future outdoor improvements or customization. Additional features include laminate flooring throughout much of the home, a fireplace in the main living area, full gutters, and a two-car garage. Conveniently located with access to major corridors, retail, and everyday essentials, this home offers a practical balance of space, layout, and location. The home is close to the nearby community pool, clubhouse, park, sports courts, main roads, shopping, grocery stores, Kalahari Resort, Dell Diamond, Salt Lick, and more.

The property manager

Nearby schools

Students who live in 2030 Kimbrook Dr attend the following Round Rock Independent School District (Unified School District) public schools:
GreatSchools ratings are based on test scores and additional metrics when available.

2030 Kimbrook Dr
By contacting this property, you agree to our Terms of Use. Visit our Privacy Portal for more information. When you click “Send message”, we’ll send your inquiry to the property manager so they can reach out and answer your questions.

Find similar homes

Spot something off?Good catch. Flag it and help keep listings legit.