2030 Dawsons Mill Ln

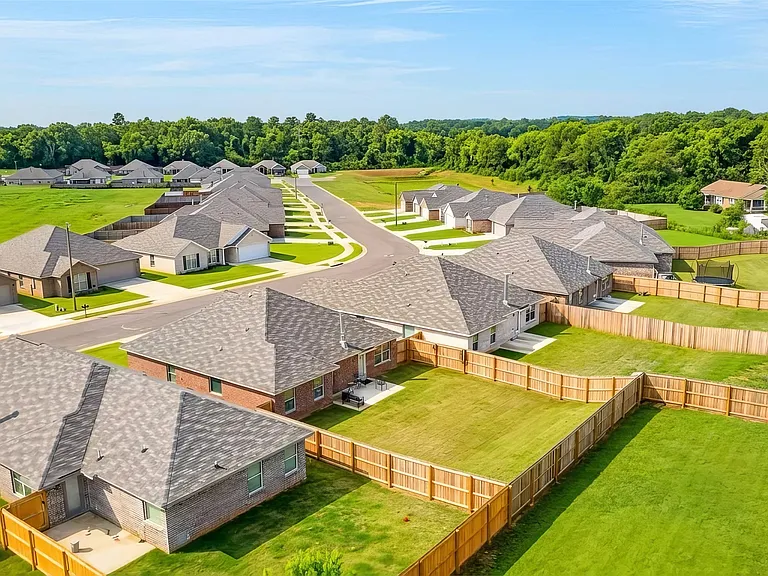
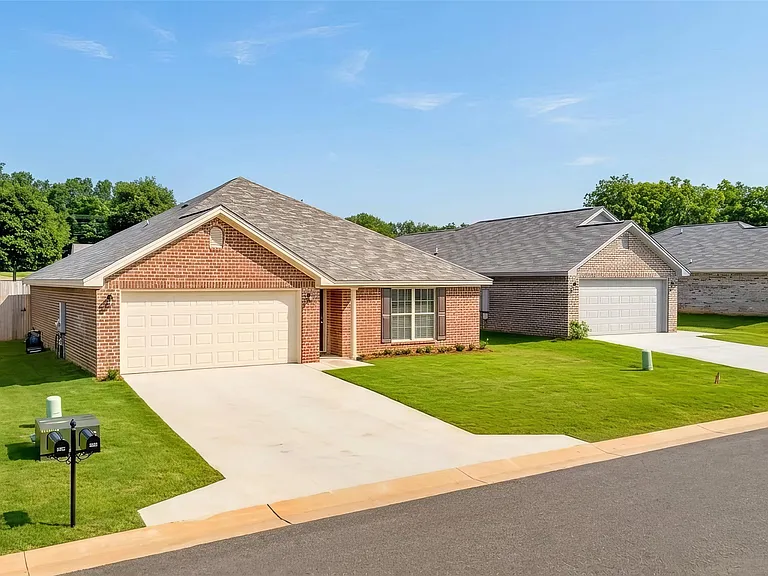
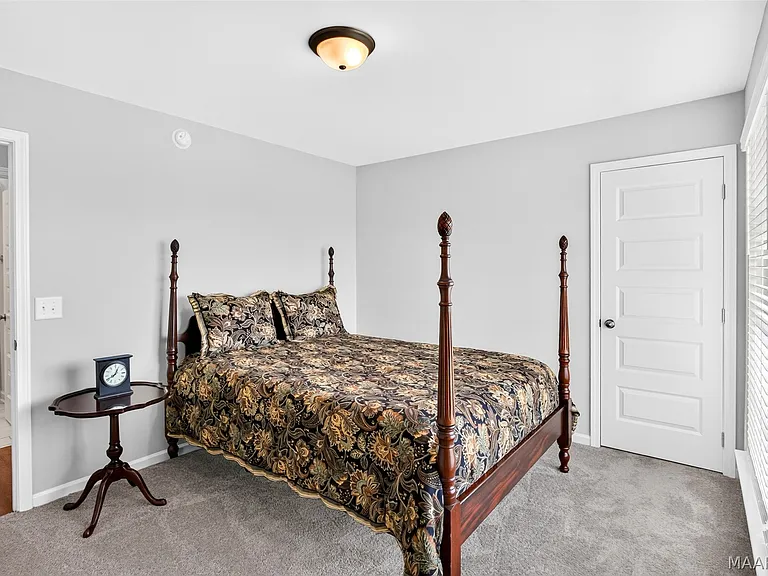
2030 Dawsons Mill Ln — Photo 1
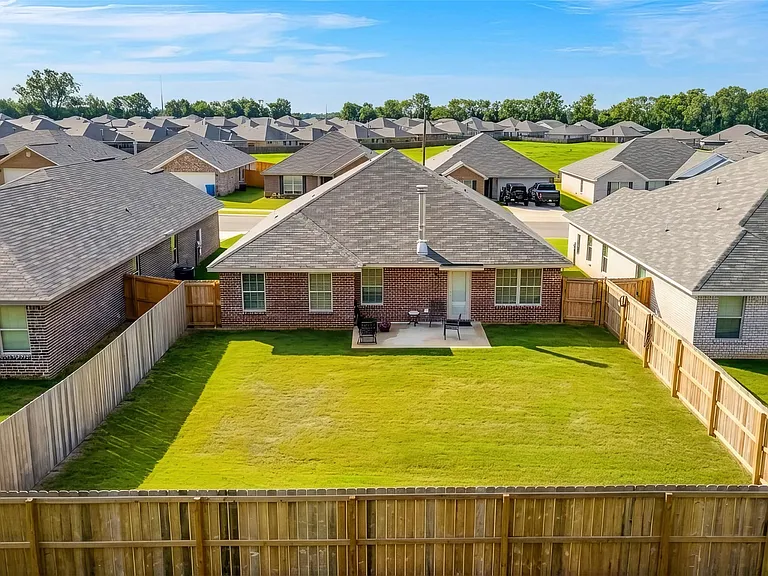
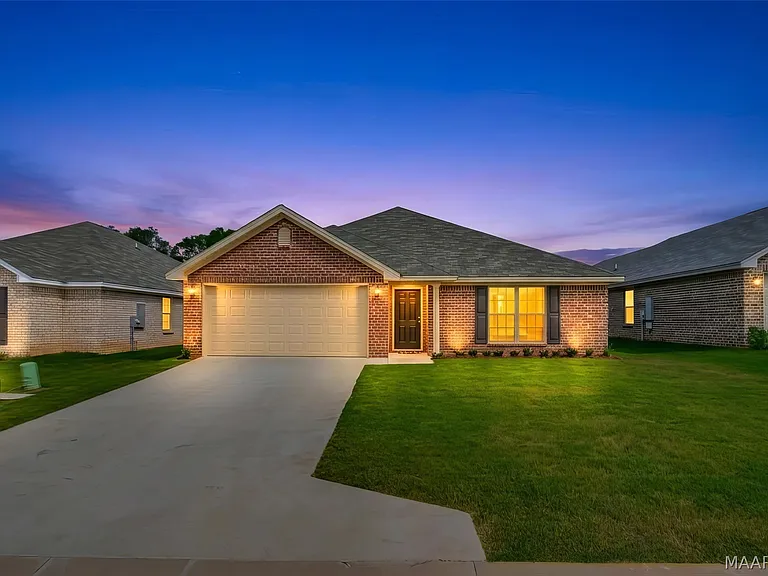
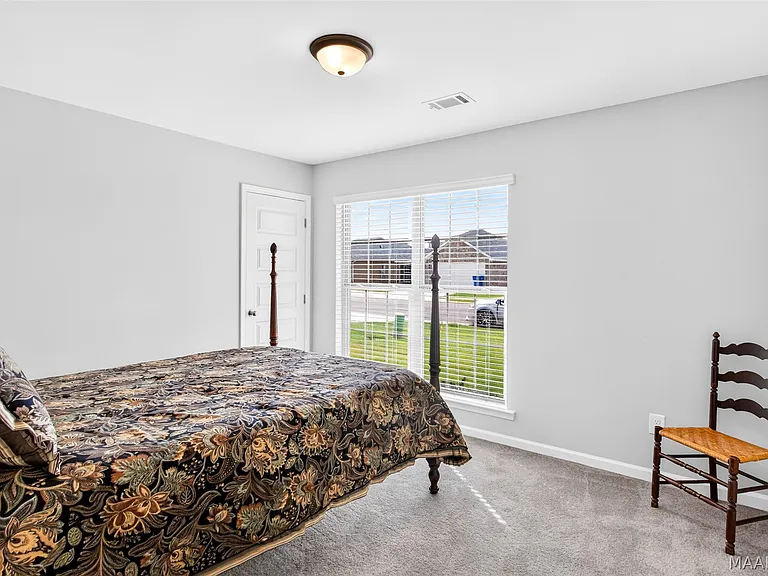
2030 Dawsons Mill Ln — Photo 2
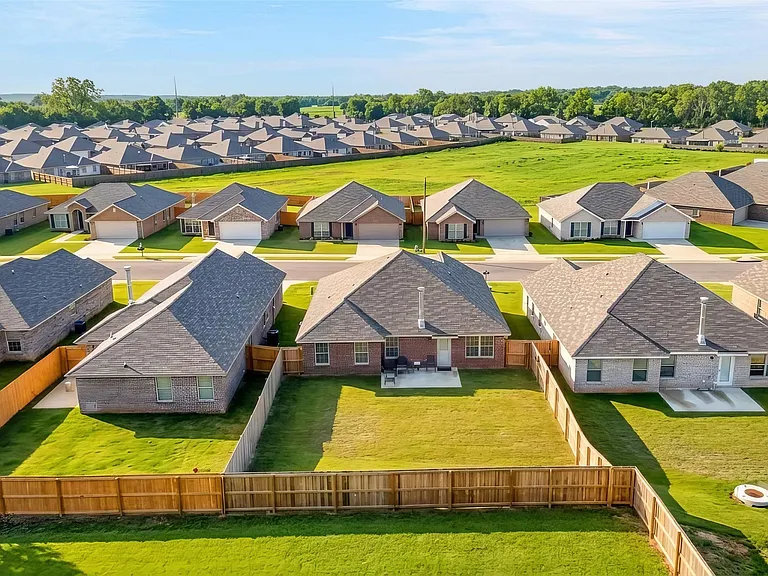
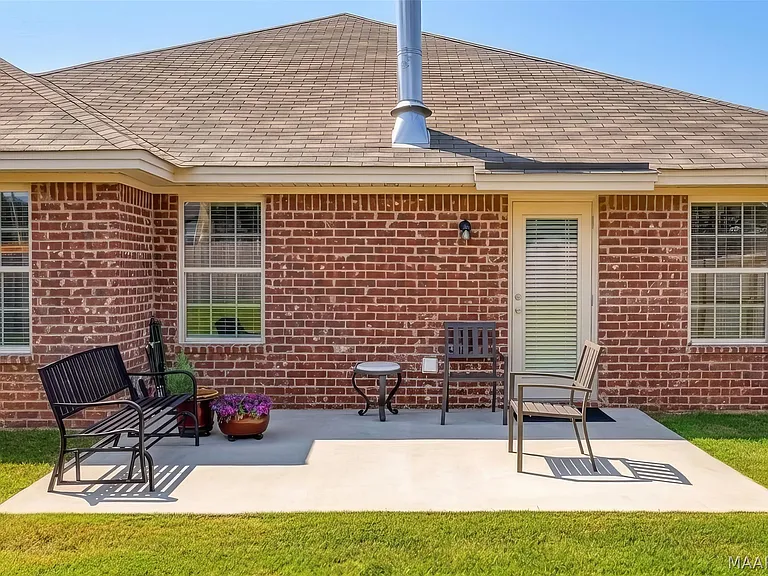
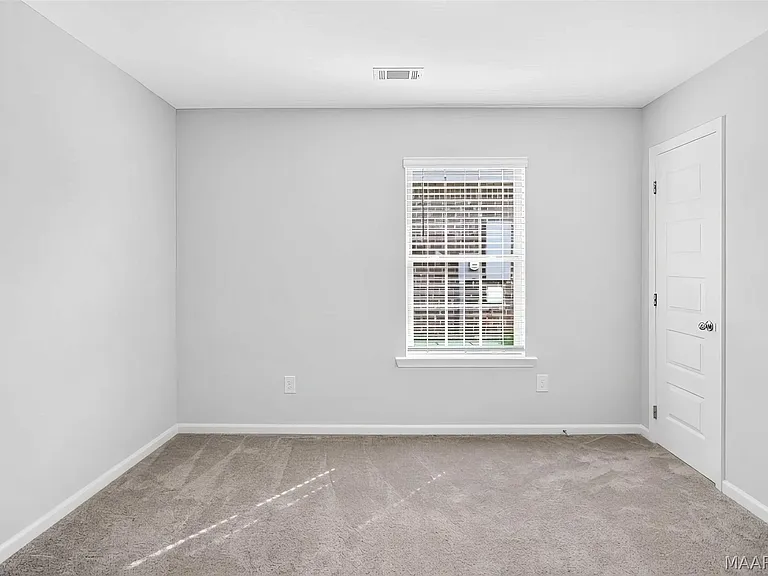
2030 Dawsons Mill Ln — Photo 3
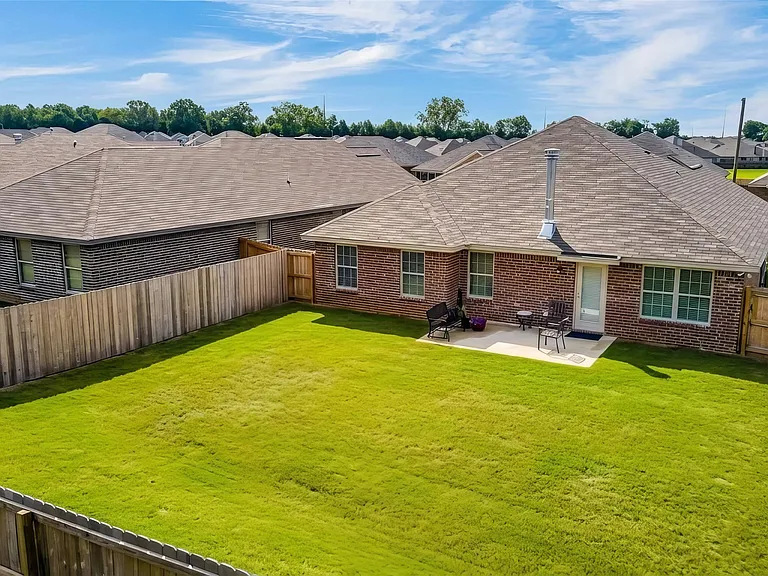
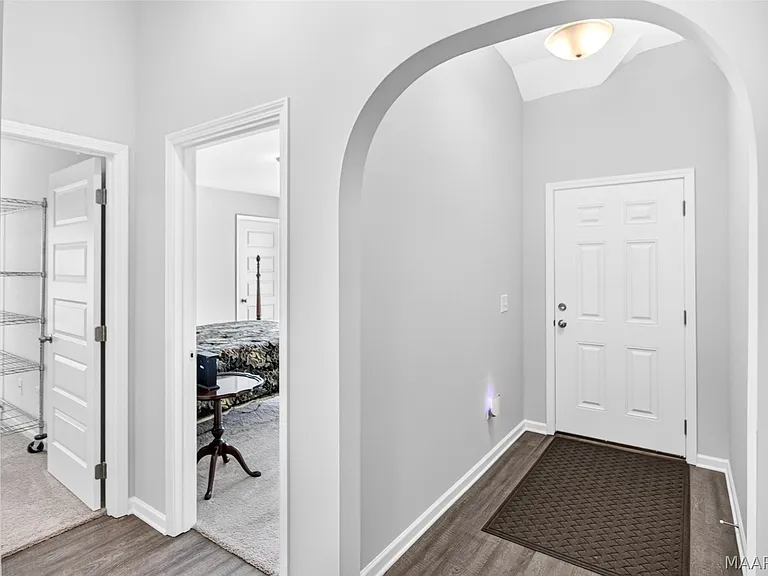
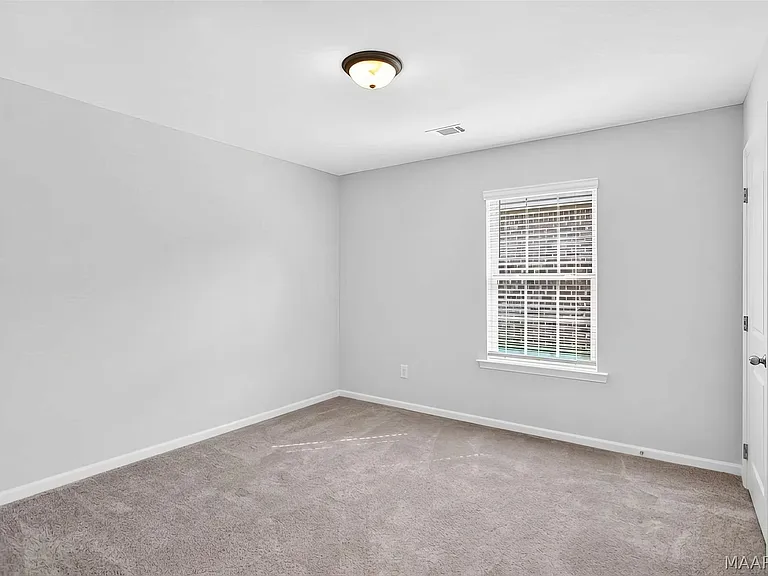
2030 Dawsons Mill Ln — Photo 4
2030 Dawsons Mill Ln — Photo 5
2030 Dawsons Mill Ln — Photo 6
2030 Dawsons Mill Ln — Photo 7
2030 Dawsons Mill Ln — Photo 8
2030 Dawsons Mill Ln — Photo 9
2030 Dawsons Mill Ln — Photo 10
2030 Dawsons Mill Ln — Photo 11
2030 Dawsons Mill Ln — Photo 12
2030 Dawsons Mill Ln — Photo 13
2030 Dawsons Mill Ln — Photo 14
2030 Dawsons Mill Ln — Photo 15
2030 Dawsons Mill Ln — Photo 16
2030 Dawsons Mill Ln — Photo 17
2030 Dawsons Mill Ln — Photo 18
2030 Dawsons Mill Ln — Photo 19
2030 Dawsons Mill Ln — Photo 20
2030 Dawsons Mill Ln — Photo 21
2030 Dawsons Mill Ln — Photo 22
2030 Dawsons Mill Ln — Photo 23
2030 Dawsons Mill Ln — Photo 24
2030 Dawsons Mill Ln — Photo 25
2030 Dawsons Mill Ln — Photo 26
2030 Dawsons Mill Ln — Photo 27
2030 Dawsons Mill Ln — Photo 28
2030 Dawsons Mill Ln — Photo 29
2030 Dawsons Mill Ln — Photo 30
2030 Dawsons Mill Ln — Photo 31
2030 Dawsons Mill Ln — Photo 32
2030 Dawsons Mill Ln — Photo 33
2030 Dawsons Mill Ln — Photo 34
2030 Dawsons Mill Ln — Photo 35
2030 Dawsons Mill Ln — Photo 36
2030 Dawsons Mill Ln — Photo 37
2030 Dawsons Mill Ln — Photo 38
2030 Dawsons Mill Ln — Photo 39
2030 Dawsons Mill Ln — Photo 40
2030 Dawsons Mill Ln — Photo 41
2030 Dawsons Mill Ln — Photo 42
2030 Dawsons Mill Ln — Photo 43
2030 Dawsons Mill Ln — Photo 44
2030 Dawsons Mill Ln — Photo 45
2030 Dawsons Mill Ln — Photo 46
2030 Dawsons Mill Ln — Photo 47

$1,850/ mo
Doesn't include deposits and fees
3 beds2 baths1575 sqft house
Available September 1
2030 Dawsons Mill Ln
Your booked tour

What you get

No petsLaundryParkingAir conditioningPool

Costs, fees, and lease terms

Pricing comparison

$282

At $1,850, this listing is priced $282 more than the current market rate for a 3 bedroom home in Prattville.

Pets

  • Dogs

    Not allowed
  • Cats

    Not allowed

The neighborhood

About the building

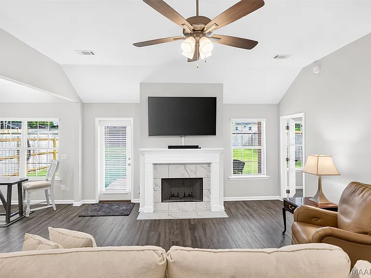
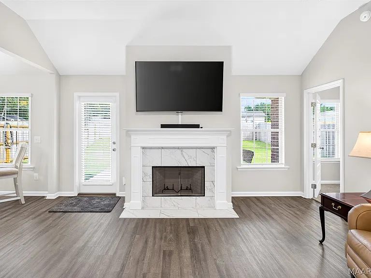
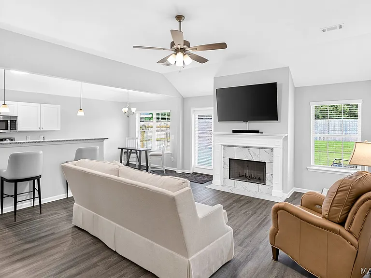
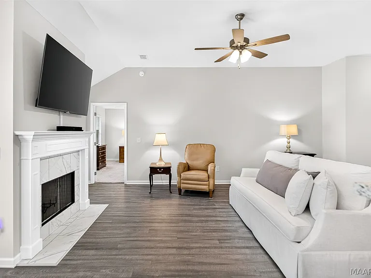
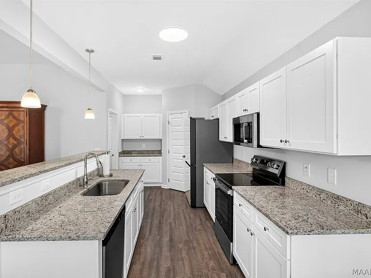
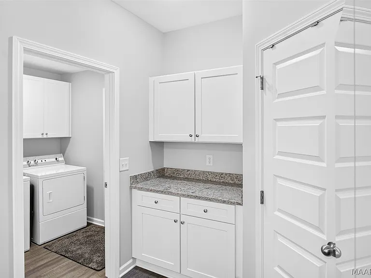
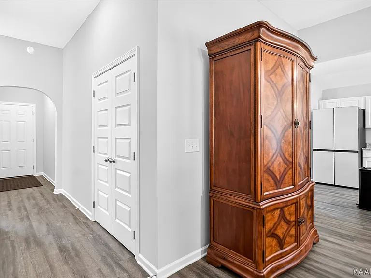
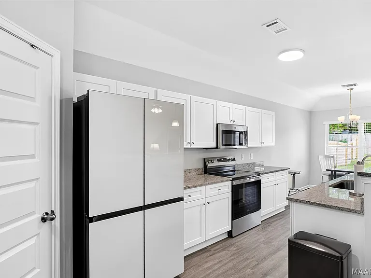
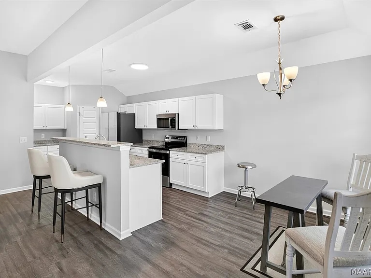
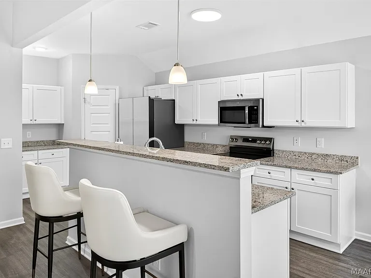
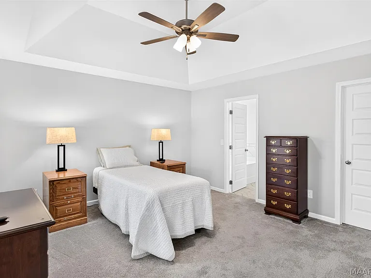
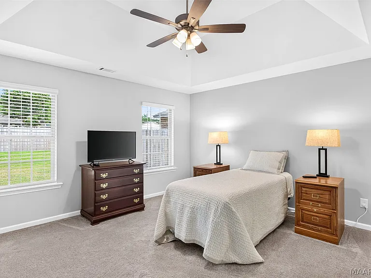
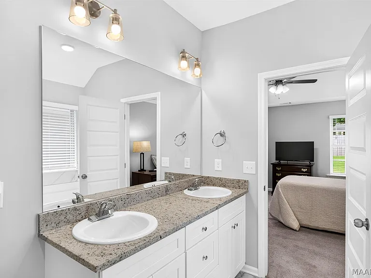
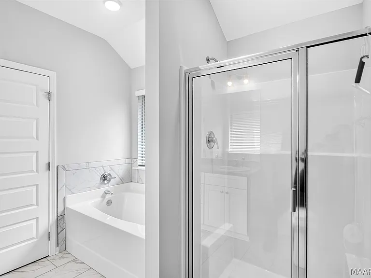
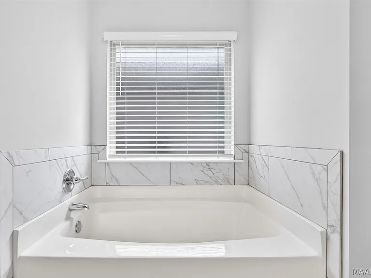
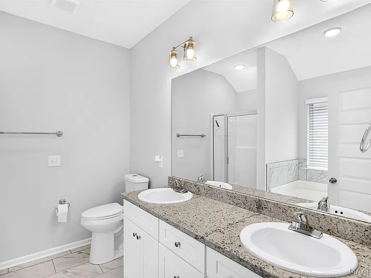
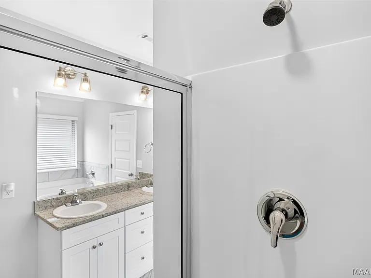
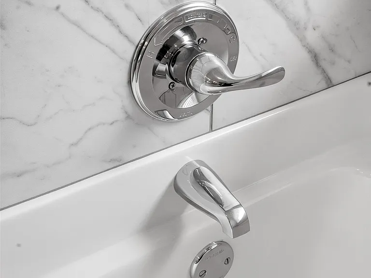
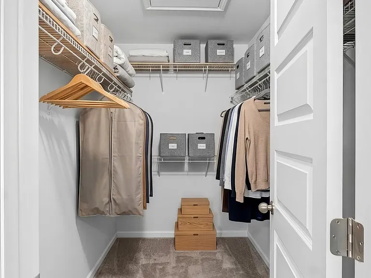
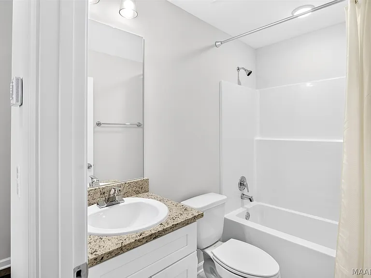
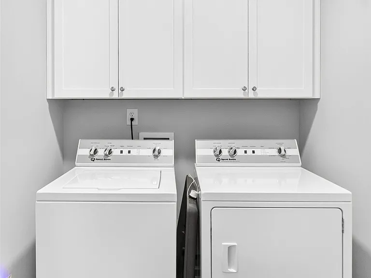
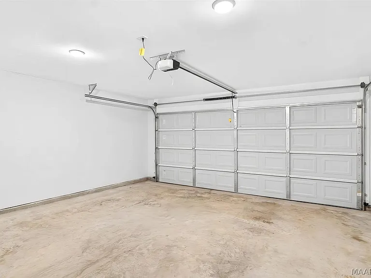
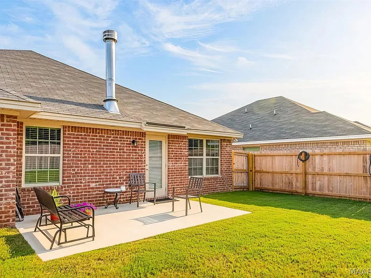
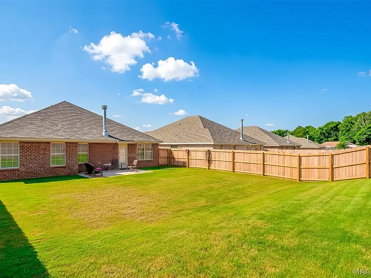
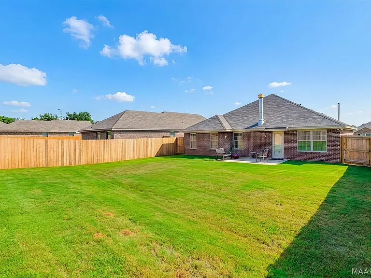
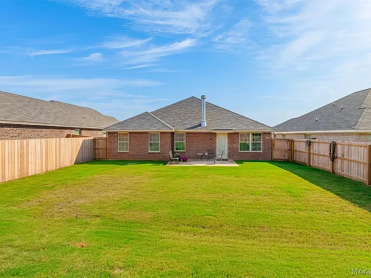
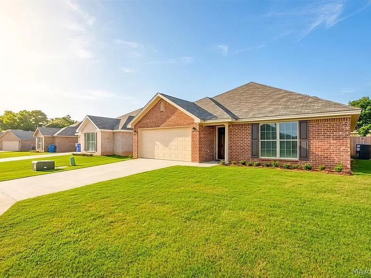
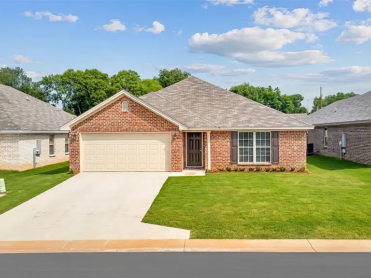
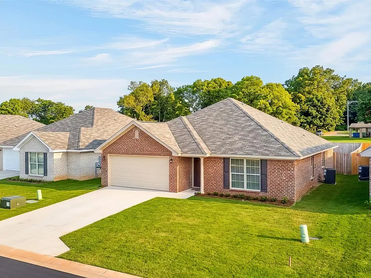
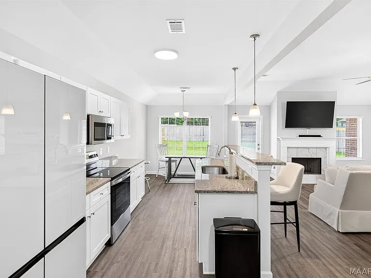
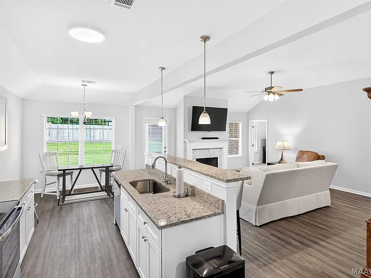
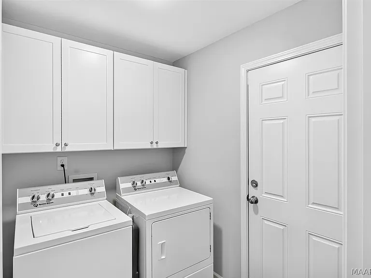
Thoughtfully designed and exceptionally well maintained, this 3 bedroom, 2 bath home offers an open layout that balances everyday comfort with functional living. The kitchen features generous counter space, a breakfast bar, and an easy flow into the living area, where a wood-burning fireplace creates a warm focal point. The split-bedroom floor plan provides added privacy for the primary suite, complete with dual vanities, a soaking tub, separate shower, and walk-in closet. Energy-efficient features, including spray foam insulation, Low-E windows, and a heat pump water heater, help keep utility costs in check. Located in Dawson's Mill, you'll enjoy quick access to all parts of Prattville and I-65 while still feeling tucked away in a quiet neighborhood. Available September 1, 2026. Ask about our military/first responder discount or our multi year discount! Tenant maintains lawn care. NO PETS, NO SMOKING. Minimum 675 credit required to apply. Washer and dryer are NOT included, refrigerator IS included.

The property manager

Nearby schools

Students who live in 2030 Dawsons Mill Ln attend the following Autauga County School District (Unified School District) public schools:
Showing 2 of 6 schools.

GreatSchools ratings are based on test scores and additional metrics when available.

2030 Dawsons Mill Ln
By contacting this property, you agree to our Terms of Use. Visit our Privacy Portal for more information. When you click “Send message”, we’ll send your inquiry to the property manager so they can reach out and answer your questions.
Find similar homes

Spot something off?Good catch. Flag it and help keep listings legit.