203 Jarvis St #3208

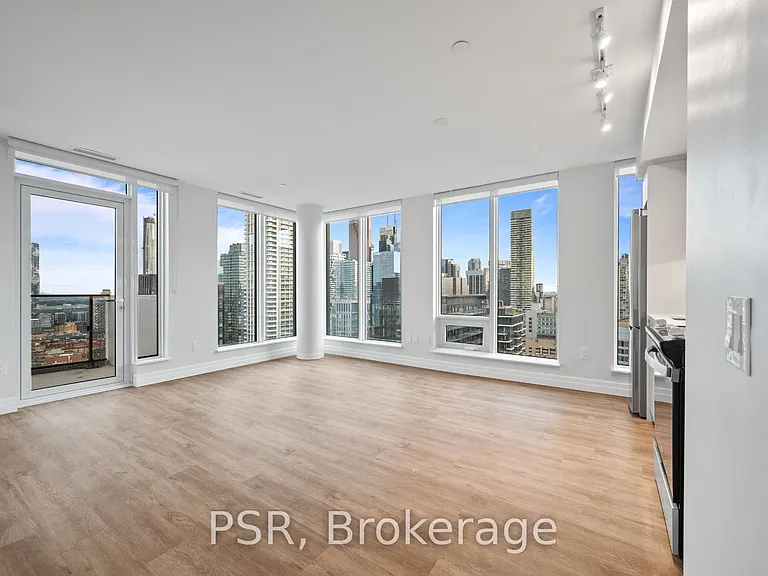
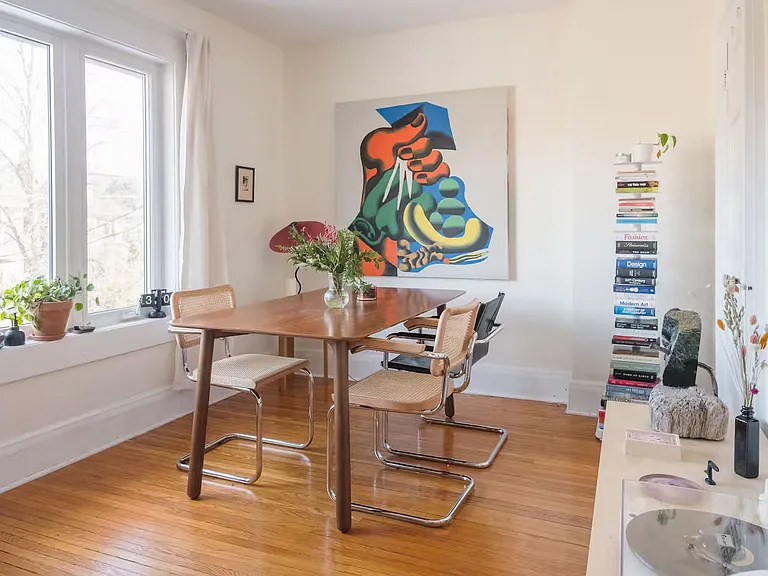
203 Jarvis St #3208 — Photo 1
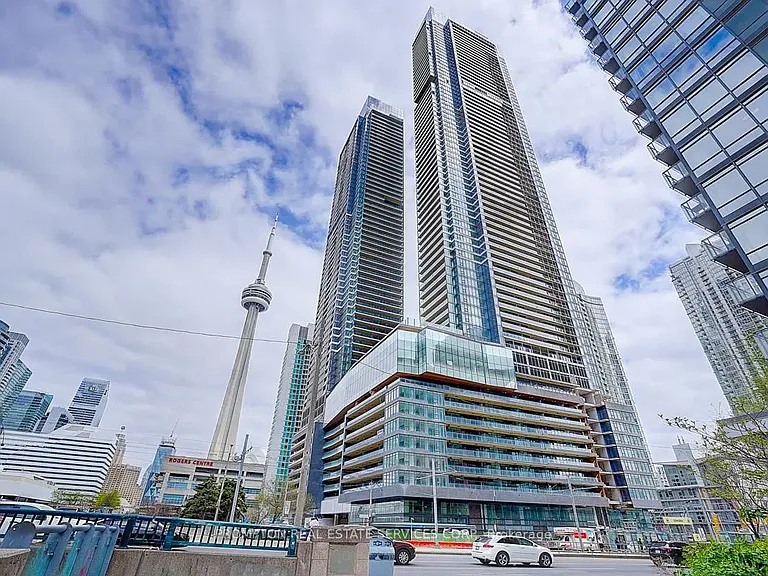
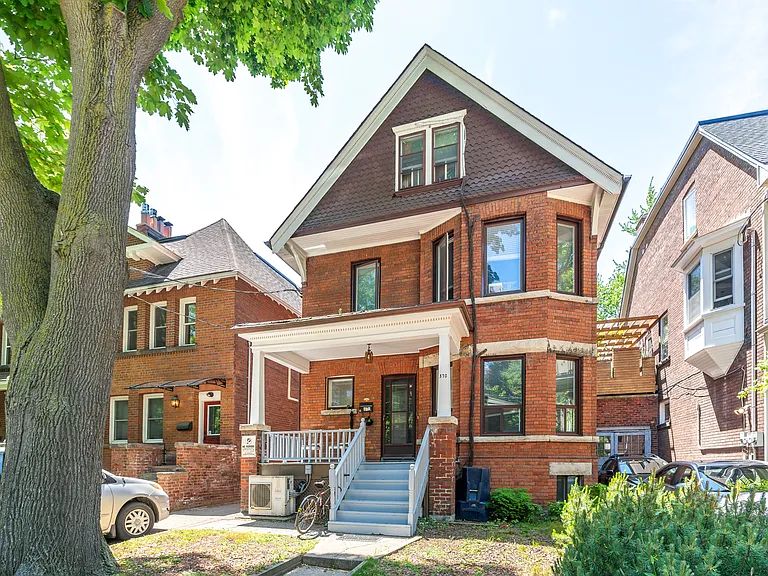
203 Jarvis St #3208 — Photo 2
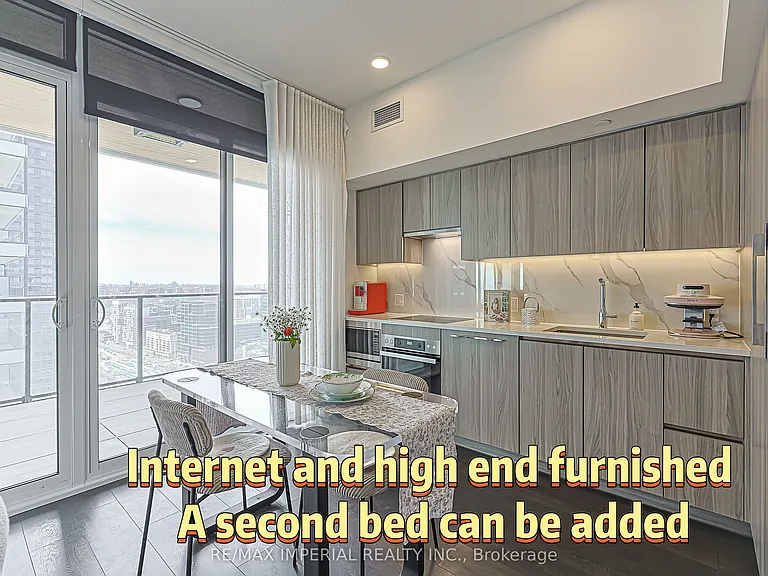
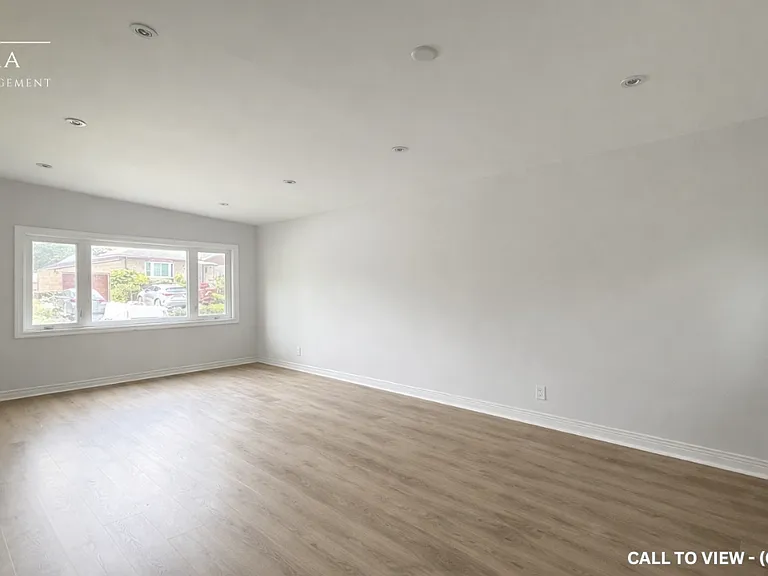
203 Jarvis St #3208 — Photo 3
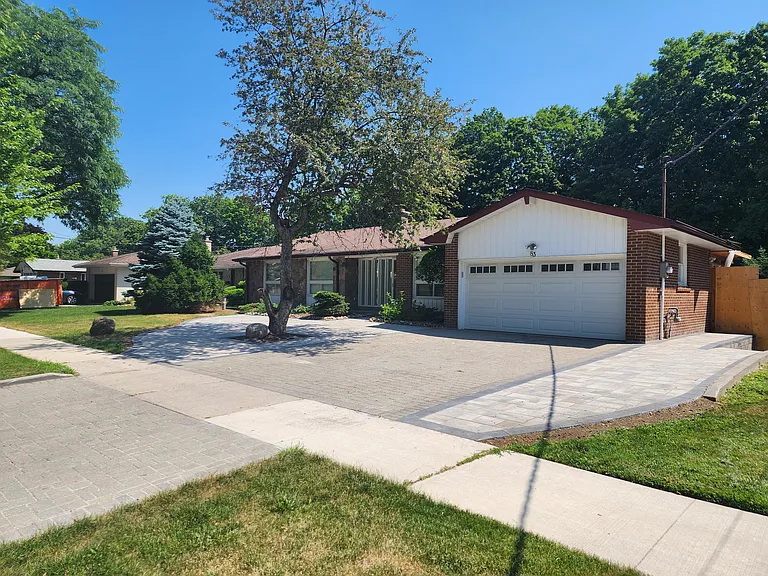
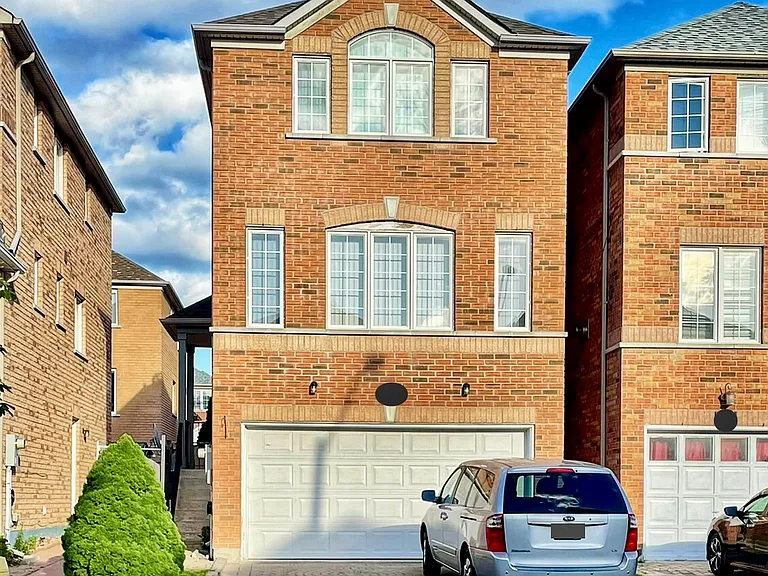
203 Jarvis St #3208 — Photo 4
203 Jarvis St #3208 — Photo 5
203 Jarvis St #3208 — Photo 6
203 Jarvis St #3208 — Photo 7
203 Jarvis St #3208 — Photo 8
203 Jarvis St #3208 — Photo 9
203 Jarvis St #3208 — Photo 10
203 Jarvis St #3208 — Photo 11
203 Jarvis St #3208 — Photo 12
203 Jarvis St #3208 — Photo 13
203 Jarvis St #3208 — Photo 14
203 Jarvis St #3208 — Photo 15
203 Jarvis St #3208 — Photo 16
203 Jarvis St #3208 — Photo 17
203 Jarvis St #3208 — Photo 18
203 Jarvis St #3208 — Photo 19
203 Jarvis St #3208 — Photo 20
203 Jarvis St #3208 — Photo 21
203 Jarvis St #3208 — Photo 22
203 Jarvis St #3208 — Photo 23
203 Jarvis St #3208 — Photo 24
203 Jarvis St #3208 — Photo 25
203 Jarvis St #3208 — Photo 26
203 Jarvis St #3208 — Photo 27
203 Jarvis St #3208 — Photo 28
203 Jarvis St #3208 — Photo 29
203 Jarvis St #3208 — Photo 30
203 Jarvis St #3208 — Photo 31
203 Jarvis St #3208 — Photo 32
203 Jarvis St #3208 — Photo 33
203 Jarvis St #3208 — Photo 34
203 Jarvis St #3208 — Photo 35
203 Jarvis St #3208 — Photo 36

$4,095/ mo
Doesn't include deposits and fees
3 beds2 bathscondo
203 Jarvis St #3208

Your booked tour

What you get

In-unit laundryAir conditioningGym

Costs, fees, and lease terms

Special offer!
**ONE MONTH'S FREE RENT PROMOTION ON A 12-MONTH LEASE** Welcome to The 203 Residences, where elevated living meets urban convenience in Toronto's vibrant east end.
The neighborhood

About the building

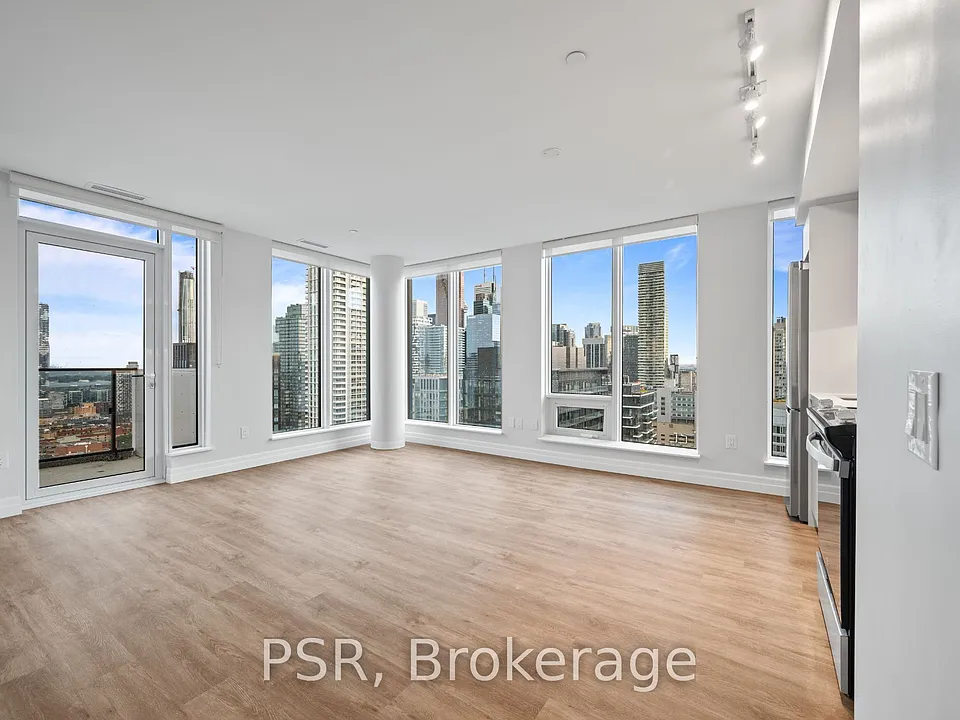
**ONE MONTH'S FREE RENT PROMOTION ON A 12-MONTH LEASE** Welcome to The 203 Residences, where elevated living meets urban convenience in Toronto's vibrant east end. This three-bedroom corner suite features a spacious layout, offering 949 Sq Ft of comfortable living space. The modern open-concept kitchen flows seamlessly into the living and dining area, surrounded by large windows that flood the space with natural light and offer beautiful south-west views .Additional highlights include vinyl flooring throughout and a primary bedroom equipped with an ensuite bathroom and a private balcony. Indulge in a wealth of hotel-inspired amenities including a professionally designed fitness studio, stunning terrace with lounge seating and BBQ's, Lounge, Party Room and Kid's Playroom. Sharing the building with the new upscale TOOR Hotel, residents can enjoy Muse Bistro Bar, located in the lobby of the hotel and the convenience of valet parking (at an additional cost). Located in the heart of downtown, 203Jarvis Street offers unbeatable convenience with easy access to TTC subway and streetcar lines, and just minutes to Toronto Metropolitan University, the Eaton Centre, Yonge-Dundas Square, and St. Lawrence Market. Enjoy a vibrant lifestyle surrounded by shops, restaurants, cafes, and entertainment, with nearby green spaces like Allan Gardens and Moss Park. Quick access to the Gardiner Expressway and DVP adds to the accessibility of this prime location!

The property manager

203 Jarvis St #3208
PSR

Nearby schools

203 Jarvis St #3208

By contacting this property, you agree to our Terms of Use. Visit our Privacy Portal for more information. When you click “Send message”, we’ll send your inquiry to the property manager so they can reach out and answer your questions.

Find similar homes

Similar listings comparison

This listing

203 Jarvis St #3208

1 bed$2,516
2 beds$3,246
3 beds$4,095$4,200$3,490$3,400$3,395$3,400$3,825$3,870$3,600
Distance9.0 miles away1.6 miles away0.2 miles away2.0 miles away9.3 miles away2.1 miles away1.5 miles away1.1 miles away
PetsNo Pets AllowedCats AllowedCats AllowedCats AllowedSmall Dogs AllowedCats and Dogs AllowedDogs Allowed
LaundryIn UnitIn UnitIn UnitIn UnitSharedIn UnitIn UnitIn UnitIn Unit
Security
A/CYesYesYesYesYesYesYesYes
DishwasherYesYesYesYesYesYes
ParkingYesYesYes
GymYesYes
PoolYesYes
Spot something off?Good catch. Flag it and help keep listings legit.