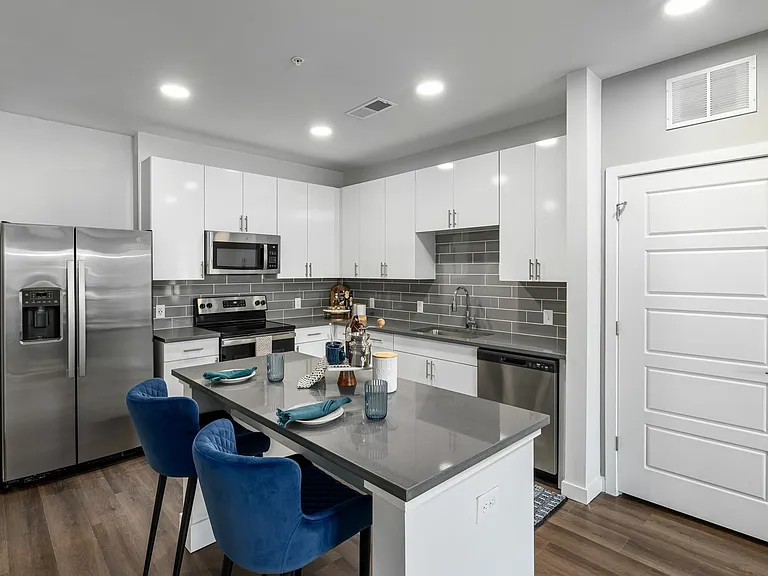
203 Gremar Dr

203 Gremar Dr — Photo 1
203 Gremar Dr — Photo 2
203 Gremar Dr — Photo 3
203 Gremar Dr — Photo 4
203 Gremar Dr — Photo 5
203 Gremar Dr — Photo 6
203 Gremar Dr — Photo 7
203 Gremar Dr — Photo 8
203 Gremar Dr — Photo 9
203 Gremar Dr — Photo 10
203 Gremar Dr — Photo 11
203 Gremar Dr — Photo 12
203 Gremar Dr — Photo 13
203 Gremar Dr — Photo 14
203 Gremar Dr — Photo 15
203 Gremar Dr — Photo 16
203 Gremar Dr — Photo 17
203 Gremar Dr — Photo 18
203 Gremar Dr — Photo 19
203 Gremar Dr — Photo 20
203 Gremar Dr — Photo 21
203 Gremar Dr — Photo 22
203 Gremar Dr — Photo 23
203 Gremar Dr — Photo 24
203 Gremar Dr — Photo 25
203 Gremar Dr — Photo 26
203 Gremar Dr — Photo 27
203 Gremar Dr — Photo 28
203 Gremar Dr — Photo 29
203 Gremar Dr — Photo 30
203 Gremar Dr — Photo 31
203 Gremar Dr — Photo 32
203 Gremar Dr — Photo 33
203 Gremar Dr — Photo 34
203 Gremar Dr — Photo 35
203 Gremar Dr — Photo 36
203 Gremar Dr — Photo 37

$2,095/ mo
Doesn't include deposits and fees
3 beds2.5 baths1860 sqft townhouse
203 Gremar Dr

Your booked tour

What you get

Dog-friendlyIn-unit laundryParkingAir conditioning

Costs, fees, and lease terms

Lease terms

Owner pays HOA . Renter pays rent and utilities

Pets

  • Dogs

    Allowed
    Number allowed1
  • Cats

    Not allowed

The neighborhood

About the building

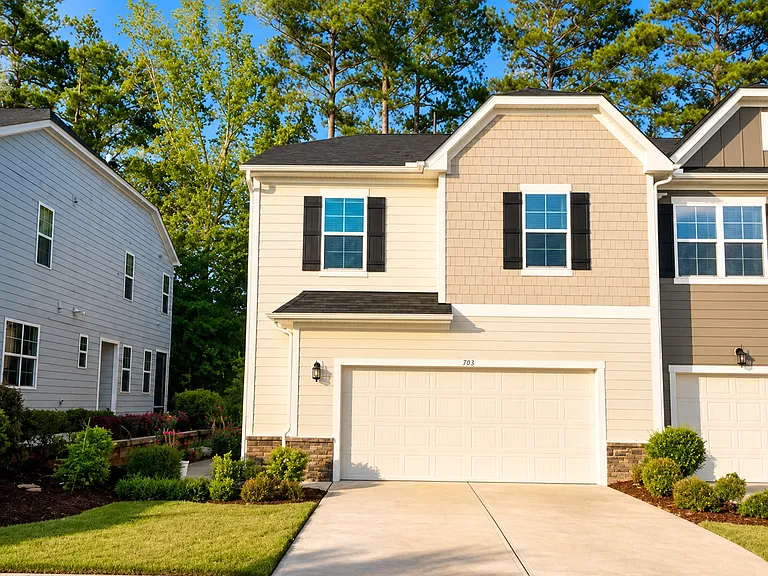
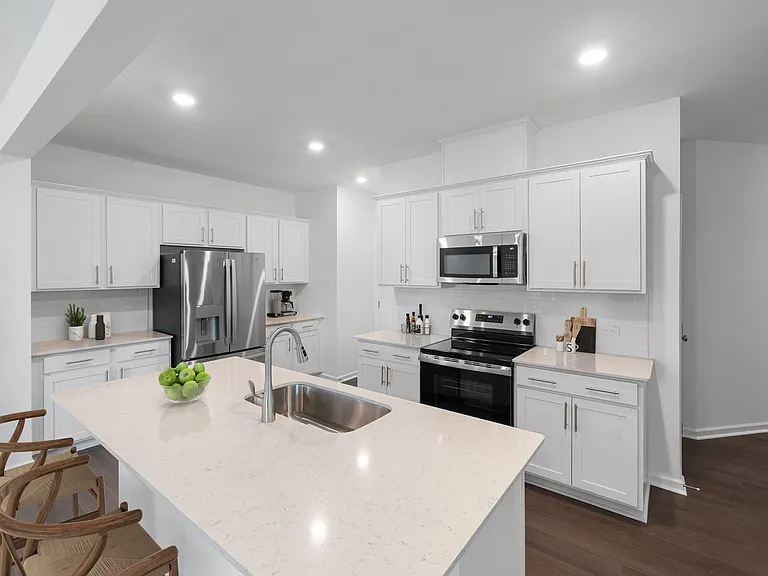
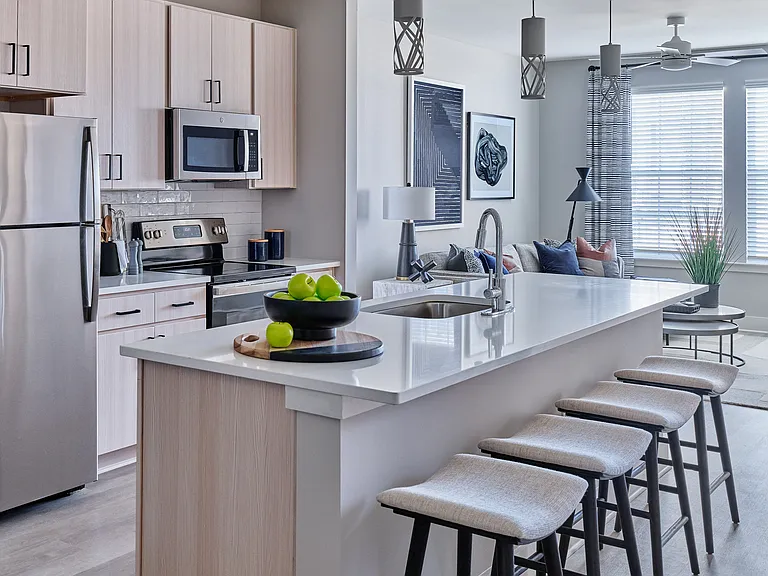
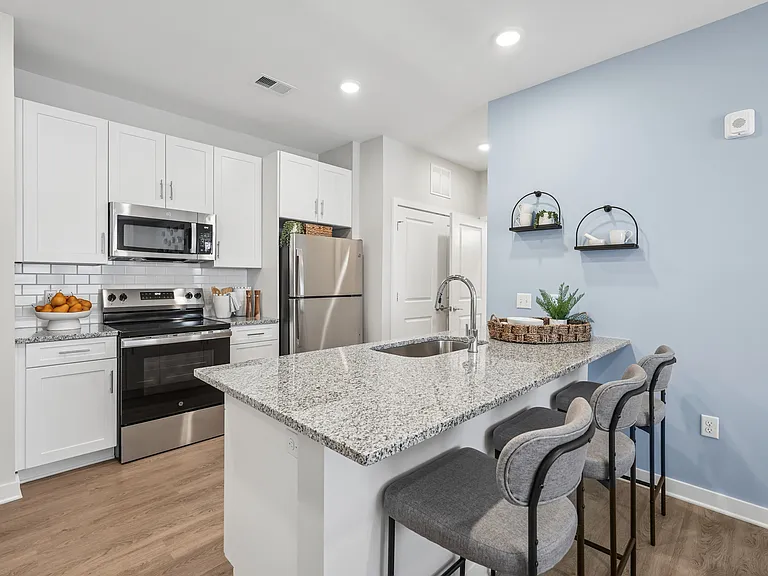
End-Unit Townhome in the Heart of Holly Springs White Quartz Kitchen, Fireplace, Screened Porch & 2-Car Garage! Tired of the daily commute to work, restaurants, and retail? Look no further this townhome is just steps from Main Street in downtown Holly Springs and minutes from the Target shopping center, with quick access to NC-55, US-1, and 540 for easy commutes to Apex, Cary, and RTP. Step inside to a bright, open floor plan built for entertaining and everyday living. The show-stopping kitchen features white shaker cabinetry, quartz countertops, an oversized island with pendant lighting and bar seating, subway-tile backsplash, and stainless steel appliances. The adjoining living room centers on a cozy fireplace with a classic white mantel and as an end unit with only one shared wall, extra windows fill the entire main level with natural light. Out back, relax on the screened porch overlooking a flat, green, private backyard morning coffee, evening unwinding, and bug-free dining spring through fall. Upstairs you'll find a spacious primary suite with a large attached bath and dual vanity, two additional bedrooms, a hall bath, and a convenient upstairs laundry room. More to love: true 2-car garage plus driveway parking, built in 2021, and a school bus stop right out front. Close to everything in Holly Springs! All Willowdale Property Management residents are enrolled in the Resident Benefits Package (RBP) for $45/month which includes renters insurance, HVAC air filter delivery (for applicable properties), credit building to help boost your credit score with timely rent payments, $1M Identity Protection. Our best-in-class resident rewards program, and much more! More details upon application. All pets must be screened via petscreening. Breed restrictions and fee apply. NO cats! Owner Pays HOA. Renter pays utilities

The property manager

Nearby schools

Students who live in 203 Gremar Dr attend the following Harnett County School District (Unified School District) public schools:

GreatSchools ratings are based on test scores and additional metrics when available.
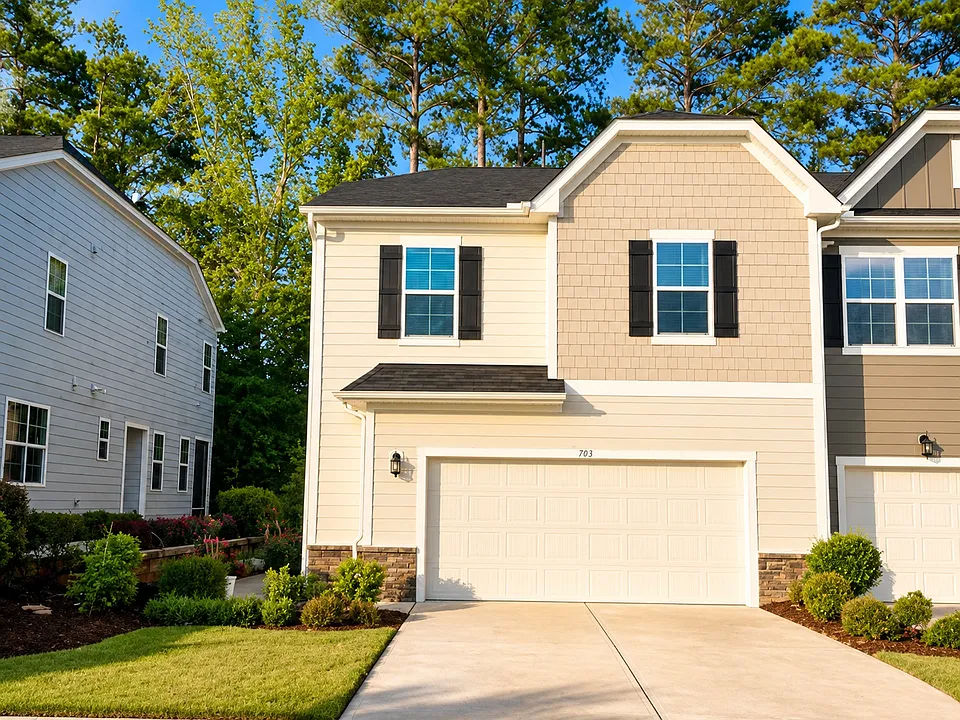
203 Gremar Dr

By contacting this property, you agree to our Terms of Use. Visit our Privacy Portal for more information. When you click “Send message”, we’ll send your inquiry to the property manager so they can reach out and answer your questions.

Find similar homes

Spot something off?Good catch. Flag it and help keep listings legit.