203 Chestnut Ave

203 Chestnut Ave — Photo 1
203 Chestnut Ave — Photo 2
203 Chestnut Ave — Photo 3
203 Chestnut Ave — Photo 4
203 Chestnut Ave — Photo 5
203 Chestnut Ave — Photo 6
203 Chestnut Ave — Photo 7
203 Chestnut Ave — Photo 8
203 Chestnut Ave — Photo 9
203 Chestnut Ave — Photo 10
203 Chestnut Ave — Photo 11
203 Chestnut Ave — Photo 12
203 Chestnut Ave — Photo 13
203 Chestnut Ave — Photo 14
203 Chestnut Ave — Photo 15
203 Chestnut Ave — Photo 16
203 Chestnut Ave — Photo 17
203 Chestnut Ave — Photo 18
203 Chestnut Ave — Photo 19
203 Chestnut Ave — Photo 20
203 Chestnut Ave — Photo 21
203 Chestnut Ave — Photo 22
203 Chestnut Ave — Photo 23
203 Chestnut Ave — Photo 24
203 Chestnut Ave — Photo 25
203 Chestnut Ave — Photo 26

$2,995/ mo
Doesn't include deposits and fees
3 beds1.5 baths1216 sqft house
Available September 14
203 Chestnut Ave
Your booked tour

What you get

Pet-friendlyIn-unit laundryAir conditioningPool

Costs, fees, and lease terms

Pets

  • Dogs

    Allowed
  • Cats

    Allowed

The neighborhood

About the building

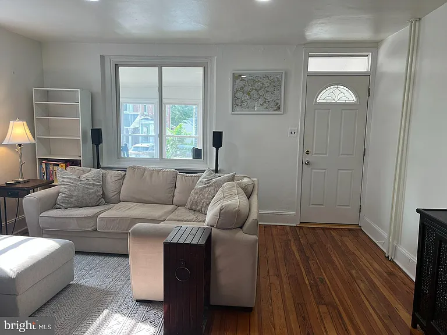
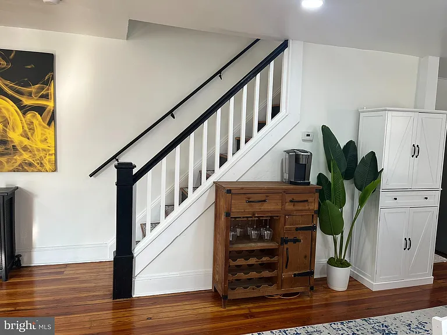
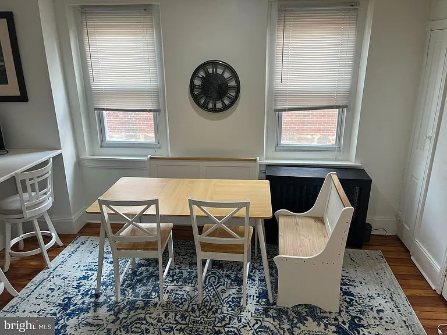
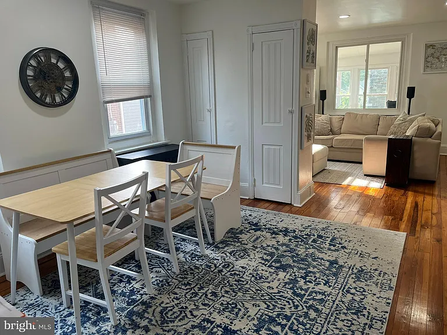
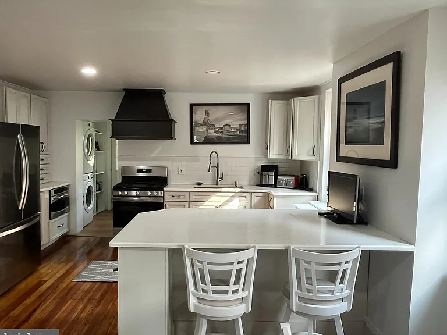
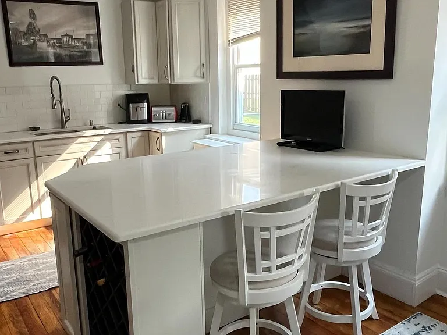
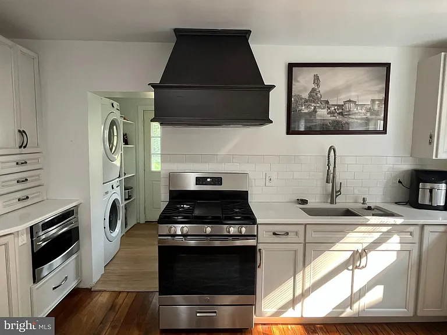
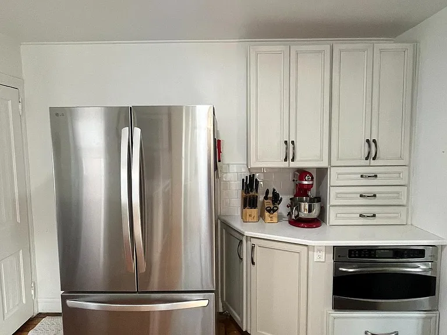
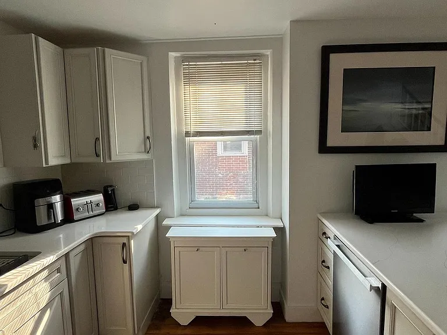
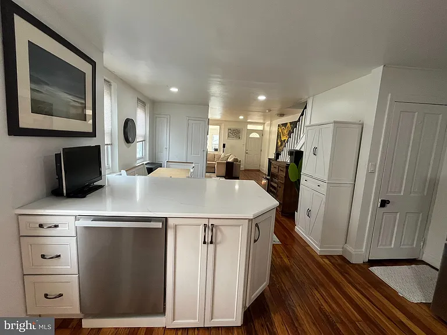
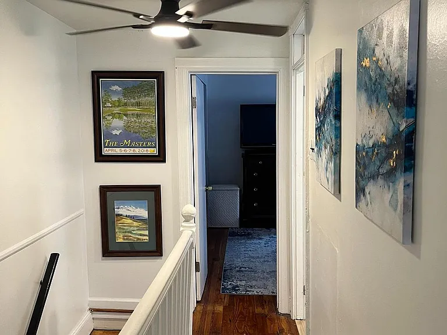
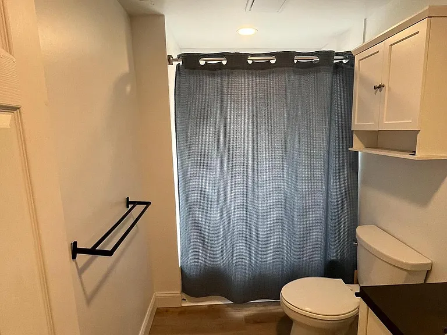
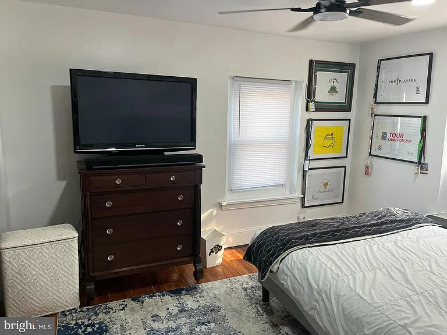
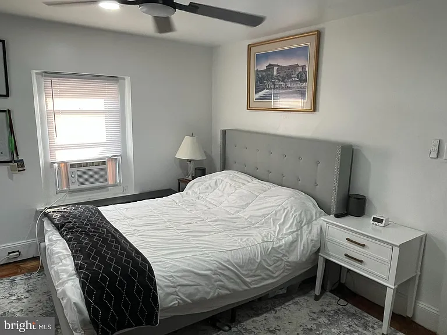
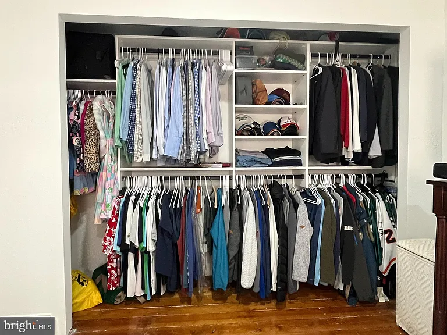
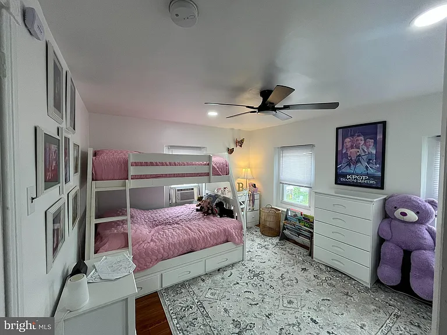
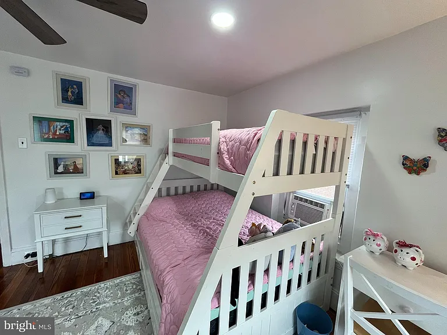
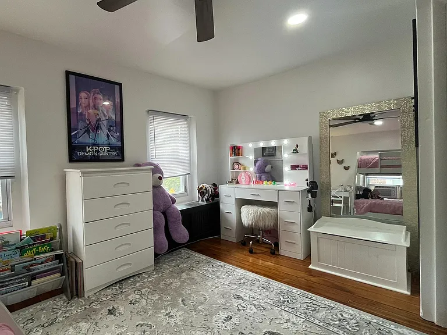
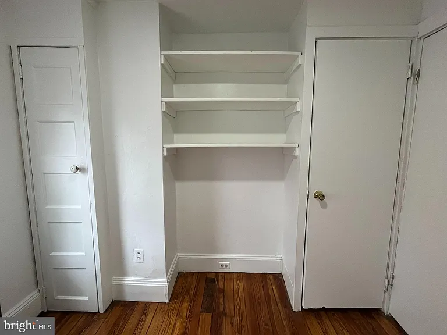
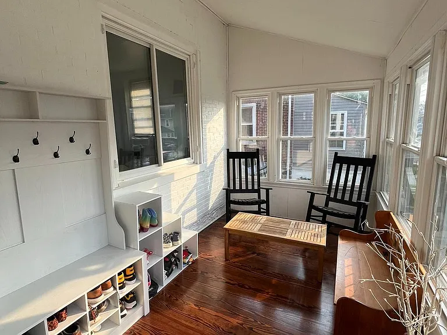
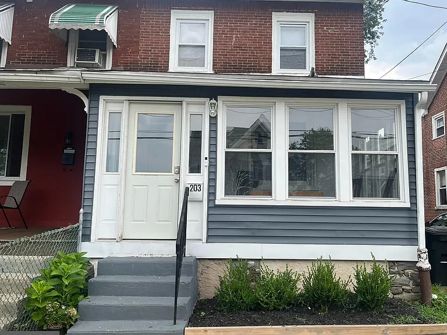
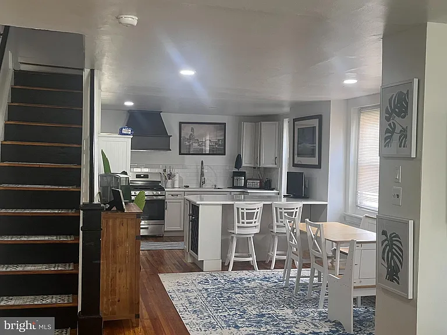
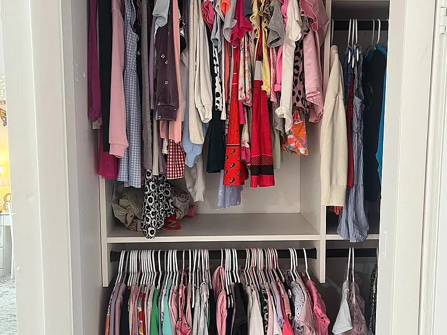
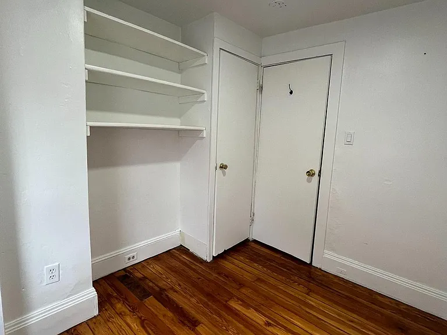
Completely renovated and move-in ready, welcome to 203 Chestnut Avenue in the heart of Ardmore. This 3-bedroom, 1.5-bath twin home offers a blend of classic character and modern updates in the Lower Merion School District. The home features a completely renovated kitchen and completely renovated full bathroom. The kitchen includes new cabinetry, a quartz countertop, a refrigerator, range, and premium Miele dishwasher, while retaining the built-in microwave. Just off the kitchen, the 2nd mudroom includes a new washer and dryer. The original hardwood floors have been professionally refinished, and the interior and exterior have both been freshly painted, creating a truly move-in-ready home. The kitchen renovation, bathroom renovation, refinished hardwood floors, fresh interior and exterior paint, and the installation of the new appliances and washer and dryer were all completed approximately one year ago. The second floor features three bedrooms and a well-appointed full bathroom. Built-in closets (by California Closets) for 2 bedrooms were installed in later 2025. The property is directly across the street from St. Paul's Tot Park and approximately 30 feet from the school bus stop. It is also located approximately two blocks from the new Ardmore Community Center, currently under construction, and is within walking distance of Suburban Square, the Ardmore SEPTA/Amtrak Station, Ardmore Music Hall, restaurants, cafes, shopping, parks, and other neighborhood amenities. The home is available for occupancy for the upcoming school year. Schedule your private showing to learn more about everything 203 Chestnut Avenue has to offer. Must tour ASAP!

The property manager

Nearby schools

Students who live in 203 Chestnut Ave attend the following Lower Merion School District (Unified School District) public schools:
GreatSchools ratings are based on test scores and additional metrics when available.

203 Chestnut Ave
By contacting this property, you agree to our Terms of Use. Visit our Privacy Portal for more information. When you click “Send message”, we’ll send your inquiry to the property manager so they can reach out and answer your questions.

Find similar homes

Spot something off?Good catch. Flag it and help keep listings legit.