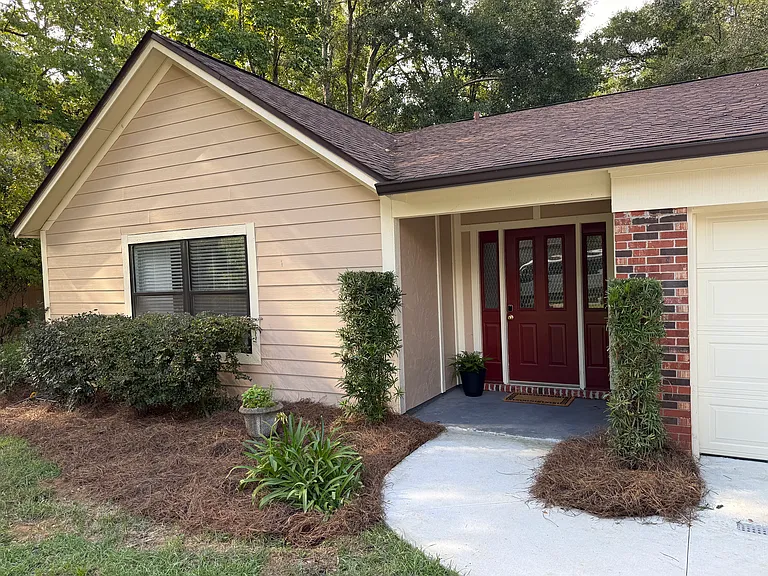
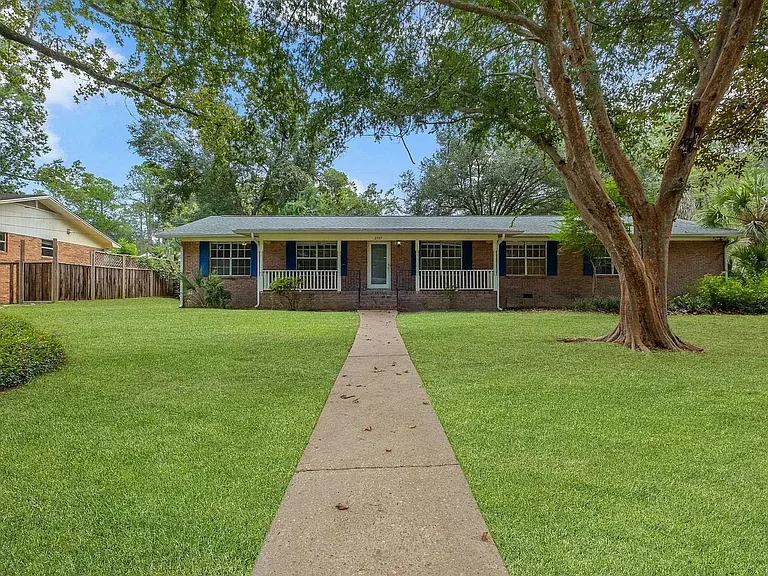
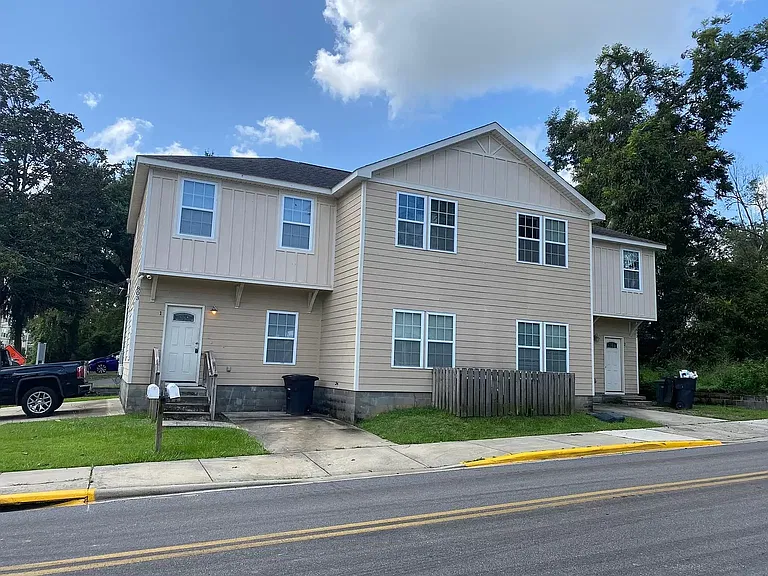
2028 Duneagle Ct

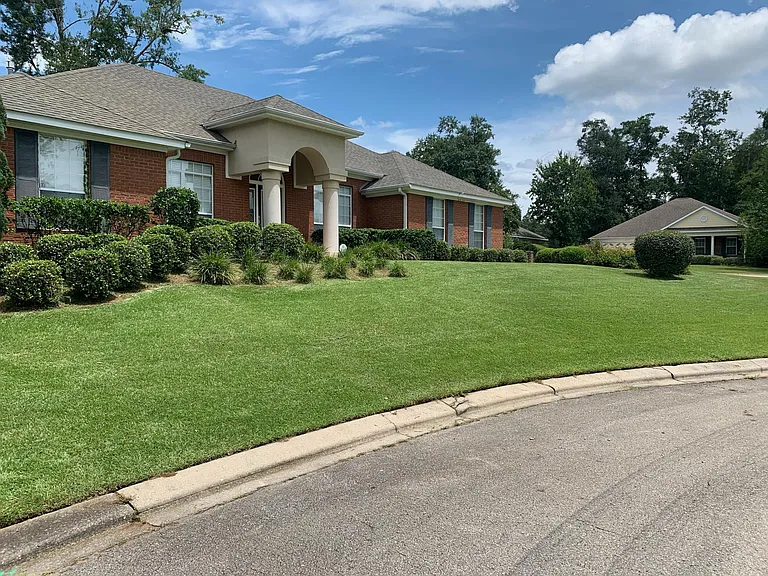
2028 Duneagle Ct — Photo 1
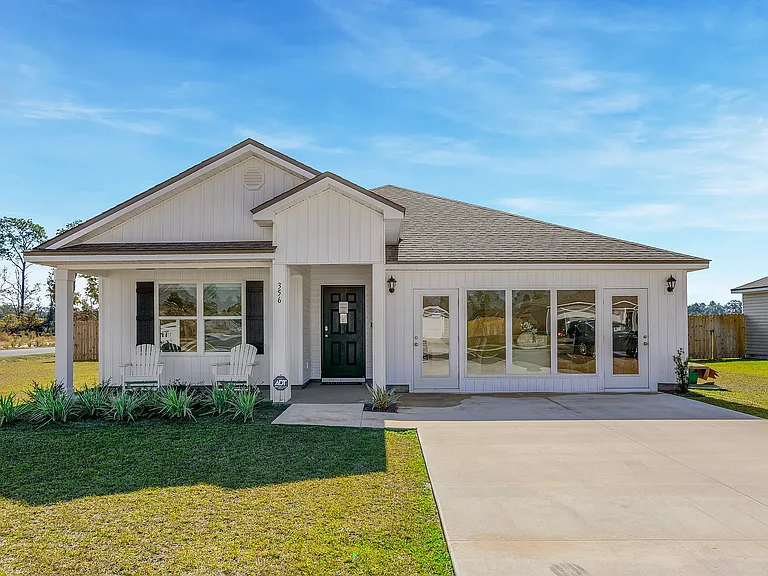
2028 Duneagle Ct — Photo 2
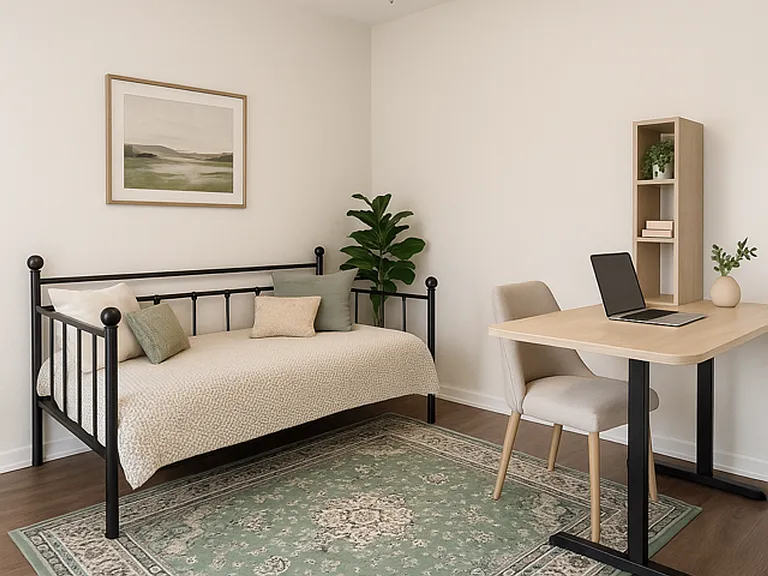
2028 Duneagle Ct — Photo 3
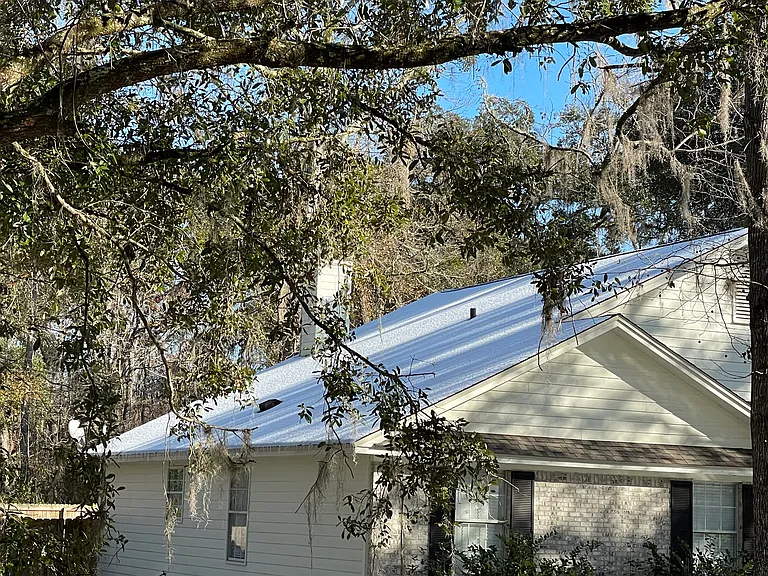
2028 Duneagle Ct — Photo 4
2028 Duneagle Ct — Photo 5
2028 Duneagle Ct — Photo 6
2028 Duneagle Ct — Photo 7
2028 Duneagle Ct — Photo 8
2028 Duneagle Ct — Photo 9
2028 Duneagle Ct — Photo 10
2028 Duneagle Ct — Photo 11
2028 Duneagle Ct — Photo 12
2028 Duneagle Ct — Photo 13
2028 Duneagle Ct — Photo 14
2028 Duneagle Ct — Photo 15
2028 Duneagle Ct — Photo 16
2028 Duneagle Ct — Photo 17
2028 Duneagle Ct — Photo 18
2028 Duneagle Ct — Photo 19
2028 Duneagle Ct — Photo 20

$2,495/ mo
Doesn't include deposits and fees
4 beds3 baths2233 sqft house
Available September 1
2028 Duneagle Ct

Your booked tour

What you get

Pet-friendlyLaundryParkingAir conditioning

Costs, fees, and lease terms

Lease terms

Standard one year lease, but may consider short term lease. Small pets considered on a case-by-case basis and will require an additional non-refundable pet deposit. Non-smoking home.

Pricing comparison

$875

At $2,495, this listing is priced $875 more than the current market rate for a 4 bedroom home in Buck Lake.

Pets

  • Dogs

    Allowed
    Number allowed1
  • Cats

    Allowed
    Number allowed1

The neighborhood

About the building

For rent and possibly for sale. Available September 1st 2026. Walking distance to BOTH Bucklake Elementary and Swift Creek Middle School. Only highly qualified applicants considered and will need to submit application through Zillow. Easton Glenn Turner Heritage Model Home in walking distance to both Bucklake Elementary and Swift Creek Middle Schools. Spacious true 4 bedroom 3 full bath split plan with great room, living room and additional formal dining room & formal living room that would make a great home office. Kitchen with bar and large breakfast nook, laundry room with deep sink. Living room is prewired and includes surround sound speakers. Built in entertainment center will accommodate up to a 59 inch TV. Back screened porch has outdoor speakers as well. Oversized 2-car garage with large attic storage, large covered screen porch with 3 entryways. Kitchen has been updated with newer stainless steel applicances, granite, under cabinet lights, very deep up-grades sink, faucet and glass backsplash. Very spacious closets in all the bedrooms. Large walk-in closet in master. Tile floors throughout except the bedrooms, vaulted 10" ceilings, crown moulding, granite counter tops in the kitchen, gas fireplace. Energy efficient! Newer Energy efficient large gas water heater, newer energy efficient central heating/cooling system. Newer roof. Large level backyard completely fenced with a double entry gate. Newer irrigation system for entire yard.

The property manager

Nearby schools

Students who live in 2028 Duneagle Ct attend the following Leon (Unified School District) public schools:

GreatSchools ratings are based on test scores and additional metrics when available.

2028 Duneagle Ct

By contacting this property, you agree to our Terms of Use. Visit our Privacy Portal for more information. When you click “Send message”, we’ll send your inquiry to the property manager so they can reach out and answer your questions.

Find similar homes

Spot something off?Good catch. Flag it and help keep listings legit.