2028 Cheryl Dr

2028 Cheryl Dr — Photo 1
2028 Cheryl Dr — Photo 2
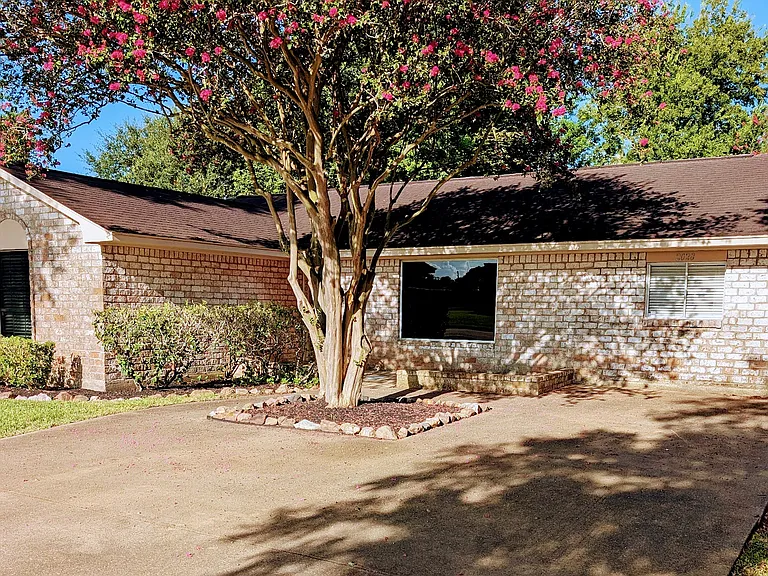
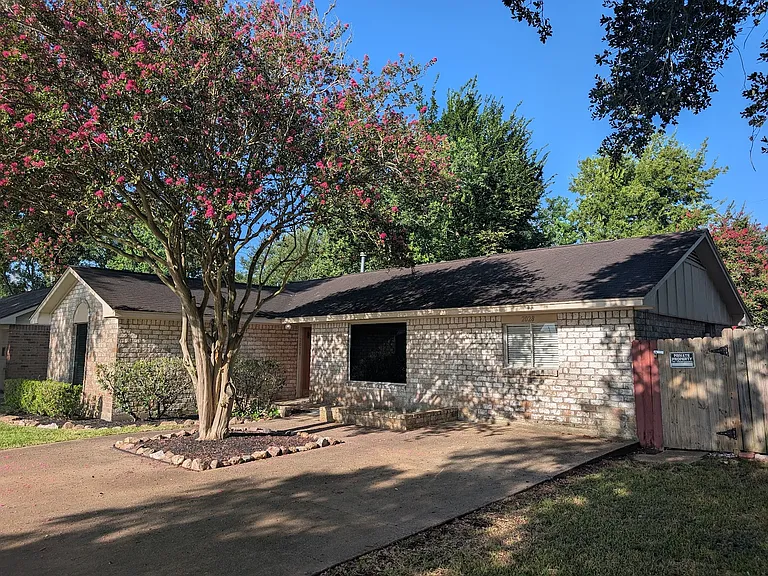
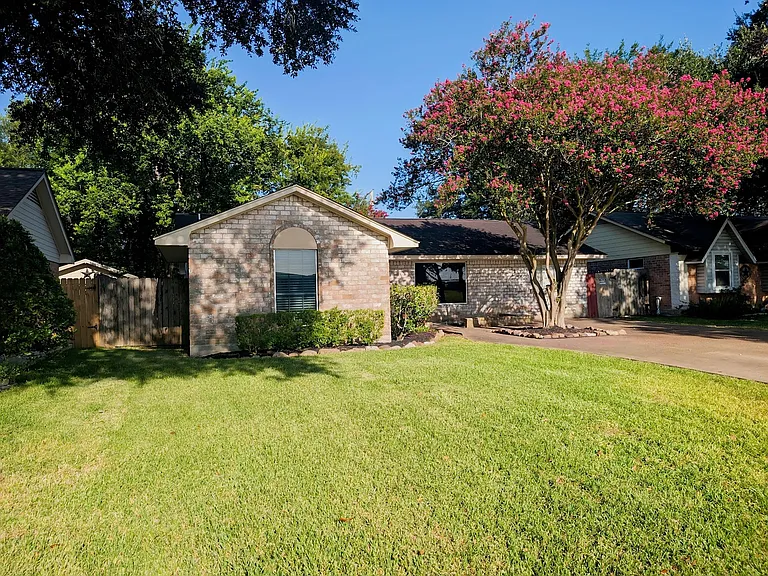
Parking for 4 cars in the private driveway
Plenty of parking
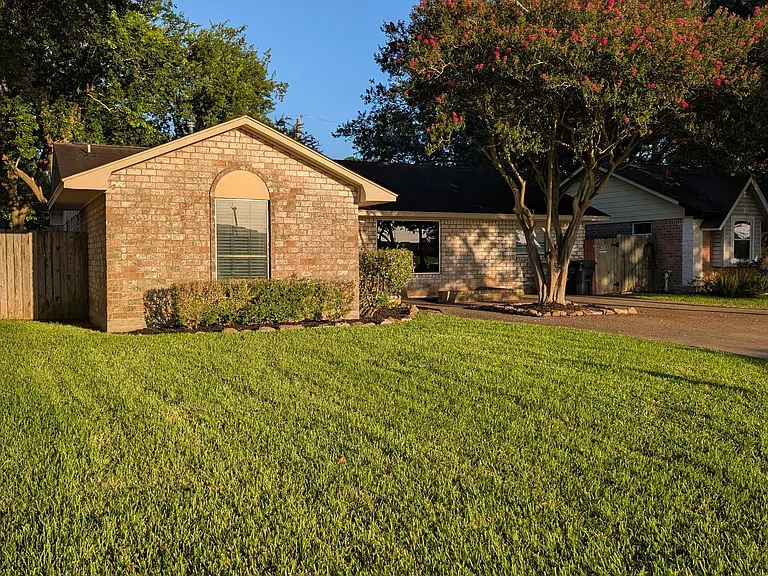
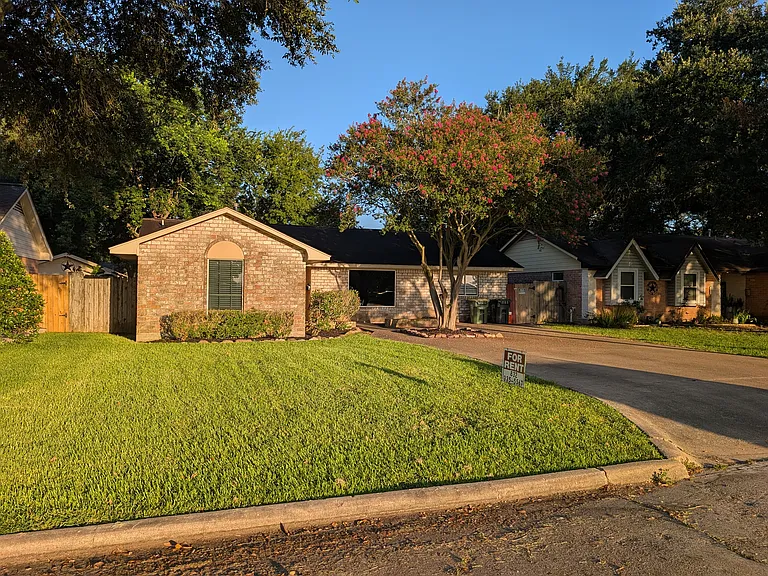
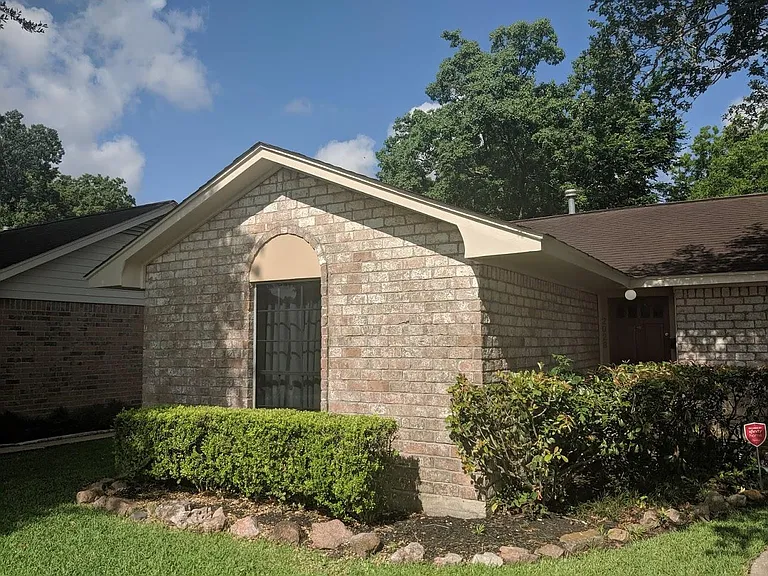
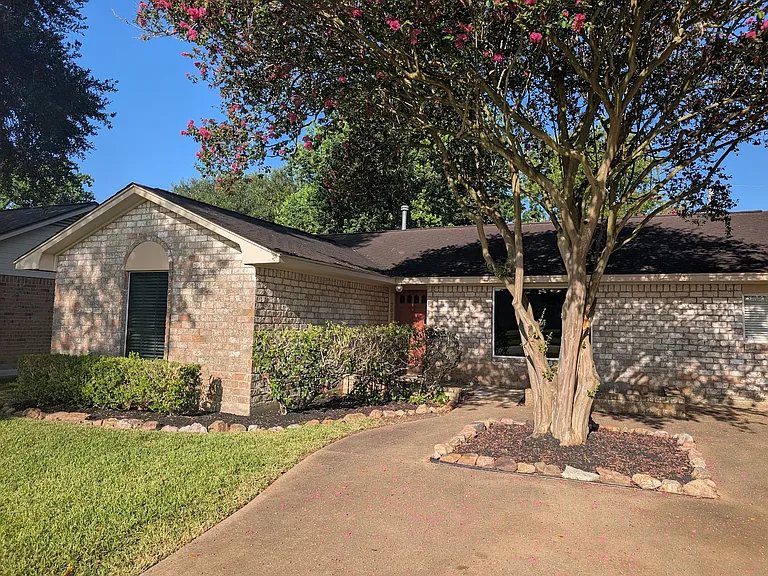
Steet scene captures the crepe myrtle with hedge landscape that welcomes one to the property.
Street View with a view of the oversize driveway that will accommodate four cars.
The master suite pushes out into the front yardscape.
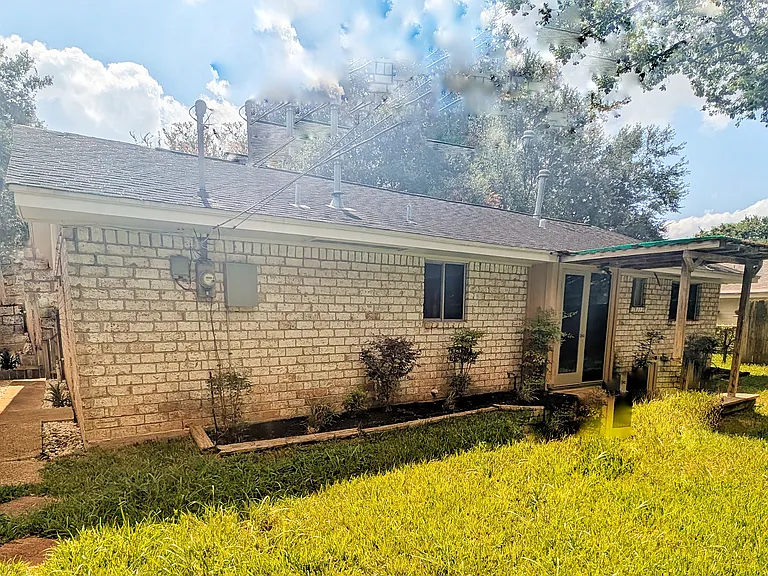
Flower beds and deck highlight the backyard.
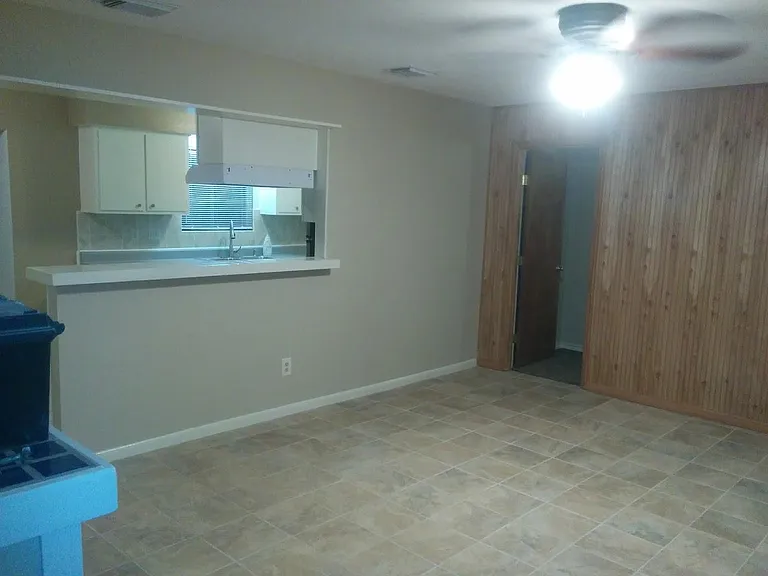
Looking across multiple living spaces from the dining area.
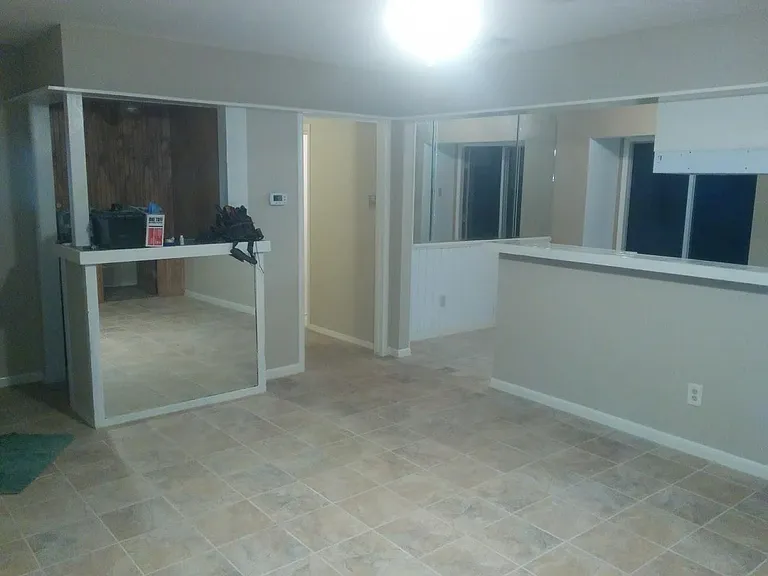
Dry bar area, and a view into the dining area.
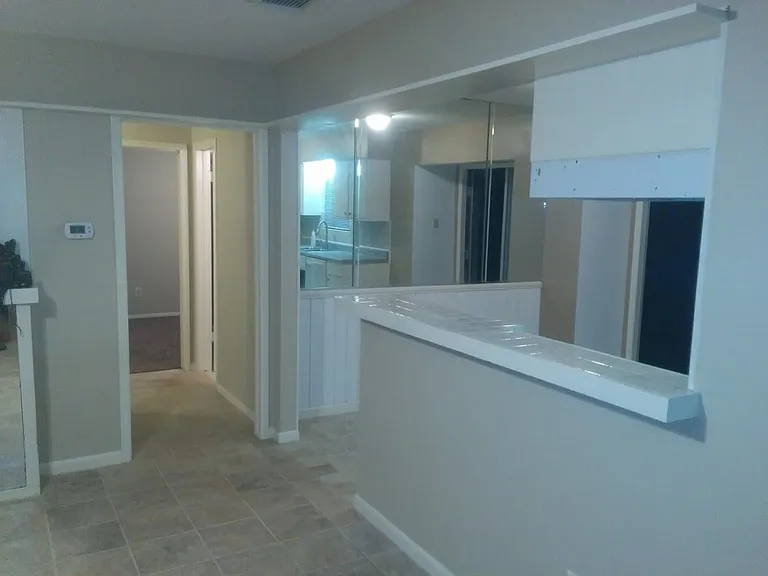
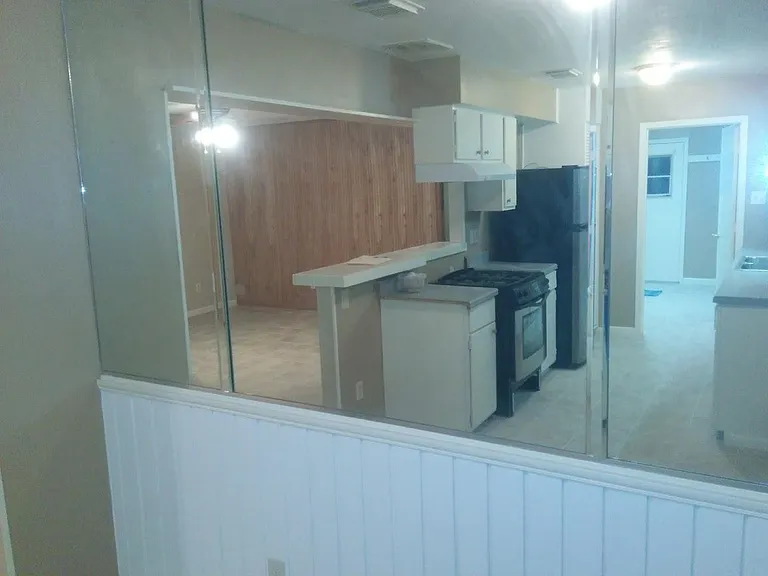
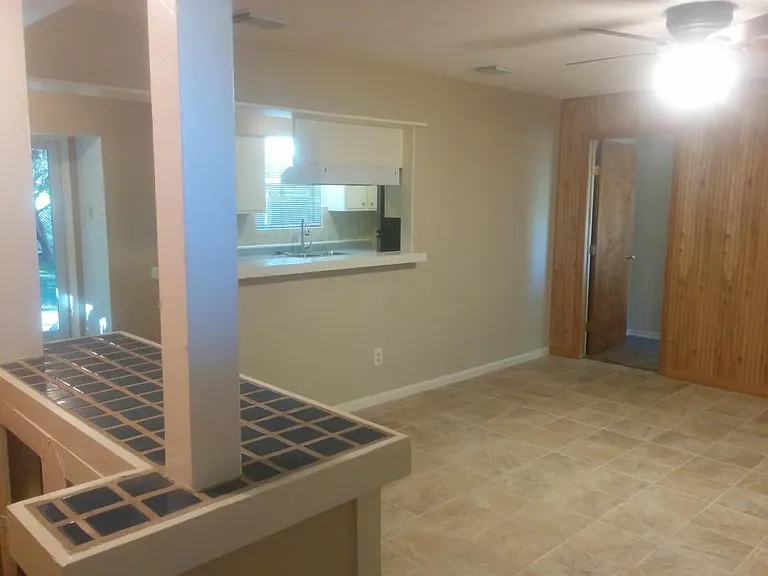
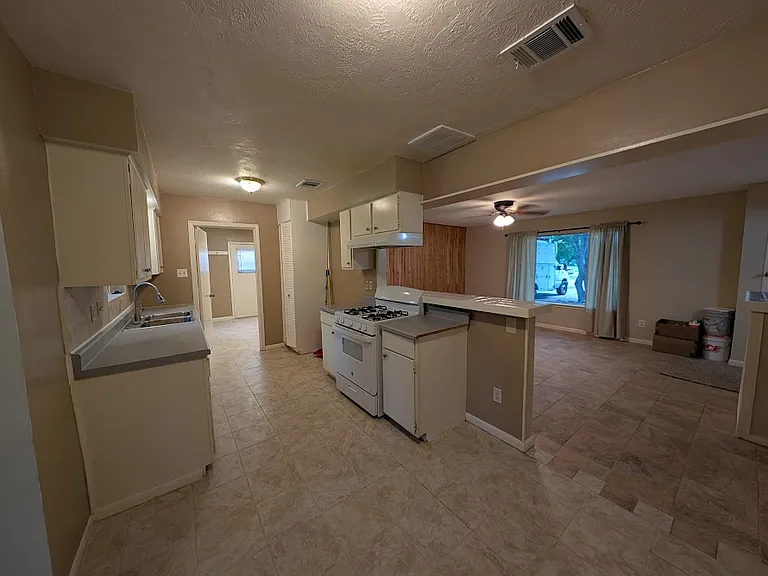
Wrapround bar at the kitchen / den, with a look down the hallway towards the master suite.
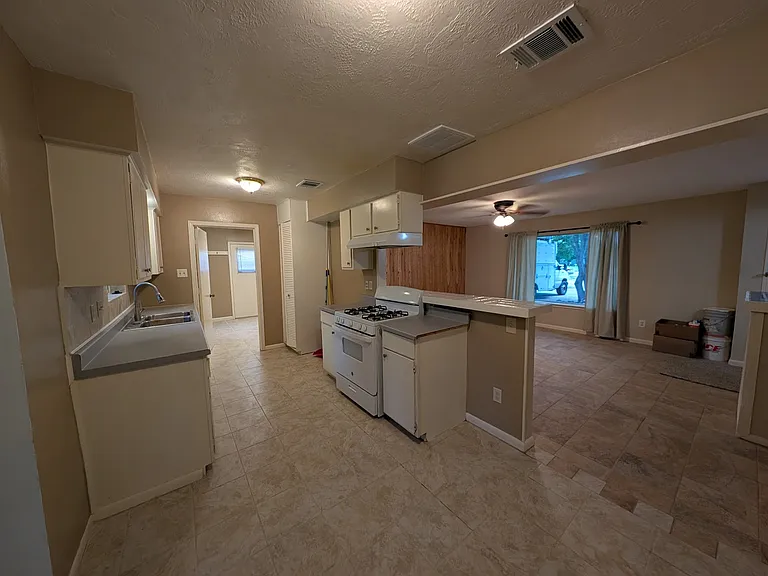
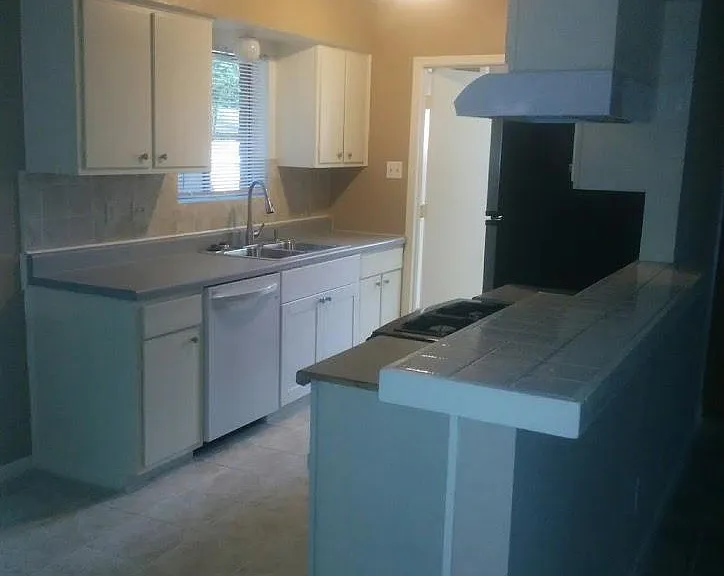
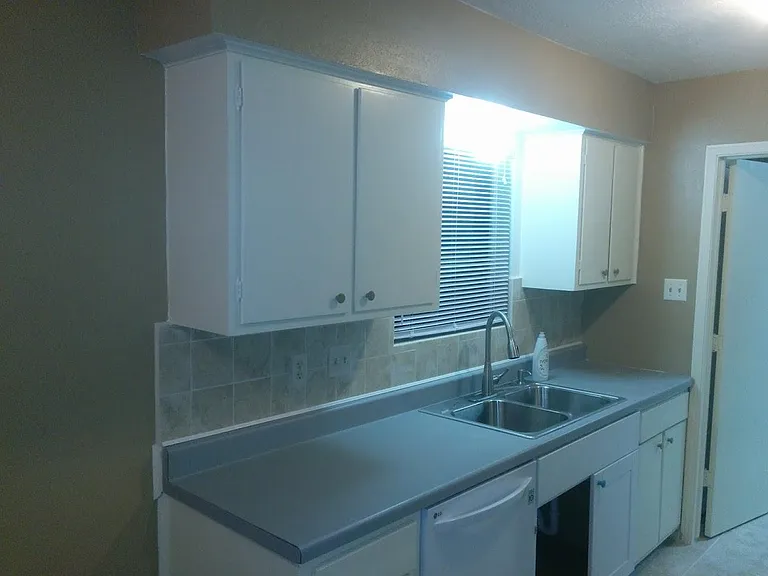
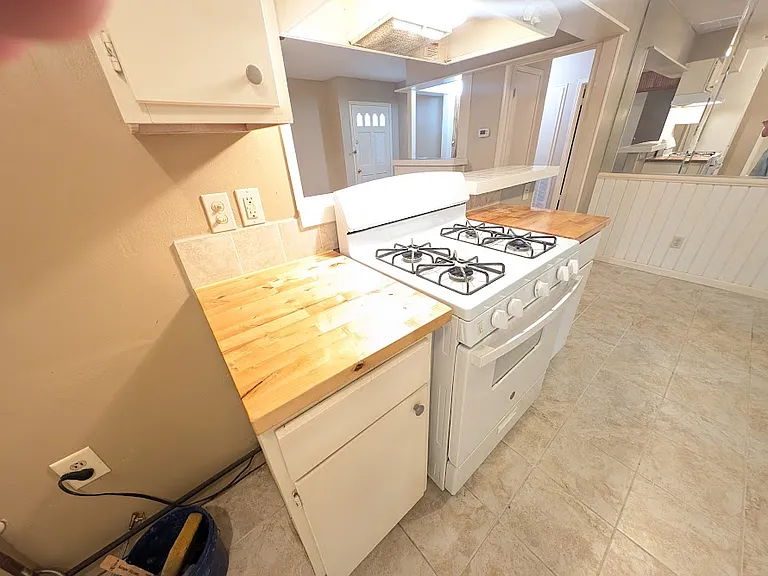
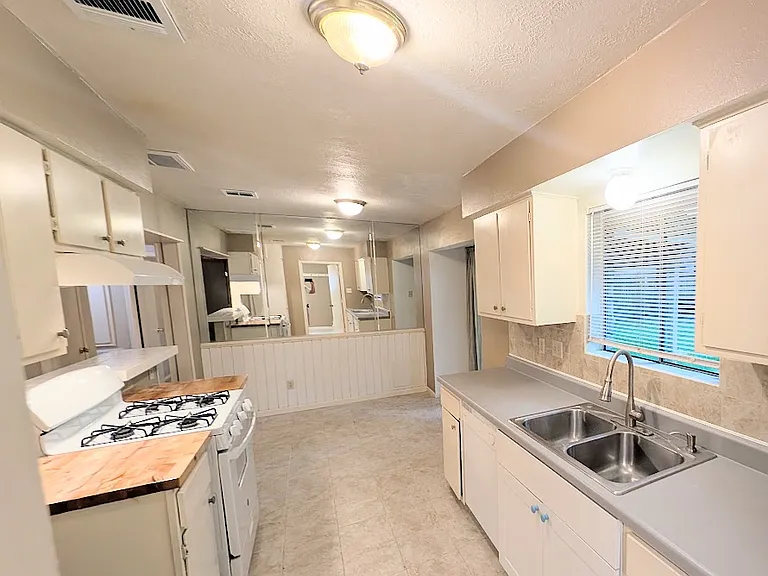
Looking into the kitchen from the dining area.
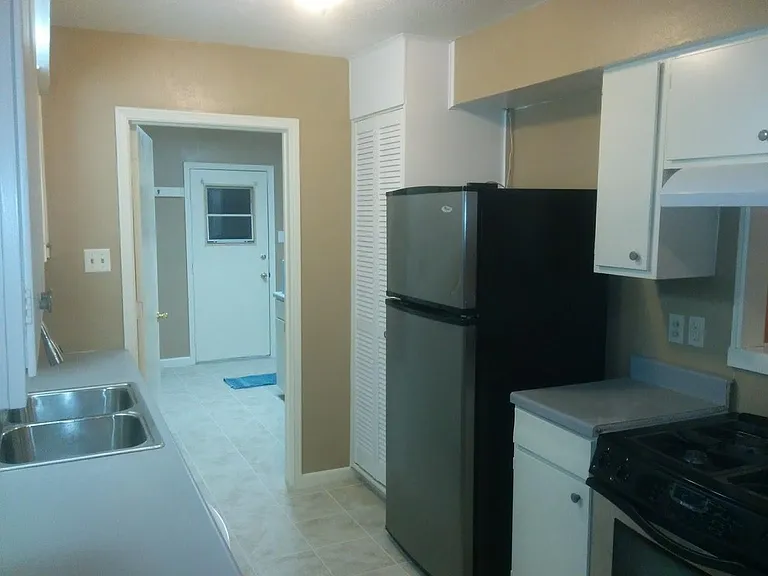
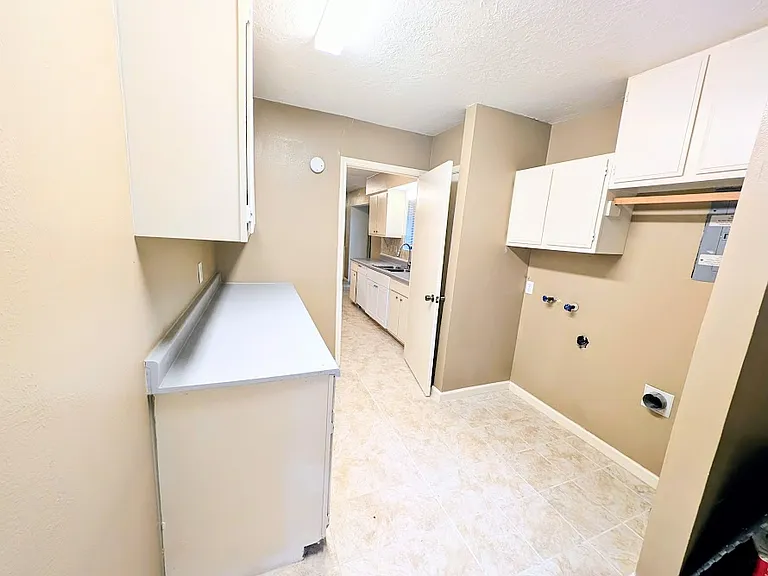
Teh kitchen proper and a glimpse of the oversized laundry and utility room.
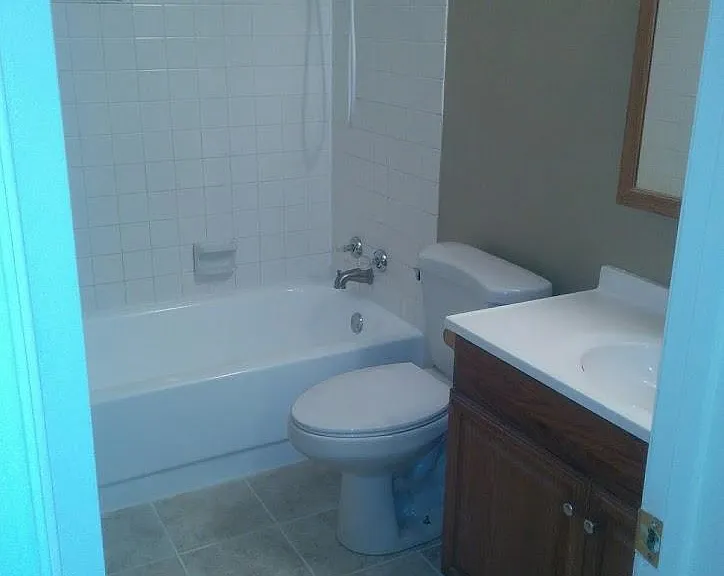
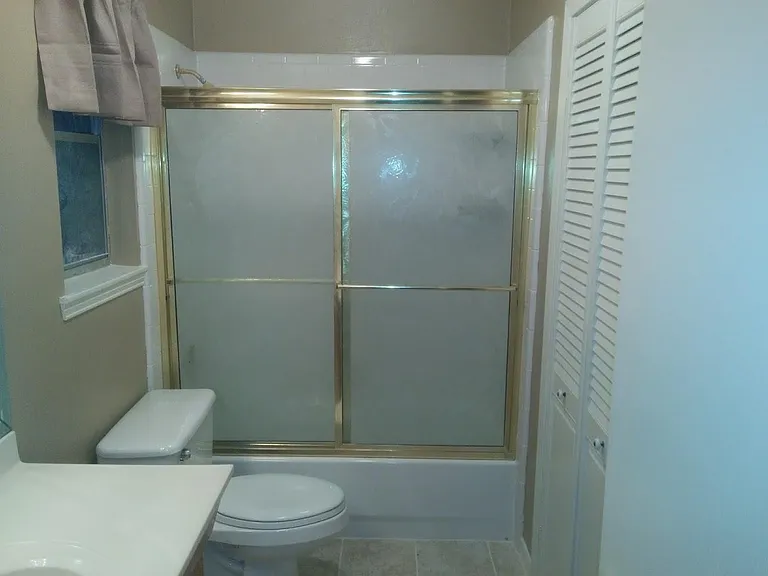
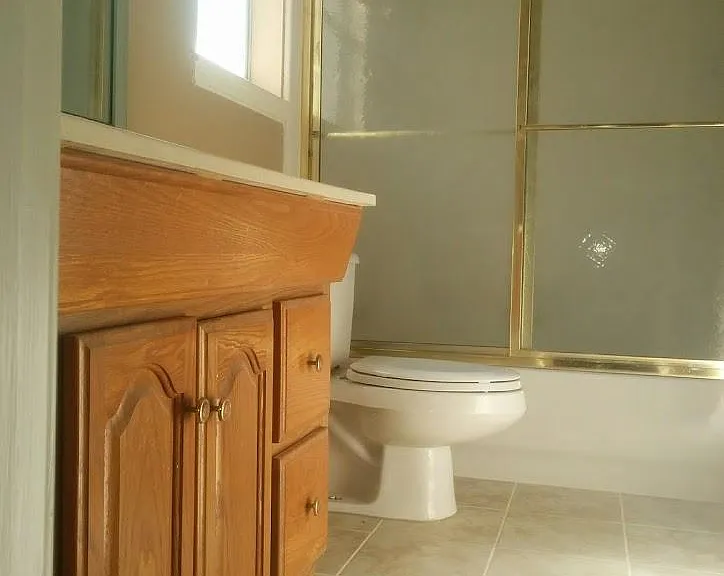
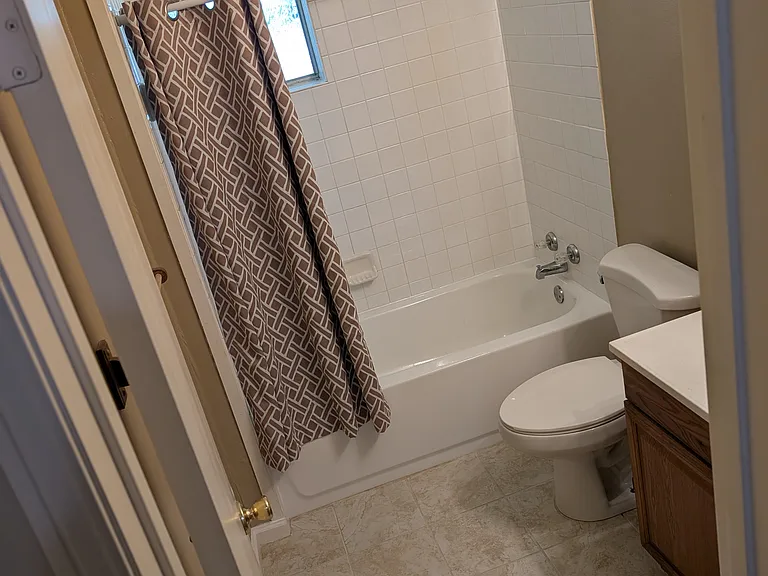
Hall bathroom
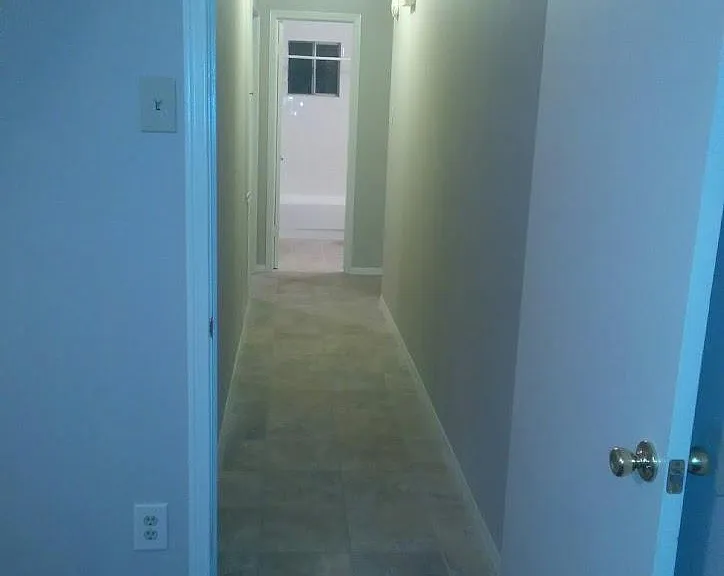
Down the hall from master suite
Mirror wall accents the dining area and reflects others rooms in the house.
Master Bedroom bath, with entrance to the walk in closet on the right.
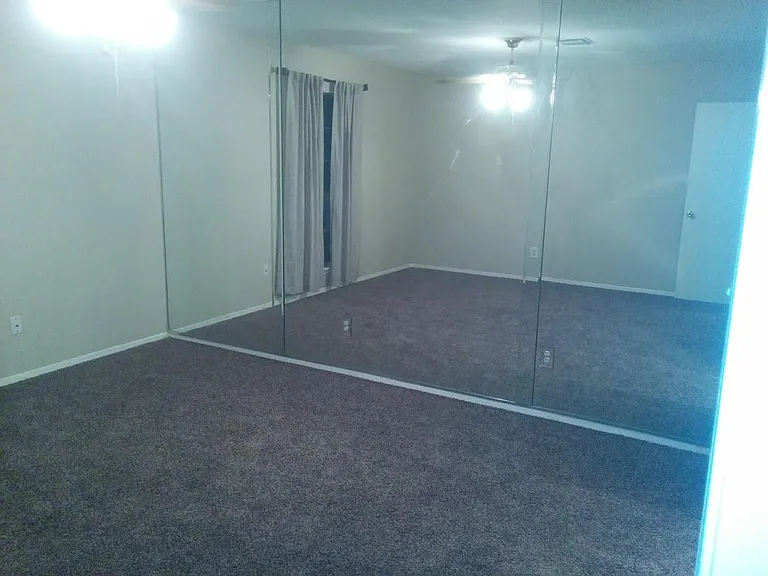
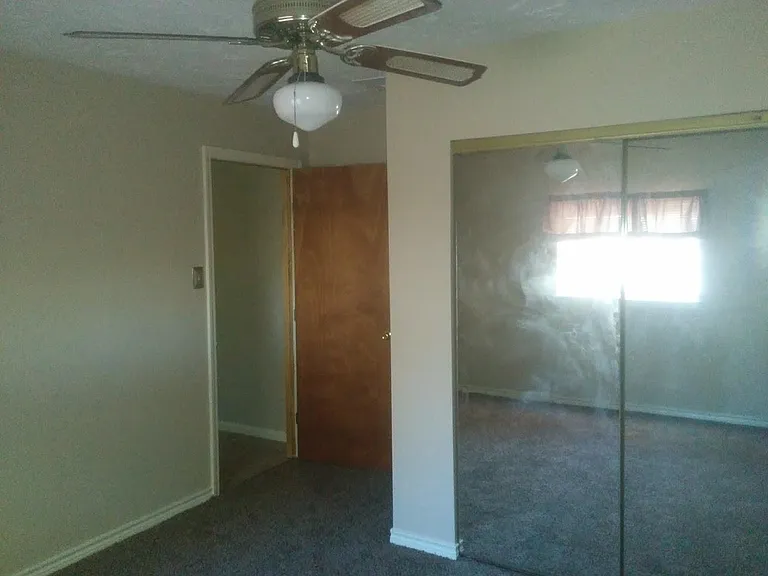
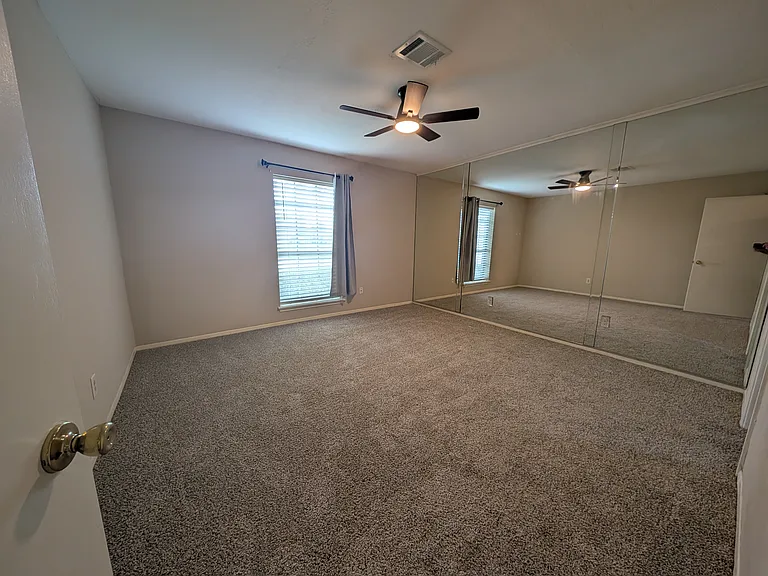
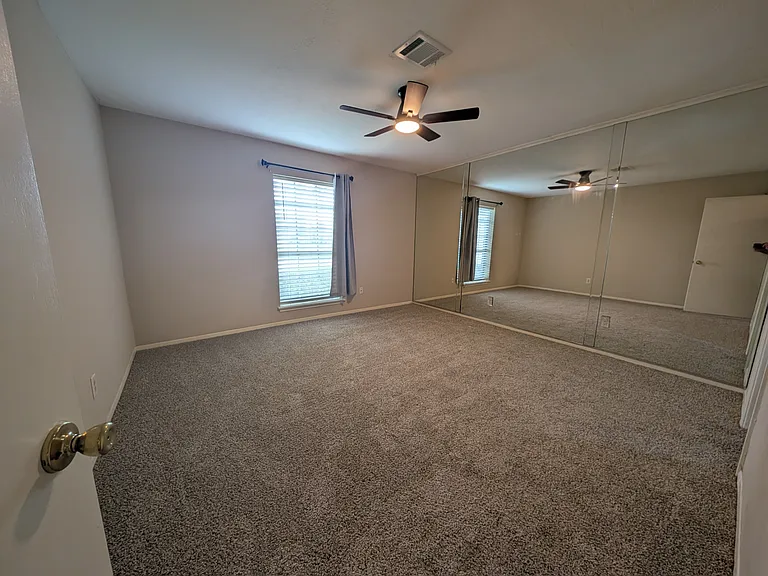
Master Bedroom with full length mirrors
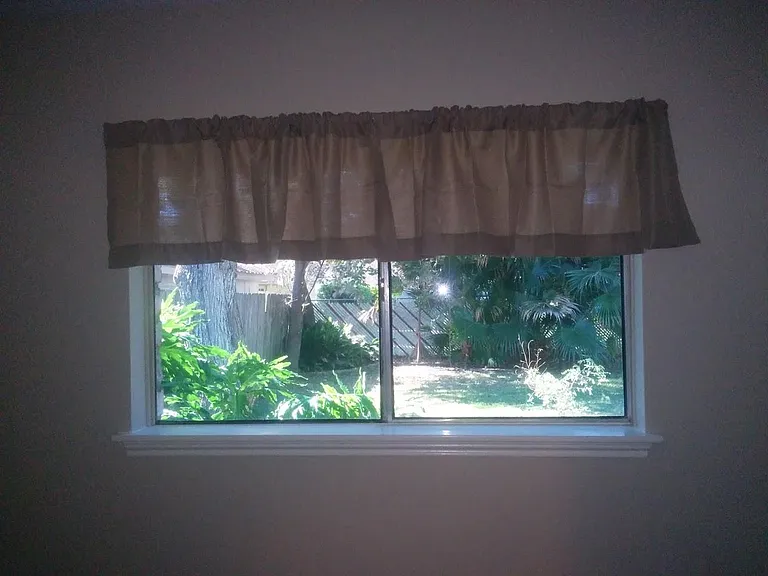
Window over the sink looks out into the fenced back yard.
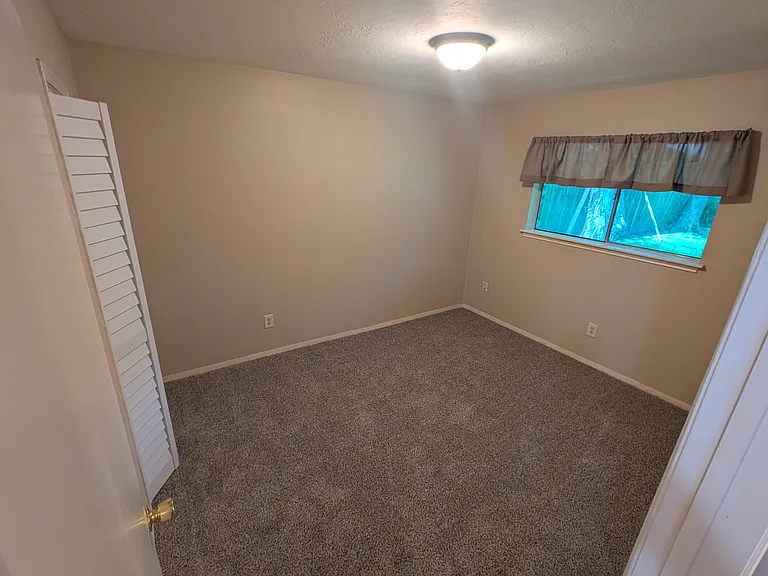
Entrance to thje front bedoom with paneleling.
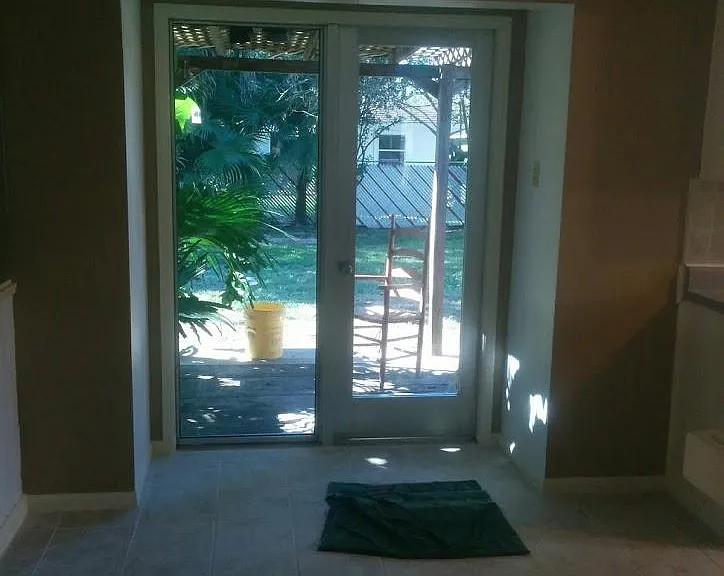
Looking out to the back porch and yard.
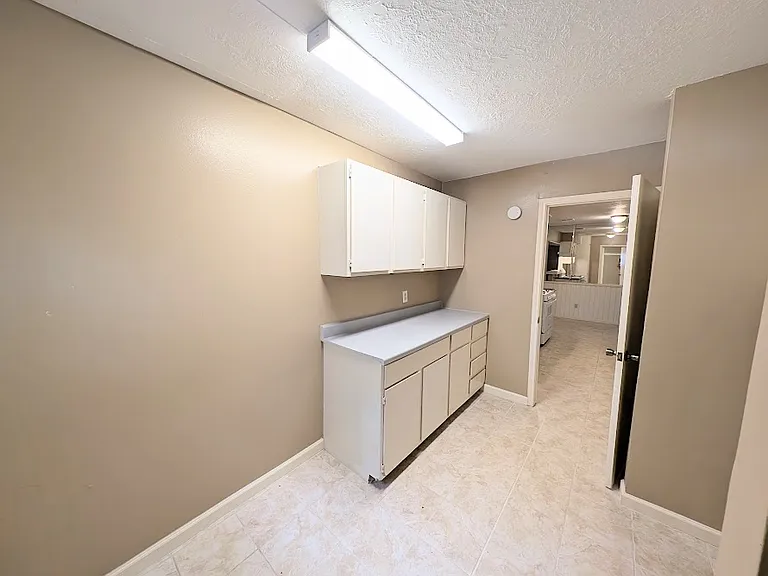
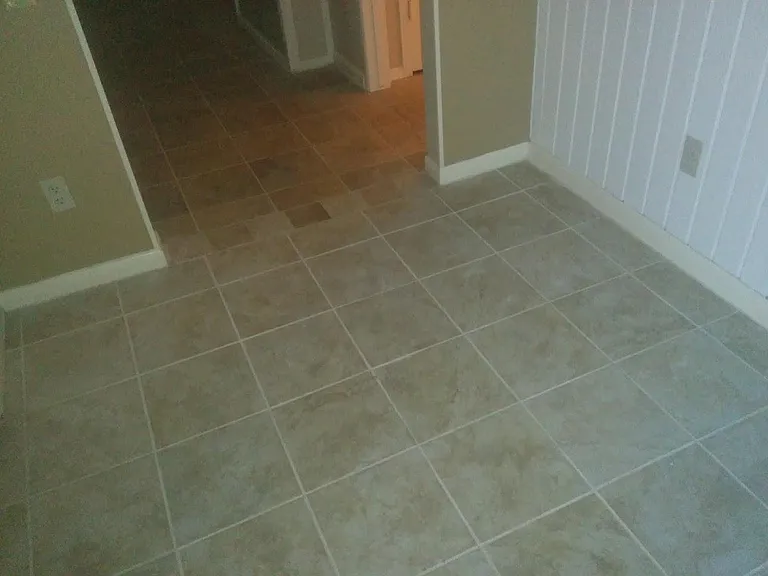
Entering the home with the bar on the side. Perfect for a little home work nook. Warm tile fills the room.
Master Bath with good southern light.
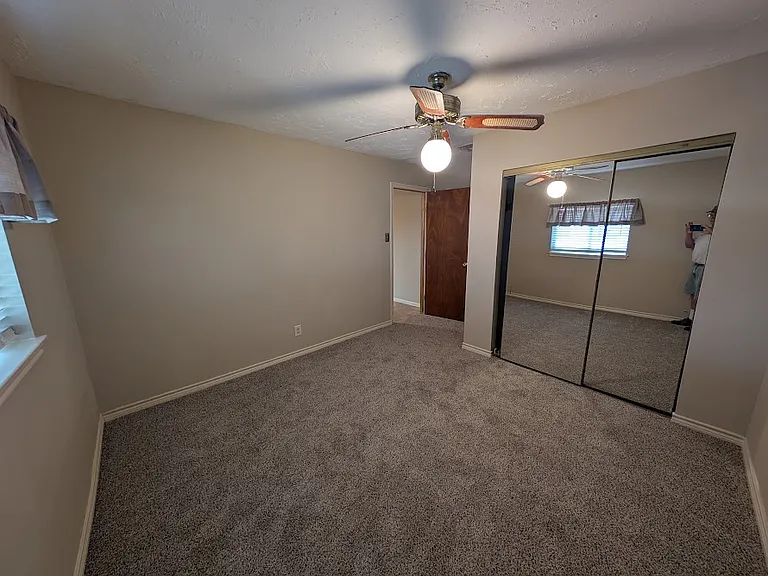
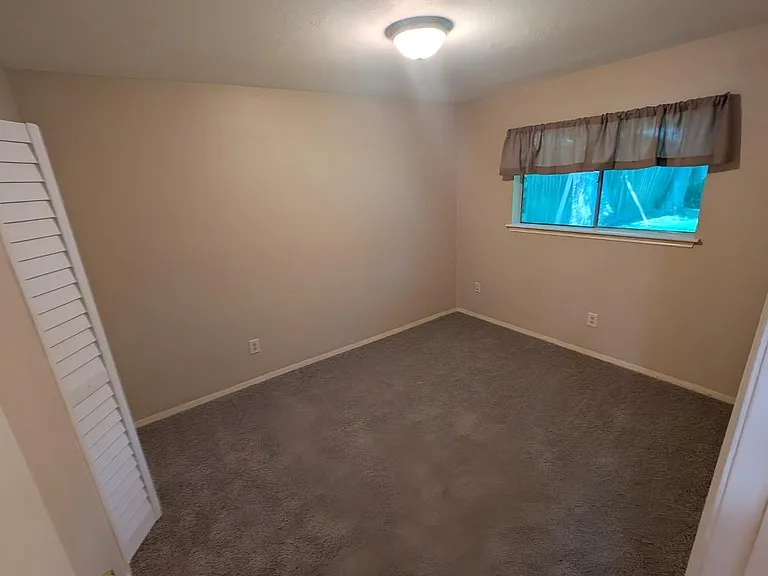
The middle bedroom offers a quiet view of the back shaded yard.
Entrance to the front bedroom.
Two complimentary shades of porcelain blend at the transition between kitchen and den.
A large closet in the front bedroom hidden by a full length mirror door.
The hall bath
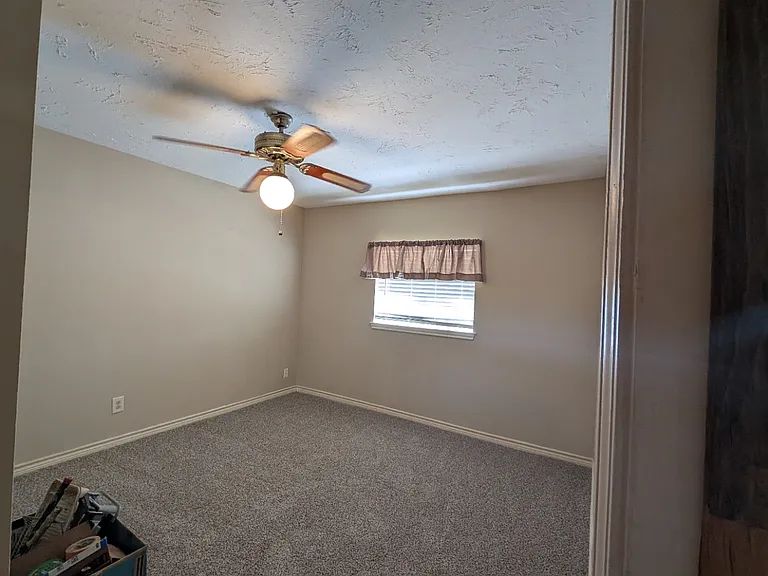
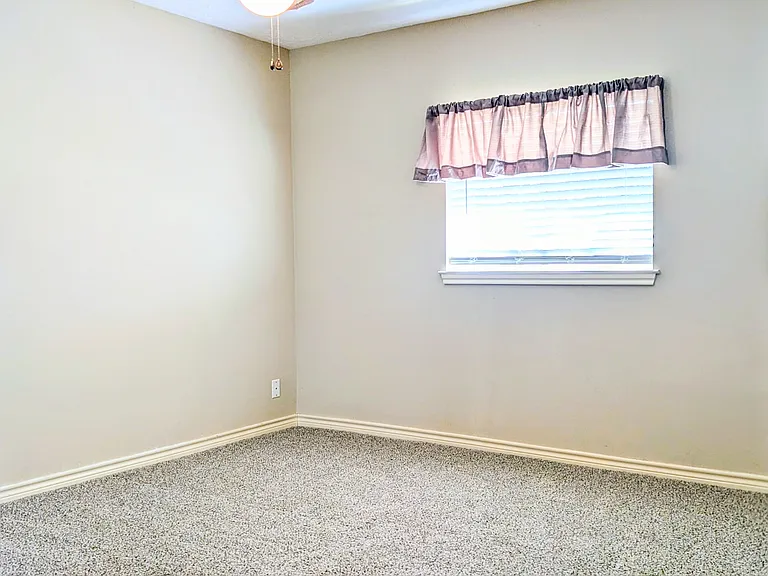
Entrance to the center bedroom with new carpet.
The master bedroom highlighted with wall to wall mirrors, new carpet, and fan.
Extra Storage in the Laundry room really comes in handy!
Washer / Dryer Connections
2028 Cheryl Dr — Photo 33
2028 Cheryl Dr — Photo 34
2028 Cheryl Dr — Photo 35
2028 Cheryl Dr — Photo 36
2028 Cheryl Dr — Photo 37
2028 Cheryl Dr — Photo 38
2028 Cheryl Dr — Photo 39

$1,850/ mo
Doesn't include deposits and fees
3 beds2 baths1375 sqft house
2028 Cheryl Dr
Your booked tour

What you get

Pet-friendlyLaundryParkingAir conditioning

Costs, fees, and lease terms

Lease terms

This is a no-smoking property. Proof of income work history, and past rental experience required. Dogs may require additional deposit. Deficiencies or past problems handling credit may require additional screening and deposits.

Pricing comparison

$617

At $1,850, this listing is priced $617 cheaper than the current market rate for a 3 bedroom home in Pearland.

Pets

  • Dogs

    Allowed
    Number allowed1
  • Cats

    Allowed
    Number allowed1

The neighborhood

About the building

Available August! Quiet dead end street with park and playground right across the street. Fenced yard, huge laundry room with cabinets. Brand new carpet. Range included. Great neighbors. Plenty of glass and mirror accents throughout. Master suite is oversized with giant walk in closet. Brand new AC system to beat the Texas heat. This house while tucked away is still close to everything, with easy access to Beltway 8. Energy Efficient glass installed all over the place. Large storage building in back with oversized driveway. Walk to great local schools. NO FLOODING! High and dry for over forty years The successful candidate will have income that is 3 x monthly rent, and must be verifiable.

The property manager

Nearby schools

Students who live in 2028 Cheryl Dr attend the following Pearland Independent School District (Unified School District) public schools:
GreatSchools ratings are based on test scores and additional metrics when available.

2028 Cheryl Dr
By contacting this property, you agree to our Terms of Use. Visit our Privacy Portal for more information. When you click “Send message”, we’ll send your inquiry to the property manager so they can reach out and answer your questions.
Find similar homes

Spot something off?Good catch. Flag it and help keep listings legit.