2027 Stonemont Ct

2027 Stonemont Ct — Photo 1
2027 Stonemont Ct — Photo 2
2027 Stonemont Ct — Photo 3
2027 Stonemont Ct — Photo 4
2027 Stonemont Ct — Photo 5
2027 Stonemont Ct — Photo 6
2027 Stonemont Ct — Photo 7
2027 Stonemont Ct — Photo 8
2027 Stonemont Ct — Photo 9
2027 Stonemont Ct — Photo 10
2027 Stonemont Ct — Photo 11
2027 Stonemont Ct — Photo 12
2027 Stonemont Ct — Photo 13
2027 Stonemont Ct — Photo 14
2027 Stonemont Ct — Photo 15
2027 Stonemont Ct — Photo 16
2027 Stonemont Ct — Photo 17
2027 Stonemont Ct — Photo 18
2027 Stonemont Ct — Photo 19
2027 Stonemont Ct — Photo 20
2027 Stonemont Ct — Photo 21
2027 Stonemont Ct — Photo 22
2027 Stonemont Ct — Photo 23
2027 Stonemont Ct — Photo 24
2027 Stonemont Ct — Photo 25
2027 Stonemont Ct — Photo 26
2027 Stonemont Ct — Photo 27
2027 Stonemont Ct — Photo 28
2027 Stonemont Ct — Photo 29
2027 Stonemont Ct — Photo 30
2027 Stonemont Ct — Photo 31
2027 Stonemont Ct — Photo 32
2027 Stonemont Ct — Photo 33
2027 Stonemont Ct — Photo 34
2027 Stonemont Ct — Photo 35
2027 Stonemont Ct — Photo 36
2027 Stonemont Ct — Photo 37
2027 Stonemont Ct — Photo 38
2027 Stonemont Ct — Photo 39

$4,950/ mo
Doesn't include deposits and fees
5 beds4 baths4309 sqft house
2027 Stonemont Ct

Your booked tour

What you get

Cat-friendlyAir conditioning

Costs, fees, and lease terms

Pricing comparison

$1052

At $4,950, this listing is priced $1052 more than the current market rate for a 5 bedroom home in Allen.

Pets

  • Cats

    Allowed

The neighborhood

About the building

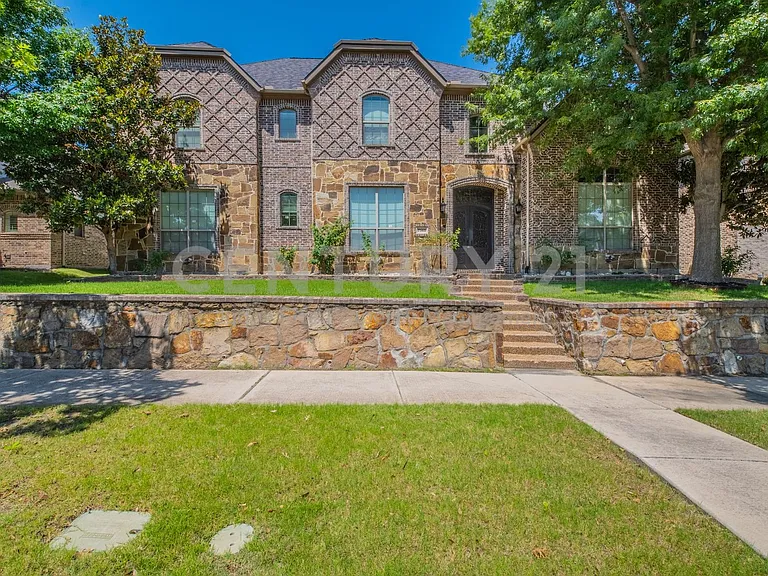
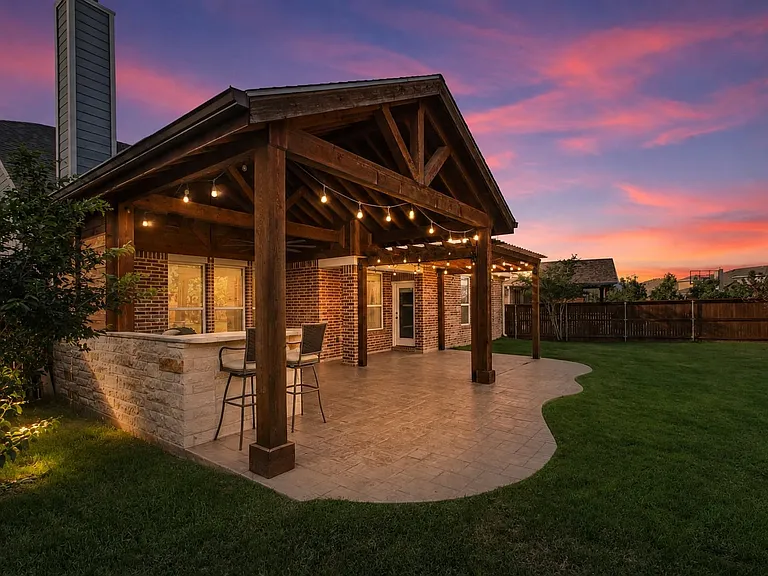
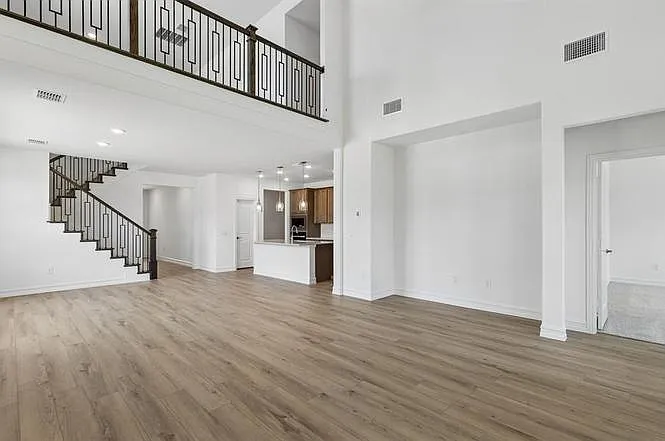
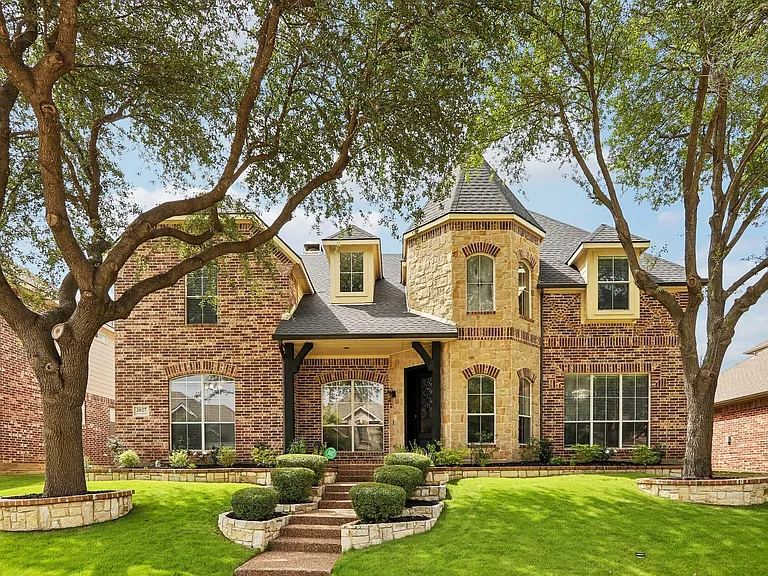
Nestled on a quiet cul-de-sac in sought-after West Allen, this exceptional Shaddock home offers the perfect blend of luxury, comfort, and thoughtful design. Featuring 5 bedrooms and 4 baths, the open-concept floor plan is highlighted by a soaring two-story foyer, elegant curved wood staircase, dramatic vaulted family room with beautiful pool views, abundant natural light, and expansive first-floor living spaces ideal for everyday living and entertaining. The thoughtfully designed layout includes the private primary suite, guest bedroom, and two full baths on the main level. The gourmet kitchen features an oversized granite island, gas cooktop, built-in microwave, Butler?s pantry, walk-in pantry, updated cabinetry, and a built-in desk. The private primary suite overlooks the resort-style backyard and offers a spa-inspired bath with separate vanities and a spacious walk-in closet. Upstairs features three spacious bedrooms, a Jack-and-Jill bath, an additional full bath, study area, game room, media room with surround sound, and oversized storage closets. The backyard is an entertainer?s dream with a Riverbend Sandler 12,000-gallon heated saltwater lagoon-style pool featuring an elevated spa, cascade waterfalls, ambient lighting, mobile app automation, a covered stamped concrete patio, pergola, lush landscaping, and a privacy fence. Recent improvements include a new HVAC system, 2023 roof, remodeled kitchen cabinetry, updated lighting, pool heater, updated door hardware, and a wrought iron front door. Additional features include Romeo and Juliet-style engineered hardwood flooring, designer mosaic tile, an upgraded double-mantel fireplace, solar screens, an app-controlled smart thermostat, and mobile pool automation. Ideally located minutes from premier shopping, dining, major employers, and top-rated Allen ISD schools, this exceptional home offers luxury living in one of Allen?s most desirable neighborhoods.

The property manager

Nearby schools

Students who live in 2027 Stonemont Ct attend the following Allen Independent School District (Unified School District) public schools:

GreatSchools ratings are based on test scores and additional metrics when available.
2027 Stonemont Ct

By contacting this property, you agree to our Terms of Use. Visit our Privacy Portal for more information. When you click “Send message”, we’ll send your inquiry to the property manager so they can reach out and answer your questions.

Find similar homes

Spot something off?Good catch. Flag it and help keep listings legit.