2026 Highland Park Dr

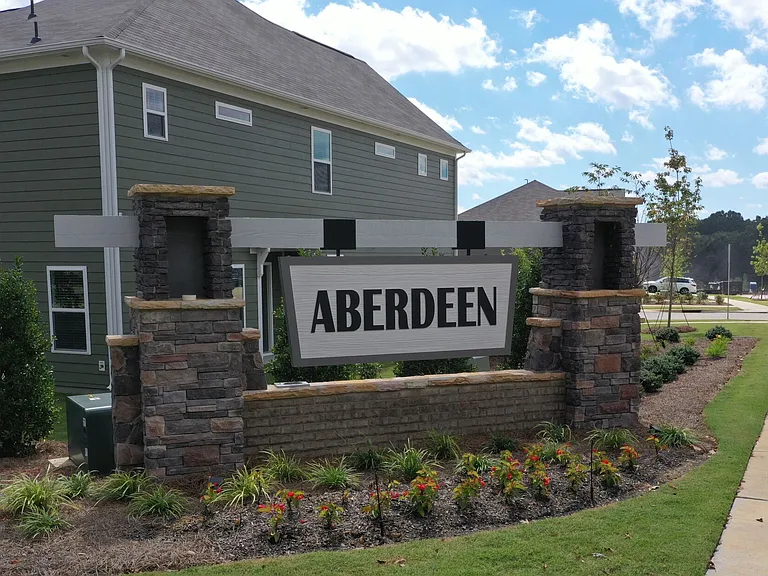
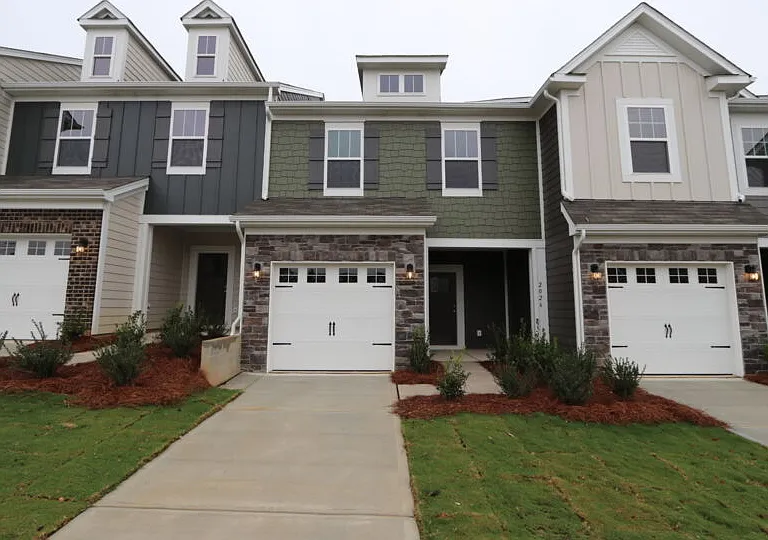
2026 Highland Park Dr — Photo 1
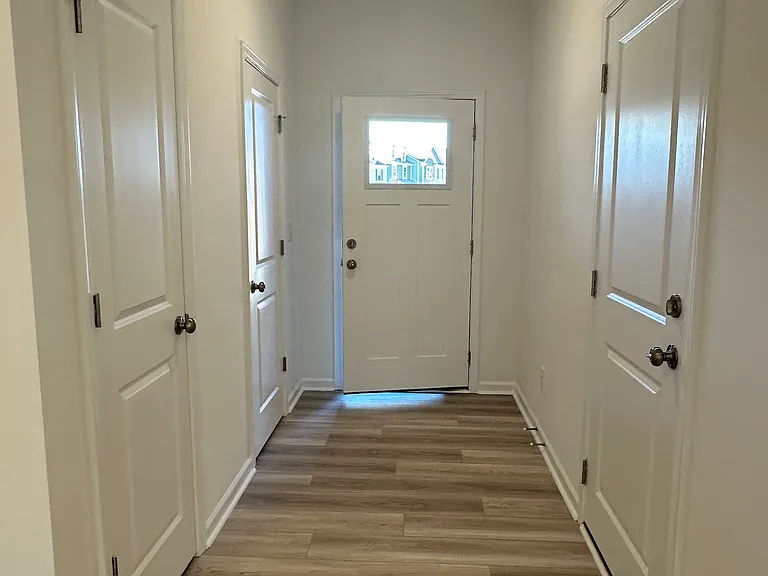
2026 Highland Park Dr — Photo 2
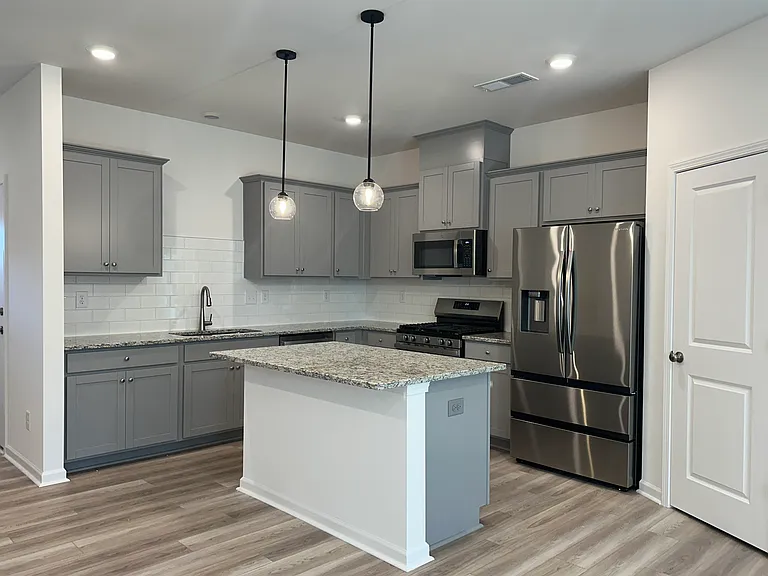
2026 Highland Park Dr — Photo 3
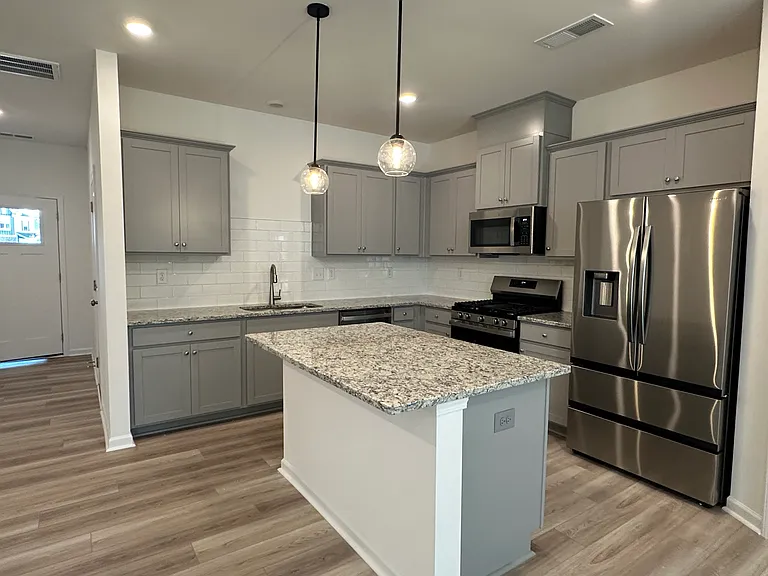
2026 Highland Park Dr — Photo 4
2026 Highland Park Dr — Photo 5
2026 Highland Park Dr — Photo 6
2026 Highland Park Dr — Photo 7
2026 Highland Park Dr — Photo 8
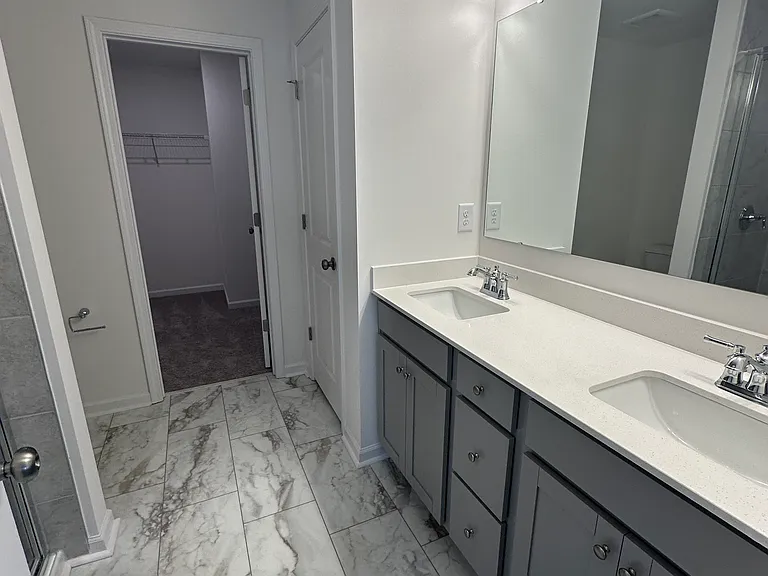
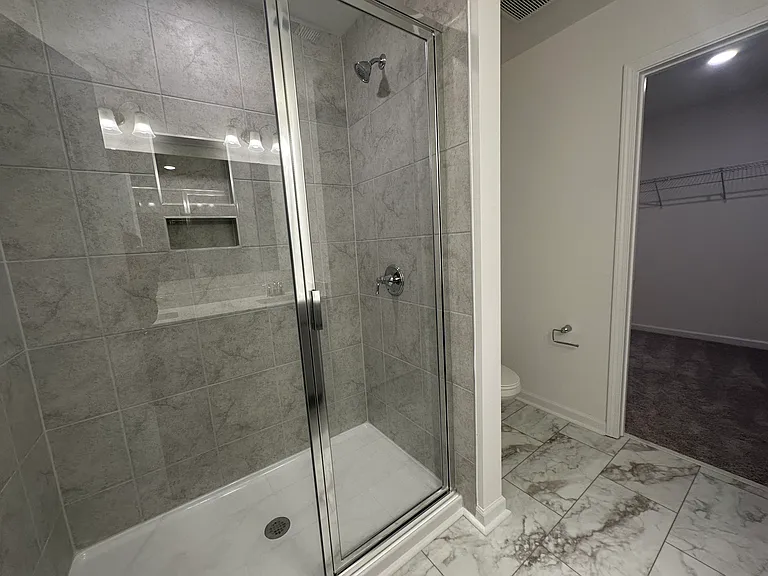
Master Bath
2026 Highland Park Dr — Photo 10
Pantry
2026 Highland Park Dr — Photo 12
Master Bath
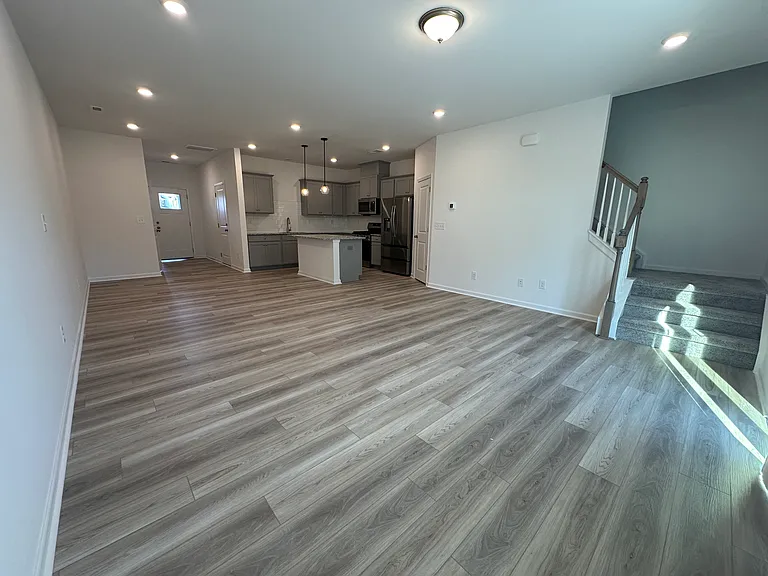
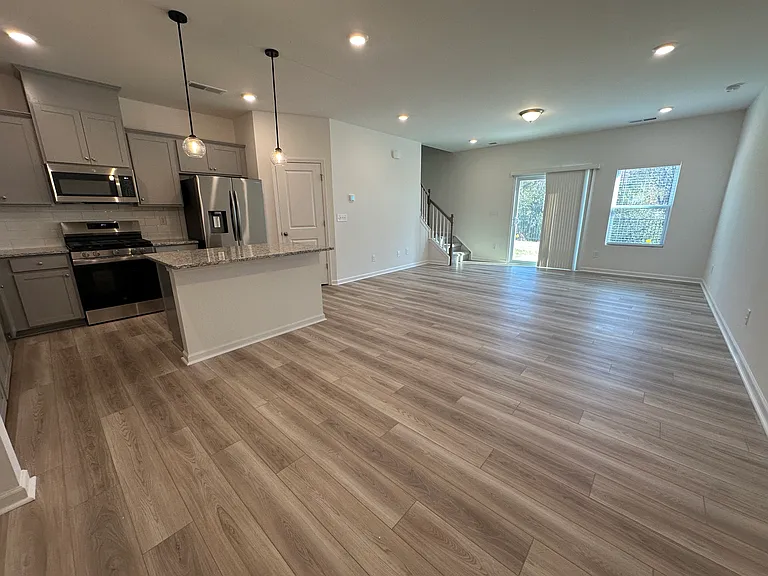
Living and Kitchen
2026 Highland Park Dr — Photo 15
2026 Highland Park Dr — Photo 16
Master Bed
2026 Highland Park Dr — Photo 18
2026 Highland Park Dr — Photo 19
2026 Highland Park Dr — Photo 20
2026 Highland Park Dr — Photo 21
2026 Highland Park Dr — Photo 22
2026 Highland Park Dr — Photo 23
2026 Highland Park Dr — Photo 24

$2,100/ mo
Doesn't include deposits and fees
3 beds2.5 baths1601 sqft townhouse
Available September 5
2026 Highland Park Dr
Your booked tour

What you get

Pet-friendlyIn-unit laundryParkingAir conditioningPool

Costs, fees, and lease terms

Lease terms

Renter pays for utilities. All occupants 18 and above need to be listed on the lease. No smoking is allowed inside the house. Require applicants to schedule a property visit in person before proceeding further with the rental process.

Pets

  • Dogs

    Allowed
    Number allowed1
  • Cats

    Allowed
    Number allowed1

The neighborhood

About the building

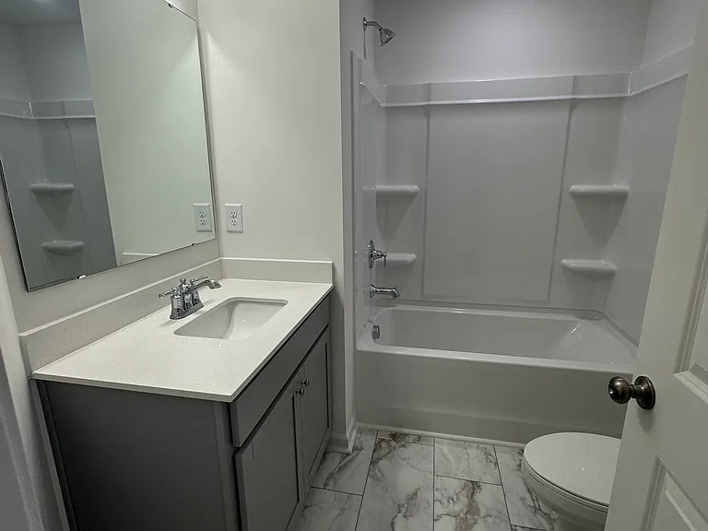
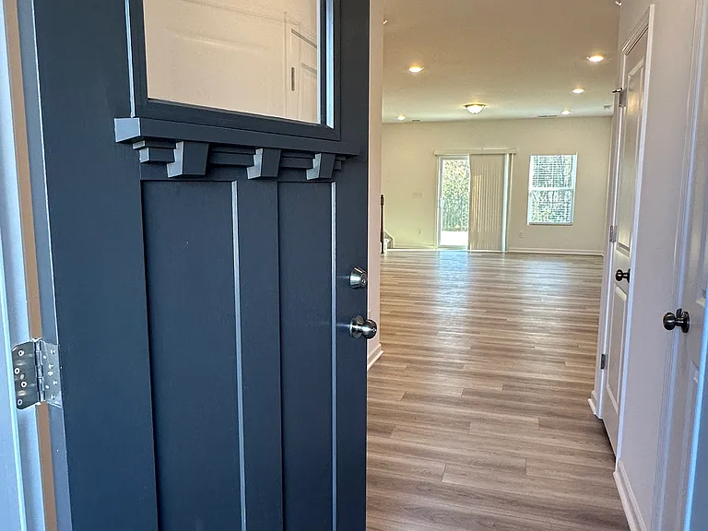
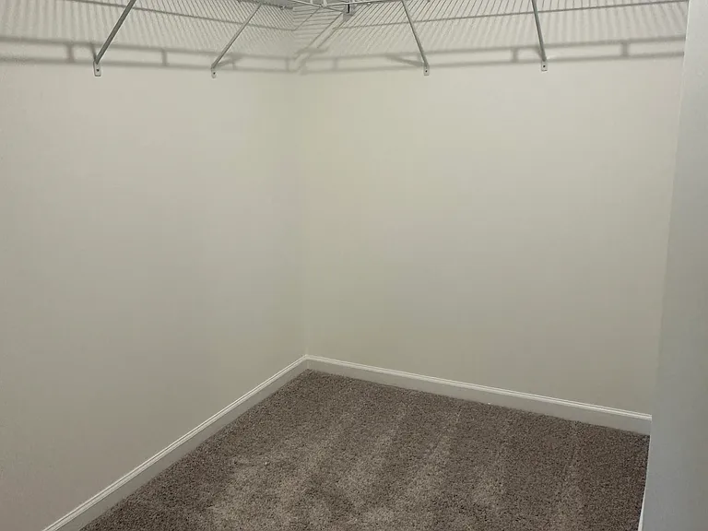
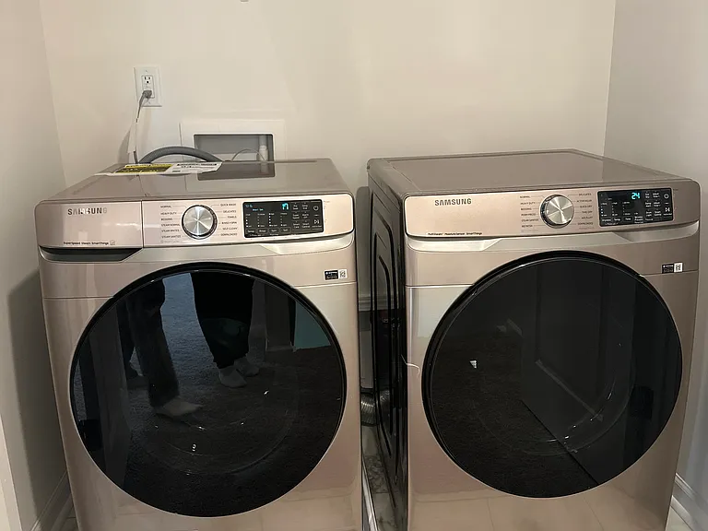
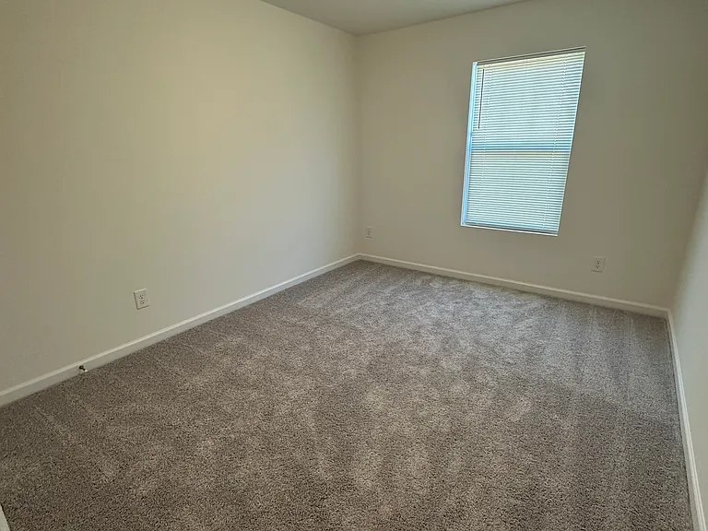
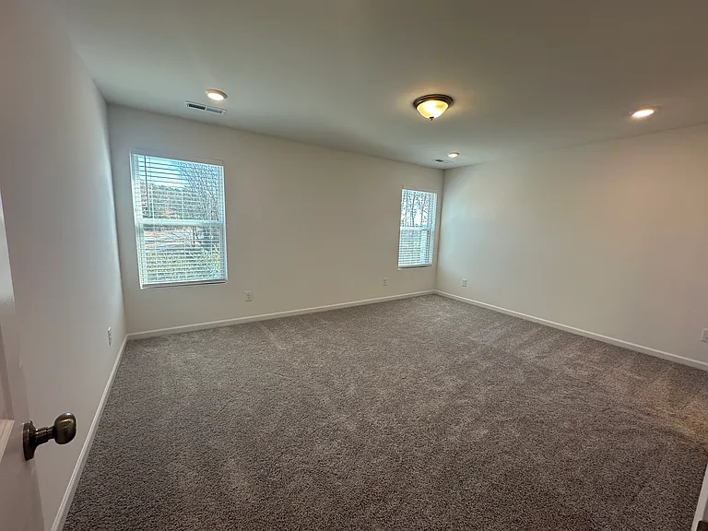
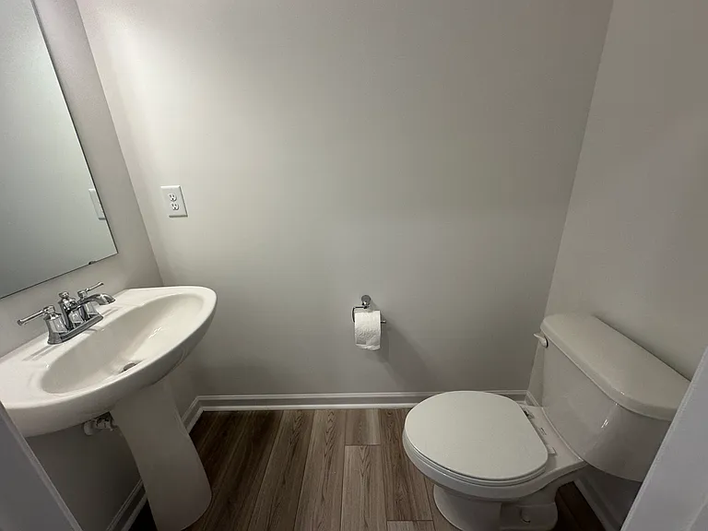
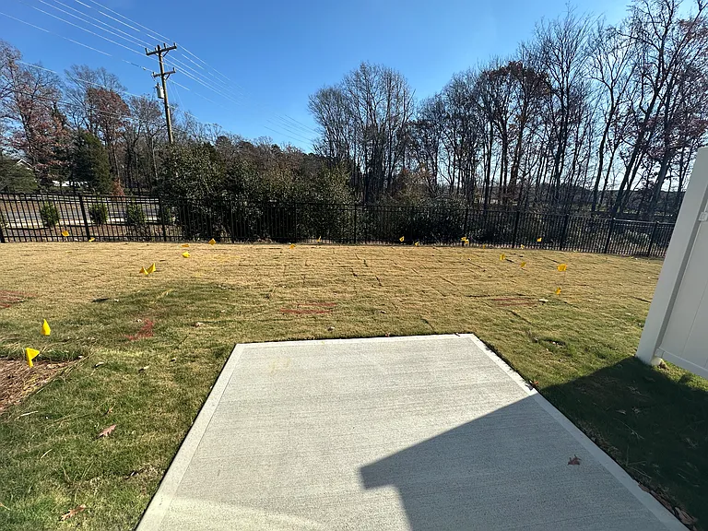
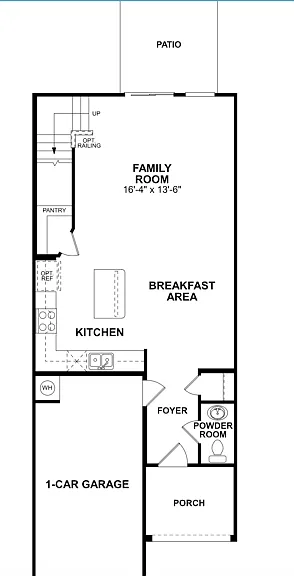
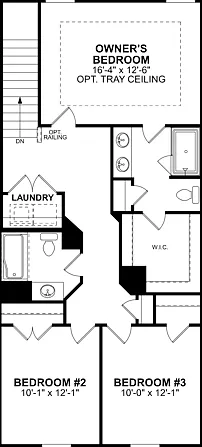
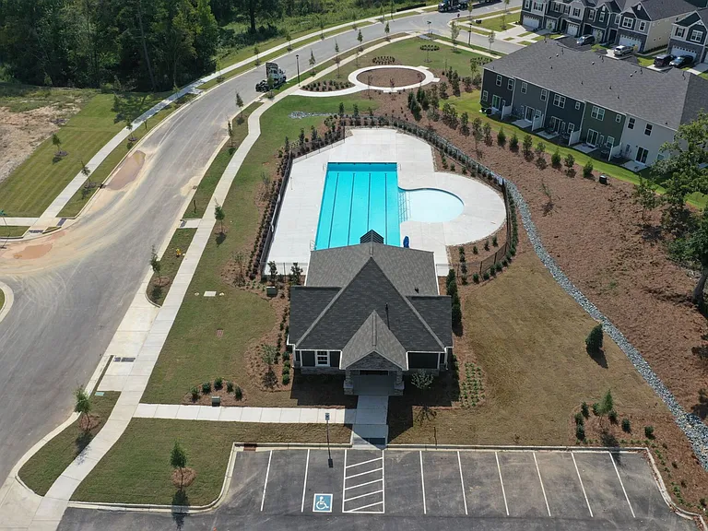
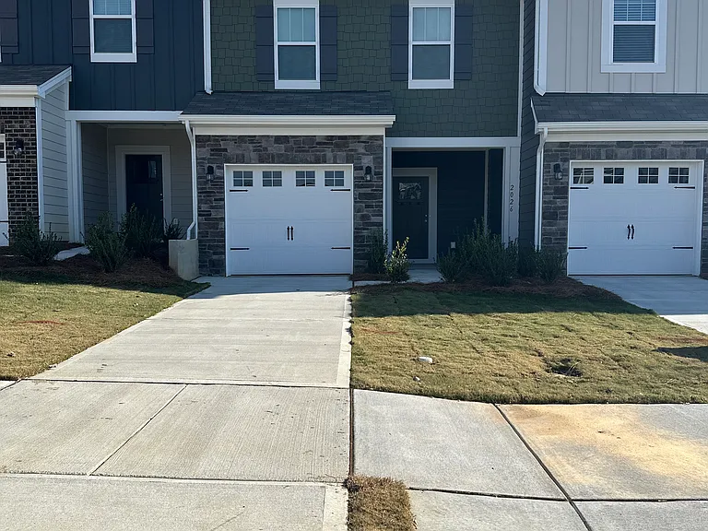
This new 3-bedroom, 2.5-bathroom townhome with 1,680 square feet is ideal and very conveniently located close to I485, I85 and I77. Close to University Area, Concord Mills Mall and shopping/entertainment options. Property Features: -Expansive, open-concept living area -Patio -Owner's en-suite bath with a dual-sink vanity -Garage with EV Charger Port -Ample kitchen counter space with an L-shaped countertop and an island -A substantial walk-in pantry -Stainless steel kitchen appliances, including a refrigerator with French doors and a gas convection range -The spacious walk-in closet sits on the other side of the en-suite bath that provides you with a dual-sink vanity, a linen closet, and a glass-enclosed shower -The second floor also contains a conveniently located laundry closet, a full shared bath, and 2 secondary bedrooms that are perfect for children or out-of-town guests. You can also use these additional bedrooms as a home office or a workout space. - Wooded Backyard - New Construction - HOA is paid by owner. - Pool with club house access when available. - Playground - Lawn maintenance is taken care by HOA.

The property manager

Nearby schools

Students who live in 2026 Highland Park Dr attend the following Charlotte-Mecklenburg School District (Unified School District) public schools:
GreatSchools ratings are based on test scores and additional metrics when available.

2026 Highland Park Dr
By contacting this property, you agree to our Terms of Use. Visit our Privacy Portal for more information. When you click “Send message”, we’ll send your inquiry to the property manager so they can reach out and answer your questions.

Find similar homes

Spot something off?Good catch. Flag it and help keep listings legit.