2025 Stoneycreek Dr #A

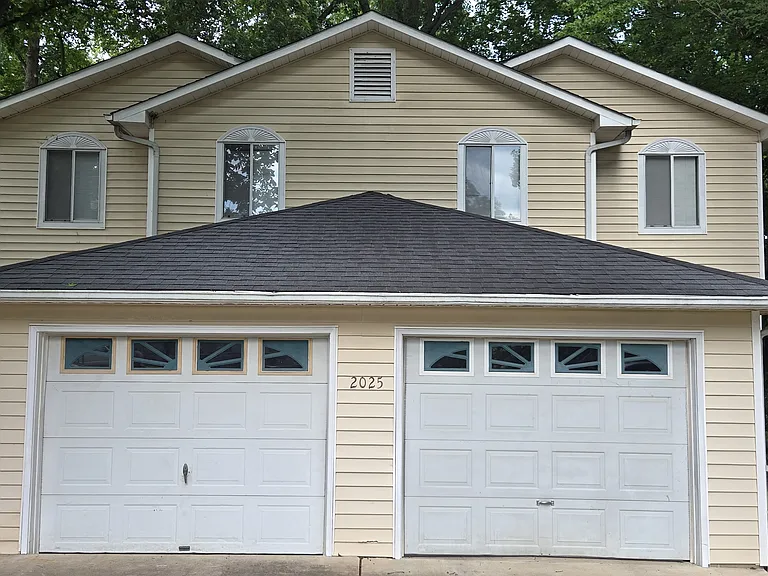
2025 Stoneycreek Dr #A — Photo 1
2025 Stoneycreek Dr #A — Photo 2
2025 Stoneycreek Dr #A — Photo 3
2025 Stoneycreek Dr #A — Photo 4
2025 Stoneycreek Dr #A — Photo 5
2025 Stoneycreek Dr #A — Photo 6
2025 Stoneycreek Dr #A — Photo 7
2025 Stoneycreek Dr #A — Photo 8
2025 Stoneycreek Dr #A — Photo 9
2025 Stoneycreek Dr #A — Photo 10
2025 Stoneycreek Dr #A — Photo 11
2025 Stoneycreek Dr #A — Photo 12
2025 Stoneycreek Dr #A — Photo 13
2025 Stoneycreek Dr #A — Photo 14
2025 Stoneycreek Dr #A — Photo 15
2025 Stoneycreek Dr #A — Photo 16
2025 Stoneycreek Dr #A — Photo 17
2025 Stoneycreek Dr #A — Photo 18
2025 Stoneycreek Dr #A — Photo 19
2025 Stoneycreek Dr #A — Photo 20
2025 Stoneycreek Dr #A — Photo 21
2025 Stoneycreek Dr #A — Photo 22
2025 Stoneycreek Dr #A — Photo 23
2025 Stoneycreek Dr #A — Photo 24
2025 Stoneycreek Dr #A — Photo 25
2025 Stoneycreek Dr #A — Photo 26
2025 Stoneycreek Dr #A — Photo 27
2025 Stoneycreek Dr #A — Photo 28
2025 Stoneycreek Dr #A — Photo 29
2025 Stoneycreek Dr #A — Photo 30
2025 Stoneycreek Dr #A — Photo 31
2025 Stoneycreek Dr #A — Photo 32
2025 Stoneycreek Dr #A — Photo 33
2025 Stoneycreek Dr #A — Photo 34
2025 Stoneycreek Dr #A — Photo 35
2025 Stoneycreek Dr #A — Photo 36
2025 Stoneycreek Dr #A — Photo 37
2025 Stoneycreek Dr #A — Photo 38
2025 Stoneycreek Dr #A — Photo 39
2025 Stoneycreek Dr #A — Photo 40
2025 Stoneycreek Dr #A — Photo 41
2025 Stoneycreek Dr #A — Photo 42
2025 Stoneycreek Dr #A — Photo 43
2025 Stoneycreek Dr #A — Photo 44
2025 Stoneycreek Dr #A — Photo 45
2025 Stoneycreek Dr #A — Photo 46
2025 Stoneycreek Dr #A — Photo 47
2025 Stoneycreek Dr #A — Photo 48
2025 Stoneycreek Dr #A — Photo 49
2025 Stoneycreek Dr #A — Photo 50

$1,895/ mo
Doesn't include deposits and fees
3 beds2.5 baths1900 sqft townhouse
2025 Stoneycreek Dr #A
Your booked tour

What you get

No petsLaundryParkingAir conditioning

Costs, fees, and lease terms

Lease terms

This is a no smoking unit. Tenant pays all utilities, all electric.

Pricing comparison

$156

At $1,895, this listing is priced $156 more than the current market rate for a 3 bedroom home in High Point.

Pets

  • Dogs

    Not allowed
  • Cats

    Not allowed

The neighborhood

About the building

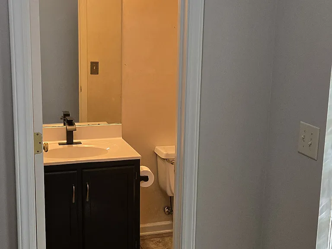
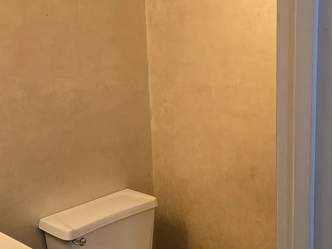
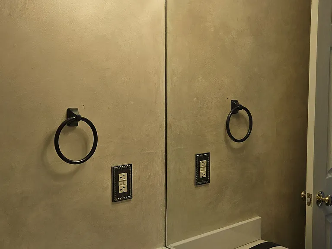
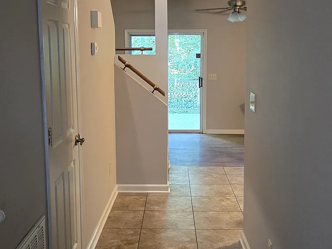
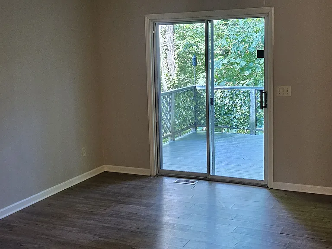
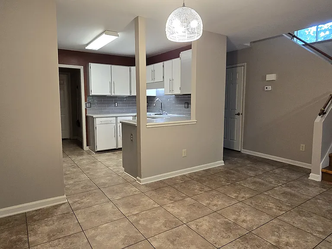
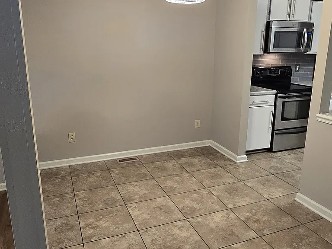
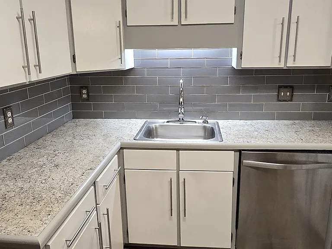
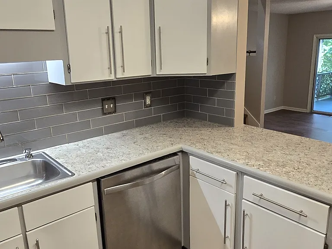
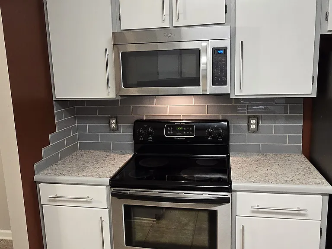
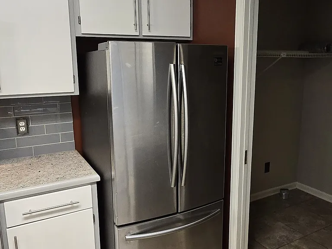
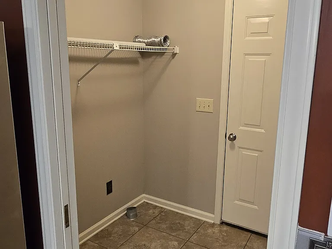
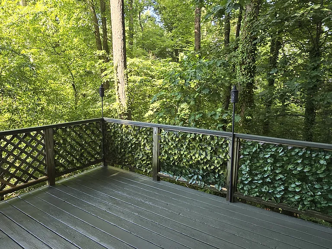
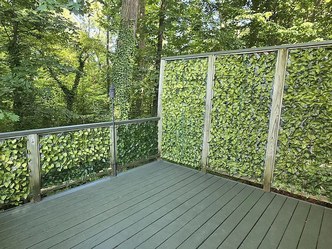
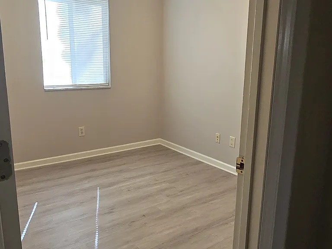
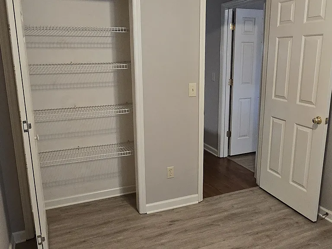
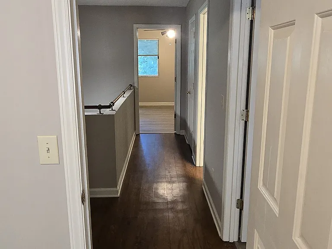
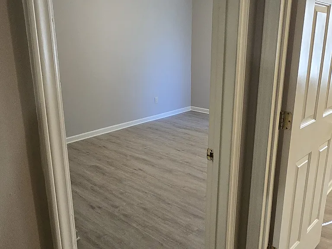
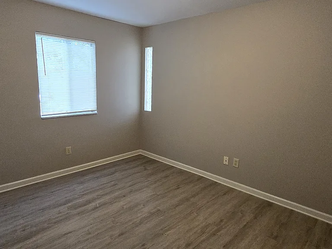
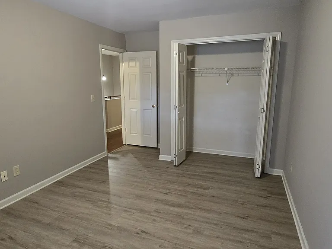
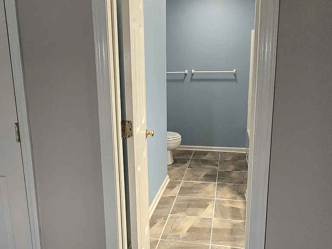
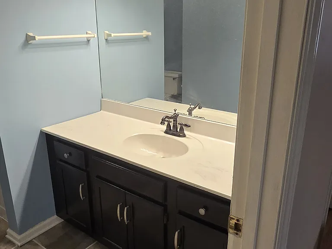
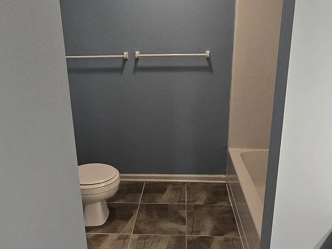
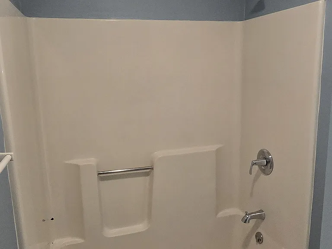
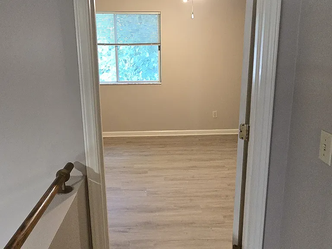
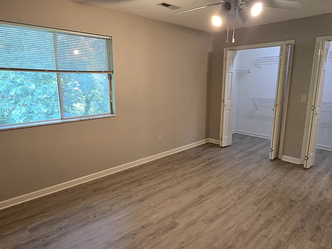
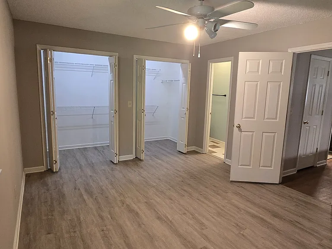
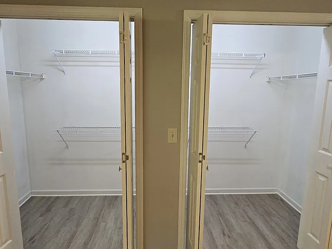
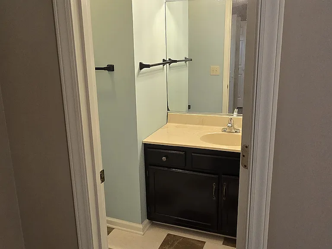
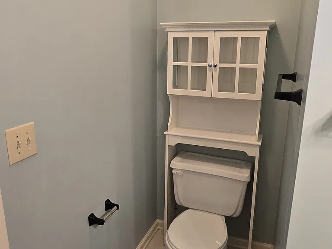
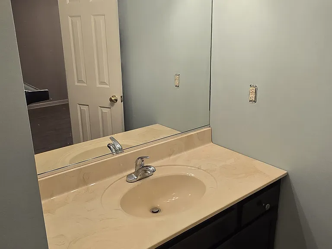
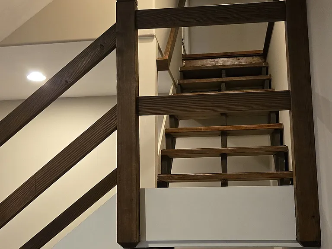
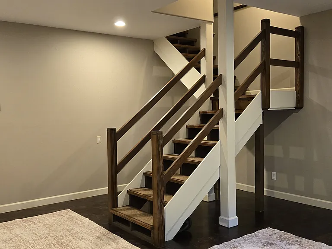
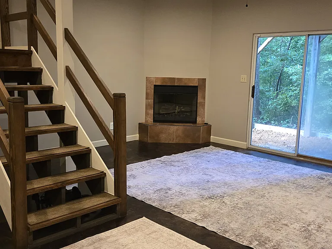
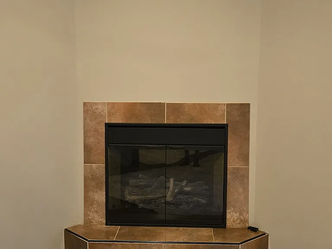
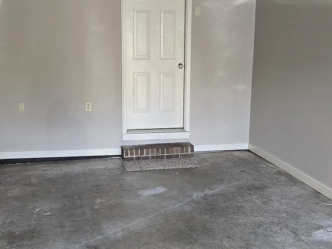
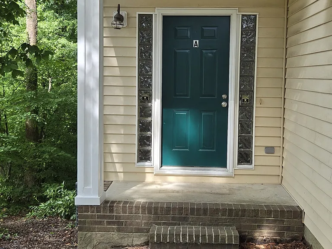
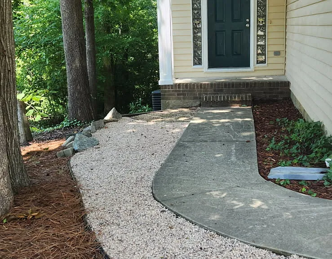
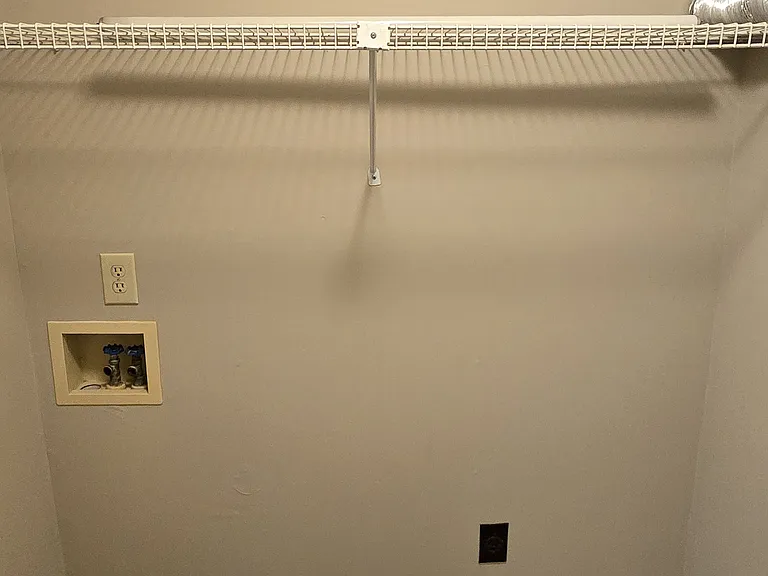
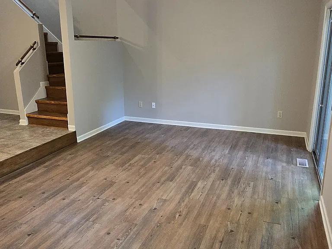
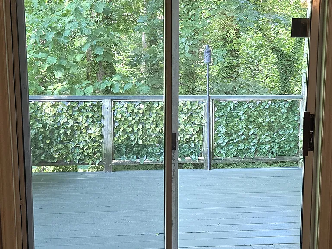
Are you looking for a truly unique place to call home? Do you like living in a brand new space? This beautiful custom designed and built townhouse has almost 2000sf. of space! The home is conveniently located between High Point, Greensboro and Winston Salem. The 311 by-pass is only 2 mins away! The main level has a flowing floor plan that transitions from garage into laundry room, into a newly upgraded kitchen with euro style white cabinets and new countertops. Beautiful glass subway tiles on the backsplash compliment the stainless appliances including a french door style refrigerator and cabinet hardware. The open plan has a dining area open to the sunken living room with low maintenance vinyl wood plank flooring. There is a half bath at the entrance hall with faux finish paint. Upstairs are 3 bedrooms with a huge walk-in closet in the master. Master bath has marble tile floor and the hall bath has ceramic tile and large 5ft vanity. All of the bedrooms have brand new vinyl plank flooring! A truly great feature of this unit is the 400sf finished daylight basement with stained concrete floor, 10ft ceiling and Vermont Castings electric fireplace! There is also a private deck overlooking the wooded lot. This listing is truly unique, you will not find anything else like it on the market! Applications must be submitted and a phone interview will be required prior to showing. Only serious applicants need apply. As the owner/builders of this property we are looking for tenants who will appreciate the hard work and attention to detail and treat it with care and respect. Tenant pays utilites [all electric] Please call or text Jared for a showing!

The property manager

2025 Stoneycreek Dr #A
Nearby schools

Students who live in 2025 Stoneycreek Dr #A attend the following Guilford County School District (Unified School District) public schools:
GreatSchools ratings are based on test scores and additional metrics when available.

2025 Stoneycreek Dr #A
By contacting this property, you agree to our Terms of Use. Visit our Privacy Portal for more information. When you click “Send message”, we’ll send your inquiry to the property manager so they can reach out and answer your questions.

Find similar homes

Spot something off?Good catch. Flag it and help keep listings legit.