2025 SE 8th Dr

2025 SE 8th Dr — Photo 1
2025 SE 8th Dr — Photo 2
2025 SE 8th Dr — Photo 3
2025 SE 8th Dr — Photo 4
2025 SE 8th Dr — Photo 5
2025 SE 8th Dr — Photo 6
2025 SE 8th Dr — Photo 7
2025 SE 8th Dr — Photo 8
2025 SE 8th Dr — Photo 9
2025 SE 8th Dr — Photo 10
2025 SE 8th Dr — Photo 11
2025 SE 8th Dr — Photo 12
2025 SE 8th Dr — Photo 13
2025 SE 8th Dr — Photo 14
2025 SE 8th Dr — Photo 15
2025 SE 8th Dr — Photo 16
2025 SE 8th Dr — Photo 17
2025 SE 8th Dr — Photo 18
2025 SE 8th Dr — Photo 19
2025 SE 8th Dr — Photo 20
2025 SE 8th Dr — Photo 21
2025 SE 8th Dr — Photo 22
2025 SE 8th Dr — Photo 23
2025 SE 8th Dr — Photo 24
2025 SE 8th Dr — Photo 25
2025 SE 8th Dr — Photo 26
2025 SE 8th Dr — Photo 27
2025 SE 8th Dr — Photo 28
2025 SE 8th Dr — Photo 29
2025 SE 8th Dr — Photo 30
2025 SE 8th Dr — Photo 31
2025 SE 8th Dr — Photo 32
2025 SE 8th Dr — Photo 33
2025 SE 8th Dr — Photo 34
2025 SE 8th Dr — Photo 35
2025 SE 8th Dr — Photo 36
2025 SE 8th Dr — Photo 37
2025 SE 8th Dr — Photo 38
2025 SE 8th Dr — Photo 39
2025 SE 8th Dr — Photo 40
2025 SE 8th Dr — Photo 41
2025 SE 8th Dr — Photo 42
2025 SE 8th Dr — Photo 43
2025 SE 8th Dr — Photo 44
2025 SE 8th Dr — Photo 45
2025 SE 8th Dr — Photo 46
2025 SE 8th Dr — Photo 47
2025 SE 8th Dr — Photo 48
2025 SE 8th Dr — Photo 49
2025 SE 8th Dr — Photo 50
2025 SE 8th Dr — Photo 51
2025 SE 8th Dr — Photo 52
2025 SE 8th Dr — Photo 53
  • Furnished

$3,200/ mo
Total price
Now includes required monthly fees in total price
3 beds3 baths1350 sqft house
2025 SE 8th Dr

Your booked tour

What you get

Pet-friendlyIn-unit laundryParkingSecurity

Costs, fees, and lease terms

Special offer!
Get $300 off your first month, and waive application fee and cleaning fees if you sign by July 27.

Lease terms

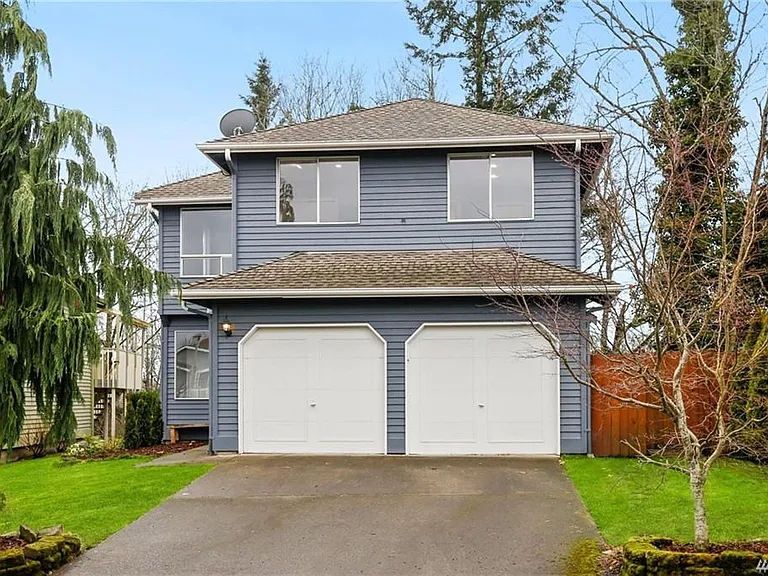
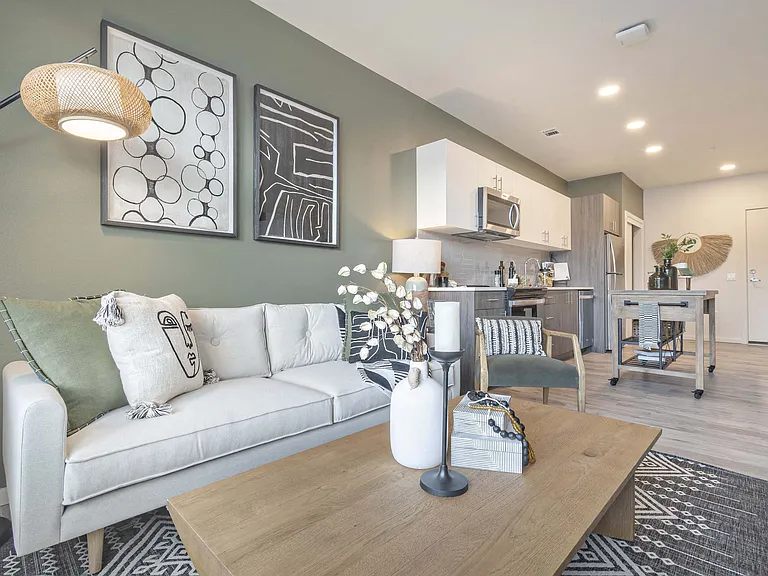
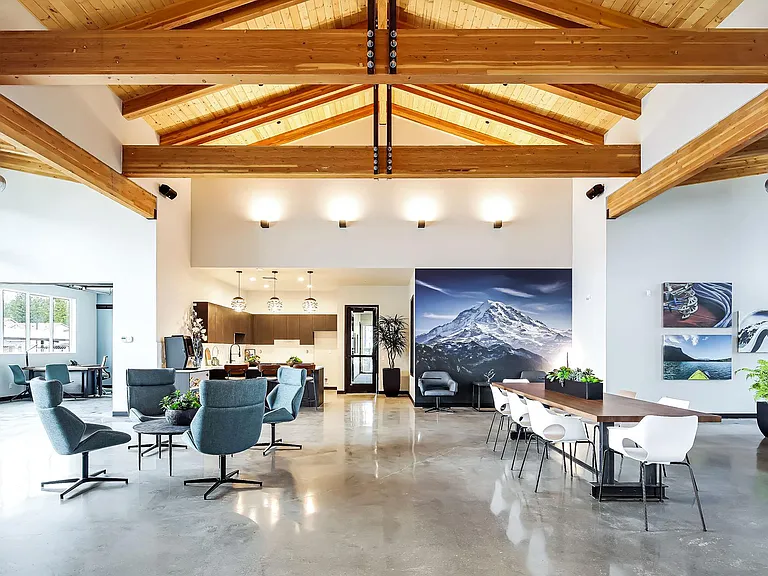
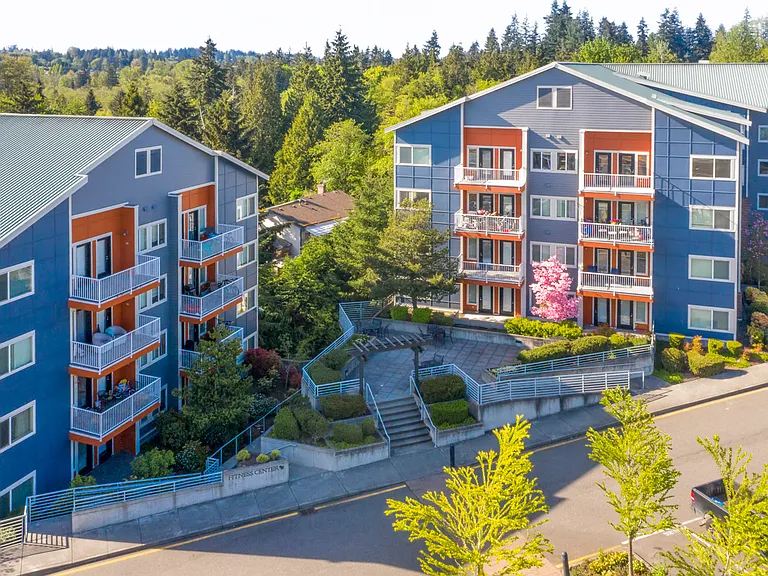
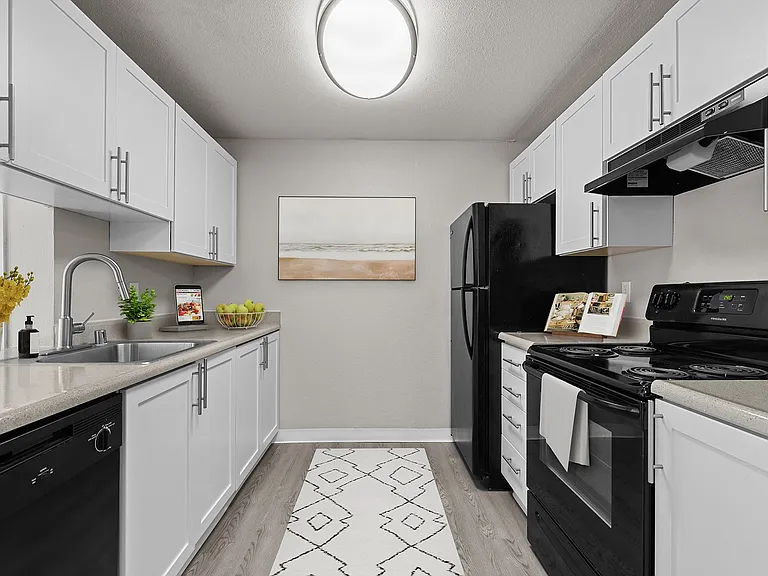
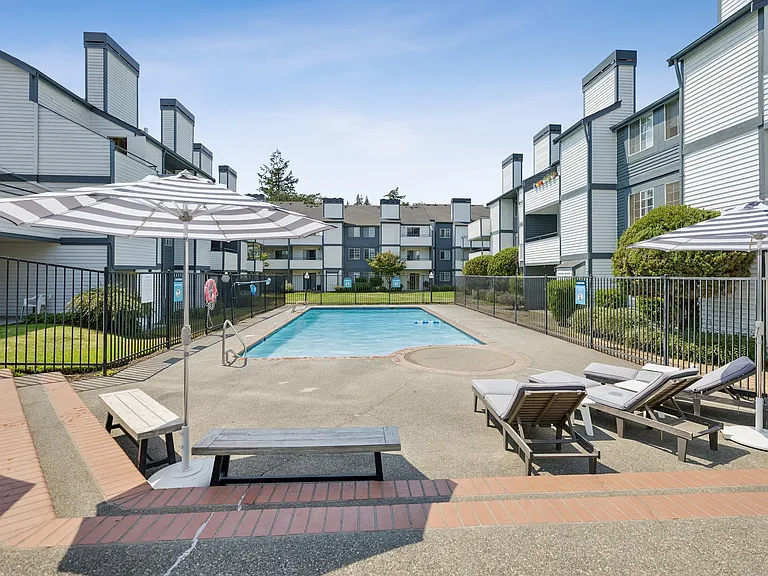
This amazing Home in Falcon Ridge's gated community should check all your boxes! The home has an open concept with vaulted ceilings and tons of natural light. It has a green private backyard as well. The living room and bedrooms are filled with natural light.18x18 ceramic tile, & beautiful fireplace surround. Chef's Kitchen has gas cooking, granite counters, SS appliances, coffee nook, and extra storage. Sliders open to a stone patio and green yard space perfect for entertaining year round. Primary Suite has a charming private deck with Serene views and a 3/4th ensuite bath. 2 additional bedrooms on the upper level. Other special features include: spacious 2 car garage, easy walk access to a great and safe nearby park: Philip Arnold Park, trails and shopping. Close to the highways. Listing on behalf of parents who are reconsidering their plans. Home has been recently remodeled and has new hardwood (never stepped on), new carpet (never used), new garbage disposal, new garage window, stained patio, pressure washed driveway and paint touches! Terms: Available now. $3,200 per month if tenant takes care of general maintenance, otherwise $3,450. Multiple visitor parking spots. Utilities (W/S/G, Electric, Gas) not included. HOA fees will be paid by owner. First, Last and refundable 1 month deposit required prior to moving. 700+ credit score, for 740+ score, move-in fees include first and deposit (last month not due upfront). Minimum one year lease, longer preferred. Small pets can be considered case by case for an additional fee. Number of tenants not to exceed 4. Good credit score, rental references, income required. Comes unfurnished. Process: Zillow application (viewing available by appointment). Community Address: 2301 SE 8th Dr, Renton, WA 98055 Thank you for looking and let me know if you have questions! PS: The pictures are a mix of staged furniture before renovation and newer phone-taken pictures after renovation. Older videos are available if needed (Zillow does not allow linking them directly here)

Pricing comparison

$204

At $3,200, this listing is priced $204 cheaper than the current market rate for a 3 bedroom home in Falcon Ridge.

Pets

  • Dogs

    Allowed
    Number allowed1
  • Cats

    Allowed
    Number allowed1

The neighborhood

About the building

This amazing Home in Falcon Ridge's gated community should check all your boxes! The home has an open concept with vaulted ceilings and tons of natural light. It has a green private backyard as well. The living room and bedrooms are filled with natural light.18x18 ceramic tile, & beautiful fireplace surround. Chef's Kitchen has gas cooking, granite counters, SS appliances, coffee nook, and extra storage. Sliders open to a stone patio and green yard space perfect for entertaining year round. Primary Suite has a charming private deck with Serene views and a 3/4th ensuite bath. 2 additional bedrooms on the upper level. Other special features include: spacious 2 car garage, easy walk access to a great and safe nearby park: Philip Arnold Park, trails and shopping. Close to the highways. Listing on behalf of parents who are reconsidering their plans. Home has been recently remodeled and has new hardwood (never stepped on), new carpet (never used), new garbage disposal, new garage window, stained patio, pressure washed driveway and paint touches! Terms: Available now. $3,200 per month if tenant takes care of general maintenance, otherwise $3,450. Multiple visitor parking spots. Utilities (W/S/G, Electric, Gas) not included. HOA fees will be paid by owner. First, Last and refundable 1 month deposit required prior to moving. 700+ credit score, for 740+ score, move-in fees include first and deposit (last month not due upfront). Minimum one year lease, longer preferred. Small pets can be considered case by case for an additional fee. Number of tenants not to exceed 4. Good credit score, rental references, income required. Comes unfurnished. Process: Zillow application (viewing available by appointment). Community Address: 2301 SE 8th Dr, Renton, WA 98055 Thank you for looking and let me know if you have questions! PS: The pictures are a mix of staged furniture before renovation and newer phone-taken pictures after renovation. Older videos are available if needed (Zillow does not allow linking them directly here)

The property manager

Nearby schools

Students who live in 2025 SE 8th Dr attend the following Renton School District (Unified School District) public schools:

GreatSchools ratings are based on test scores and additional metrics when available.

2025 SE 8th Dr

By contacting this property, you agree to our Terms of Use. Visit our Privacy Portal for more information. When you click “Send message”, we’ll send your inquiry to the property manager so they can reach out and answer your questions.

Find similar homes

Spot something off?Good catch. Flag it and help keep listings legit.