2025 Long Hollow Dr

2025 Long Hollow Dr — Photo 1
2025 Long Hollow Dr — Photo 2
2025 Long Hollow Dr — Photo 3
2025 Long Hollow Dr — Photo 4
2025 Long Hollow Dr — Photo 5
2025 Long Hollow Dr — Photo 6
2025 Long Hollow Dr — Photo 7
2025 Long Hollow Dr — Photo 8
2025 Long Hollow Dr — Photo 9
2025 Long Hollow Dr — Photo 10
2025 Long Hollow Dr — Photo 11
2025 Long Hollow Dr — Photo 12
2025 Long Hollow Dr — Photo 13
2025 Long Hollow Dr — Photo 14
2025 Long Hollow Dr — Photo 15
2025 Long Hollow Dr — Photo 16
2025 Long Hollow Dr — Photo 17
2025 Long Hollow Dr — Photo 18
2025 Long Hollow Dr — Photo 19
2025 Long Hollow Dr — Photo 20
2025 Long Hollow Dr — Photo 21
2025 Long Hollow Dr — Photo 22
2025 Long Hollow Dr — Photo 23
2025 Long Hollow Dr — Photo 24
2025 Long Hollow Dr — Photo 25
2025 Long Hollow Dr — Photo 26
2025 Long Hollow Dr — Photo 27
2025 Long Hollow Dr — Photo 28
2025 Long Hollow Dr — Photo 29

$3,200/ mo
Total price
Now includes required monthly fees in total price
4 beds3 baths2594 sqft house
Available August 1
2025 Long Hollow Dr
Your booked tour

What you get

Dog-friendlyLaundryParkingAir conditioning

Costs, fees, and lease terms

Lease terms

Lease Terms - Rent: $3,200/month - Security deposit: $6,400 - Lease length: 12-month minimum; longer terms (24 36 months) preferred among qualified applicants - Available: August 2, 2026 - Pets: Dogs/cats considered with approval + $500 pet deposit - Utilities: Tenant pays electric, gas, water, and internet/TV; owner covers sewer, trash & HOA dues - Renter's insurance: Required - Smoking: Non-smoking - Management: Privately owned & managed (no property management company) - To qualify: Verifiable household income of $8,000+/month and a 700+ credit score

Pets

  • Dogs

    Allowed
    Number allowed1
  • Cats

    Not allowed

The neighborhood

About the building

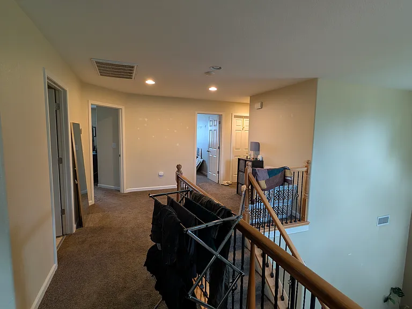
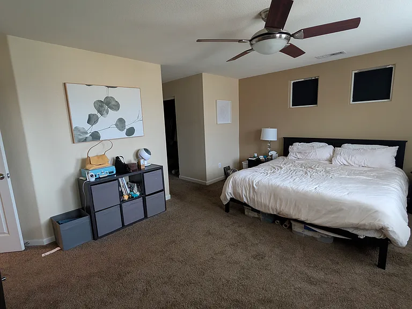
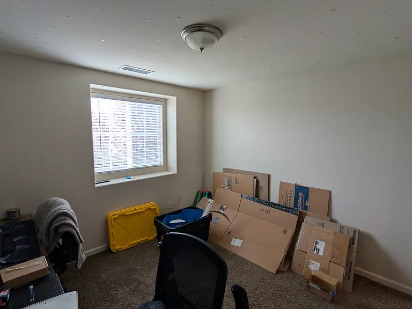
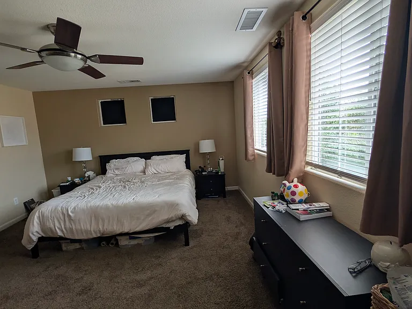
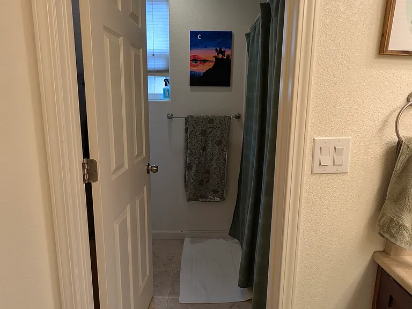
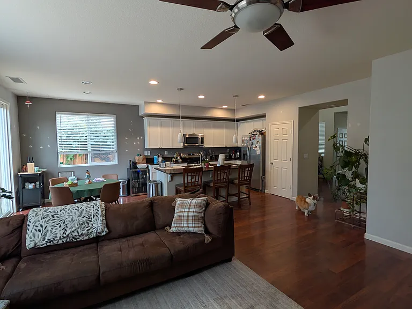
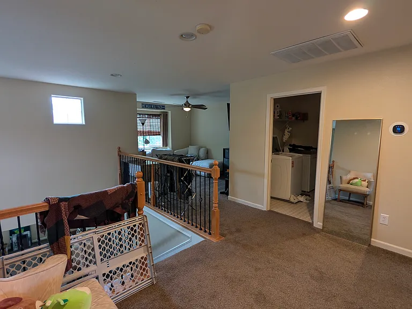
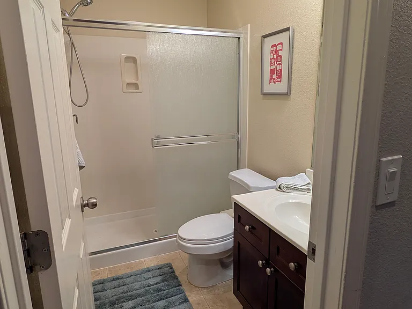
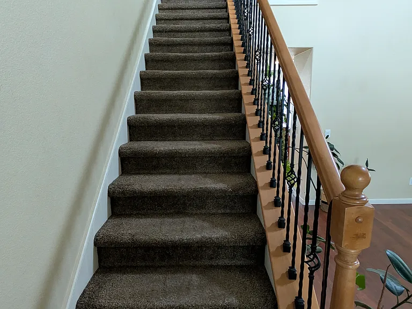
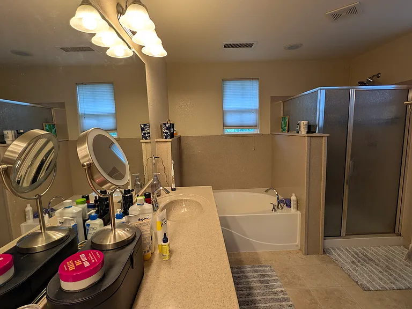
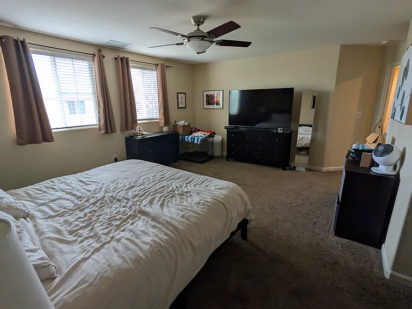
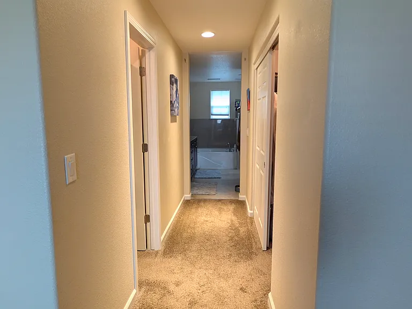
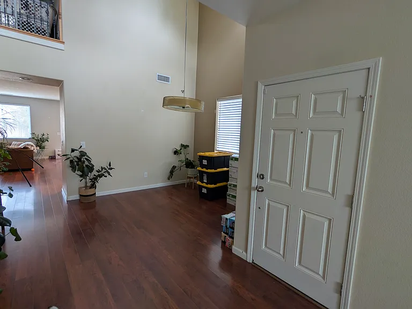
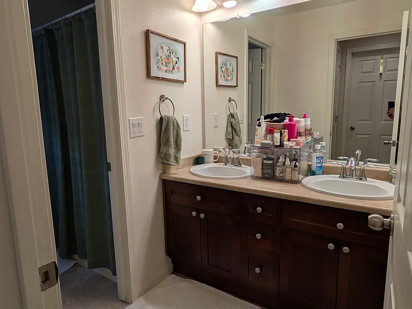
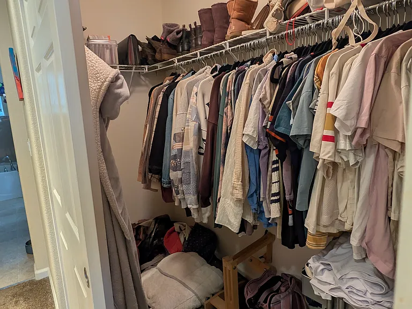
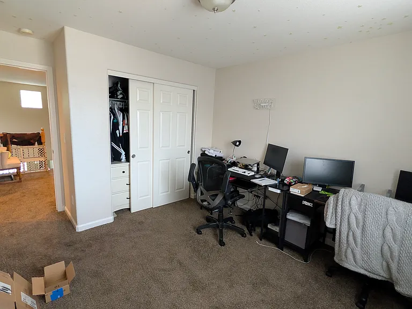
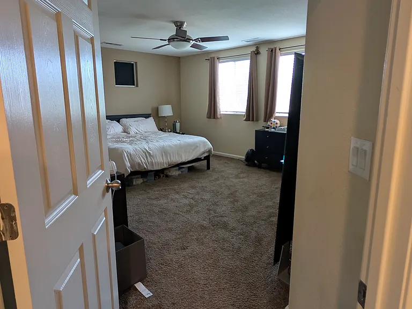
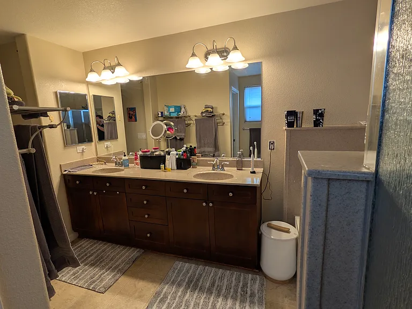
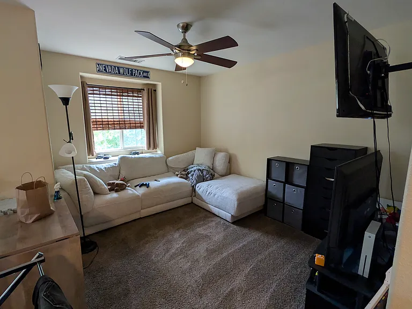
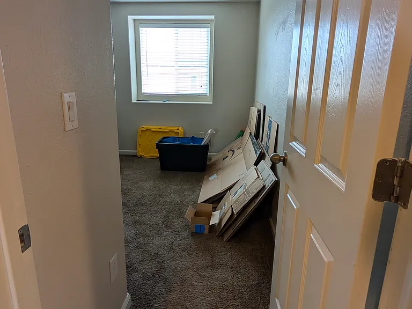
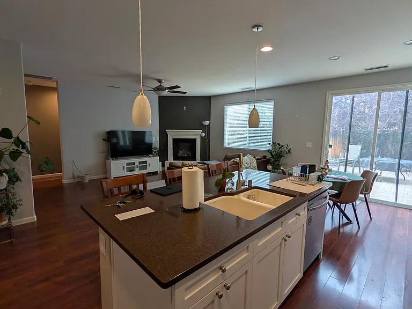
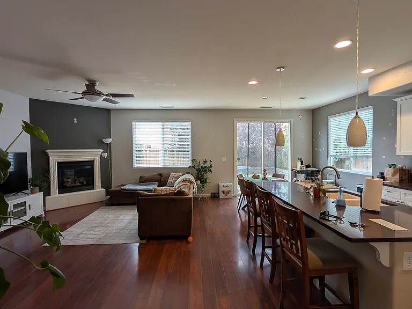
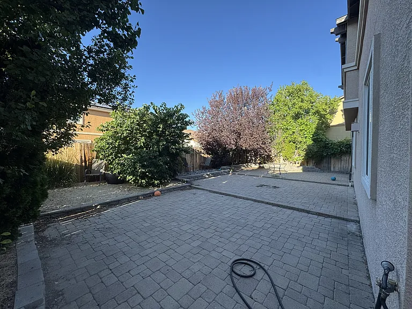
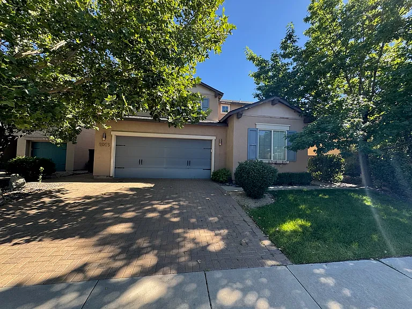
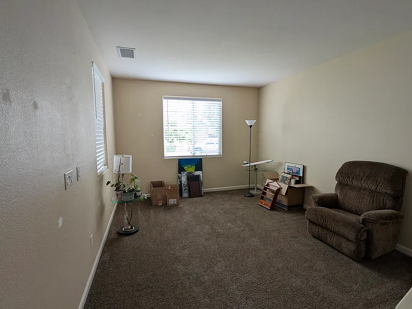
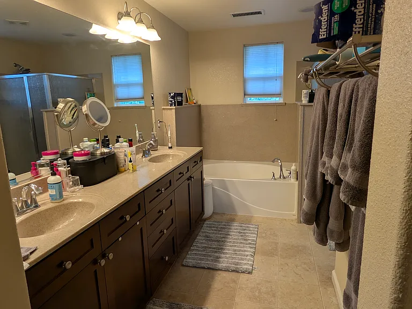
Spacious 4-Bed, 3-Bath Two-Story in South Reno Well-maintained ~2,594 sq ft two-story home in the Cyan community off South Meadows Parkway (89521). Bright, open layout with a large, fully-pavered backyard and mature shade trees; no grass to mow out back. Inside: - Open kitchen / living / dining with island bar seating + gas fireplace - Quartz kitchen countertops - Dramatic two-story entry; wood-style floors on the main level - Upstairs loft media room, office, or flex space - Primary suite with two walk-in closets, dual vanities, soaking tub - Upstairs laundry room on the bedroom level - Central A/C and ceiling fans throughout - 3 Car garage (1 side is tandem) Location: - Minutes to South Meadows shopping & dining, parks & trails, Veterans Pkwy, and US-395/I-580

The property manager

Nearby schools

Students who live in 2025 Long Hollow Dr attend the following Washoe County School District (Unified School District) public schools:
GreatSchools ratings are based on test scores and additional metrics when available.

2025 Long Hollow Dr
By contacting this property, you agree to our Terms of Use. Visit our Privacy Portal for more information. When you click “Send message”, we’ll send your inquiry to the property manager so they can reach out and answer your questions.

Find similar homes

Spot something off?Good catch. Flag it and help keep listings legit.